Save
Ask
Tour
Hide
Share
$395,000
14 Days On Site

3065 Willow Ranch Drive
Fuquay Varina, NC 27526

For Sale|Single Family Residence|Active
3
Beds
2
Total Baths
2
Full Baths
1,869
SqFt
$211
/SqFt
2016
Built
Subdivision:
Partin Place
County:
Wake
Call Now: 919-404-SHOW
Is this the listing for you? We can help make it yours.
919-404-SHOW
3065 Willow Ranch Drive3065 Willow Ranch Drive3065 Willow Ranch Drive3065 Willow Ranch Drive
Save
Ask
Tour
Hide
Share

Mortgage Calculator

Monthly Payment (Est.)

$1,802
Calculator powered by Showcase IDX, a Constellation1 Company. Copyright ©2026 Information is deemed reliable but not guaranteed.

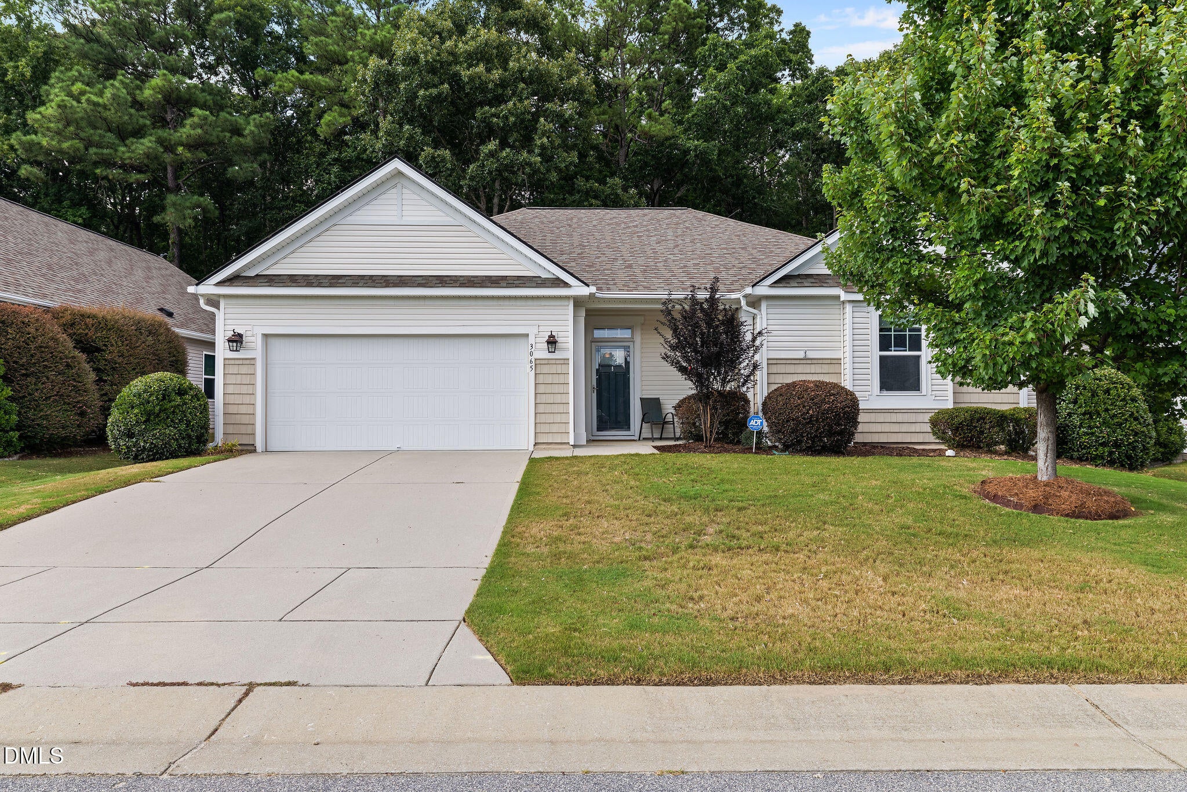
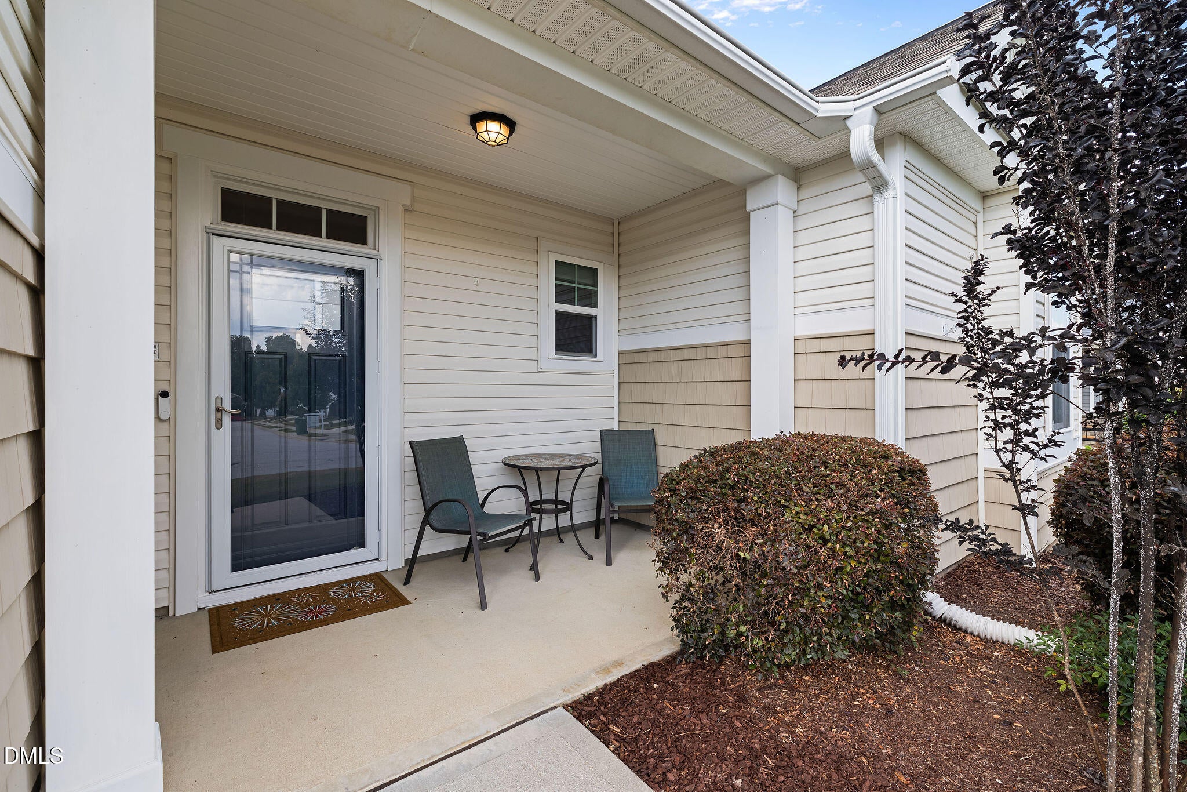
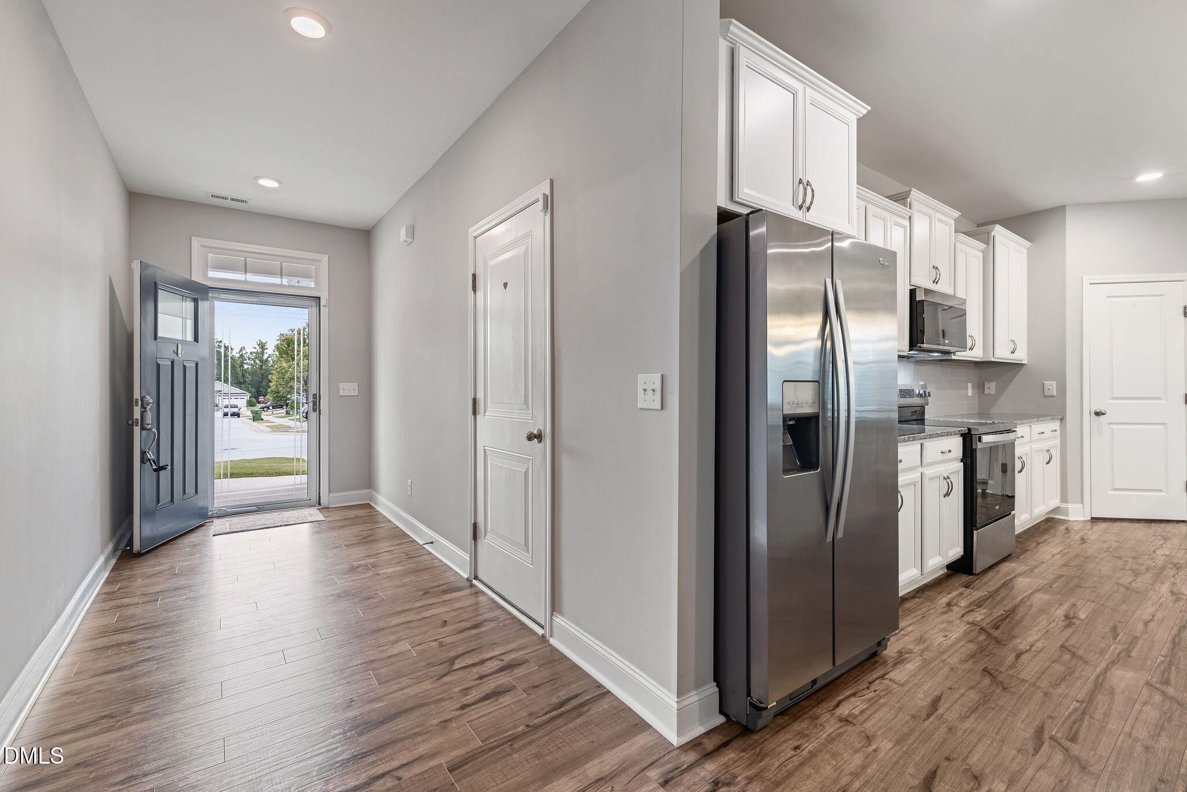
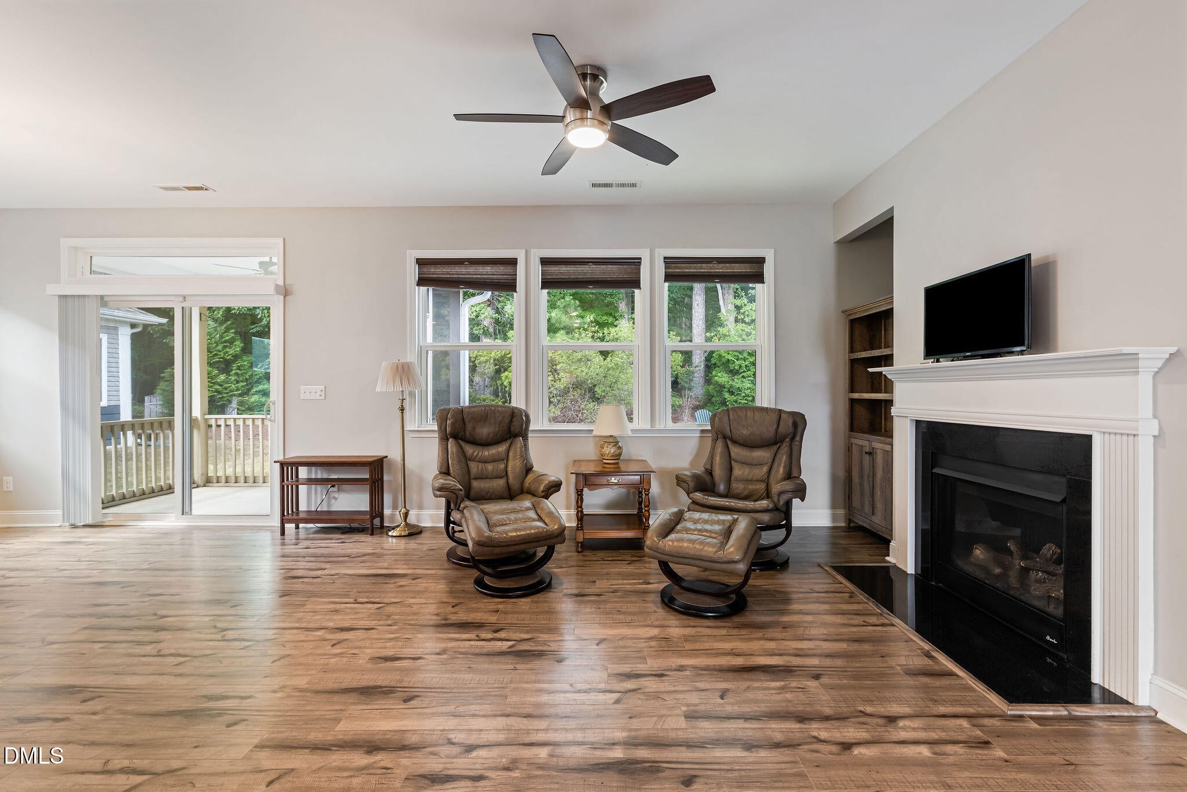
Easy Breezy living in this well maintained single owner RANCH. Sit on the front porch watching your neighbors walk by or gather in the Screened in Porch overlooking the woods behind. The large entry hallway leads to the grand central living area. Watch the glow of the flames in the family room centered fireplace and mantle flanked by built in's. The large open dining space will easily fit a table and hutch. The kitchen boasts a large island easy for 4 barstools. Stainless appliances include the 2026 stove, 2026 microwave, 2025 dishwasher and refrigerator. 2024 water heater and upgrade HVAC UV light gives you peace of mind. Spacious 1st Floor Primary Bedroom and bathroom with a walk in shower and dual vanities. There is TONS of closets and storage space in this house! Enjoy the neighborhood sidewalks and the option to join the community pool. Notice the new Target shopping center almost across the street. Price right to sell.

Save
Ask
Tour
Hide
Share
Listing Snapshot
Price 
$395,000
Days On Site 
14 Days
Bedrooms 
3
Inside Area (SqFt) 
1,869 sqft
Total Baths 
2
Full Baths 
2
Partial Baths 
N/A
Lot Size 
0.16 Acres
Year Built 
2016
MLS® Number 
10187604
Status 
Active
Property Tax 
$3,662.56
HOA/Condo/Coop Fees 
$28 monthly
Sq Ft Source 
N/A
Friends & Family
Recent Activity
2 weeks agoListing first seen on site
2 weeks agoListing updated with changes from the MLS®
General Features
Acres 
0.16
Attached Garage 
Yes
Disclosures 
Seller Disclosure
Foundation 
Slab
Garage 
Yes
Garage Spaces 
2
Levels 
One
Parking 
AttachedGarageDriveway
Property Sub Type 
Single Family Residence
Security 
Smoke Detector(s)Security System
Sewer 
Public Sewer
Special Circumstances 
Standard
SqFt Above 
1869
SqFt Total 
1869
Style 
RanchTransitional
Water Source 
Public
Zoning 
RMD
Interior Features
Appliances 
DishwasherElectric RangeFree-Standing Electric RangeFree-Standing RefrigeratorFree-Standing RangeIce MakerMicrowaveRangeRefrigeratorStainless Steel Appliance(s)
Cooling 
Central AirCeiling Fan(s)ElectricENERGY STAR Qualified Equipment
Fireplace 
Yes
Fireplace Features 
Family RoomGasGlass DoorsLiving Room
Fireplaces 
1
Flooring 
CarpetTileVinyl
Heating 
Fireplace(s)Forced Air
Interior 
Breakfast BarBuilt-in FeaturesCeiling Fan(s)Double VanityEntrance FoyerGranite CountersHigh CeilingsKitchen IslandOpen FloorplanPantryRecessed LightingWalk-In Closet(s)Master Downstairs
Laundry Features 
Electric Dryer HookupInsideLaundry RoomWasher Hookup
Main Level Bedrooms 
3
Window Features 
Window Coverings
Master Bedroom 
Level - Main
Save
Ask
Tour
Hide
Share
Exterior Features
Construction Details 
Vinyl Siding
Exterior 
Rain Gutters
Lot Features 
Back YardLandscaped
Patio And Porch 
CoveredEnclosedFront PorchPatioScreened
Road Frontage 
City Street
Roof 
Shingle
View 
Trees/Woods
Waterview 
Trees/Woods
Windows/Doors 
Window Coverings
Community Features
Association Dues 
84
Community Features 
PoolSuburbanStreet LightsSidewalks
Financing Terms Available 
CashConventionalFHAVA Loan
HOA Fee Frequency 
Quarterly
Schools
School District
Unknown
Elementary School
Wake County Schools
Middle School
Wake County Schools
High School
Wake County Schools
Listing courtesy of Tracy L Riba of HTR Southern Properties


Listings that are marked with an icon are provided courtesy of the Triangle MLS, Inc. of North Carolina, Internet Data Exchange Database. Copyright 2026 Triangle MLS, Inc. of North Carolina. All rights reserved.

Last checked: 2026-09-04 10:04 AM UTC

Neighborhood & Commute
Source: Walkscore
Disclosure: Community information and market data powered by Constellation Data Labs. Information is deemed reliable but not guaranteed.
Save
Ask
Tour
Hide
Share