Save
Ask
Tour
Hide
Share
$1,025,000
14 Days On Site

841 Dunleigh Drive
Burlington, NC 27215

For Sale|Single Family Residence|Active
4
Beds
4
Total Baths
3
Full Baths
1
Partial Bath
4,474
SqFt
$229
/SqFt
2006
Built
Subdivision:
Waterford
County:
Alamance
Call Now: 919-404-SHOW
Is this the listing for you? We can help make it yours.
919-404-SHOW
841 Dunleigh Drive841 Dunleigh Drive841 Dunleigh Drive841 Dunleigh Drive
Save
Ask
Tour
Hide
Share

Mortgage Calculator

Monthly Payment (Est.)

$4,676
Calculator powered by Showcase IDX, a Constellation1 Company. Copyright ©2026 Information is deemed reliable but not guaranteed.

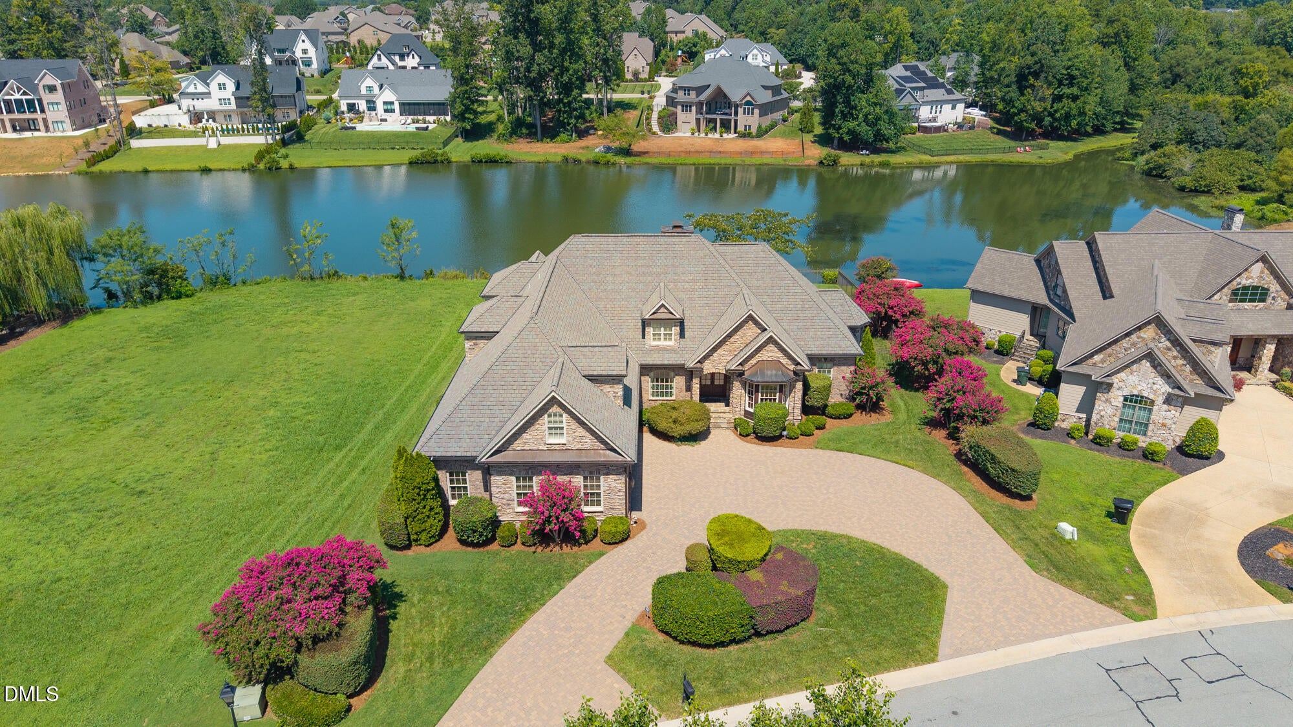
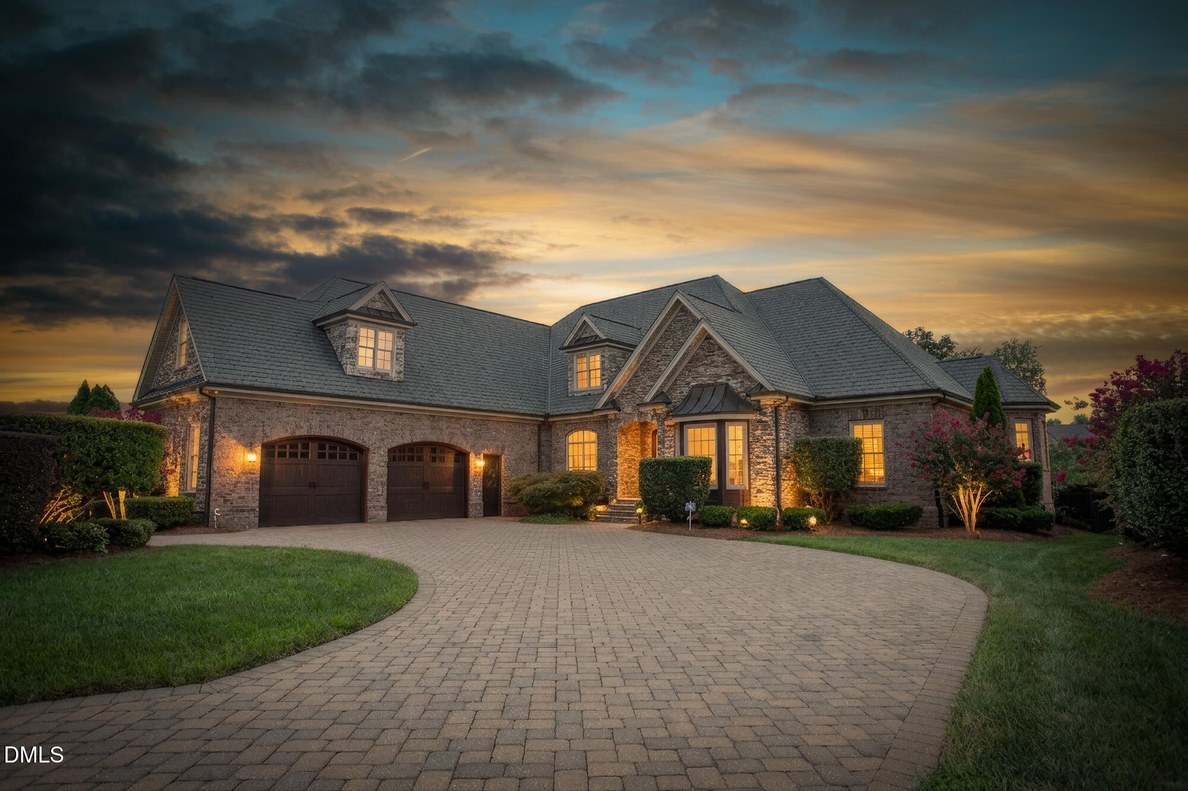
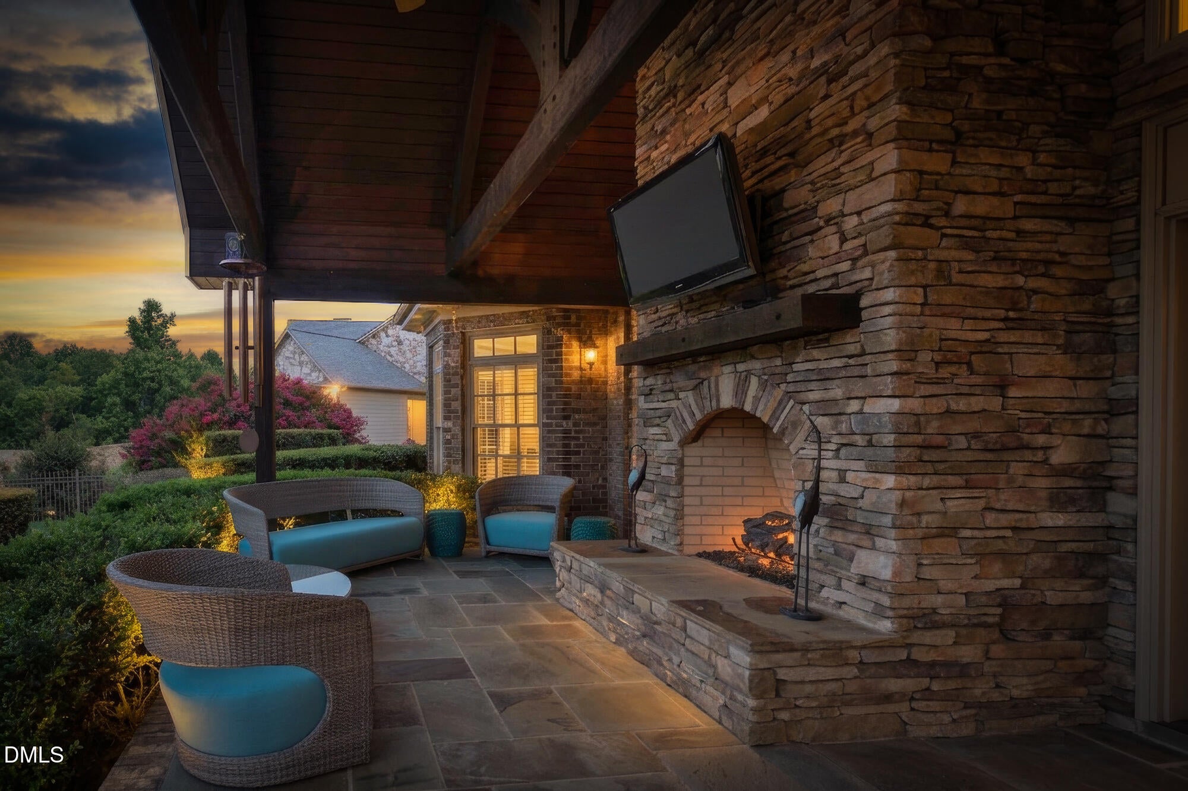
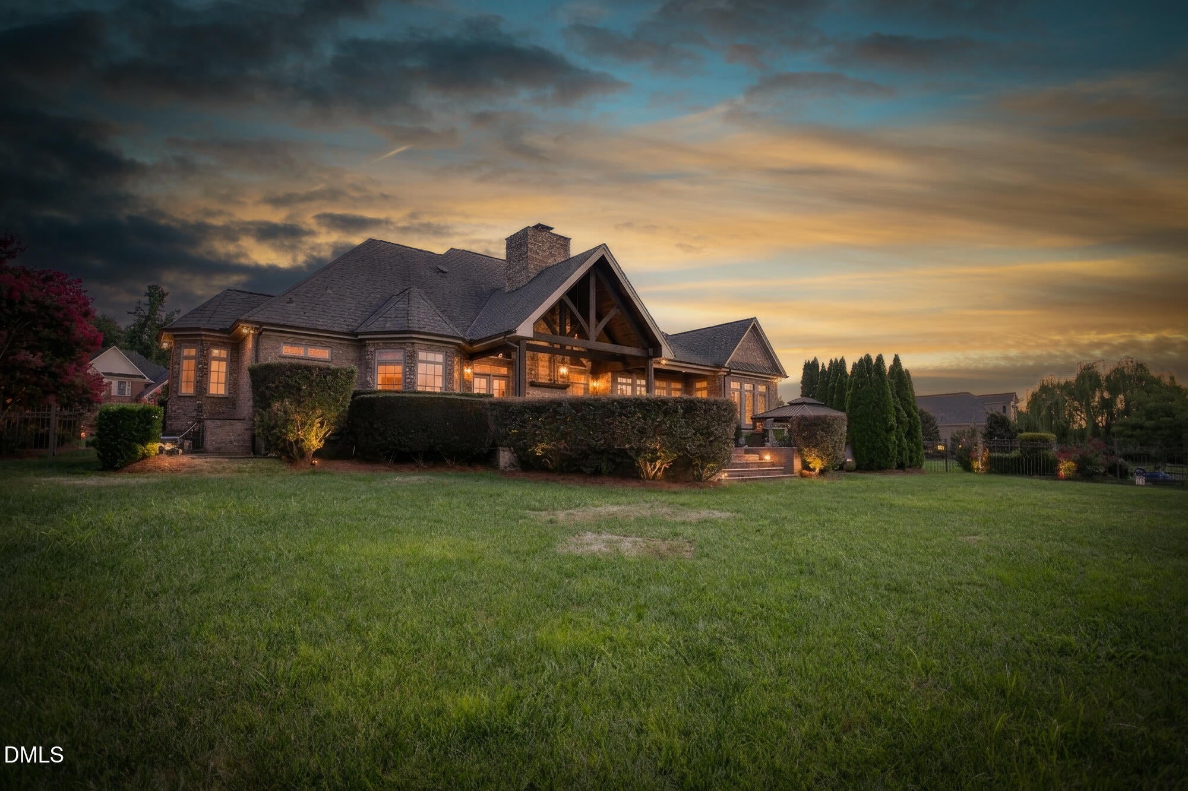
Custom-built lakefront living in prestigious Waterford where craftsmanship, scale and setting come together. Situated on .42 acres, this almost 4,500 sq ft home was designed with the lake in view and custom details at nearly every turn. Drive up to the brick paver circular drive and through the mahogany entry and the character begins immediately with hardwood floors throughout, detailed ceilings, extensive millwork and thoughtfully placed windows that bring the outdoors in. At the heart of the home, the impressive family room rises around a 20-foot stone masonry fireplace beneath vaulted timber framing and a tongue-and-groove ceiling. French doors open to the covered rear porch, extending the living space toward the lake. The kitchen pairs custom cherry cabinetry and granite with Sub-Zero, Wolf, Dacor and Bosch appliances, a large island and walk-in pantry, while the adjoining breakfast area captures the lake through full- length windows. The main-level primary suite continues the view and features an oversized custom closet and a richly tiled bath with a Kohler Bubble Massage tub and an expansive multi-head shower. An office with a coffered ceiling and unique cork wallpaper, sunroom, additional bedrooms with Jack-and-Jill bath, upstairs suite and large bonus room provide exceptional flexibility. Even the garage reflects the home's attention to detail with mahogany doors, tongue-and-groove pine walls and ceiling, custom cabinetry, acid-stained concrete flooring and a separate HVAC. Outside, brick paver patios and a covered porch with a stone fireplace plus a gazebo create multiple places to enjoy the waterfront setting. Extensive floored attic storage, sealed crawlspace and six HVAC comfort zones plus a generator add function behind the beauty. A home whose custom construction is evident not in one standout feature but in the details throughout. Conveniently located close to I-85/40, shopping and Elon University.

Save
Ask
Tour
Hide
Share
Listing Snapshot
Price 
$1,025,000
Days On Site 
14 Days
Bedrooms 
4
Inside Area (SqFt) 
4,474 sqft
Total Baths 
4
Full Baths 
3
Partial Baths 
1
Lot Size 
0.42 Acres
Year Built 
2006
MLS® Number 
10187599
Status 
Active
Property Tax 
$9,572.78
HOA/Condo/Coop Fees 
$379 Semi-Annually
Sq Ft Source 
N/A
Friends & Family
Recent Activity
2 weeks agoListing first seen on site
2 weeks agoListing updated with changes from the MLS®
General Features
Acres 
0.42
Attached Garage 
Yes
Garage 
Yes
Garage Spaces 
2
Levels 
Two
Parking 
AttachedGarageDrivewayPaver Block
Property Sub Type 
Single Family Residence
Security 
Security System
Sewer 
Public Sewer
Special Circumstances 
Standard
SqFt Above 
4474
SqFt Total 
4474
Style 
French ProvincialTransitional
Water Source 
Public
Zoning 
res
Interior Features
Appliances 
Built-In RefrigeratorCooktopConvection OvenDisposalDishwasherGas CooktopMicrowaveOvenRange HoodWarming Drawer
Basement 
Crawl Space
Cooling 
Central AirCeiling Fan(s)Heat PumpMulti Units
Fireplace 
Yes
Fireplace Features 
Living RoomMasonryOutsideRaised HearthStone
Fireplaces 
2
Flooring 
HardwoodTileWood
Interior 
Beamed CeilingsBuilt-in FeaturesCathedral Ceiling(s)Ceiling Fan(s)ChandelierCrown MoldingCoffered Ceiling(s)Central VacuumDouble VanityGranite CountersHigh CeilingsKitchen IslandOpen FloorplanPantryRecessed LightingTray Ceiling(s)Vaulted Ceiling(s)Walk-In Closet(s)Master DownstairsHigh Speed Internet
Laundry Features 
Laundry ChuteLaundry RoomMain LevelSink
Main Level Bedrooms 
3
Bedroom 2 
Dimensions - 13.5 x 11.4Level - Main
Bedroom 3 
Dimensions - 13.5 x 13.0Level - Main
Bedroom 4 
Dimensions - 16.1 x 13.0Level - Second
Bonus Room 
Dimensions - 19.6 x 22.0Level - Second
Breakfast Room 
Dimensions - 15.5 x 8.1Level - Main
Den 
Dimensions - 13.5 x 15.1Level - Main
Dining Room 
Dimensions - 12.1 x 14.9Level - Main
Entrance Hall 
Dimensions - 7.9 x 10.7Level - Main
Kitchen 
Dimensions - 15.5 x 17.8Level - Main
Laundry 
Dimensions - 7.5 x 11.0Level - Main
Living Room 
Dimensions - 19.11 x 19.1Level - Main
Master Bedroom 
Dimensions - 13.5 x 19.3Level - Main
Office 
Dimensions - 11.6 x 11.11Level - Main
Other 
Dimensions - 7.7 x 8.4Level - SecondDescription - Sitting area/dressing room
Save
Ask
Tour
Hide
Share
Exterior Features
Construction Details 
BrickStoneWood Siding
Exterior 
Outdoor GrillPrivate YardRain Gutters
Fencing 
Back YardFenced
Lot Features 
Front YardLandscaped
Other Structures 
Gazebo
Patio And Porch 
CoveredFront PorchPatioRear Porch
Roof 
Shingle
View 
LakeNeighborhoodWater
Waterfront Features 
Waterfront
Waterview 
LakeNeighborhoodWater
Windows/Doors 
French Doors
Community Features
Association Amenities 
ClubhouseTennis Court(s)
Association Dues 
379
Financing Terms Available 
CashConventionalFHAVA Loan
HOA Fee Frequency 
Semi-Annually
Schools
School District
Unknown
Elementary School
Alamance Burlington - Highland Elementary
Middle School
Alamance Burlington - Turrentine Middle
High School
Alamance Burlington - Walter M Williams High
Listing courtesy of James Wooten of Keller Williams Central


Listings that are marked with an icon are provided courtesy of the Triangle MLS, Inc. of North Carolina, Internet Data Exchange Database. Copyright 2026 Triangle MLS, Inc. of North Carolina. All rights reserved.

Last checked: 2026-09-04 09:02 AM UTC

Neighborhood & Commute
Source: Walkscore
Disclosure: Community information and market data powered by Constellation Data Labs. Information is deemed reliable but not guaranteed.
Save
Ask
Tour
Hide
Share