
451 Parklane DriveGibsonville, NC 27249
Mortgage Calculator
Monthly Payment (Est.)
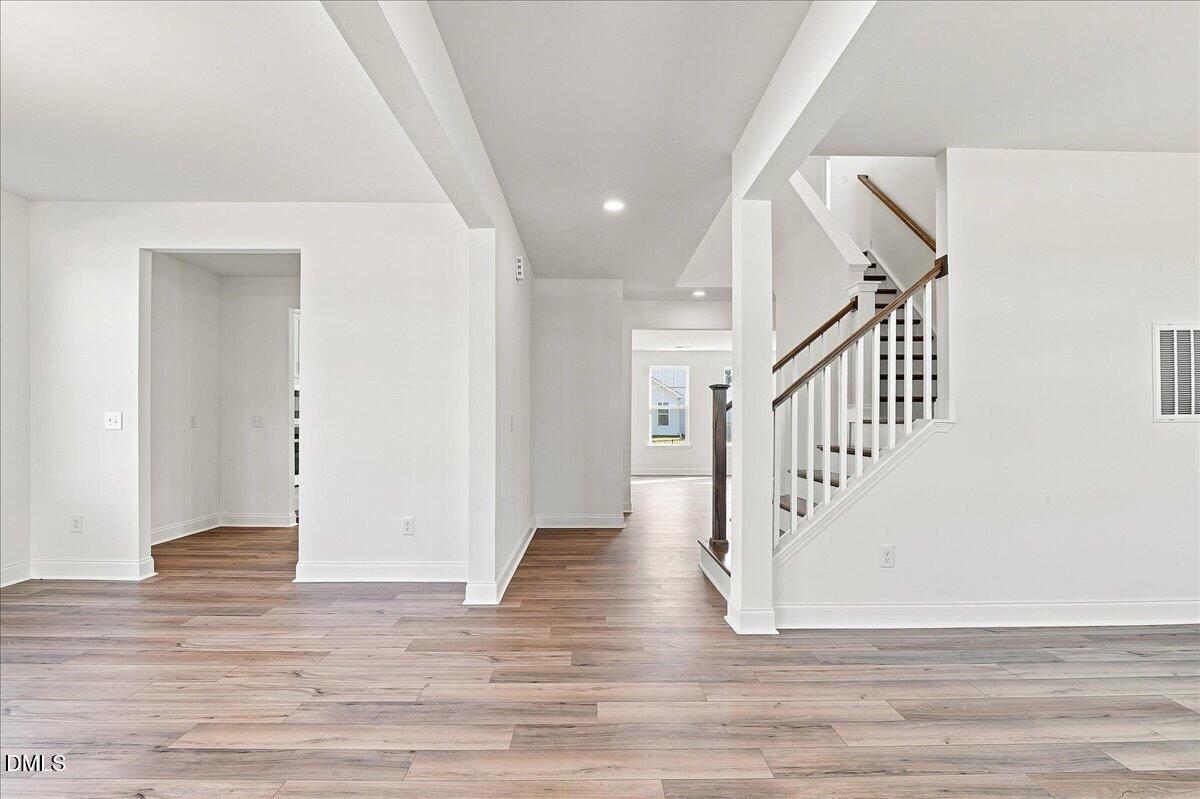
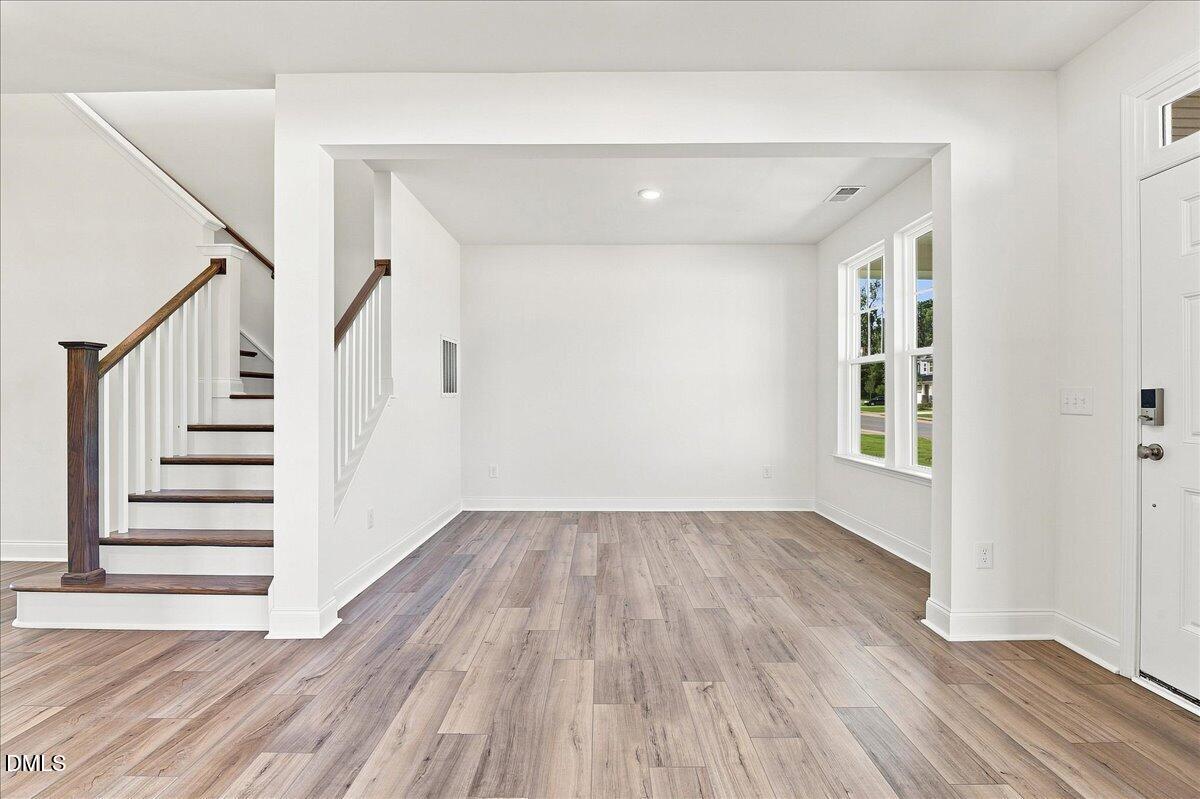
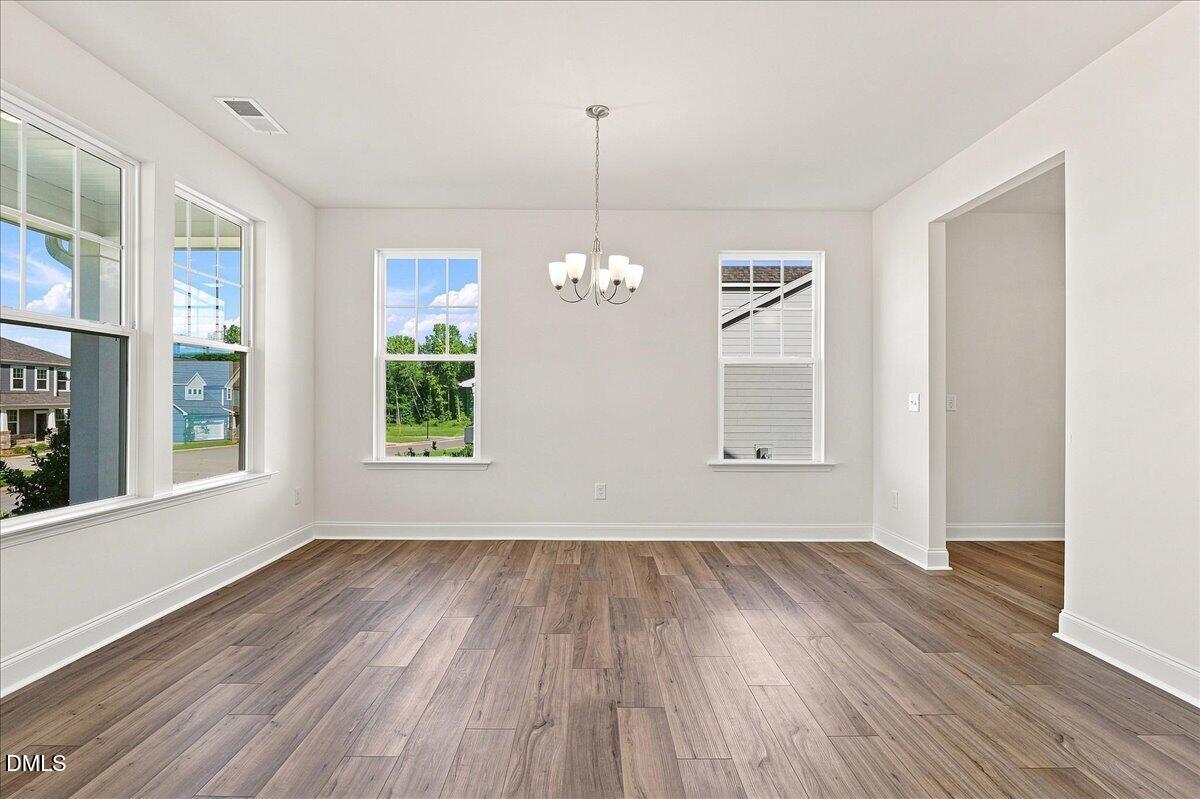
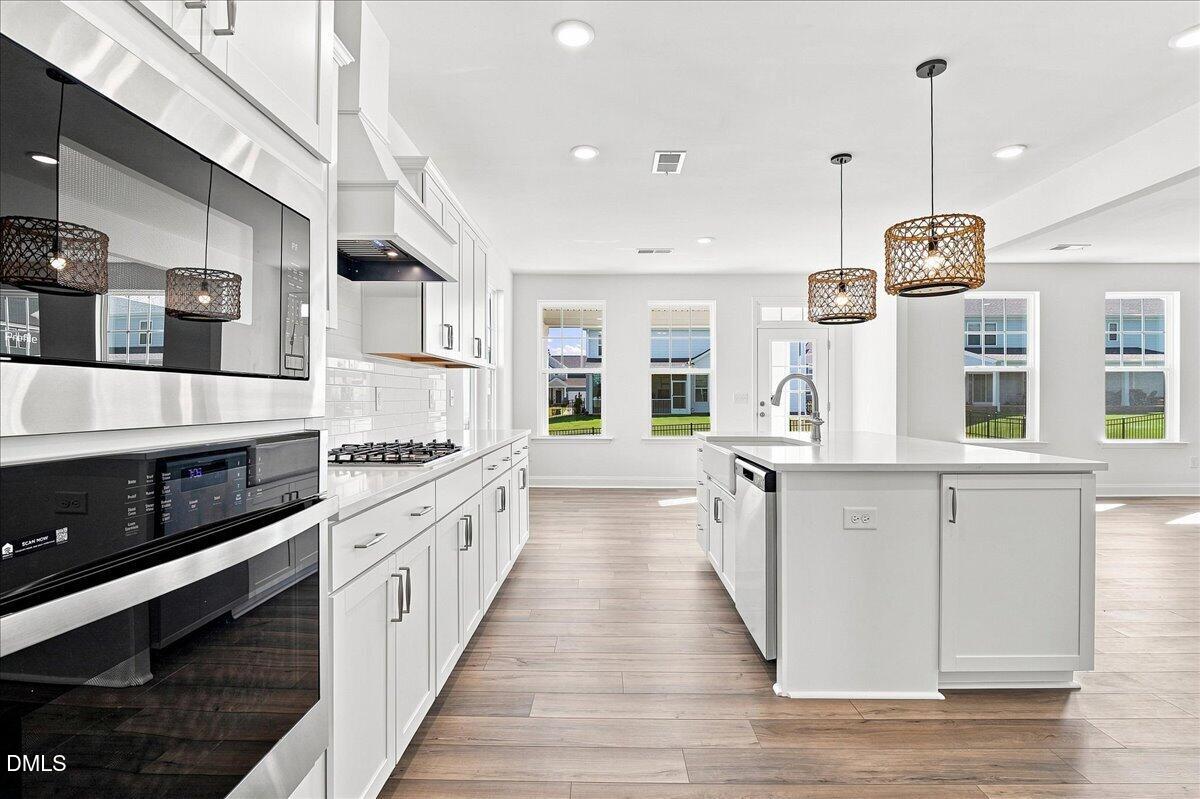
Enter an interest rate to see your estimated monthly payment.Welcome to the Stonehaven, a thoughtfully designed home offering space, style, and functionality. The main level features 9-foot ceilings and a bright, open-concept layout with a spacious family room flowing into the breakfast area and gourmet kitchen, complete with a large island ideal for everyday living and entertaining. Additional main-level features include a formal dining room, living room, mudroom, and guest suite with a full bath, offering flexibility for guests or multigenerational living. Upstairs, the spacious primary suite includes a luxurious bath with separate vanities, dual walk-in closets, a large walk-in shower, and an oversized soaking tub. Three additional bedrooms, a convenient laundry room, and loft space complete the upper level. With versatile living spaces and thoughtful design throughout, the Stonehaven offers comfort and functionality for modern living.
| 3 weeks ago | Price changed to $524,990 | |
| 3 weeks ago | Listing updated with changes from the MLS | |
| 2 months ago | Listing first seen on site |

Listings that are marked with an icon are provided courtesy of the Triangle MLS, Inc. of North Carolina, Internet Data Exchange Database. Copyright 2026 Triangle MLS, Inc. of North Carolina. All rights reserved.
Last checked: 2026-11-01 12:55 PM UTC
Did you know? You can invite friends and family to your search. They can join your search, rate and discuss listings with you.