Save
Ask
Tour
Hide
Share
$475,000
New Listing

6104 King Croydon Court
Raleigh, NC 27603

For Sale|Single Family Residence|Active
3
Beds
3
Total Baths
2
Full Baths
1
Partial Bath
2,485
SqFt
$191
/SqFt
1993
Built
Subdivision:
Hampton Ridge
County:
Wake
Call Now: 919-404-SHOW
Is this the listing for you? We can help make it yours.
919-404-SHOW
Upcoming Open Houses
Sat, Aug 22, 11:00 AM - 1:00 PM
6104 King Croydon Court6104 King Croydon Court6104 King Croydon Court6104 King Croydon Court
Save
Ask
Tour
Hide
Share

Mortgage Calculator

Monthly Payment (Est.)

$2,167
Calculator powered by Showcase IDX, a Constellation1 Company. Copyright ©2026 Information is deemed reliable but not guaranteed.

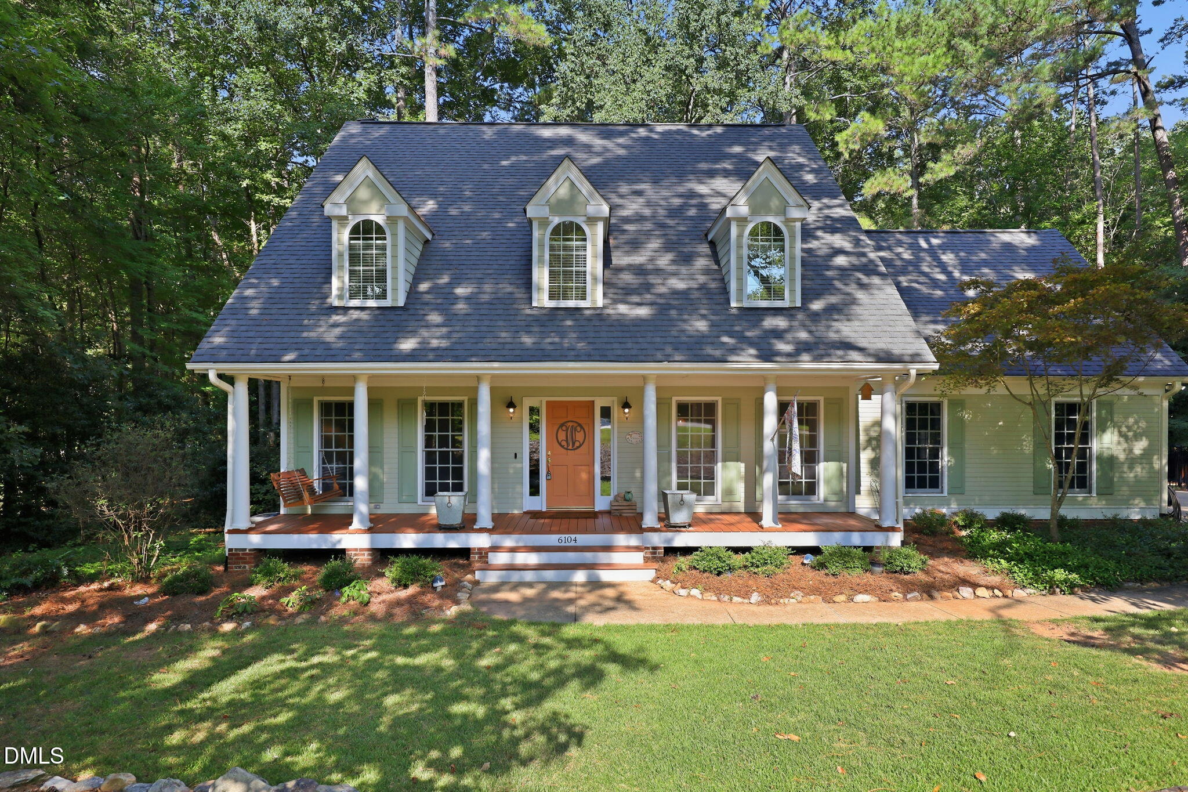
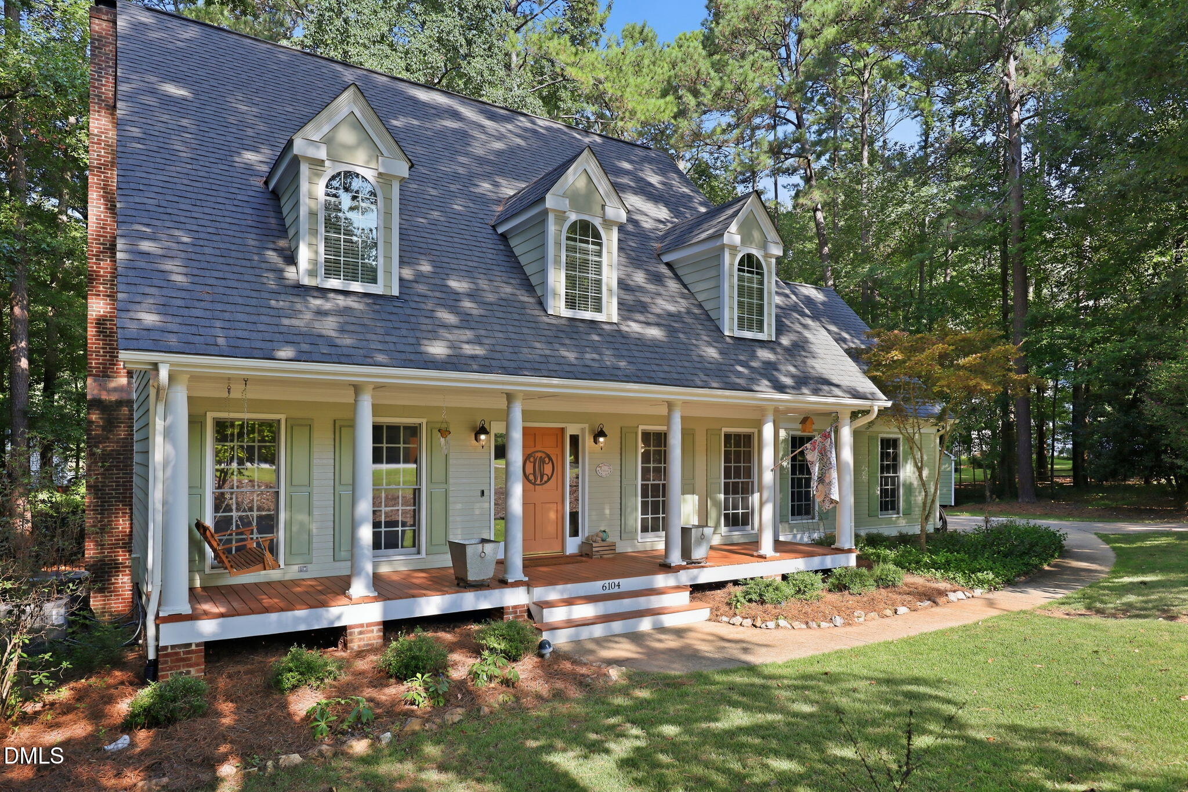
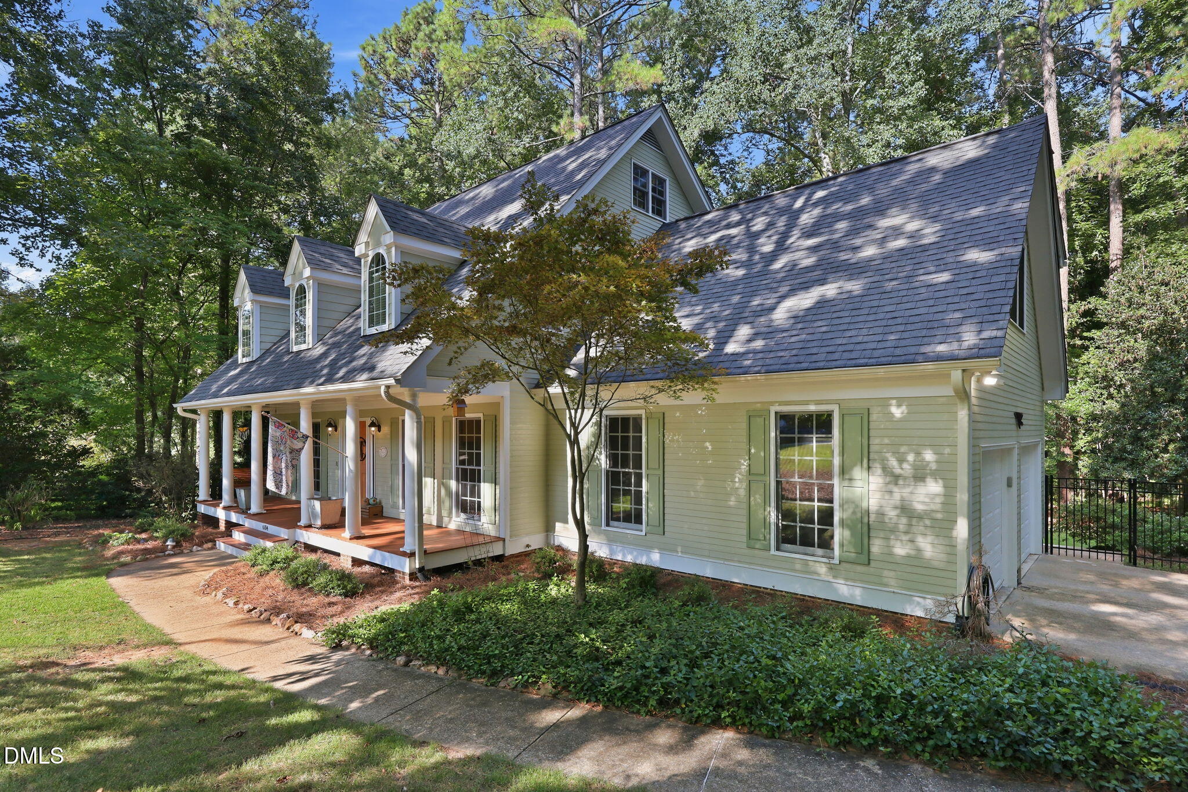
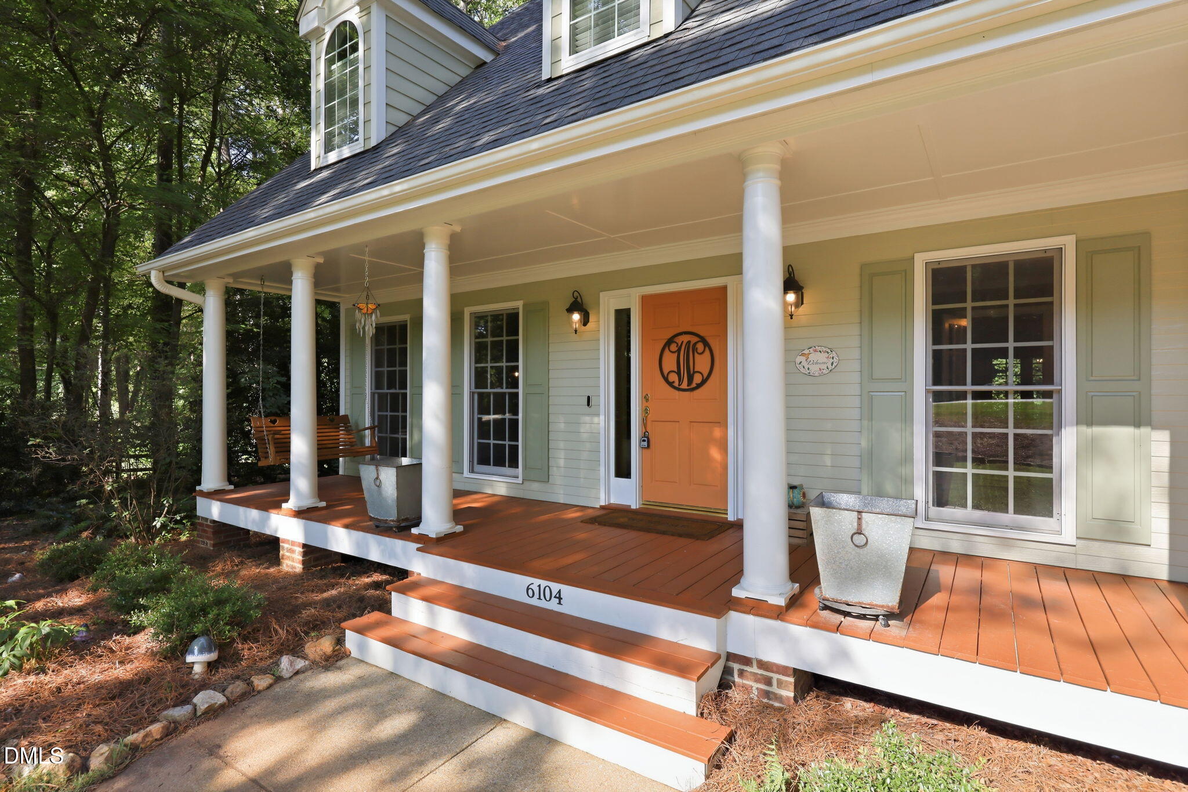
If you're looking for classic Southern charm, 6104 King Croydon Court delivers a rocking-chair front porch lifestyle with space, privacy, and peacefulness on 0.69 acres tucked away on a quiet cul-de-sac in the desirable Hampton Ridge community. Inside, luxury vinyl flooring flows throughout the main living areas, complemented by a cozy wood-burning fireplace and flexible spaces including a formal dining room and dedicated office. The eat-in kitchen features updated quartz countertops, a large peninsula, and stainless steel appliances, creating a welcoming space for everyday living and entertaining. Upstairs, the spacious primary suite offers a walk-in closet and soaking tub for a relaxing retreat. Both secondary bedrooms also have their own walk-in closets and an oversized bonus room provides exceptional flexibility as a home gym, game room, media space, or potential fourth bedroom. The large walk-up attic offers abundant storage and the opportunity to create additional finished living space. Outside, enjoy peaceful views of the mature trees from the deck overlooking the fenced backyard. A two-car garage and storage shed provide even more room for vehicles, equipment, and storage. The refrigerator, washer, and dryer convey, while a recently replaced HVAC system and water heater add peace of mind. With its generous lot, flexible living spaces, mature surroundings, and desirable community, 6104 King Croydon Court offers a wonderful combination of comfort, privacy, and convenience. $2500 preferred lender incentive available. Schedule your tour today!

Save
Ask
Tour
Hide
Share
Listing Snapshot
Price 
$475,000
Days On Site 
0 Days
Bedrooms 
3
Inside Area (SqFt) 
2,485 sqft
Total Baths 
3
Full Baths 
2
Partial Baths 
1
Lot Size 
0.69 Acres
Year Built 
1993
MLS® Number 
10187593
Status 
Active
Property Tax 
$4,842
HOA/Condo/Coop Fees 
N/A
Sq Ft Source 
N/A
Friends & Family
Recent Activity
12 minutes agoListing updated with changes from the MLS®
4 hours agoListing first seen on site
General Features
Acres 
0.69
Attached Garage 
Yes
Garage 
Yes
Garage Spaces 
2
Levels 
Two
Parking 
DrivewayGarageGarage Faces SideParking PadAttached
Parking Spaces 
5
Property Sub Type 
Single Family Residence
Security 
Closed Circuit Camera(s)
Sewer 
Septic Tank
Special Circumstances 
Standard
SqFt Above 
2485
SqFt Total 
2485
Style 
Traditional
Water Source 
Public
Zoning 
R-30
Interior Features
Appliances 
DryerElectric RangePlumbed For Ice MakerRefrigeratorSelf Cleaning OvenStainless Steel Appliance(s)Washer
Cooling 
Ceiling Fan(s)Central AirDualElectricHeat PumpZoned
Fireplace 
Yes
Fireplace Features 
Wood Burning
Fireplaces 
1
Flooring 
CarpetCeramic TileVinyl
Heating 
CentralElectricHeat PumpZonedNone
Interior 
Breakfast BarCeiling Fan(s)Double VanityEat-in KitchenSmart ThermostatSoaking TubWalk-In Closet(s)
Laundry Features 
Laundry RoomUpper Level
Window Features 
BlindsWindow Treatments
Bedroom 2 
Dimensions - 12.83 x 10.42Level - Second
Bedroom 3 
Dimensions - 11.83 x 16.25Level - Second
Bonus Room 
Dimensions - 13.92 x 19.58Level - Second
Breakfast Room 
Dimensions - 12.83 x 12.5Level - Main
Dining Room 
Dimensions - 12.83 x 11.33Level - Main
Family Room 
Dimensions - 22.67 x 15.17Level - Main
Kitchen 
Dimensions - 12.83 x 10.5Level - Main
Master Bedroom 
Dimensions - 13.75 x 21.83Level - Second
Office 
Dimensions - 12.75 x 11.33Level - Main
Save
Ask
Tour
Hide
Share
Exterior Features
Construction Details 
Fiber CementMasonite
Exterior 
Private YardRain Gutters
Fencing 
Back YardFenced
Lot Features 
WoodedLandscapedMany Trees
Other Structures 
Shed(s)
Patio And Porch 
CoveredDeckFront Porch
Roof 
Shingle
Windows/Doors 
BlindsWindow Treatments
Community Features
Community Features 
PoolTennis Court(s)
Financing Terms Available 
CashConventionalFHAVA LoanUSDA Loan
Schools
School District
Unknown
Elementary School
Wake - Rand Road Elementary
Middle School
Wake - North Garner Middle
High School
Wake - Garner High
Listing courtesy of Steve Payne of The Oceanaire Realty


Listings that are marked with an icon are provided courtesy of the Triangle MLS, Inc. of North Carolina, Internet Data Exchange Database. Copyright 2026 Triangle MLS, Inc. of North Carolina. All rights reserved.

Last checked: 2026-08-20 09:20 PM UTC

Neighborhood & Commute
Source: Walkscore
Disclosure: Community information and market data powered by Constellation Data Labs. Information is deemed reliable but not guaranteed.
Save
Ask
Tour
Hide
Share