Save
Ask
Tour
Hide
Share
$285,000
New Listing

1610 Brook Fern Way
Raleigh, NC 27609

For Sale|Townhouse|Active
2
Beds
3
Total Baths
2
Full Baths
1
Partial Bath
1,212
SqFt
$235
/SqFt
2004
Built
Subdivision:
Brook Forest Townhomes
County:
Wake
Call Now: 919-404-SHOW
Is this the listing for you? We can help make it yours.
919-404-SHOW
Upcoming Open Houses
Sat, Aug 22, 12:00 PM - 2:00 PM
1610 Brook Fern Way1610 Brook Fern Way1610 Brook Fern Way1610 Brook Fern Way
Save
Ask
Tour
Hide
Share

Mortgage Calculator

Monthly Payment (Est.)

$1,300
Calculator powered by Showcase IDX, a Constellation1 Company. Copyright ©2026 Information is deemed reliable but not guaranteed.

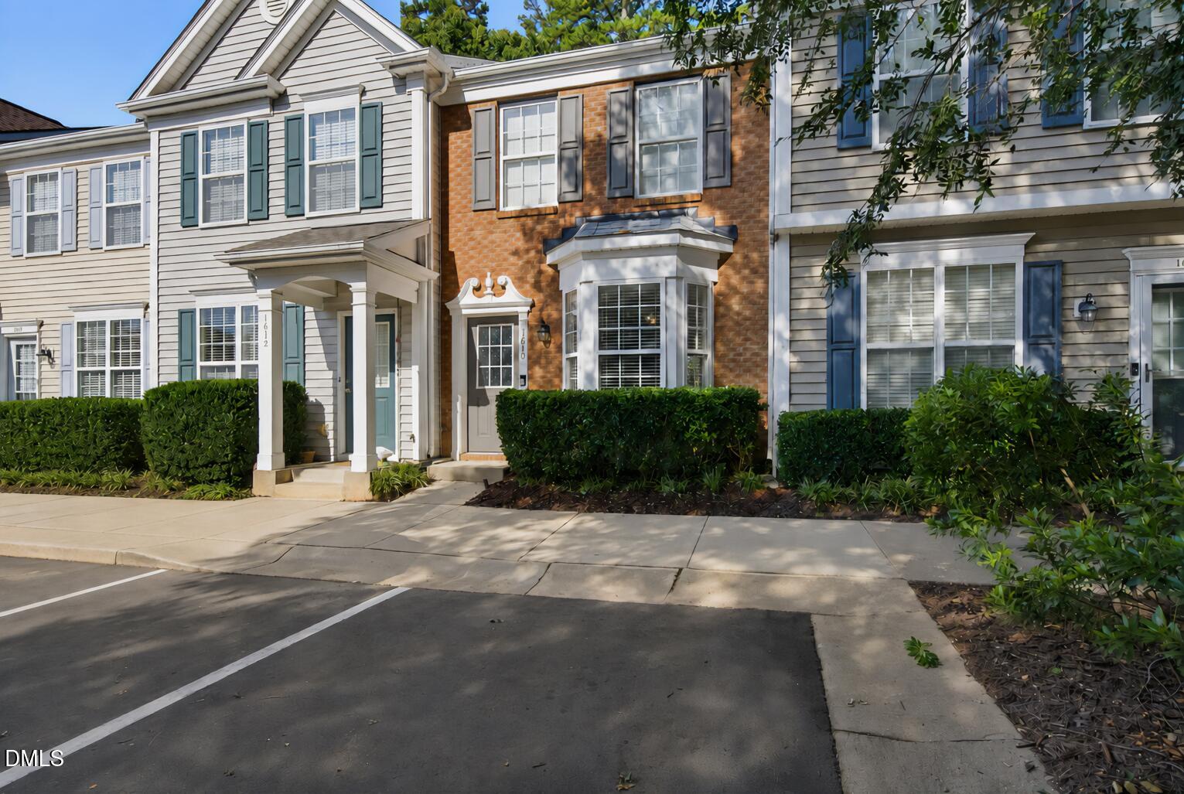
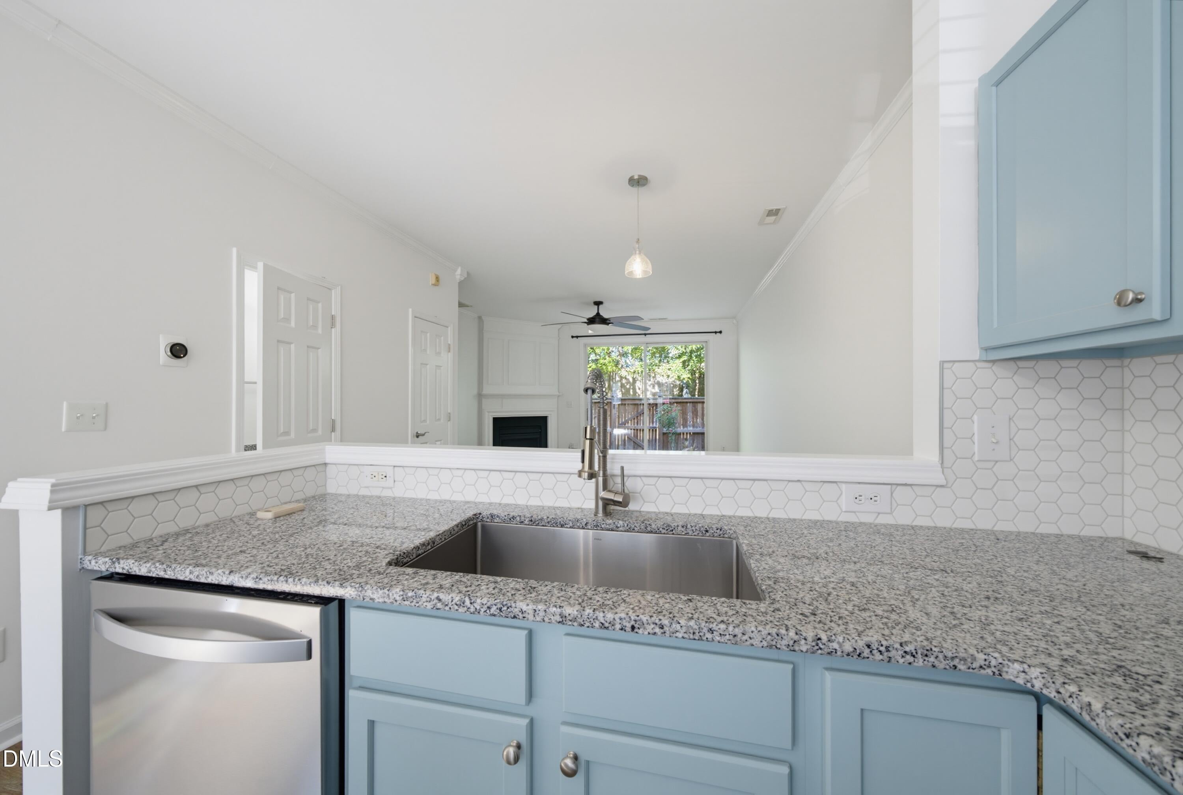
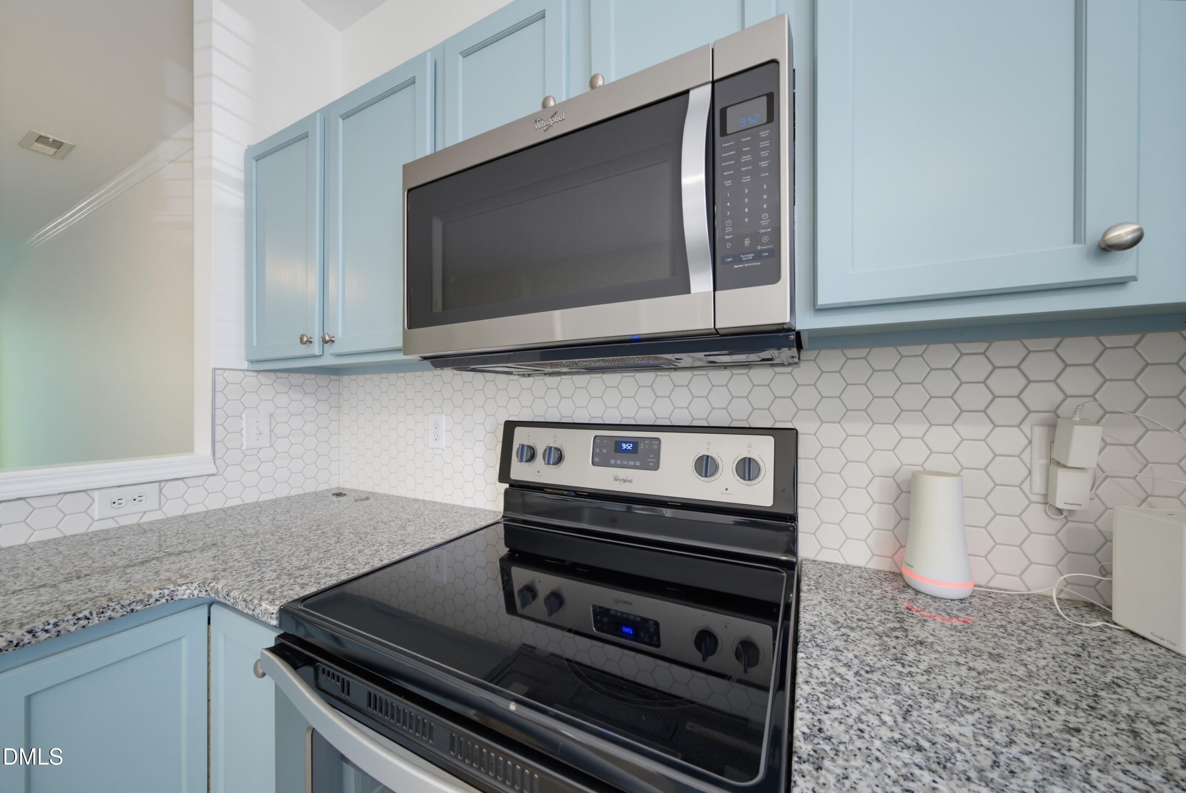
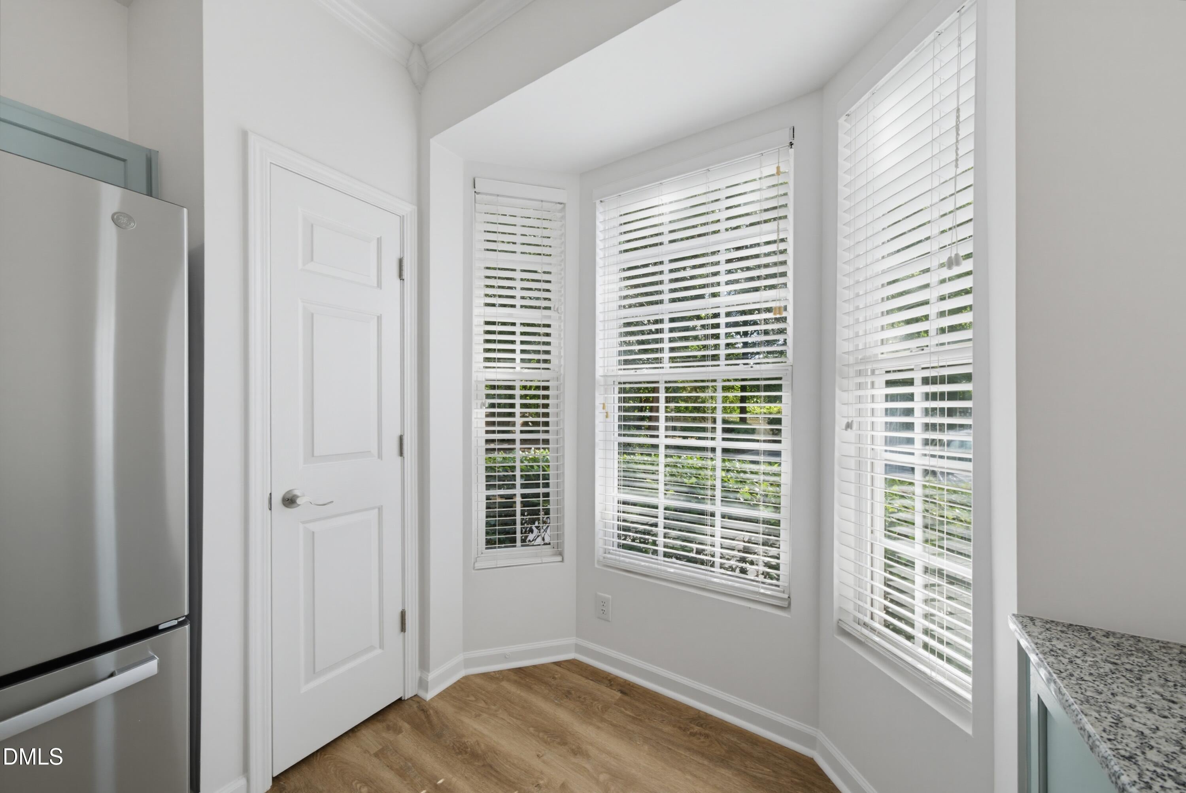
Welcome to 1610 Brook Fern Way, a beautifully updated Raleigh townhome thoughtfully designed for effortless, low-maintenance living. Step inside to an inviting main level that showcases beautiful brand-new LVP flooring and fresh paint throughout, creating a seamless, sophisticated backdrop for any decor style. The updated kitchen serves as a true center point, featuring sleek stainless steel appliances, crisp cabinetry, and gorgeous granite countertops that seamlessly extend throughout every bathroom in the home. Upstairs, two expansive dual-primary suites provide generous closet space and exceptional comfort, offering the ultimate arrangement for privacy and personal space. Step out back to discover your own secluded backyard patio - a peaceful outdoor haven perfect for quiet morning coffee or evening relaxation. Nestled mere minutes from top Raleigh shopping, dining, and everyday conveniences, this turn-key property leaves nothing left for you to do except unpack, unwind, and enjoy!

Save
Ask
Tour
Hide
Share
Listing Snapshot
Price 
$285,000
Days On Site 
0 Days
Bedrooms 
2
Inside Area (SqFt) 
1,212 sqft
Total Baths 
3
Full Baths 
2
Partial Baths 
1
Lot Size 
0.02 Acres
Year Built 
2004
MLS® Number 
10187591
Status 
Active
Property Tax 
$2,383.85
HOA/Condo/Coop Fees 
$85 monthly
Sq Ft Source 
N/A
Friends & Family
Recent Activity
39 minutes agoListing updated with changes from the MLS®
4 hours agoListing first seen on site
General Features
Acres 
0.02
Foundation 
Slab
Levels 
Two
Parking 
PavedParking Lot
Parking Spaces 
1
Property Condition 
Updated/Remodeled
Property Sub Type 
Townhouse
Security 
Security SystemSmoke Detector(s)
Sewer 
Public Sewer
Special Circumstances 
Standard
SqFt Above 
1212
SqFt Total 
1212
Style 
Transitional
Utilities 
Electricity ConnectedNatural Gas ConnectedSewer ConnectedWater Connected
Water Source 
Public
Zoning 
RX-3
Interior Features
Appliances 
DishwasherDryerElectric OvenElectric Water HeaterMicrowaveRefrigeratorStainless Steel Appliance(s)Washer
Cooling 
Central AirElectricZoned
Fireplace 
Yes
Fireplace Features 
Gas LogLiving Room
Fireplaces 
1
Flooring 
CarpetVinyl
Heating 
Forced AirNatural GasZoned
Interior 
Ceiling Fan(s)ChandelierCrown MoldingDouble VanityGranite CountersKitchen IslandOpen FloorplanPantry
Bedroom 2 
Dimensions - 11.9 x 12.6Level - Second
Dining Room 
Dimensions - 9.3 x 11.6Level - Main
Entrance Hall 
Dimensions - 4.8 x 5.0Level - Main
Kitchen 
Dimensions - 8.3 x 15.3Level - Main
Living Room 
Dimensions - 12.2 x 15.0Level - Main
Master Bedroom 
Dimensions - 12.0 x 12.6Level - Second
Save
Ask
Tour
Hide
Share
Exterior Features
Construction Details 
Brick VeneerVinyl Siding
Exterior 
Rain Gutters
Fencing 
Back YardWood
Lot Features 
ClearedLandscaped
Other Structures 
Storage
Patio And Porch 
Patio
Roof 
Shingle
View 
Neighborhood
Waterview 
Neighborhood
Community Features
Association Dues 
85
Community Features 
SidewalksStreet Lights
Financing Terms Available 
CashConventionalFHAVA Loan
HOA Fee Frequency 
Monthly
Roads 
Paved
Schools
School District
Unknown
Elementary School
Wake - Millbrook Elementary
Middle School
Wake - East Millbrook Middle
High School
Wake - Millbrook High
Listing courtesy of Johnny Chappell of Compass -- Raleigh


Listings that are marked with an icon are provided courtesy of the Triangle MLS, Inc. of North Carolina, Internet Data Exchange Database. Copyright 2026 Triangle MLS, Inc. of North Carolina. All rights reserved.

Last checked: 2026-08-20 09:26 PM UTC

Neighborhood & Commute
Source: Walkscore
Disclosure: Community information and market data powered by Constellation Data Labs. Information is deemed reliable but not guaranteed.
Save
Ask
Tour
Hide
Share