Save
Ask
Tour
Hide
Share
$475,000
4 Days On Site

272 Deardom Way
Chapel Hill, NC 27516

For Sale|Townhouse|Active
3
Beds
3
Total Baths
2
Full Baths
1
Partial Bath
1,932
SqFt
$246
/SqFt
2022
Built
Subdivision:
Briar Chapel
County:
Chatham
Call Now: 919-404-SHOW
Is this the listing for you? We can help make it yours.
919-404-SHOW
272 Deardom Way272 Deardom Way272 Deardom Way272 Deardom Way
Save
Ask
Tour
Hide
Share

Mortgage Calculator

Monthly Payment (Est.)

$2,167
Calculator powered by Showcase IDX, a Constellation1 Company. Copyright ©2026 Information is deemed reliable but not guaranteed.

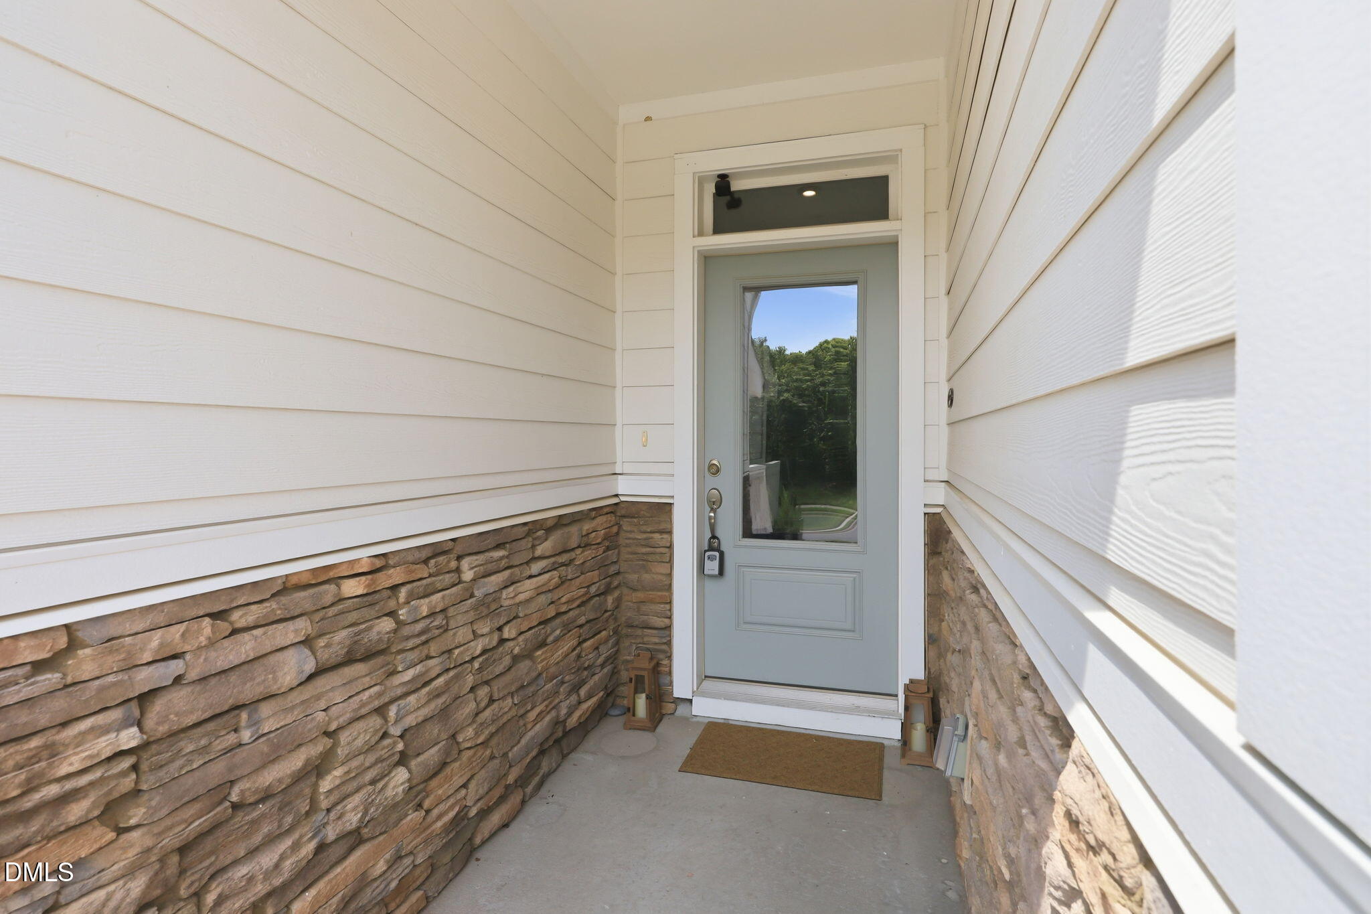
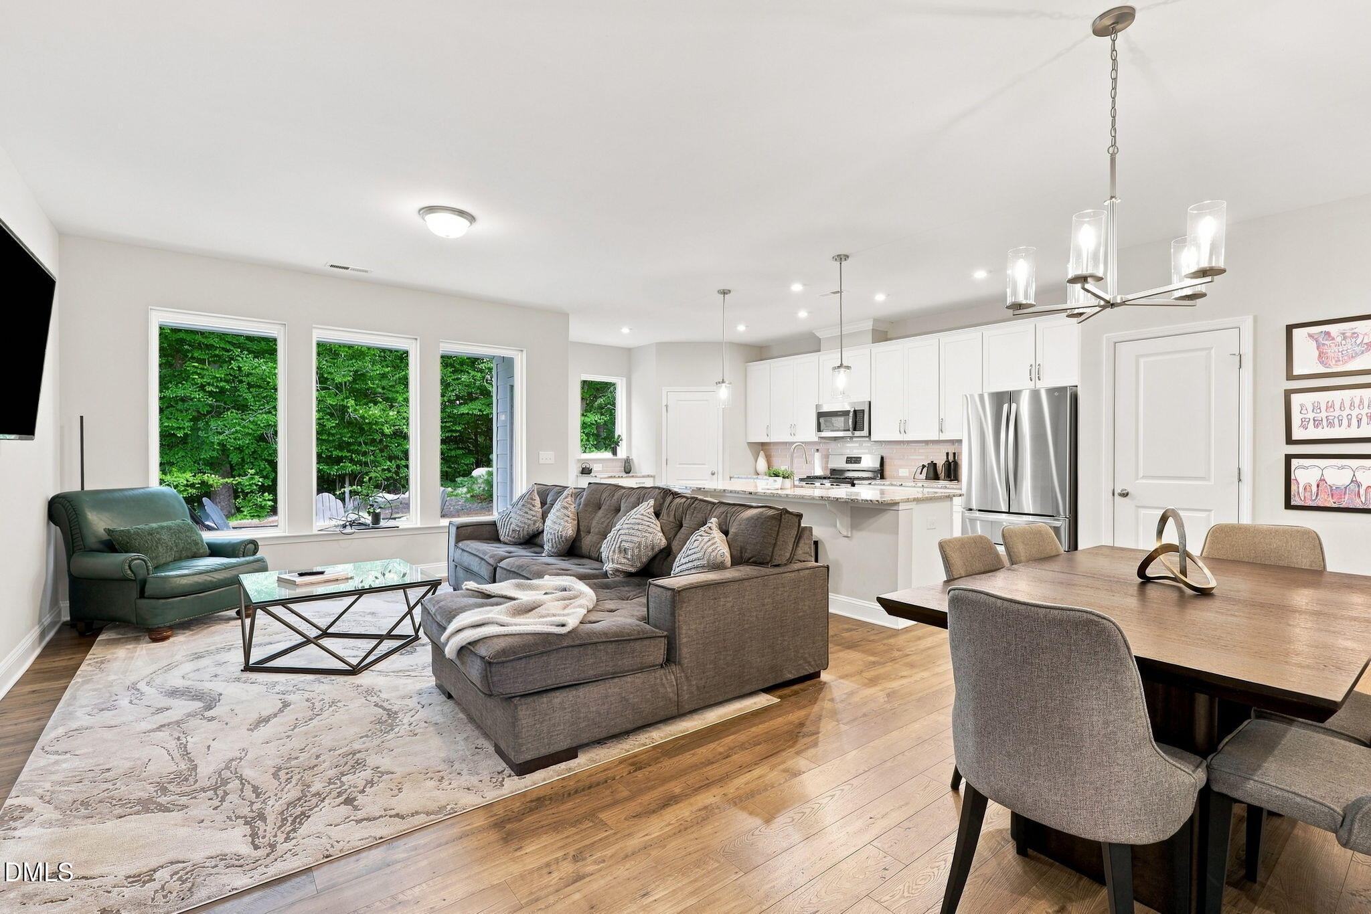
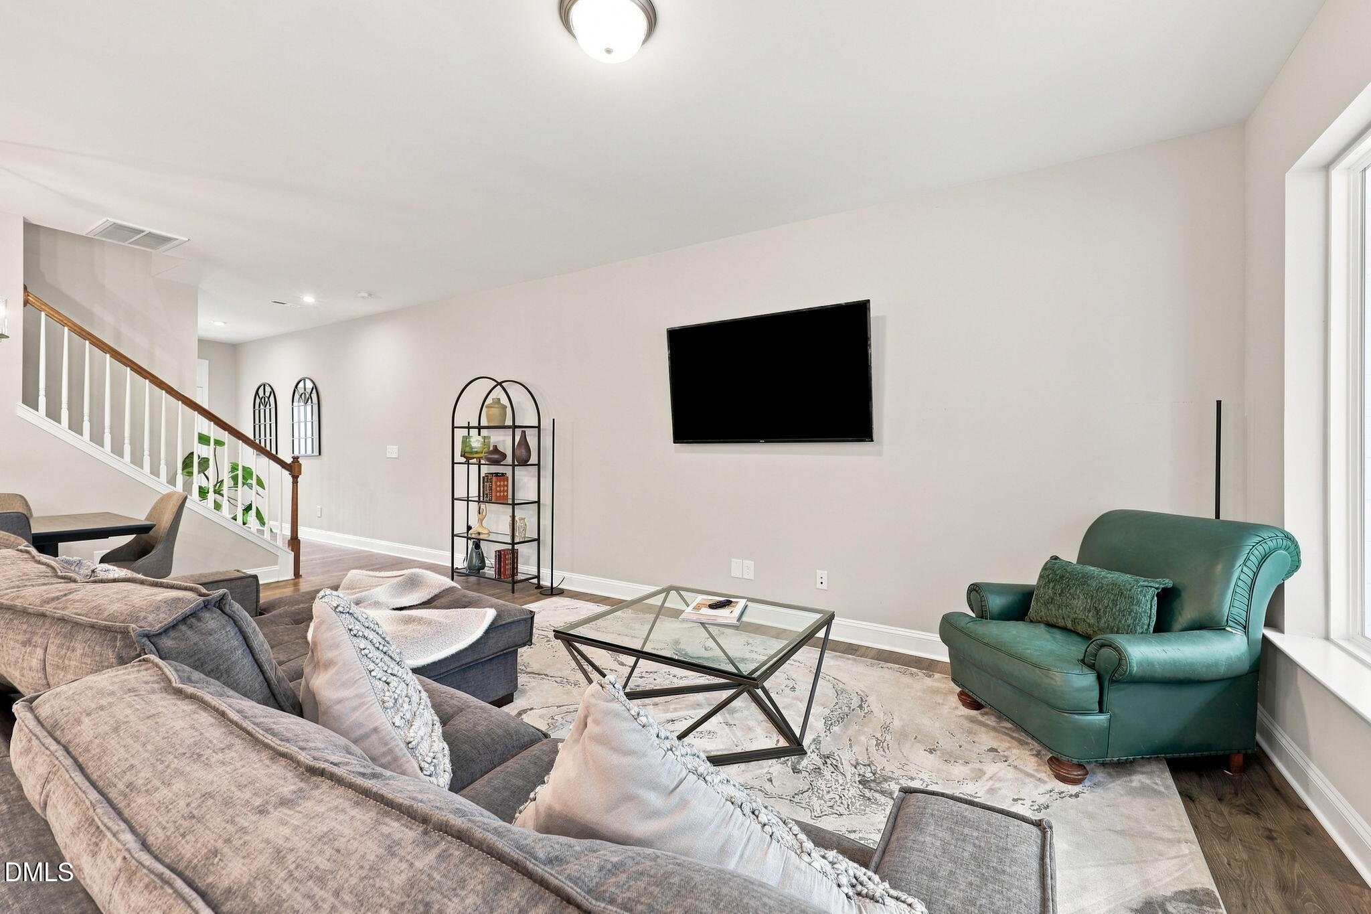
Welcome to easy, low-maintenance living in Briar Chapel, one of the Triangle's most sought-after award-winning communities! Residents enjoy an incredible array of amenities, including two resort-style saltwater pools, clubhouse, fitness center, tennis and sports courts, playgrounds, community gardens, and miles of scenic walking and biking trails. Conveniently located just minutes from UNC/Chapel Hill, downtown Chapel Hill, Pittsboro, and with easy access to RTP and RDU, this beautiful townhome offers both comfort and convenience. The open-concept main level is filled with natural light and features a spacious kitchen with stainless steel appliances, gas range, tile backsplash, oversized island, and abundant cabinetry. The kitchen flows effortlessly into the dining area and inviting living room, creating an ideal space for everyday living and entertaining. Upstairs, the spacious primary suite features tray ceilings, dual vanities, an oversized tiled shower, and a walk-in closet. Two additional bedrooms, a full bath, and a generous loft provide plenty of room for guests, a home office, playroom, or media space. Enjoy your morning coffee or unwind in the evening on the private patio overlooking a wooded backyard, creating a peaceful and private outdoor retreat. A firepit adds the perfect touch for relaxing or entertaining year-round. A 2-car garage provides added convenience and storage, completing this wonderful Briar Chapel home!

Save
Ask
Tour
Hide
Share
Listing Snapshot
Price 
$475,000
Days On Site 
4 Days
Bedrooms 
3
Inside Area (SqFt) 
1,932 sqft
Total Baths 
3
Full Baths 
2
Partial Baths 
1
Lot Size 
0.06 Acres
Year Built 
2022
MLS® Number 
10187588
Status 
Active
Property Tax 
$3,042.62
HOA/Condo/Coop Fees 
$192 monthly
Sq Ft Source 
N/A
Friends & Family
Recent Activity
2 days agoListing updated with changes from the MLS®
5 days agoListing first seen on site
General Features
Acres 
0.06
Attached Garage 
Yes
Foundation 
Slab
Garage 
Yes
Garage Spaces 
2
Levels 
Two
Parking 
AttachedDrivewayGarage
Parking Spaces 
4
Property Sub Type 
Townhouse
Security 
Smoke Detector(s)
Sewer 
Public Sewer
Special Circumstances 
Standard
SqFt Above 
1932
SqFt Total 
1932
Style 
CraftsmanTransitional
Water Source 
Public
Interior Features
Appliances 
DishwasherDryerFree-Standing Gas RangeFree-Standing RangeFree-Standing RefrigeratorGas RangeIce MakerMicrowaveRangeRefrigeratorStainless Steel Appliance(s)WasherWasher/Dryer
Cooling 
Central Air
Flooring 
CarpetVinylTile
Heating 
Forced Air
Interior 
Breakfast BarCrown MoldingDouble VanityEat-in KitchenEntrance FoyerKitchen IslandOpen FloorplanRecessed LightingStone CountersTray Ceiling(s)Walk-In Closet(s)
Laundry Features 
InsideLaundry RoomUpper LevelWasher Hookup
Bedroom 2 
Dimensions - 12.0 x 10.4Level - Second
Bedroom 3 
Dimensions - 11.0 x 10.4Level - Second
Dining Room 
Dimensions - 13.2 x 8.0Level - Main
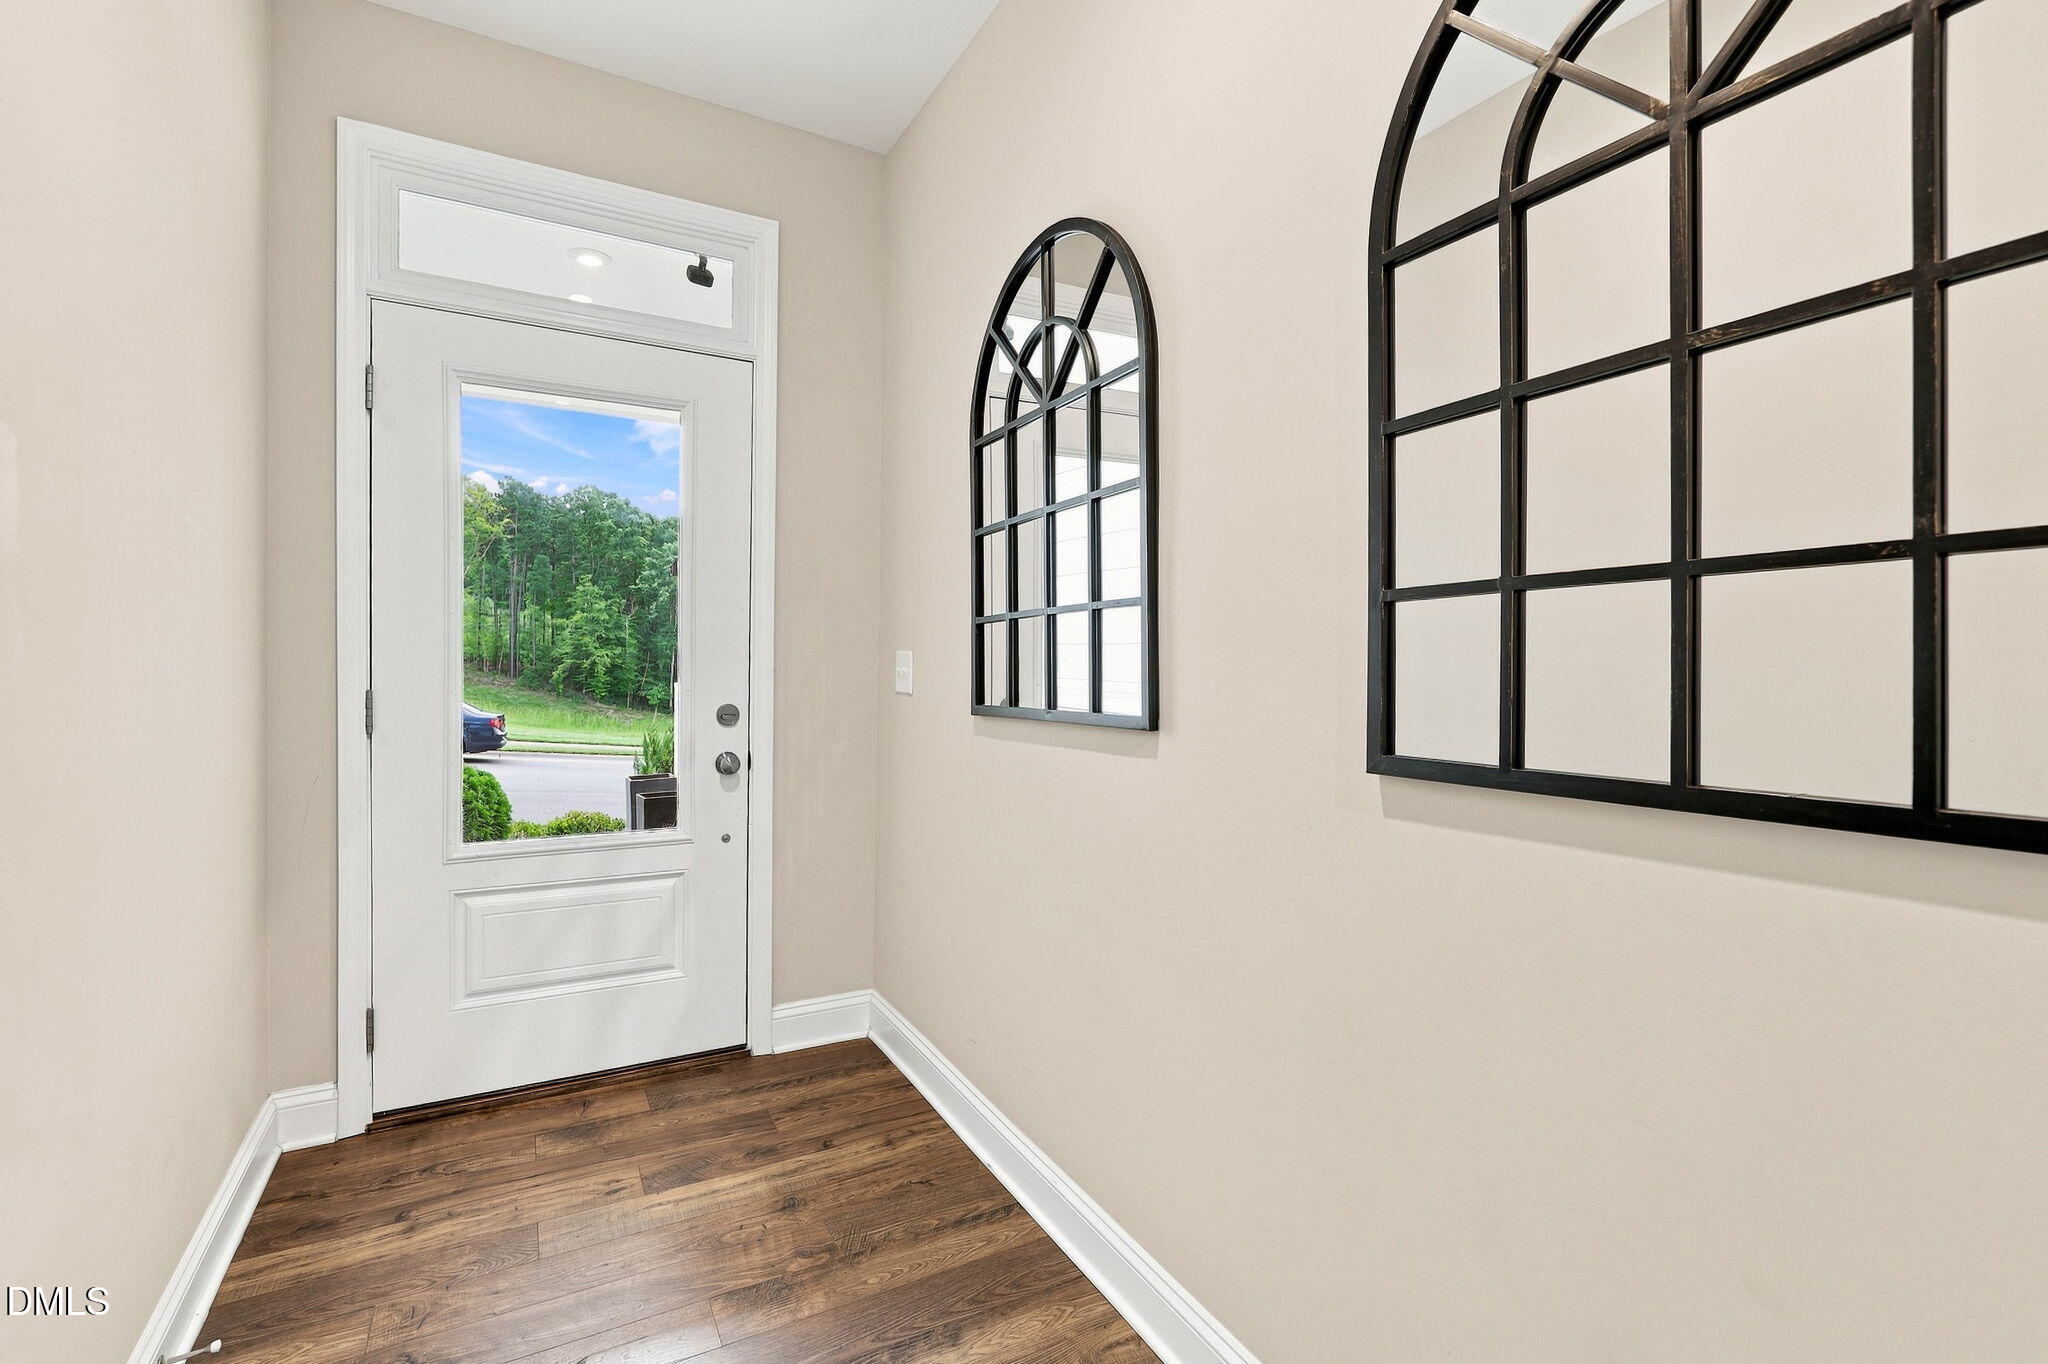
Entrance Hall 
Dimensions - 11.6 x 4.9Level - Main
Kitchen 
Dimensions - 19.0 x 10.4Level - Main
Laundry 
Dimensions - 6.3 x 6.0Level - Second
Living Room 
Dimensions - 13.8 x 13.2Level - Main
Loft 
Dimensions - 14.6 x 11.7Level - Second
Master Bedroom 
Dimensions - 16.4 x 14.6Level - Second
Save
Ask
Tour
Hide
Share
Exterior Features
Construction Details 
Fiber CementStone
Exterior 
Fire PitRain Gutters
Lot Features 
Back Yard
Patio And Porch 
CoveredPatioPorch
Roof 
Shingle
View 
Trees/Woods
Waterview 
Trees/Woods
Community Features
Association Dues 
192
Community Features 
Suburban
Financing Terms Available 
CashConventionalFHAVA Loan
HOA Fee Frequency 
Monthly
Schools
School District
Unknown
Elementary School
Chatham - Chatham Grove Elementary
Middle School
Chatham - Margaret B Pollard Middle School
High School
Chatham - Seaforth High School
Listing courtesy of Jordan Clark of Real Broker, LLC


Listings that are marked with an icon are provided courtesy of the Triangle MLS, Inc. of North Carolina, Internet Data Exchange Database. Copyright 2026 Triangle MLS, Inc. of North Carolina. All rights reserved.

Last checked: 2026-08-25 10:40 AM UTC

Neighborhood & Commute
Source: Walkscore
Disclosure: Community information and market data powered by Constellation Data Labs. Information is deemed reliable but not guaranteed.
Save
Ask
Tour
Hide
Share