Save
Ask
Tour
Hide
Share
$465,000
4 Days On Site

114 Chappels Creek Lane
Timberlake, NC 27583

For Sale|Single Family Residence|Active
3
Beds
3
Total Baths
3
Full Baths
2,096
SqFt
$222
/SqFt
2023
Built
Subdivision:
Chappels Creek
County:
Person
Call Now: 919-404-SHOW
Is this the listing for you? We can help make it yours.
919-404-SHOW
114 Chappels Creek Lane114 Chappels Creek Lane114 Chappels Creek Lane114 Chappels Creek Lane
Save
Ask
Tour
Hide
Share

Mortgage Calculator

Monthly Payment (Est.)

$2,122
Calculator powered by Showcase IDX, a Constellation1 Company. Copyright ©2026 Information is deemed reliable but not guaranteed.

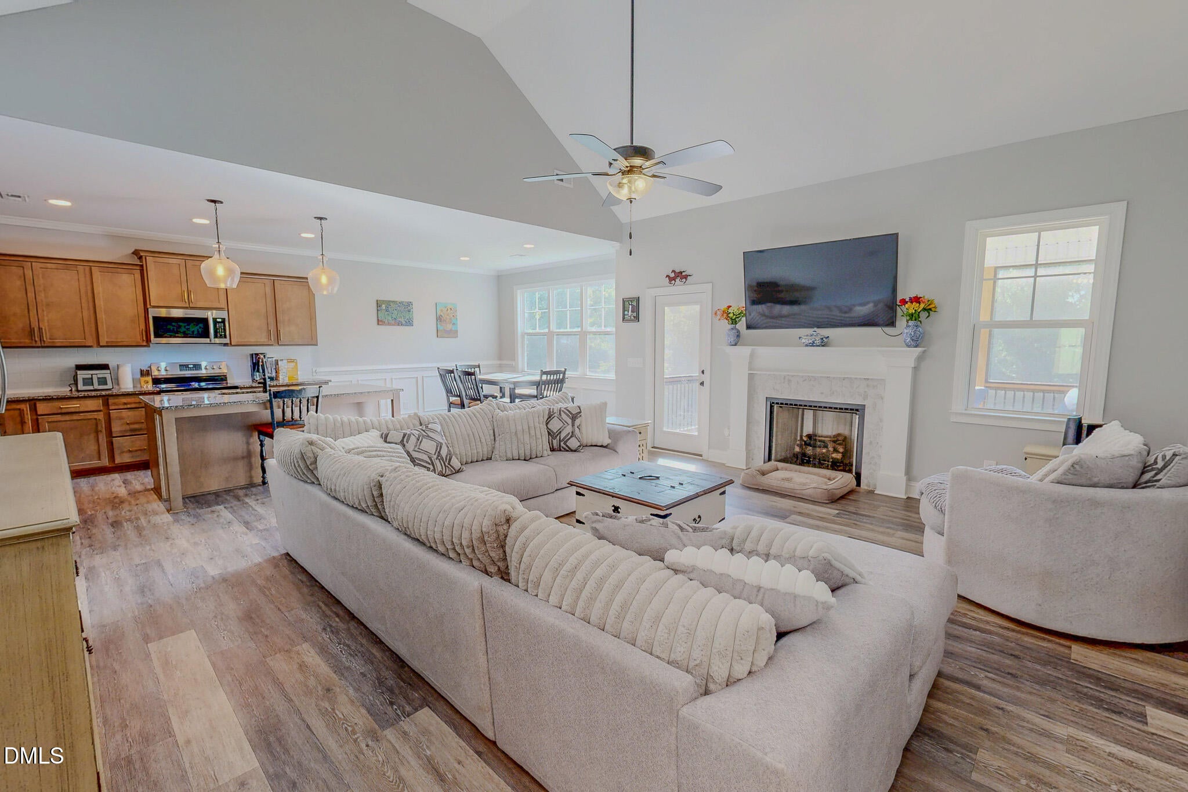
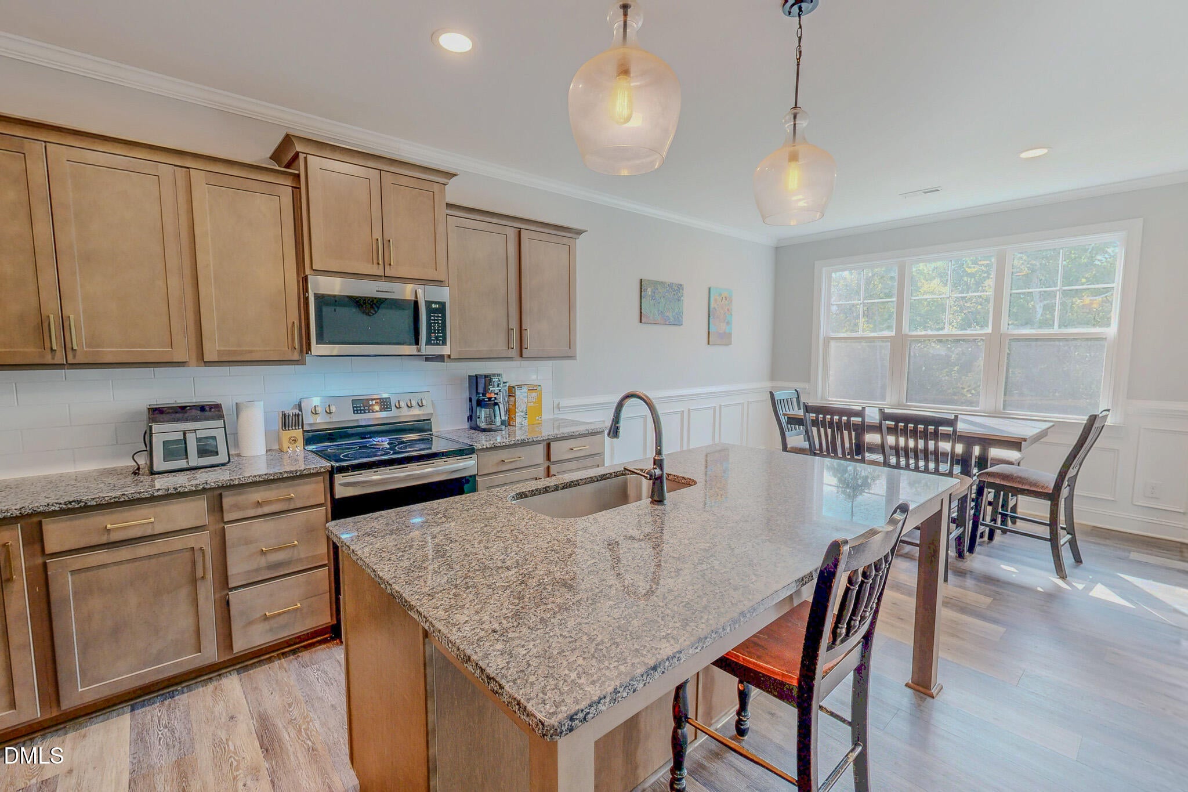
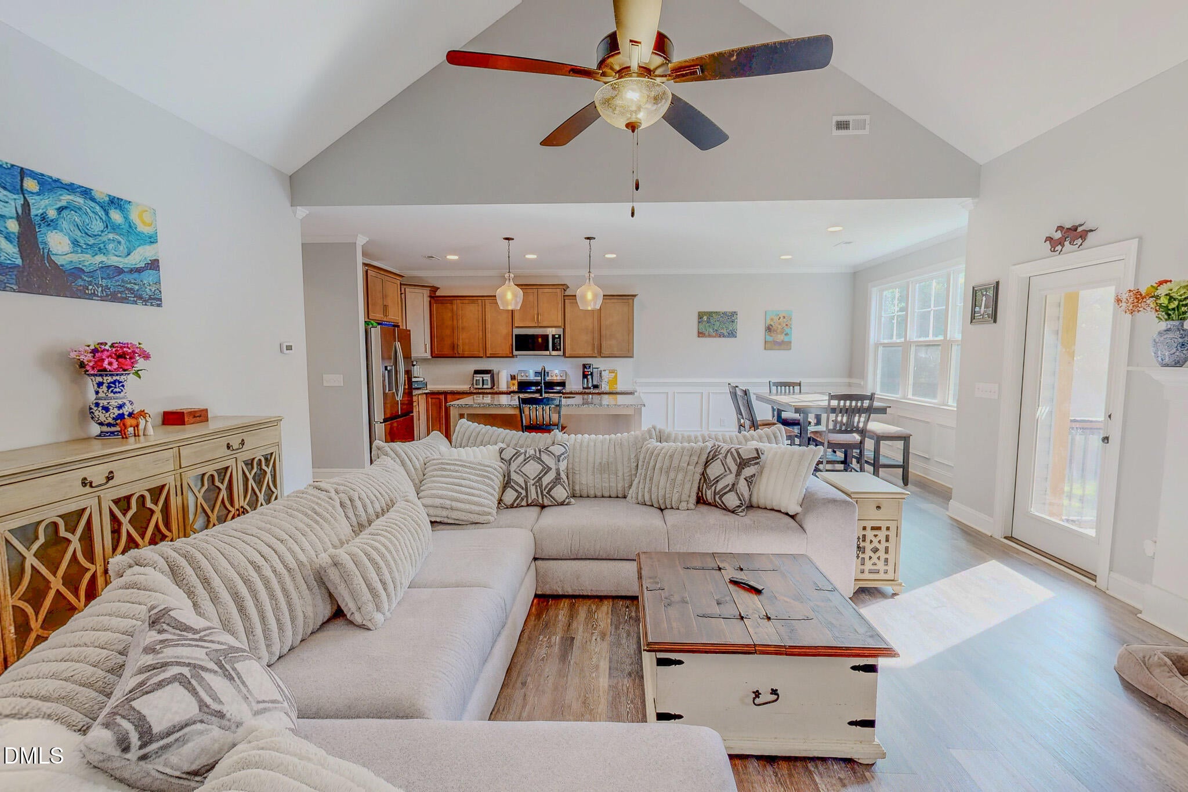
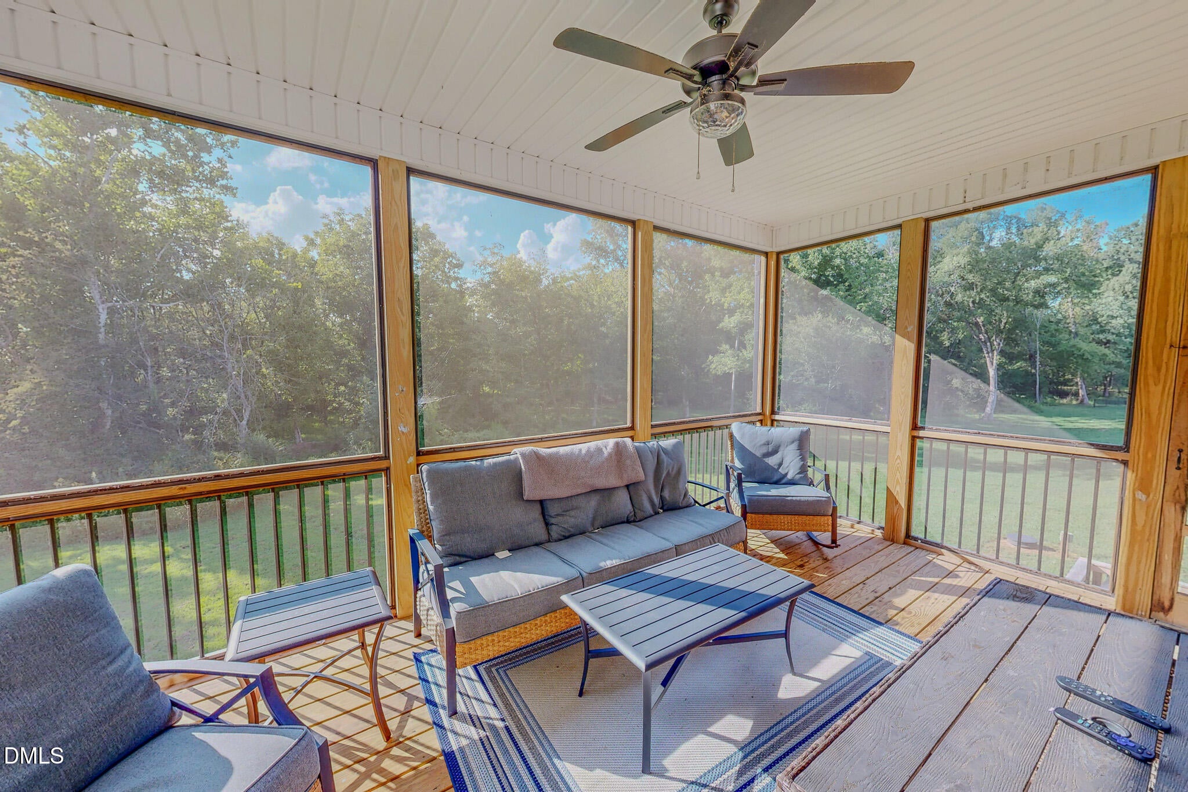
Welcome to 114 Chappels Creek Ln. in Timberlake, NC! This beautiful home offers 3 bedrooms and 3 full bathrooms, providing plenty of space and comfort for everyday living and entertaining. The spacious kitchen features a large island, granite countertops, and ample workspace, making it the perfect gathering spot for family and friends. The primary suite offers a double vanity for added convenience. Enjoy relaxing outdoors on the screened-in porch, or step outside to the dedicated grilling pad, perfect for cookouts and entertaining. Additional highlights include a 2-car garage, gutters with leaf guards, and a walk-in attic, offering excellent storage space. A wonderful opportunity to enjoy comfortable living with great indoor and outdoor spaces in a desirable Timberlake location!

Save
Ask
Tour
Hide
Share
Listing Snapshot
Price 
$465,000
Days On Site 
4 Days
Bedrooms 
3
Inside Area (SqFt) 
2,096 sqft
Total Baths 
3
Full Baths 
3
Partial Baths 
N/A
Lot Size 
1.04 Acres
Year Built 
2023
MLS® Number 
10187580
Status 
Active
Property Tax 
$3,143.56
HOA/Condo/Coop Fees 
$8.33 monthly
Sq Ft Source 
N/A
Friends & Family
Recent Activity
5 days agoListing updated with changes from the MLS®
5 days agoListing first seen on site
General Features
Acres 
1.04
Attached Garage 
Yes
Garage 
Yes
Garage Spaces 
2
Levels 
One and One Half
Parking 
ConcreteDrivewayGarage Door OpenerAttached
Parking Spaces 
4
Property Sub Type 
Single Family Residence
Sewer 
Septic Tank
Special Circumstances 
Standard
SqFt Above 
2096
SqFt Total 
2096
Style 
RanchTraditional
Utilities 
Cable ConnectedElectricity Connected
Water Source 
PrivateWell
Interior Features
Appliances 
DishwasherElectric RangeElectric Water Heater
Cooling 
Central AirHeat Pump
Fireplace 
Yes
Fireplace Features 
Gas Log
Fireplaces 
1
Flooring 
CarpetVinylTile
Interior 
Ceiling Fan(s)Double VanityGranite CountersHigh CeilingsHigh Speed InternetKitchen IslandOpen FloorplanRecessed Lighting
Laundry Features 
Electric Dryer HookupLaundry RoomWasher Hookup
Main Level Bedrooms 
3
Window Features 
Double Pane Windows
Master Bedroom 
Level - Main
Save
Ask
Tour
Hide
Share
Exterior Features
Construction Details 
BlockVinyl Siding
Exterior 
Rain Gutters
Lot Features 
ClearedCul-De-Sac
Road Frontage 
Private Road
Roof 
Shingle
View 
Creek/Stream
Waterview 
Creek/Stream
Windows/Doors 
Double Pane Windows
Community Features
Association Dues 
100
Financing Terms Available 
CashConventionalFHAVA Loan
HOA Fee Frequency 
Annually
Roads 
Asphalt
Schools
School District
Unknown
Elementary School
Person - Helena Elementary
Middle School
Person - Southern Middle
High School
Person - Person High
Listing courtesy of Eddie Burton of Burton Realty Group Inc


Listings that are marked with an icon are provided courtesy of the Triangle MLS, Inc. of North Carolina, Internet Data Exchange Database. Copyright 2026 Triangle MLS, Inc. of North Carolina. All rights reserved.

Last checked: 2026-08-25 01:25 PM UTC

Neighborhood & Commute
Source: Walkscore
Disclosure: Community information and market data powered by Constellation Data Labs. Information is deemed reliable but not guaranteed.
Save
Ask
Tour
Hide
Share