Save
Ask
Tour
Hide
Share
$1,150,000
16 Days On Site

5340 Mill Dam Road
Wake Forest, NC 27587

For Sale|Single Family Residence|Active
4
Beds
4
Total Baths
3
Full Baths
1
Partial Bath
3,721.32
SqFt
$309
/SqFt
2007
Built
Subdivision:
Millrace
County:
Wake
Call Now: 919-404-SHOW
Is this the listing for you? We can help make it yours.
919-404-SHOW
5340 Mill Dam Road5340 Mill Dam Road5340 Mill Dam Road5340 Mill Dam Road
Save
Ask
Tour
Hide
Share

Mortgage Calculator

Monthly Payment (Est.)

$5,247
Calculator powered by Showcase IDX, a Constellation1 Company. Copyright ©2026 Information is deemed reliable but not guaranteed.

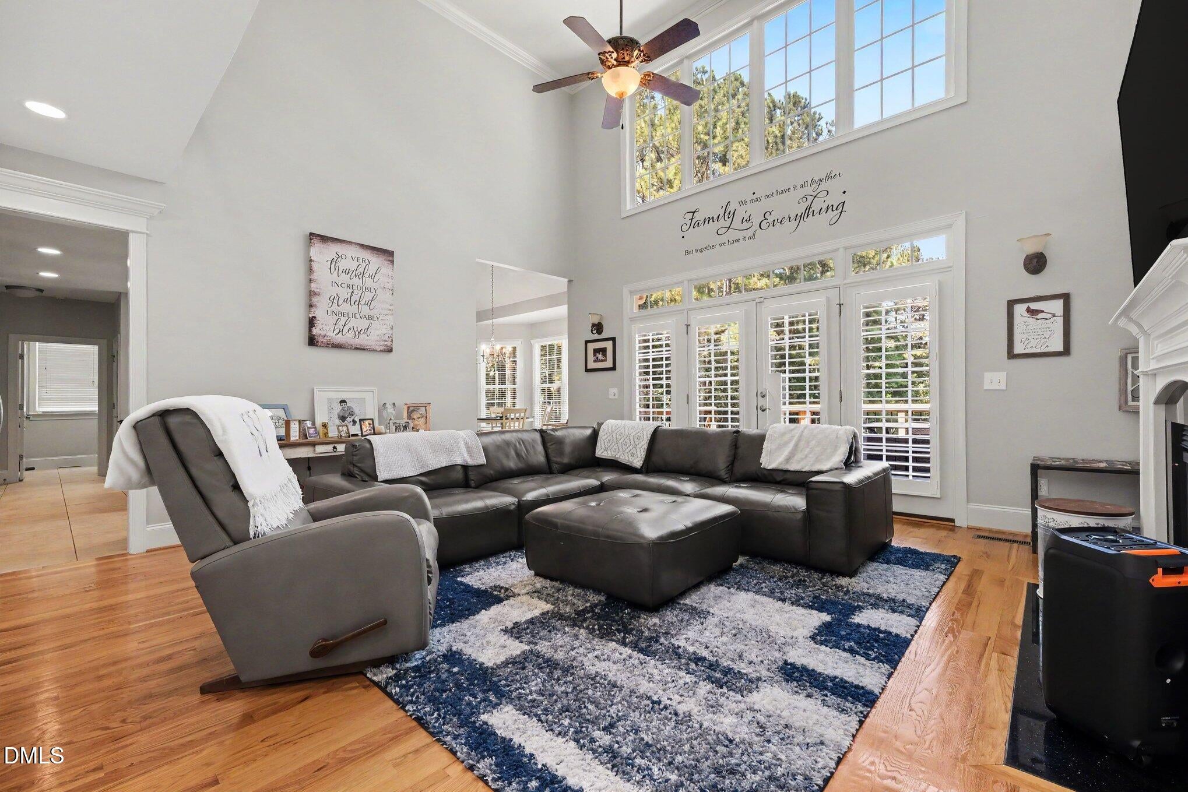
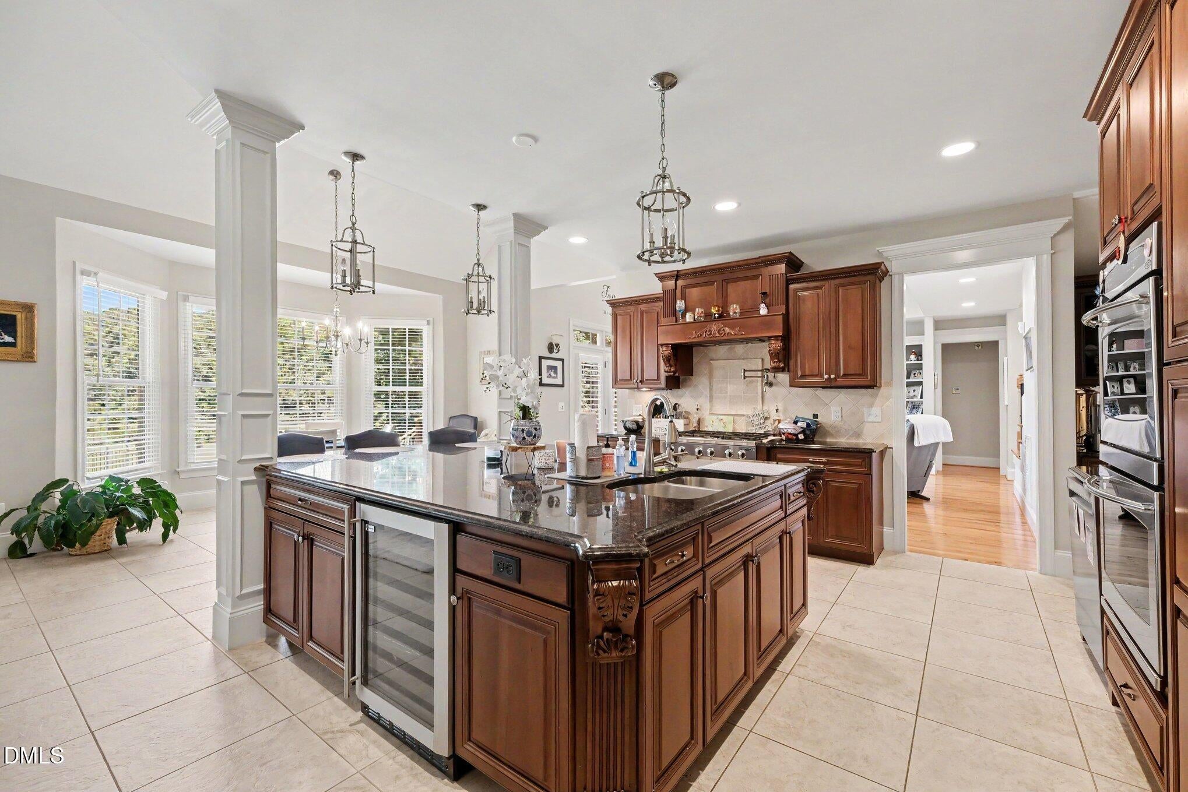
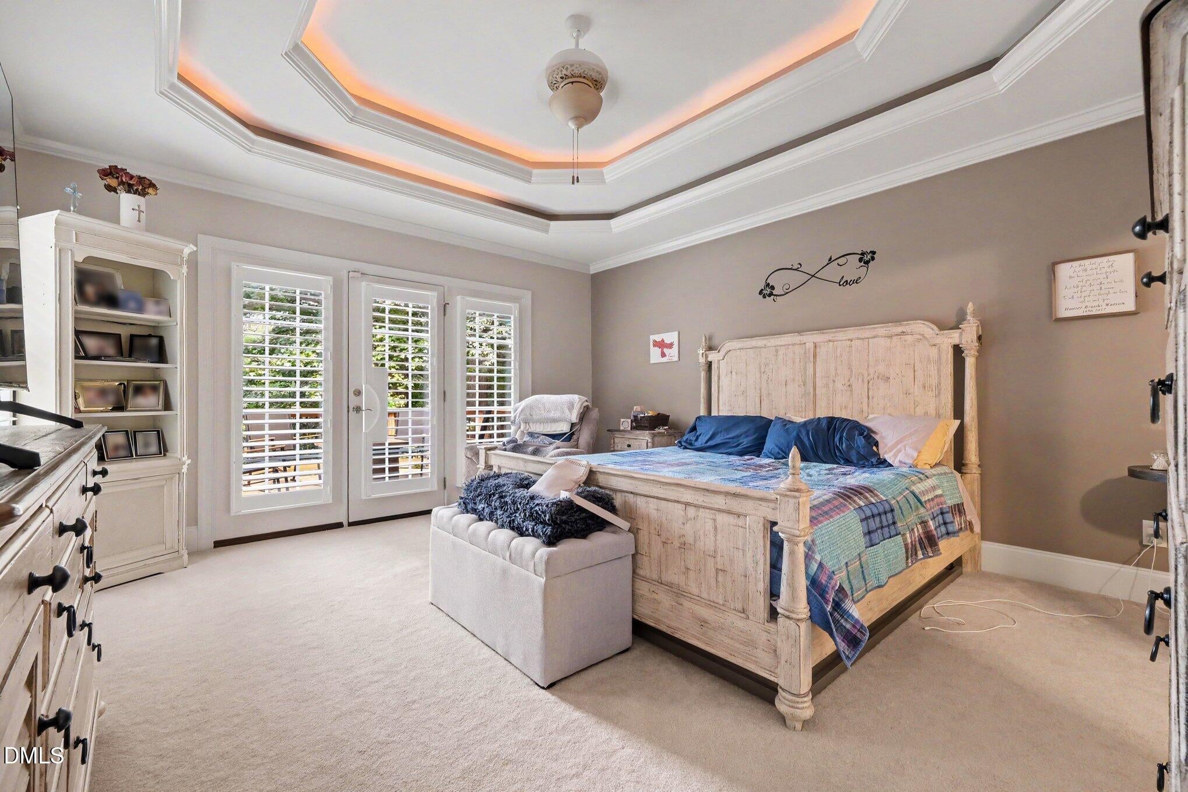
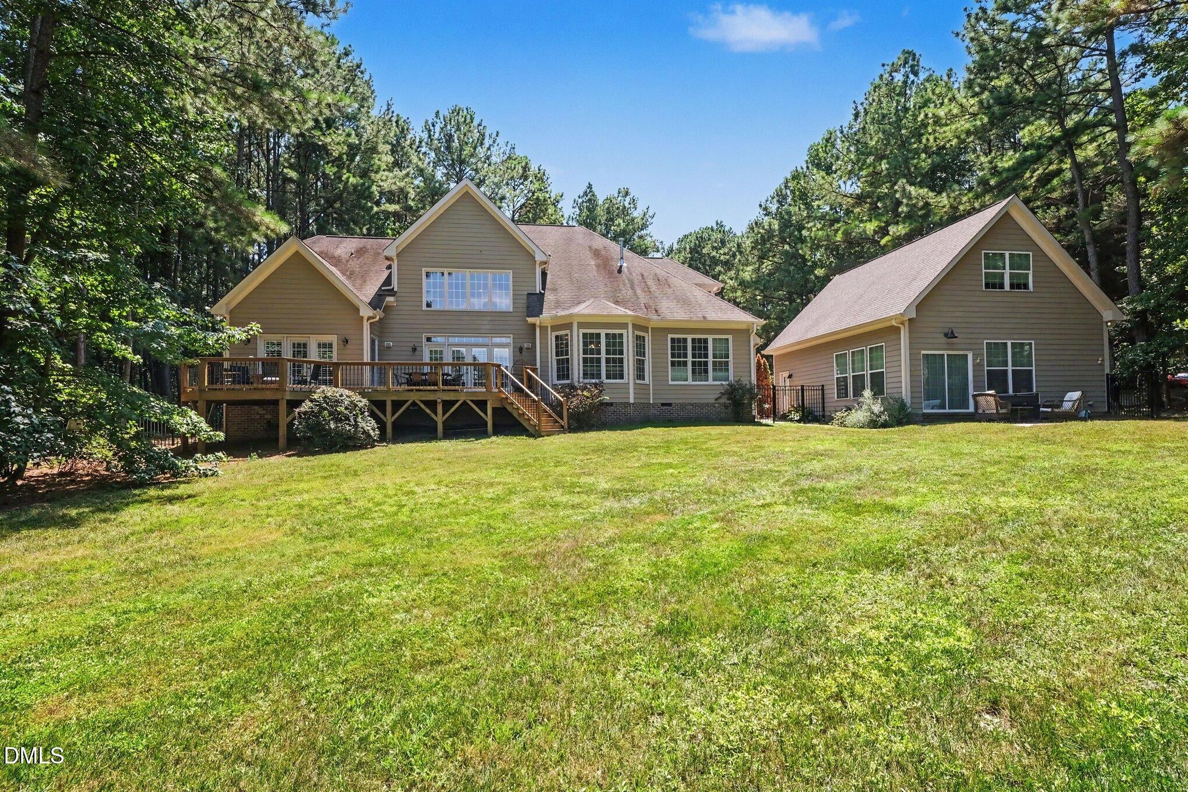
Surround yourself with nature, wide-open spaces, and peaceful water views in this exceptional Mill Race home! The main level features a spacious primary suite and dedicated home office, along with an inviting open-concept living area designed for both everyday living and entertaining. Upstairs offers three additional bedrooms and a versatile bonus room. The chef's kitchen is a true centerpiece, showcasing a large island, built-in refrigerator, and custom finishes throughout. Quality craftsmanship is evident in every detail of this beautifully designed home. Unwind on the back deck overlooking the water or launch a kayak for a relaxing adventure across the lake. The detached two-car garage has been thoughtfully converted into a studio guest house but could easily be transformed back into garage space to suit your needs. Welcome home to Mill Race—where nature, comfort, and timeless craftsmanship come together! (Main dwelling - 3721.32 sq ft./Guest house- 983.96) Both w/water view! 4705.28 total heated/cooled sq ft.

Save
Ask
Tour
Hide
Share
Listing Snapshot
Price 
$1,150,000
Days On Site 
16 Days
Bedrooms 
4
Inside Area (SqFt) 
3,721.32 sqft
Total Baths 
4
Full Baths 
3
Partial Baths 
1
Lot Size 
3.01 Acres
Year Built 
2007
MLS® Number 
10187579
Status 
Active
Property Tax 
$7,390.94
HOA/Condo/Coop Fees 
$50 monthly
Sq Ft Source 
N/A
Friends & Family
Recent Activity
2 weeks agoListing first seen on site
2 weeks agoListing updated with changes from the MLS®
General Features
Acres 
3.01
Attached Garage 
Yes
Foundation 
Block
Garage 
Yes
Garage Spaces 
2
Levels 
Two
Parking 
AttachedGarageAdditional ParkingGarage Faces SideGarage Door Opener
Parking Spaces 
6
Property Sub Type 
Single Family Residence
Sewer 
Private Sewer
Special Circumstances 
Standard
SqFt Above 
3721.32
SqFt Total 
3721.32
Style 
Transitional
Water Source 
Public
Interior Features
Appliances 
DishwasherGas CooktopMicrowaveRefrigeratorOven
Cooling 
Central AirElectric
Fireplace 
Yes
Fireplace Features 
Gas LogGreat RoomLiving Room
Fireplaces 
2
Flooring 
CarpetHardwoodTile
Interior 
Ceiling Fan(s)Coffered Ceiling(s)Entrance FoyerGranite CountersHigh CeilingsKitchen IslandOpen FloorplanTray Ceiling(s)Walk-In Closet(s)
Laundry Features 
Laundry RoomMain Level
Main Level Bedrooms 
1
Window Features 
BlindsPlantation Shutters
Bathroom 2 
Dimensions - 4.1 x 5.0Level - FirstDescription - Half Bath
Bathroom 3 
Dimensions - 12.7 x 9.0Level - Second
Bathroom 4 
Dimensions - 9.6 x 4.1Level - Second
Bedroom 2 
Dimensions - 14.8 x 13.2Level - Second
Bedroom 3 
Dimensions - 15.8 x 10.9Level - Second
Bedroom 4 
Dimensions - 12.5 x 13.4Level - Second
Bonus Room 
Dimensions - 19.4 x 25.1Level - Second
Den 
Dimensions - 13.2 x 12.2Level - First
Dining Room 
Dimensions - 12.4 x 12.0Level - First
Entrance Hall 
Dimensions - 8.9 x 17.3Level - First
Kitchen 
Dimensions - 15.12 x 15.1Level - First
Laundry 
Dimensions - 6.8 x 9.11Level - First
Living Room 
Dimensions - 20.8 x 17.7Level - First
Master Bathroom 
Dimensions - 10.5 x 12.9Level - First
Master Bedroom 
Dimensions - 13.8 x 17.8Level - First
Other 
Dimensions - 13.5 x 9.4Level - FirstDescription - Primary Closet
Save
Ask
Tour
Hide
Share
Exterior Features
Construction Details 
Fiber Cement
Exterior 
Private Yard
Fencing 
Back YardFenced
Frontage 
Waterfront
Lot Features 
Back YardGentle SlopingViewsWaterfront
Other Structures 
Guest House
Patio And Porch 
CoveredDeckFront PorchRear Porch
Roof 
Shingle
View 
LakeWater
Waterfront 
Yes
Waterfront Features 
Lake PrivilegesWaterfrontWaterfront Access
Waterview 
LakeWater
Windows/Doors 
BlindsPlantation Shutters
Community Features
Association Dues 
50
Community Features 
Lake
Financing Terms Available 
CashConventional
HOA Fee Frequency 
Monthly
Schools
School District
Unknown
Elementary School
Wake - Richland Creek Elementary School
Middle School
Wake - Wake Forest Middle School
High School
Wake - Wake Forest High School
Listing courtesy of Janna Whitehorne of Mark Spain Real Estate


Listings that are marked with an icon are provided courtesy of the Triangle MLS, Inc. of North Carolina, Internet Data Exchange Database. Copyright 2026 Triangle MLS, Inc. of North Carolina. All rights reserved.

Last checked: 2026-09-06 11:12 AM UTC

Neighborhood & Commute
Source: Walkscore
Disclosure: Community information and market data powered by Constellation Data Labs. Information is deemed reliable but not guaranteed.
Save
Ask
Tour
Hide
Share