Save
Ask
Tour
Hide
Share
$424,900
48 Days On Site

59 Heathwood Drive
Clayton, NC 27527

For Sale|Single Family Residence|Active
3
Beds
3
Total Baths
2
Full Baths
1
Partial Bath
2,331
SqFt
$182
/SqFt
2014
Built
Subdivision:
Flowers Plantation
County:
Johnston
Call Now: 919-404-SHOW
Is this the listing for you? We can help make it yours.
919-404-SHOW
59 Heathwood Drive59 Heathwood Drive59 Heathwood Drive59 Heathwood Drive
Save
Ask
Tour
Hide
Share

Mortgage Calculator

Monthly Payment (Est.)

Enter an interest rate to see your estimated monthly payment.
Calculator powered by Showcase IDX, a Constellation1 Company. Copyright ©2026 Information is deemed reliable but not guaranteed.

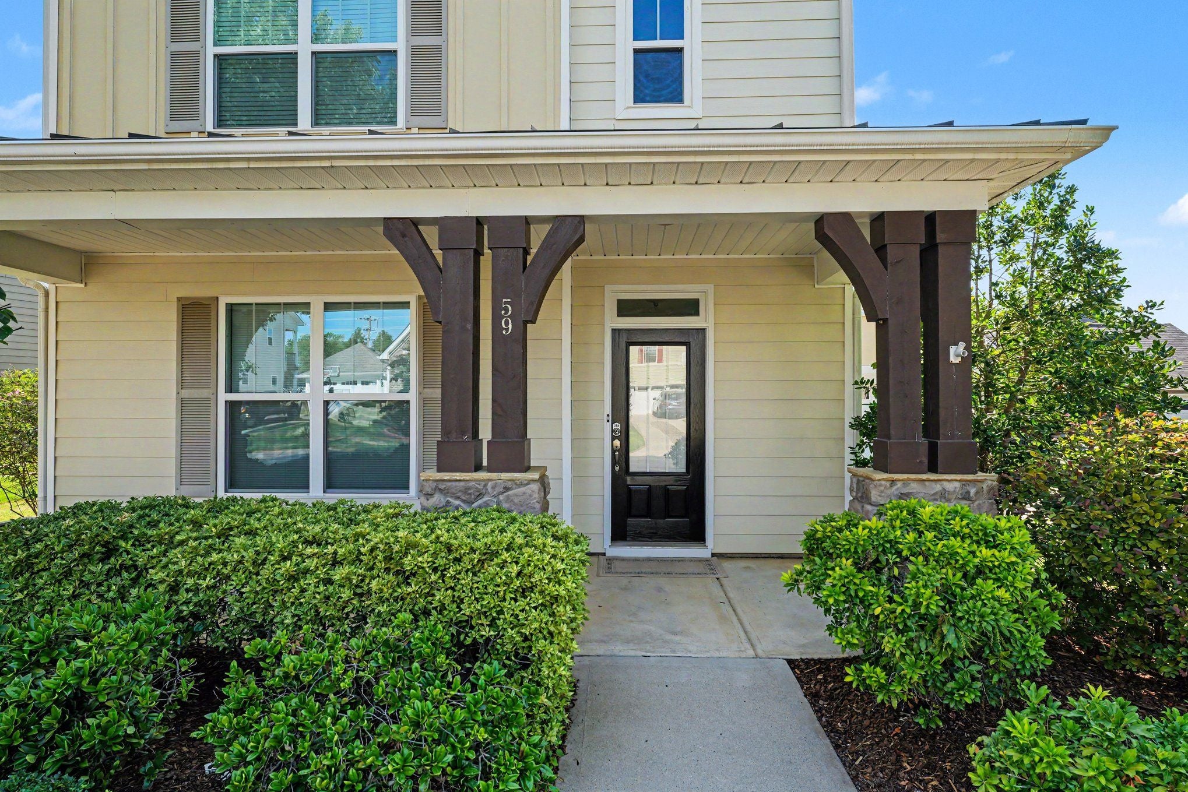
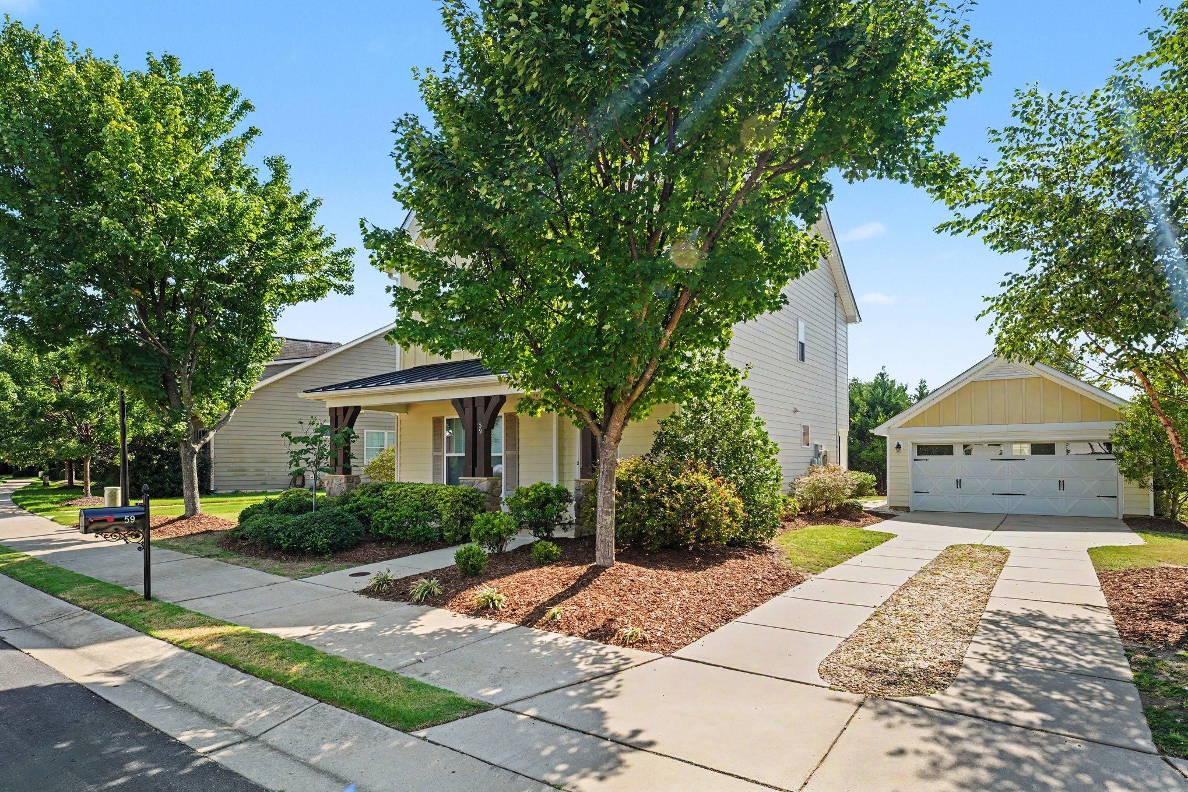
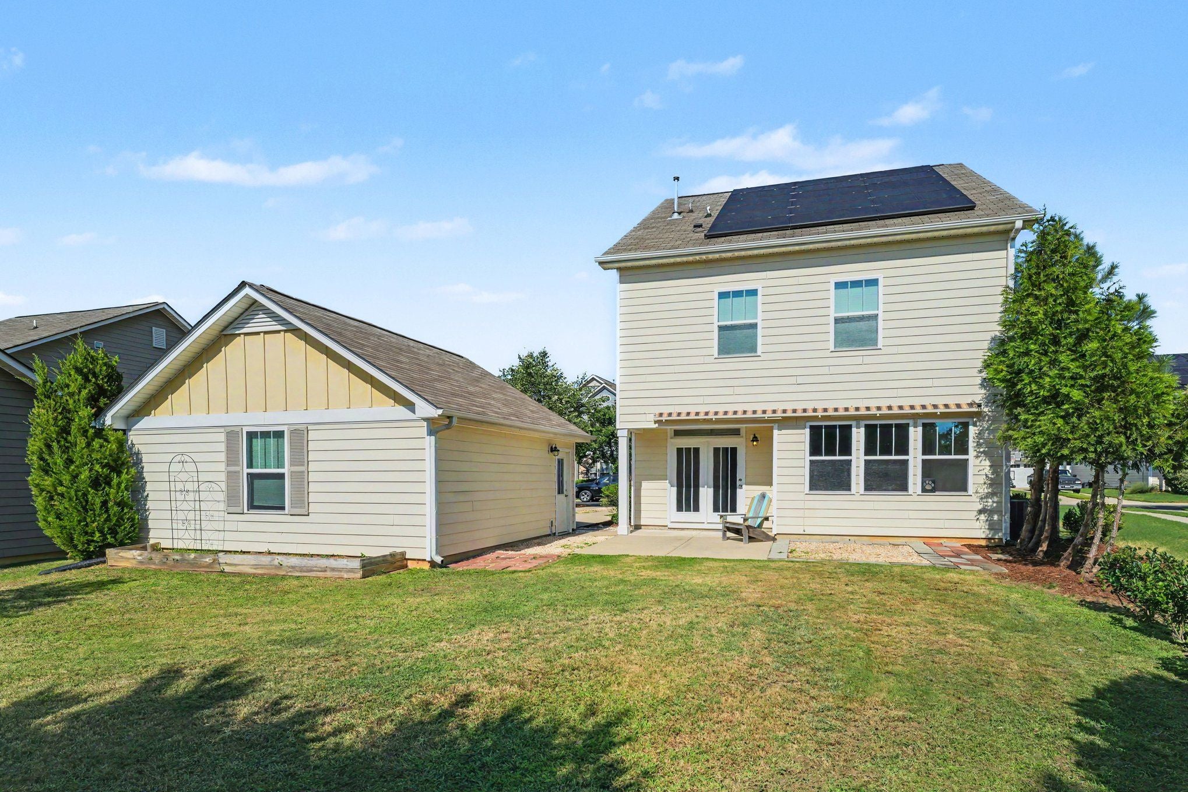
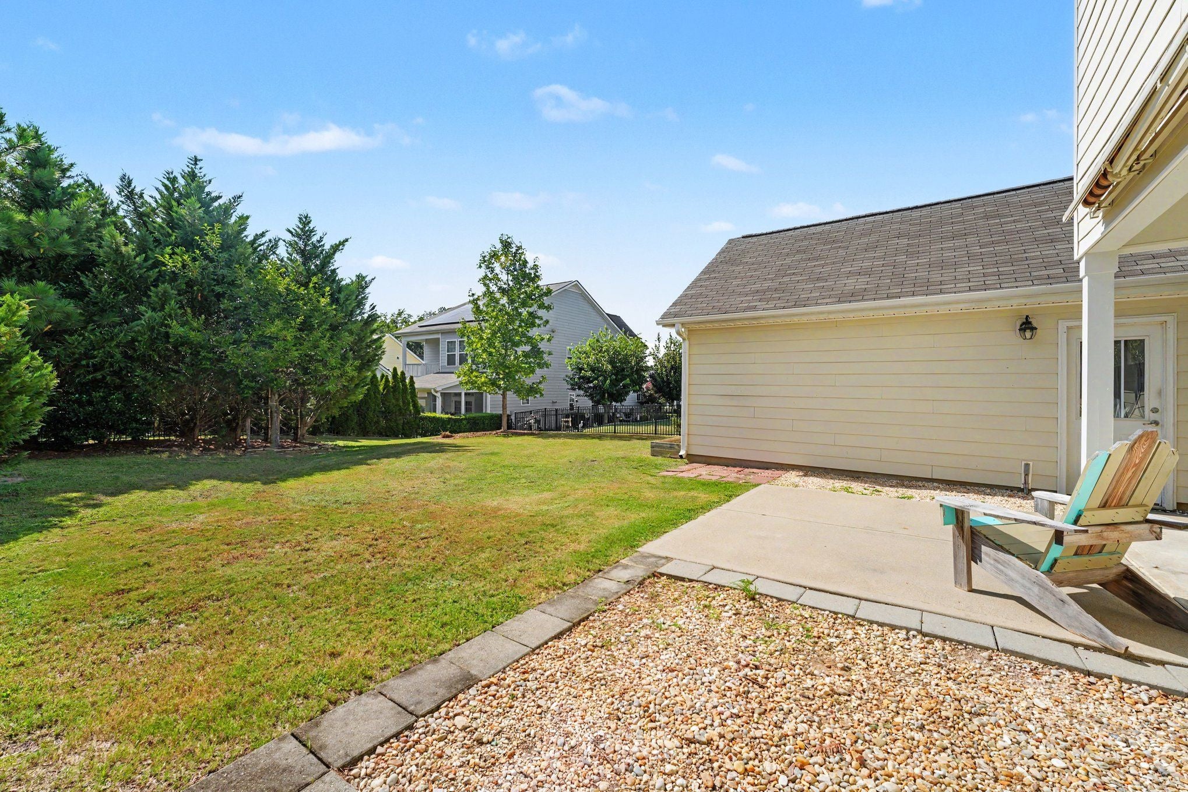
** SELLER IS OFFERING $10,000 BUYER CREDIT** Beautifully refreshed home in the desirable Flowers Plantation community of Clayton! Offering 3 bedrooms, 2.5 baths, and 2,331 square feet, this home combines comfortable living, thoughtful updates, energy-efficient features, and a location that puts everyday conveniences close at hand. Step inside to a home that feels fresh, bright, and truly move-in ready. The entire interior has been newly painted, complemented by newly replaced LED recessed lighting, updated trim, and new bulb units throughout. New smoke detectors have also been installed. The kitchen features a gas range, granite countertops, and stainless steel appliances, creating a functional and stylish space for everyday living and entertaining. Granite countertops continue into the separate enclosed office, offering a polished and practical workspace. The third-floor bonus room provides additional flexible living space—perfect for a media room, playroom, home gym, or hobby area. The home is also equipped with FULLY PAID OFF solar panels, providing an energy-efficient feature designed to help reduce electricity costs and improve household efficiency—without an outstanding solar loan for the new homeowner. The exterior has received just as much attention. Fresh landscaping, new mulch, and professionally trimmed trees create a polished first impression, while the front porch and deck area have been power washed for a clean, refreshed appearance. The exterior of both the front and rear doors has been freshly painted, adding another finishing touch. Enjoy morning coffee, afternoon relaxation, or evening entertaining on the patio beneath the retractable awning, offering flexible shade and an inviting outdoor living space. The detached two-car garage provides convenient parking along with valuable storage or hobby space. Location is another standout feature. Situated in the heart of Flowers Plantation, you'll be conveniently close to favorite local restaurants, healthcare, shopping, parks, and the YMCA, (membership is required). This property offers an easy-to-love lifestyle in one of Clayton's most popular communities.

Save
Ask
Tour
Hide
Share
Listing Snapshot
Price 
$424,900
Days On Site 
48 Days
Bedrooms 
3
Inside Area (SqFt) 
2,331 sqft
Total Baths 
3
Full Baths 
2
Partial Baths 
1
Lot Size 
0.17 Acres
Year Built 
2014
MLS® Number 
10187572
Status 
Active
Property Tax 
$2,078.31
HOA/Condo/Coop Fees 
$76.5 monthly
Sq Ft Source 
N/A
Friends & Family
Recent Activity
2 weeks agoPrice changed to $424,900
2 weeks agoListing updated with changes from the MLS®
2 months agoListing first seen on site
General Features
Acres 
0.17
Energy Features 
Solar
Foundation 
Concrete PerimeterSlab
Garage 
Yes
Garage Spaces 
2
Levels 
Two
Parking 
DetachedDrivewayGarage
Parking Spaces 
2
Property Sub Type 
Single Family Residence
Sewer 
Public Sewer
Special Circumstances 
Standard
SqFt Above 
2331
SqFt Total 
2331
Style 
CraftsmanTransitional
Water Source 
Public
Zoning 
PUD
Interior Features
Appliances 
DryerDishwasherFree-Standing Gas RangeFree-Standing RefrigeratorFree-Standing RangeGas RangeMicrowaveRangeRefrigeratorStainless Steel Appliance(s)WasherWasher/Dryer
Cooling 
Central AirCeiling Fan(s)
Fireplace 
Yes
Fireplace Features 
Family RoomGas StarterLiving Room
Fireplaces 
1
Flooring 
CarpetHardwoodTileWoodVinyl
Heating 
Fireplace(s)Forced Air
Interior 
Breakfast BarBuilt-in FeaturesCeiling Fan(s)ChandelierCrown MoldingDouble VanityEat-in KitchenGranite CountersKitchen IslandPantryRecessed LightingSoaking TubStone CountersWalk-In Closet(s)
Laundry Features 
InsideLaundry RoomWasher Hookup
Master Bedroom 
Level - Second
Save
Ask
Tour
Hide
Share
Exterior Features
Construction Details 
Board & Batten SidingCement SidingStoneVertical Siding
Exterior 
Awning(s)Rain Gutters
Other Structures 
Garage(s)Outbuilding
Patio And Porch 
CoveredFront PorchPatioPorch
Roof 
MetalShingle
Community Features
Association Fee 
$76.5
Association Fee Frequency 
Monthly
Additional Association Fee 
$360.0
Community Features 
Suburban
Financing Terms Available 
CashConventionalFHAVA Loan
Schools
School District
Unknown
Elementary School
Johnston - River Dell Elementary
Middle School
Johnston - Archer Lodge Middle
High School
Johnston - Corinth Holders High School
Listing courtesy of Lynn Roman of Howard Hanna Allen Tate Raleigh Glenwood


Listings that are marked with an icon are provided courtesy of the Triangle MLS, Inc. of North Carolina, Internet Data Exchange Database. Copyright 2026 Triangle MLS, Inc. of North Carolina. All rights reserved.

Last checked: 2026-10-06 11:27 PM UTC

Neighborhood & Commute
Source: Walkscore
Disclosure: Community information and market data powered by Constellation Data Labs. Information is deemed reliable but not guaranteed.
Save
Ask
Tour
Hide
Share