Save
Ask
Tour
Hide
Share
$230,000
56 Days On Site

741 Benchmark Drive
Raleigh, NC 27615

Townhouse|Pending
2
Beds
3
Total Baths
2
Full Baths
1
Partial Bath
1,202
SqFt
$191
/SqFt
1982
Built
Subdivision:
Bent Creek
County:
Wake
Call Now: 919-404-SHOW
Is this the listing for you? We can help make it yours.
919-404-SHOW
741 Benchmark Drive741 Benchmark Drive741 Benchmark Drive741 Benchmark Drive
Save
Ask
Tour
Hide
Share

Mortgage Calculator

Monthly Payment (Est.)

Enter an interest rate to see your estimated monthly payment.
Calculator powered by Showcase IDX, a Constellation1 Company. Copyright ©2026 Information is deemed reliable but not guaranteed.

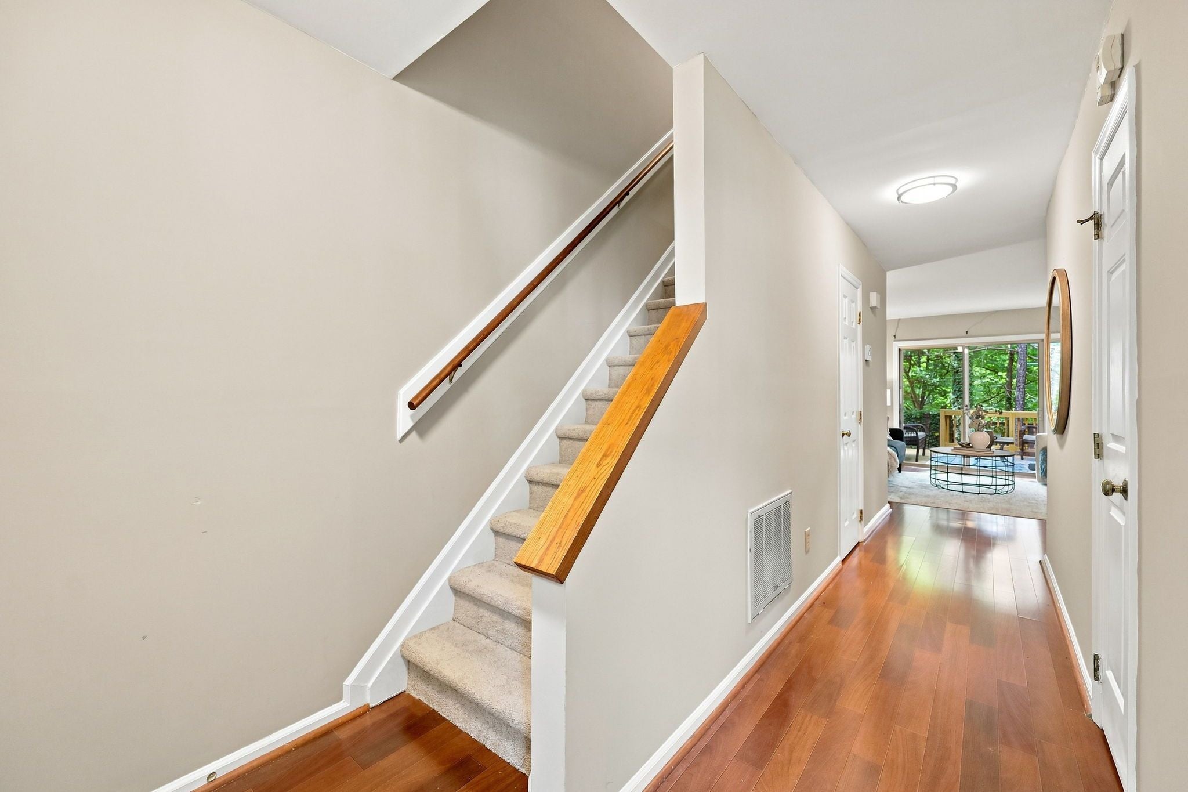
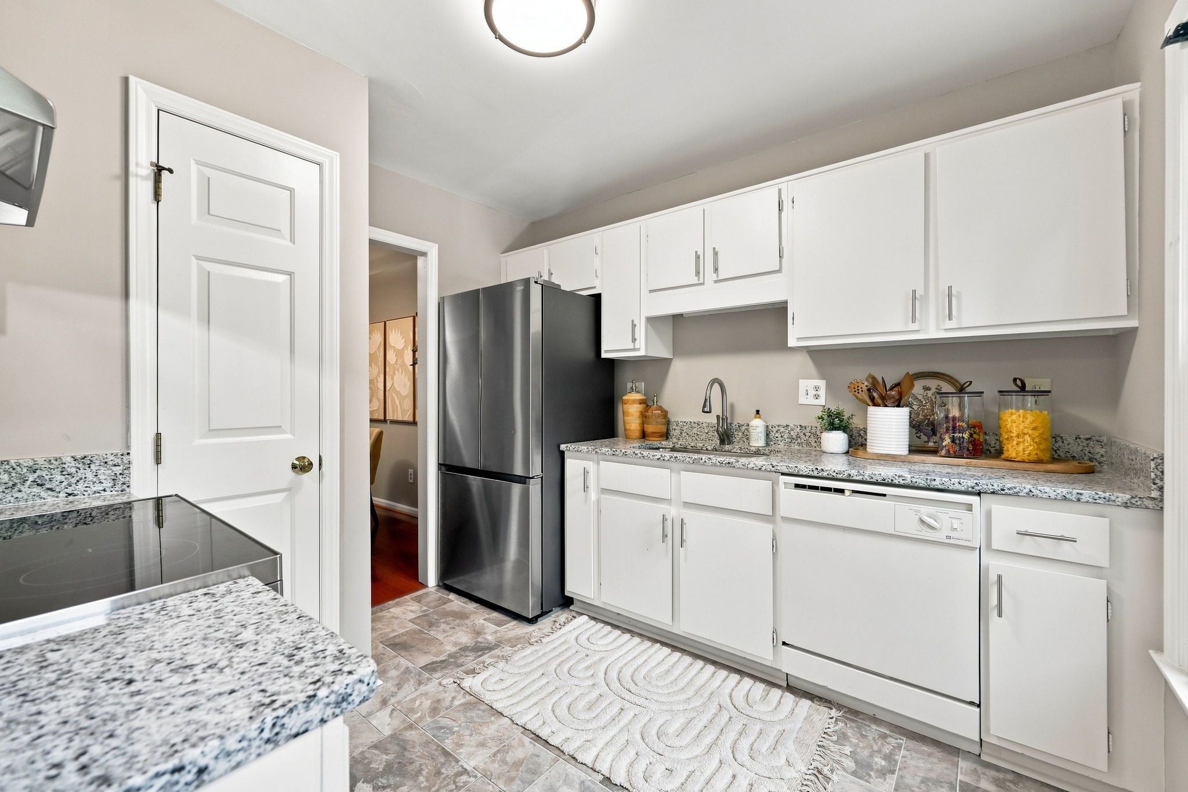
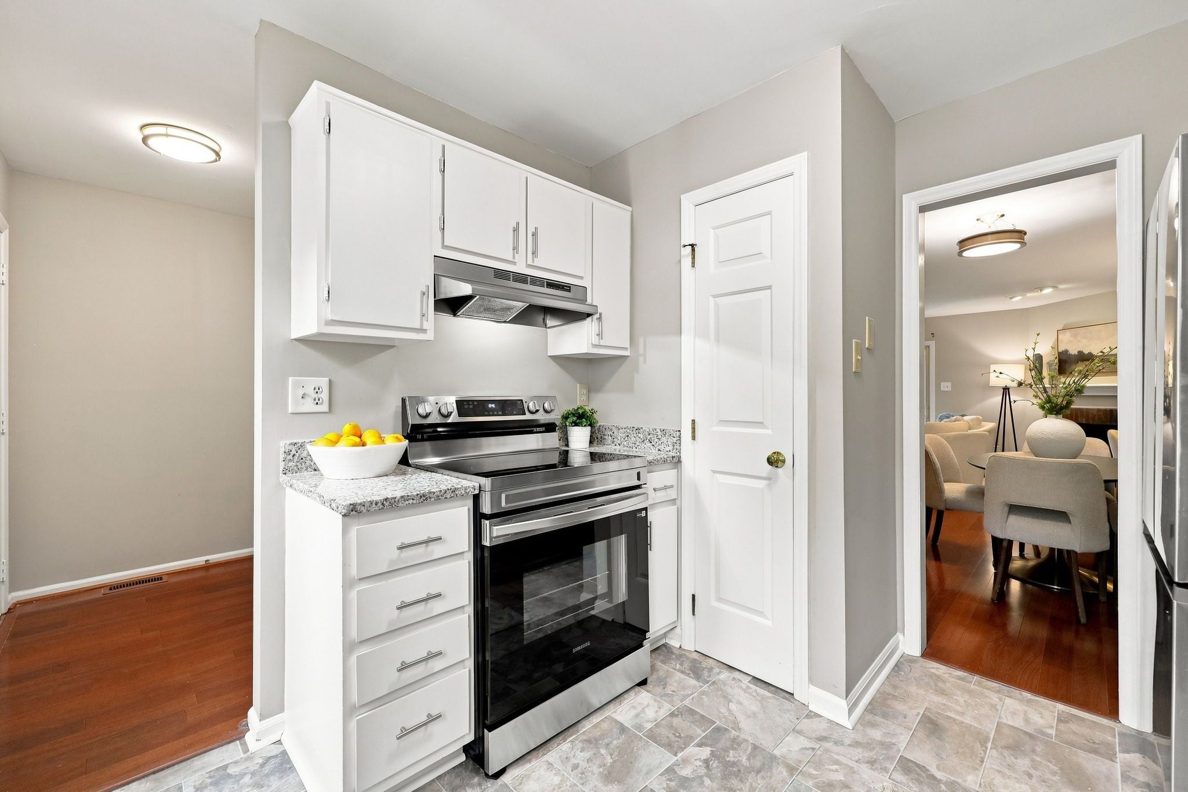
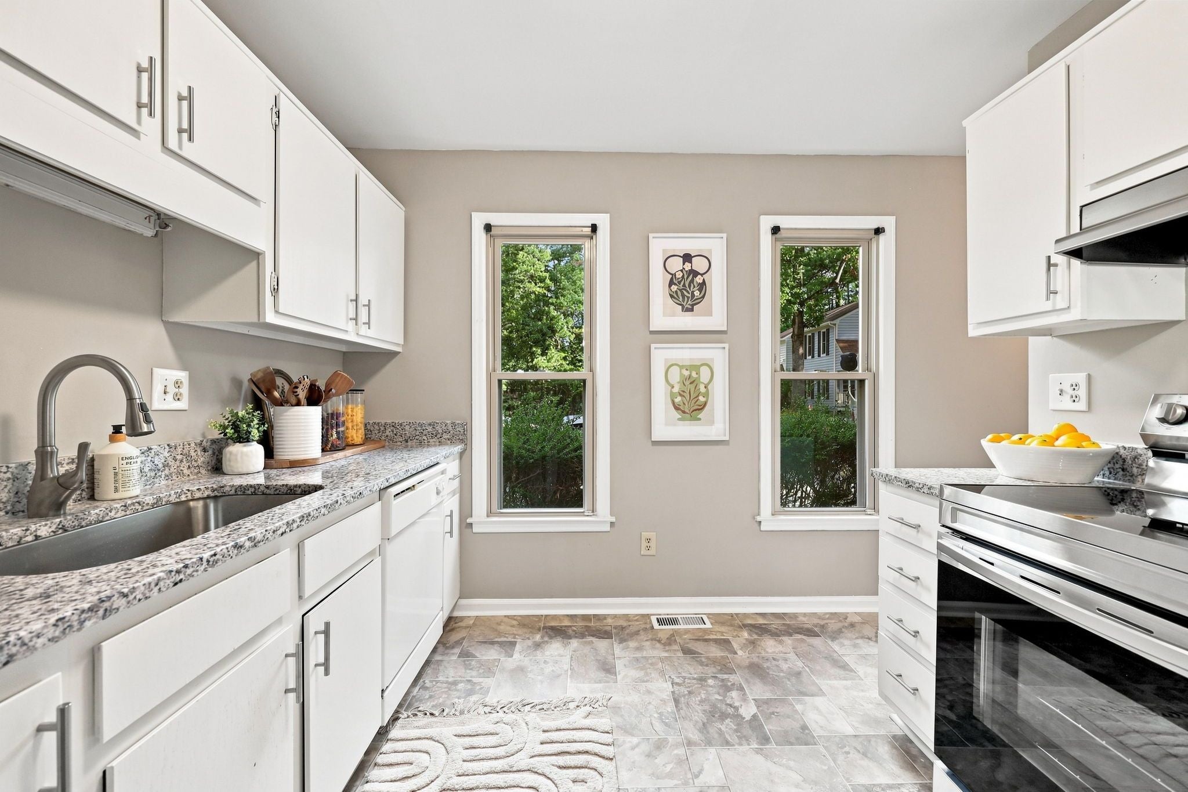
Amazing opportunity to own a move-in ready home in a convenient location close to major highways and Midtown! The updated kitchen features new flooring, crisp white cabinetry, granite countertops, a one-piece sink, dedicated pantry, and NEW stainless steel stove and range hood. The heart of the home is the inviting family room with a corner wood-burning fireplace and sliding doors leading to the rear deck—perfect for relaxing or entertaining. A dedicated dining area connects the kitchen and family room for an easy, functional flow. Upstairs, you’ll find two spacious bedrooms, each with new ceiling fans and its own private bath featuring new LVP flooring. Additional highlights include an outdoor storage closet and access to the community pool. Neat as a pin and truly move-in ready—just bring your things and make it home!

Save
Ask
Tour
Hide
Share
Listing Snapshot
Price 
$230,000
Days On Site 
56 Days
Bedrooms 
2
Inside Area (SqFt) 
1,202 sqft
Total Baths 
3
Full Baths 
2
Partial Baths 
1
Lot Size 
0.03 Acres
Year Built 
1982
MLS® Number 
10187570
Status 
Pending
Property Tax 
$2,367.57
HOA/Condo/Coop Fees 
$215 monthly
Sq Ft Source 
N/A
Friends & Family
Recent Activity
4 weeks agoListing updated with changes from the MLS®
4 weeks agoStatus changed to Pending
2 months agoListing first seen on site
General Features
Acres 
0.03
Levels 
Two
Parking Spaces 
2
Property Sub Type 
Townhouse
Sewer 
Public Sewer
Special Circumstances 
Standard
SqFt Above 
1202
SqFt Total 
1202
Style 
Transitional
Water Source 
Public
Zoning 
R-10
Interior Features
Appliances 
DishwasherElectric RangeMicrowaveRefrigeratorWasher/Dryer
Basement 
Crawl Space
Cooling 
Central Air
Fireplace 
Yes
Fireplace Features 
Family Room
Fireplaces 
1
Flooring 
CarpetVinyl
Heating 
Forced Air
Interior 
Ceiling Fan(s)Entrance FoyerGranite Counters
Bedroom 2 
Dimensions - 13.7x12.6Level - Second
Dining Room 
Dimensions - 10.0x9.6Level - Main
Entrance Hall 
Dimensions - 7.1x5.0Level - Main
Kitchen 
Dimensions - 10.0x9.6Level - Main
Living Room 
Dimensions - 17.0x12.0Level - Main
Master Bedroom 
Dimensions - 13.3x11.8Level - Second
Save
Ask
Tour
Hide
Share
Exterior Features
Construction Details 
FrameVinyl Siding
Exterior 
Rain GuttersStorage
Patio And Porch 
DeckFront Porch
Roof 
Shingle
Community Features
Association Fee 
$215.0
Association Fee Frequency 
Monthly
Financing Terms Available 
CashConventionalFHAVA Loan
Schools
School District
Unknown
Elementary School
Wake - Green Elementary
Middle School
Wake - Carroll Middle
High School
Wake - Sanderson High
Listing courtesy of Eddie Cash of Howard Hanna Allen Tate Raleigh Glenwood


Listings that are marked with an icon are provided courtesy of the Triangle MLS, Inc. of North Carolina, Internet Data Exchange Database. Copyright 2026 Triangle MLS, Inc. of North Carolina. All rights reserved.

Last checked: 2026-10-15 09:37 AM UTC

Neighborhood & Commute
Source: Walkscore
Disclosure: Community information and market data powered by Constellation Data Labs. Information is deemed reliable but not guaranteed.
Save
Ask
Tour
Hide
Share