
102 Copper Hill DriveCary, NC 27518
Mortgage Calculator
Monthly Payment (Est.)
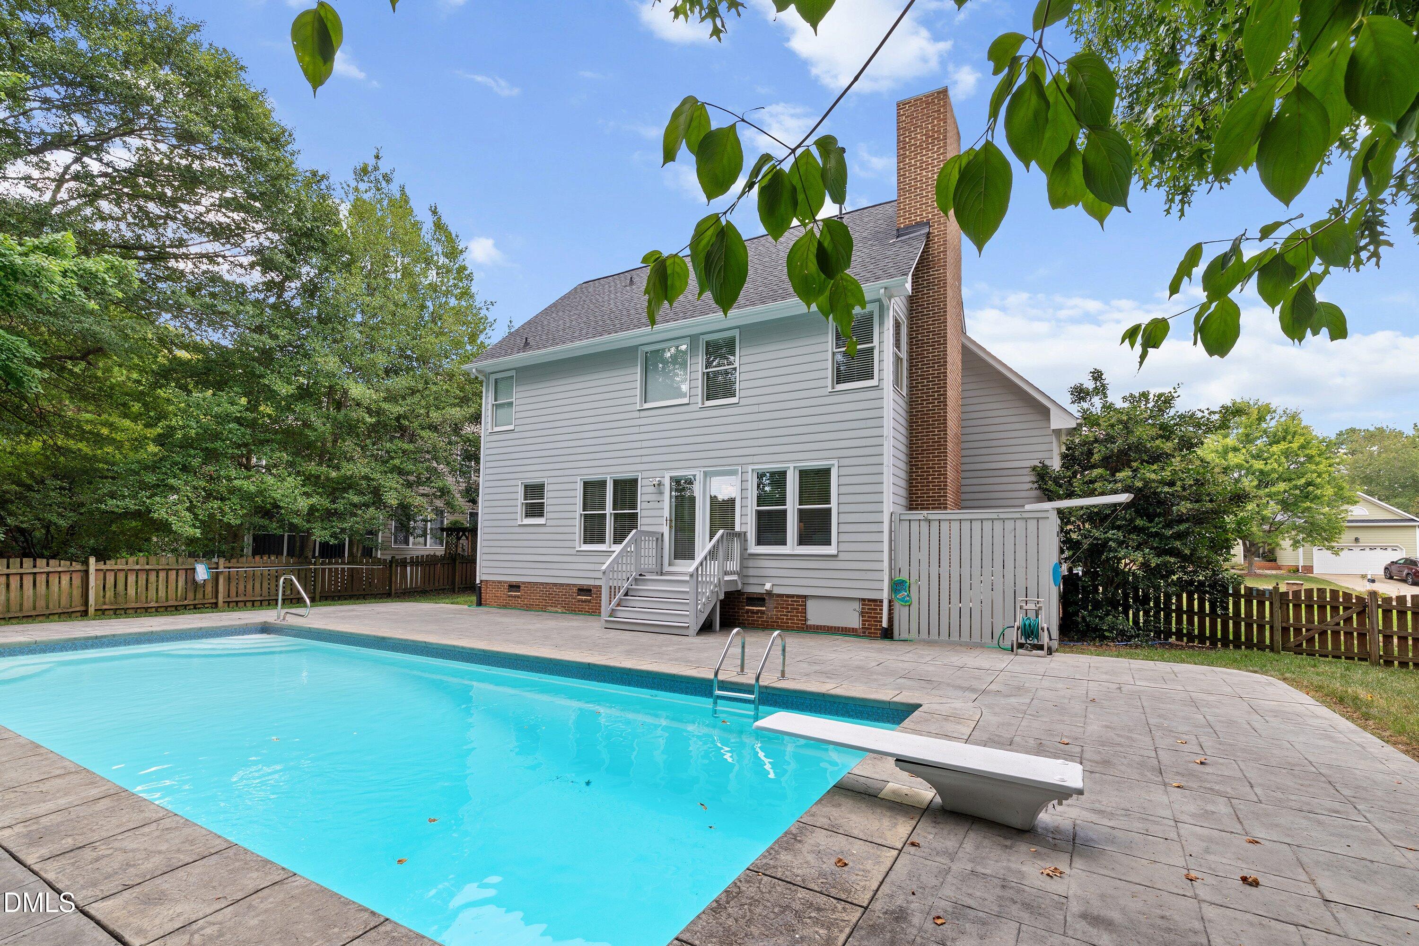
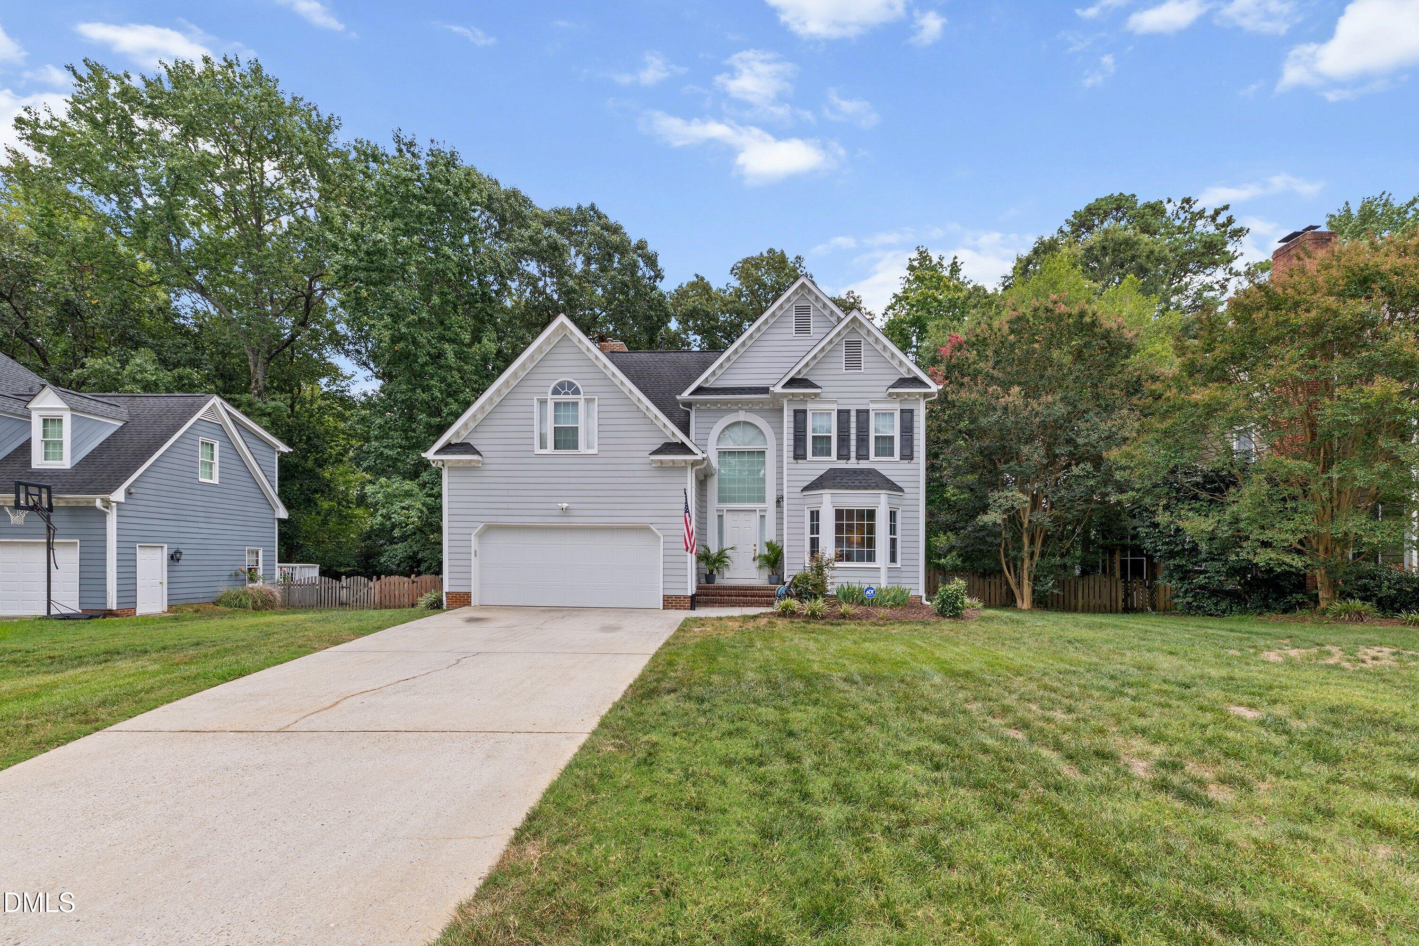
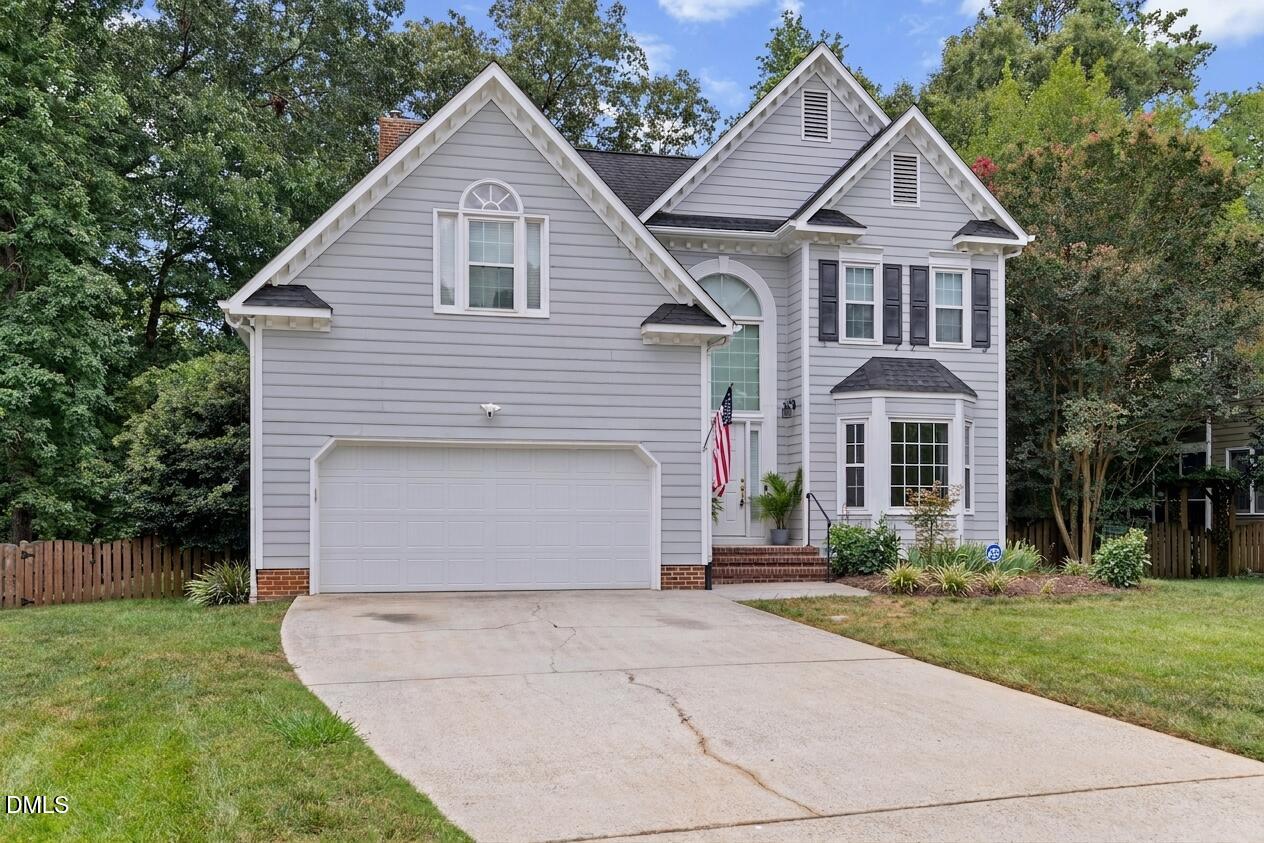
Enter an interest rate to see your estimated monthly payment.Welcome to your own private retreat, where the star of the show is a breathtaking backyard oasis featuring a shimmering inground fiberglass pool complete with a diving board. Framed by a stylish stamped concrete patio and fully enclosed by a private fenced backyard, this outdoor paradise is custom-built for sunny afternoon cannonballs, weekend lounging, and unforgettable evening gatherings under the stars. The elevated comfort continues inside, beginning immediately to your right with a formal living room and an elegant dining room wrapped in rich decorative molding. Further in, the heart of the home unfolds into a sunlit breakfast area and a chef-inspired kitchen adorned with granite countertops, bright white cabinetry, and a spacious pantry. The adjacent family room offers a warm, inviting retreat centered around a cozy fireplace, while the convenience of a first-floor laundry closet—complete with a conveying washer and dryer—makes daily chores effortless. Upstairs, sink your feet into thick, plush carpeting as you explore the spacious living quarters. The grand primary suite serves as a peaceful sanctuary, boasting soaring vaulted ceilings and an ensuite bath equipped with a dual vanity, a walk-in shower, and a deep jacuzzi tub made for soaking away the day. Three additional bedrooms provide endless flexibility, with the oversized fourth bedroom easily transforming into a vibrant media room, dedicated home gym, productive executive office, or cheerful playroom to fit your lifestyle.
| a month ago | Listing updated with changes from the MLS® | |
| a month ago | Status changed to Active | |
| a month ago | Listing first seen on site |

Listings that are marked with an icon are provided courtesy of the Triangle MLS, Inc. of North Carolina, Internet Data Exchange Database. Copyright 2026 Triangle MLS, Inc. of North Carolina. All rights reserved.
Last checked: 2026-09-23 02:11 PM UTC
Did you know? You can invite friends and family to your search. They can join your search, rate and discuss listings with you.