Save
Ask
Tour
Hide
Share
$590,000
New Listing

843 Historian Street
Raleigh, NC 27603

Single Family Residence|Coming Soon
5
Beds
3
Total Baths
3
Full Baths
2,536
SqFt
$233
/SqFt
2008
Built
Subdivision:
Renaissance Park
County:
Wake
Call Now: 919-404-SHOW
Is this the listing for you? We can help make it yours.
919-404-SHOW
843 Historian Street843 Historian Street843 Historian Street843 Historian Street
Save
Ask
Tour
Hide
Share

Mortgage Calculator

Monthly Payment (Est.)

$2,692
Calculator powered by Showcase IDX, a Constellation1 Company. Copyright ©2026 Information is deemed reliable but not guaranteed.

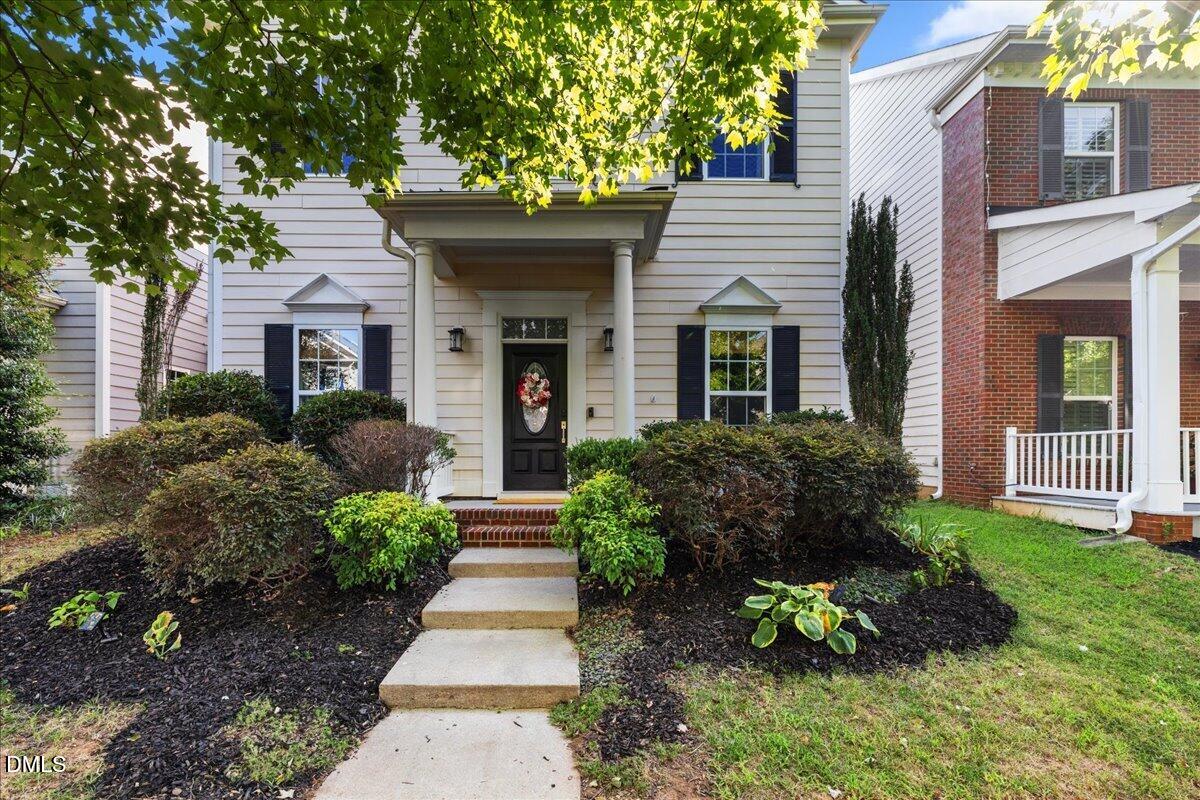
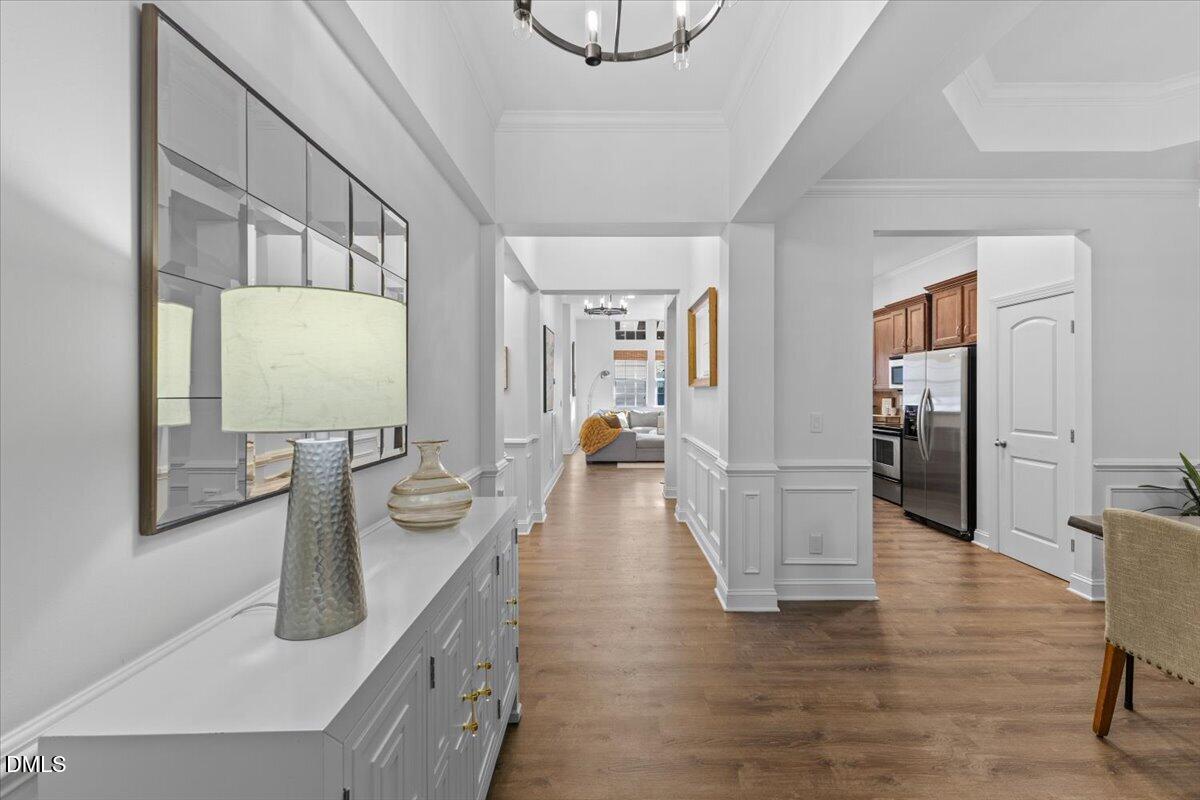
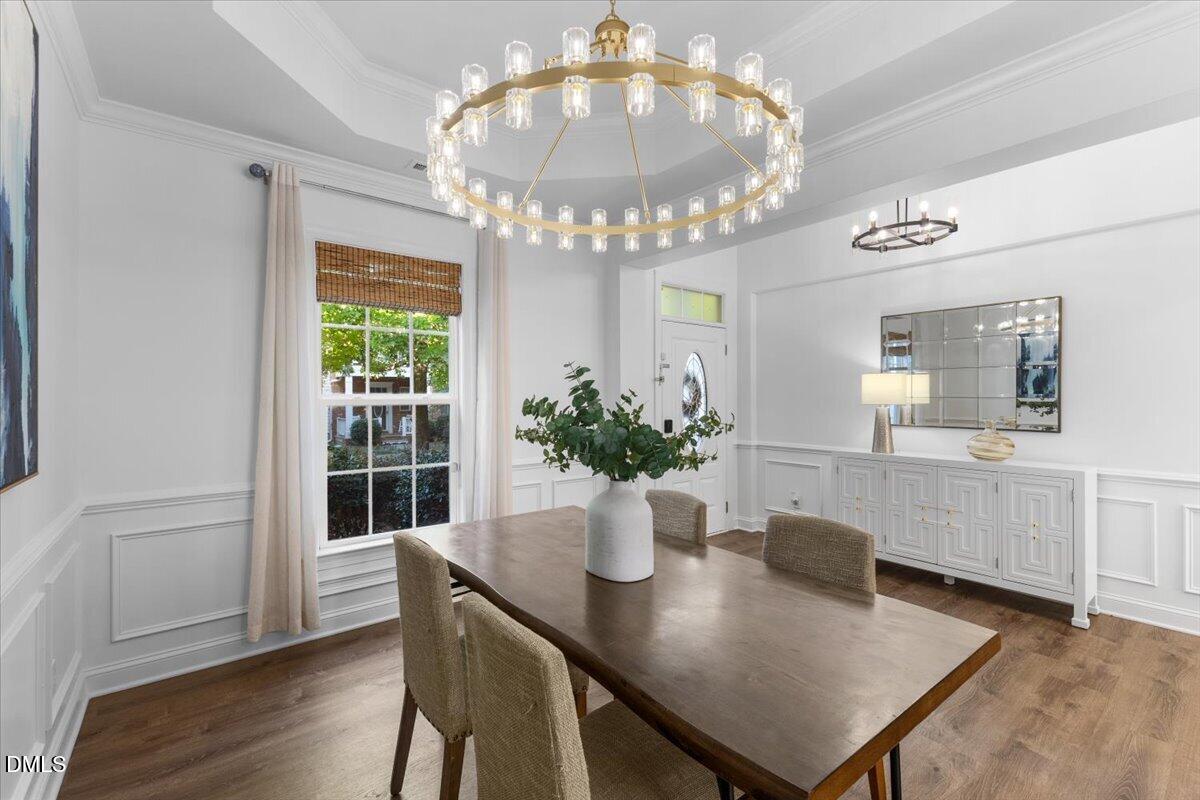
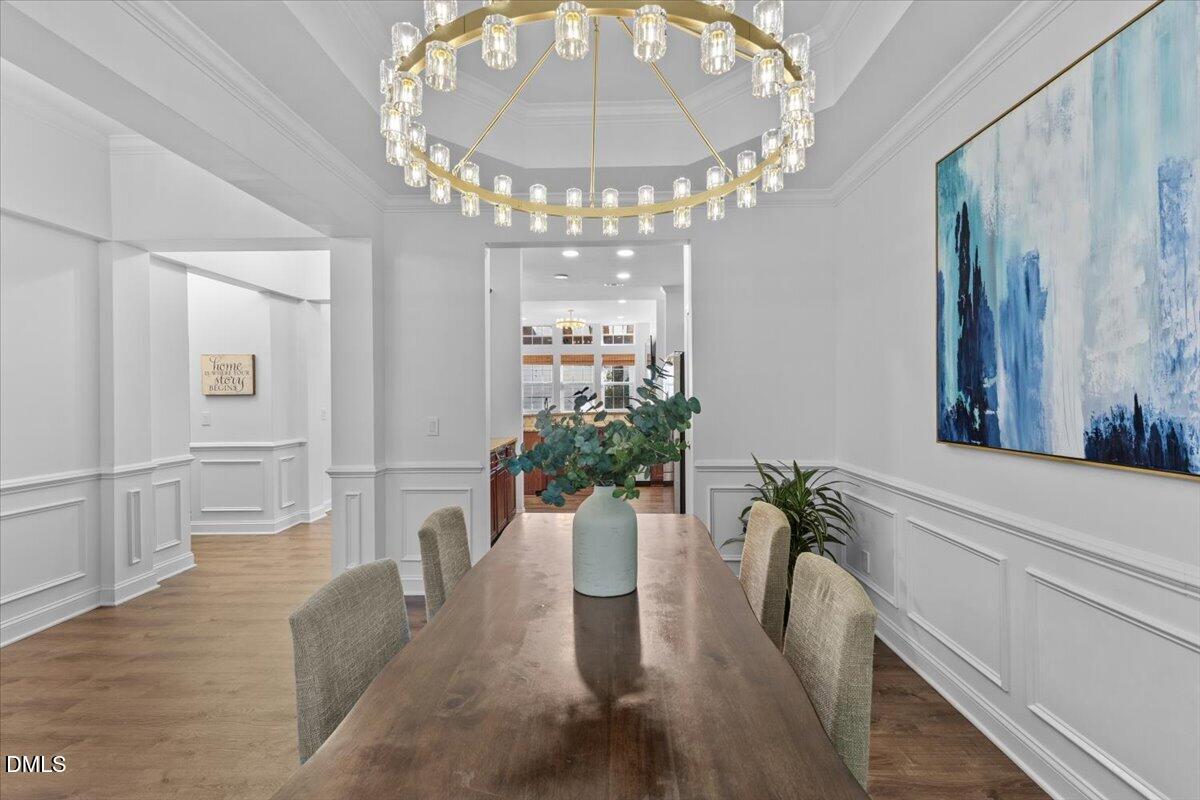
Some houses make you choose: location or space, neighborhood or privacy, fun now or room to grow later. This one didn't get the memo. Welcome to Renaissance Park—just 9 minutes from Fayetteville Street, 10 from NC State and close enough to Downtown Raleigh that dinner plans don't require a logistical meeting. Inside, you've got 5 bedrooms, 3 full baths and a nearly $100K addition completed in 2025 that added two bedrooms plus a bright, window-filled flex space upstairs. Translation: offices, guests, hobbies, Peloton, future plans...there's room for all of it. There's also a first-floor bedroom beside a full bath AND a separate office with pocket doors and built-ins, so working from the kitchen table can officially become a thing of the past. The main level feels open without feeling like one giant room, with 10-ft ceilings, LVP flooring, modern lighting, custom closet systems and details that give the house some actual personality. The kitchen brings granite counters, plenty of cabinetry and prep space, and opens to the family room with a gas fireplace. The primary suite is appropriately grown-up with a tray ceiling, walk-in closet, soaking tub, tiled shower and dual sinks. Outside, the private fenced backyard is intentionally low-maintenance—because weekends are precious—and the $20K covered outdoor space added in 2020 has three skylights, recessed lighting, a ceiling fan and a gas grilling line. Add the detached two-car garage with epoxied floors, extra parking and green space behind the home, and you've got a pretty sweet setup. Then Renaissance Park takes over where the house leaves off: resort-style pool, fitness center, pickleball, tennis, volleyball, playground, clubhouse and a neighborhood social calendar with everything from pool parties and yoga to book club and poker nights. And Raleigh is right outside the neighborhood. Downtown South is about 7 minutes away, Dorothea Dix Park about 10, Raleigh Golf Association is practically around the corner, and I-40 and US-70 make getting to RTP or RDU easy. 2020 roof. 2024 upstairs HVAC. 2020 water heater. Fiber cement siding. Lots of updates already handled. Close to the city. Room for your people. Space to work. A backyard for the dog. Pickleball down the street. And enough house for whatever comes next. Turns out, you don't have to choose. Home professionally measured. Showings to begin Friday. Please, see list of documents for features.

Save
Ask
Tour
Hide
Share
Listing Snapshot
Price 
$590,000
Days On Site 
0 Days
Bedrooms 
5
Inside Area (SqFt) 
2,536 sqft
Total Baths 
3
Full Baths 
3
Partial Baths 
N/A
Lot Size 
0.09 Acres
Year Built 
2008
MLS® Number 
10187567
Status 
Coming Soon
Property Tax 
$4,741
HOA/Condo/Coop Fees 
$83.5 monthly
Sq Ft Source 
N/A
Friends & Family
Recent Activity
3 hours agoListing updated with changes from the MLS®
5 hours agoListing first seen on site
General Features
Acres 
0.09
Foundation 
Concrete Perimeter
Garage 
Yes
Garage Spaces 
2
Levels 
Two
Parking 
Alley AccessDetachedDrivewayGarageGarage Faces RearParking Pad
Parking Spaces 
5
Property Condition 
Updated/Remodeled
Property Sub Type 
Single Family Residence
Security 
Carbon Monoxide Detector(s)Smoke Detector(s)
Sewer 
Public Sewer
Special Circumstances 
Standard
SqFt Above 
2536
SqFt Total 
2536
Style 
TraditionalTransitional
Utilities 
Electricity ConnectedNatural Gas ConnectedSewer ConnectedWater Connected
Water Source 
Public
Zoning 
PD
Interior Features
Appliances 
DishwasherDryerElectric RangeFree-Standing Electric RangeFree-Standing RangeFree-Standing RefrigeratorIce MakerMicrowaveOvenRangeRefrigeratorStainless Steel Appliance(s)WasherWasher/DryerWater Heater
Cooling 
Ceiling Fan(s)Central AirElectricHeat PumpSeparate Meters
Fireplace 
Yes
Fireplace Features 
Gas LogGlass DoorsLiving Room
Fireplaces 
1
Flooring 
CarpetVinylTileWood
Heating 
CentralFireplace(s)Forced AirNatural GasNone
Interior 
Built-in FeaturesCeiling Fan(s)ChandelierCrown MoldingDouble VanityEntrance FoyerGranite CountersHigh CeilingsOpen FloorplanPantryRecessed LightingSmart ThermostatSoaking TubStone CountersTrack LightingTray Ceiling(s)Vaulted Ceiling(s)
Laundry Features 
InsideLaundry RoomMain Level
Main Level Bedrooms 
1
Window Features 
Double Pane WindowsSkylight(s)
Bedroom 2 
Dimensions - 14.3 x 10.9Level - Main
Bedroom 3 
Dimensions - 16.4 x 10.8Level - Second
Bedroom 4 
Dimensions - 10.0 x 10.0Level - Second
Bonus Room 
Dimensions - 16.0 x 10.8Level - Second
Dining Room 
Dimensions - 12.8 x 10.0Level - MainDescription - Dining
Entrance Hall 
Dimensions - 12.2 x 5.0Level - MainDescription - Foyer
Kitchen 
Dimensions - 15.2 x 10.0Level - MainDescription - Kitchen
Laundry 
Dimensions - 7.4 x 5.2Level - Main
Living Room 
Dimensions - 17.0 x 16.0Level - Main
Master Bedroom 
Dimensions - 16.2 x 13.0Level - Second
Office 
Dimensions - 13.8 x 11.0Level - Second
Other 
Dimensions - 8.0 x 4.3Level - MainDescription - Porch
Save
Ask
Tour
Hide
Share
Exterior Features
Construction Details 
Cement SidingHardiPlank Type
Exterior 
BarbecueOutdoor GrillPrivate YardRain Gutters
Fencing 
Back YardFencedFullPerimeter
Lot Features 
Back Yard
Other Structures 
Pergola
Patio And Porch 
CoveredDeckPatioPorchRear Porch
Road Frontage 
None
Roof 
Shingle
Windows/Doors 
Double Pane WindowsSkylight(s)
Community Features
Accessibility Features 
Central Living Area
Association Dues 
250.5
Building Access 
Front door
Community Features 
Suburban
Financing Terms Available 
CashConventionalFHAVA Loan
HOA Fee Frequency 
Quarterly
Roads 
Asphalt
School District 
https://osageo.wcpss.net/assignment-lookup/
Schools
School District
https://osageo.wcpss.net/assignment-lookup/
Elementary School
Wake - Smith Elementary
Middle School
Wake - North Garner Middle
High School
Wake - Garner High
Listing courtesy of Susana Yourcheck of Flex Realty


Listings that are marked with an icon are provided courtesy of the Triangle MLS, Inc. of North Carolina, Internet Data Exchange Database. Copyright 2026 Triangle MLS, Inc. of North Carolina. All rights reserved.

Last checked: 2026-08-20 09:26 PM UTC

Neighborhood & Commute
Source: Walkscore
Disclosure: Community information and market data powered by Constellation Data Labs. Information is deemed reliable but not guaranteed.
Save
Ask
Tour
Hide
Share