Save
Ask
Tour
Hide
Share
$308,000
56 Days On Site

105 Marianna Place
Garner, NC 27529

For Sale|Single Family Residence|Active
3
Beds
2
Total Baths
2
Full Baths
1,276
SqFt
$241
/SqFt
1998
Built
Subdivision:
Lancaster Place
County:
Johnston
Call Now: 919-404-SHOW
Is this the listing for you? We can help make it yours.
919-404-SHOW
105 Marianna Place105 Marianna Place105 Marianna Place105 Marianna Place
Save
Ask
Tour
Hide
Share

Mortgage Calculator

Monthly Payment (Est.)

Enter an interest rate to see your estimated monthly payment.
Calculator powered by Showcase IDX, a Constellation1 Company. Copyright ©2026 Information is deemed reliable but not guaranteed.

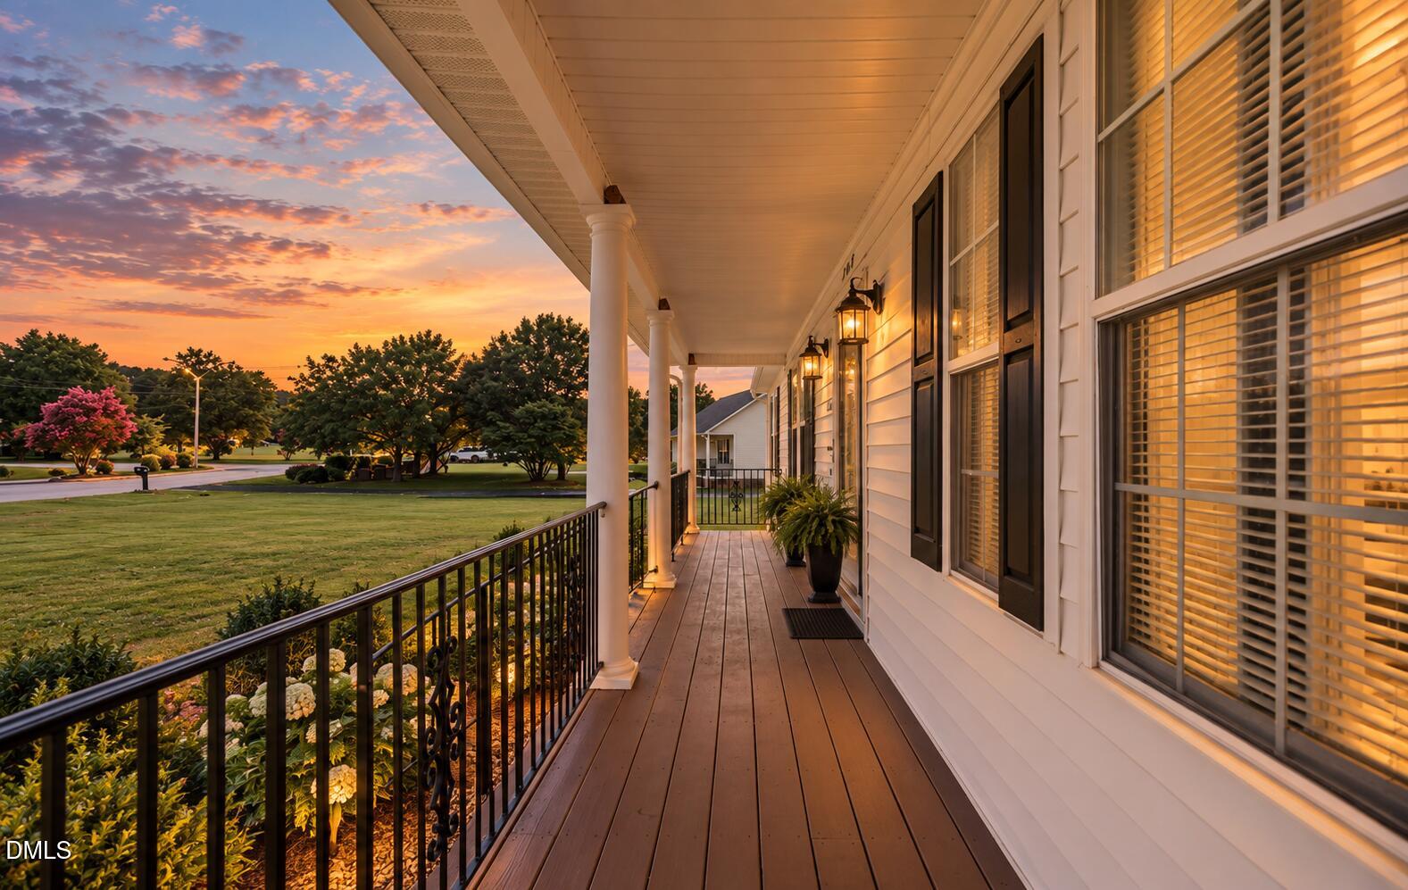
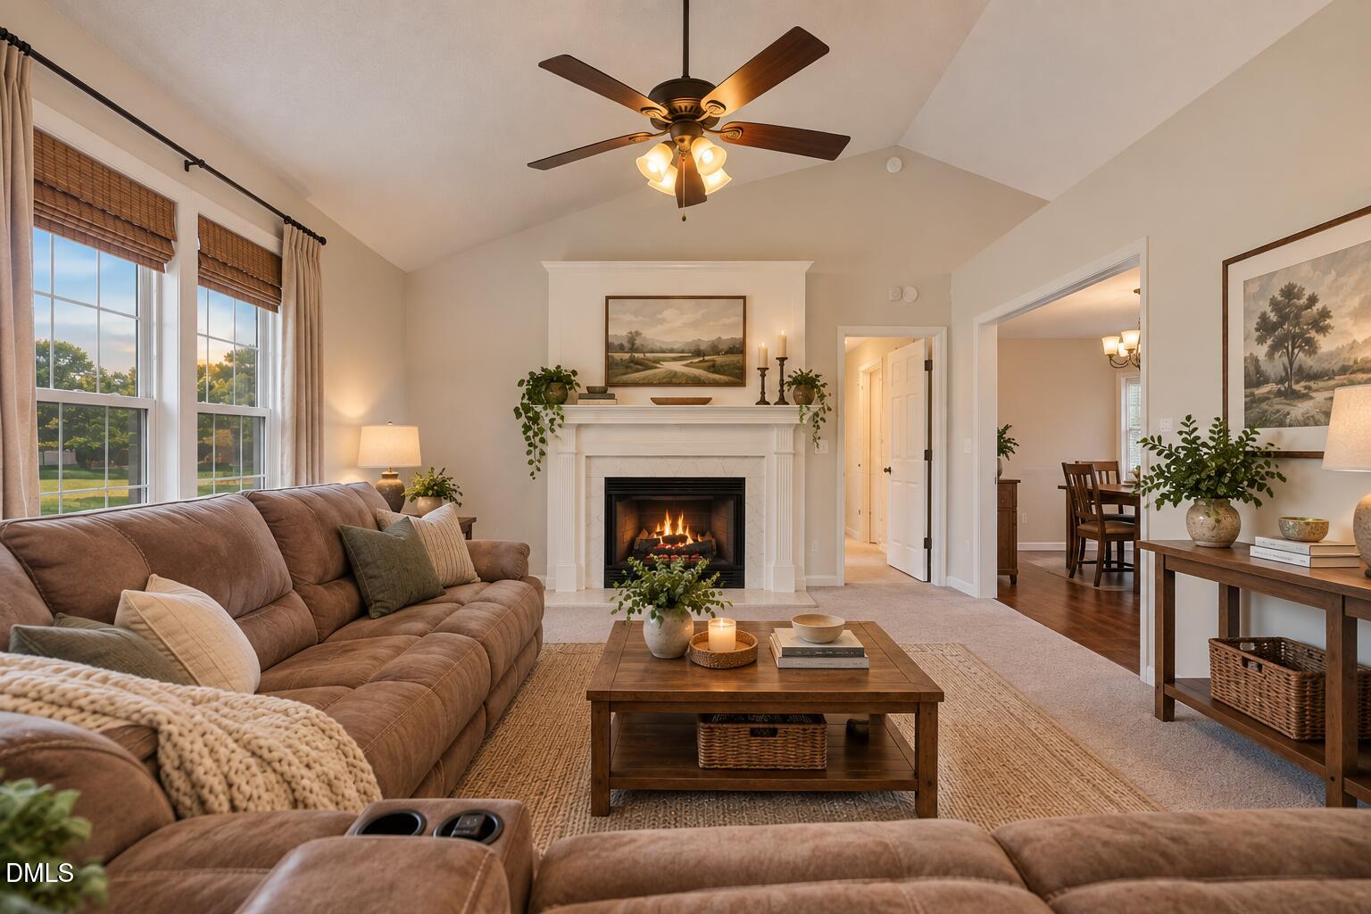
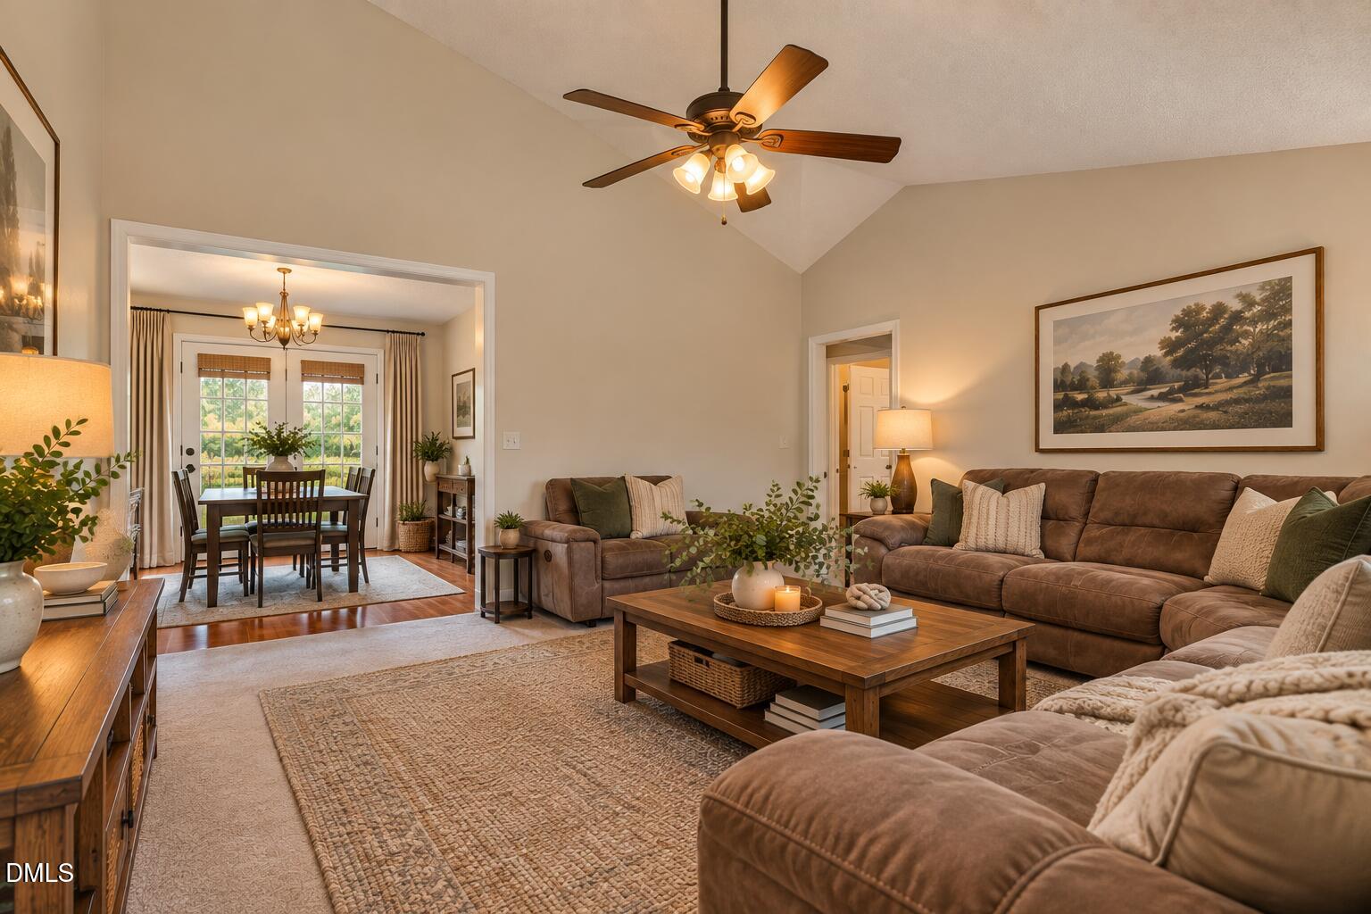
A fresh price makes now the perfect time to take another look at 105 Marianna Place. Easy one-level living meets room to breathe on a sprawling .70-acre lot in Garner—with no HOA! A welcoming front porch sets the tone for this charming ranch, opening to a bright, comfortable interior featuring fresh paint, new carpet and an open floor plan designed for easy everyday living and entertaining. At the heart of the home, the inviting living area is anchored by a cozy fireplace, while generously sized bedrooms and walk-in closets provide plenty of space and storage. Step outside to the rear deck and expansive yard, offering endless possibilities for gardening, outdoor gatherings, play, pets or simply enjoying the privacy and freedom that comes with having a little more land. Located in growing Garner, 105 Marianna Place offers an increasingly hard-to-find combination: nearly three-quarters of an acre, one-level living, no HOA and convenient access to Raleigh and the greater Triangle. Comfortable, flexible and full of possibility, this is a home—and a property—with plenty of room to make your own.

Save
Ask
Tour
Hide
Share
Listing Snapshot
Price 
$308,000
Days On Site 
56 Days
Bedrooms 
3
Inside Area (SqFt) 
1,276 sqft
Total Baths 
2
Full Baths 
2
Partial Baths 
N/A
Lot Size 
0.71 Acres
Year Built 
1998
MLS® Number 
10187553
Status 
Active
Property Tax 
$1,856.04
HOA/Condo/Coop Fees 
N/A
Sq Ft Source 
N/A
Friends & Family
Recent Activity
3 weeks agoPrice changed to $308,000
3 weeks agoListing updated with changes from the MLS®
2 months agoListing first seen on site
General Features
Acres 
0.71
Levels 
One
Parking 
DrivewayGravel
Parking Spaces 
2
Property Sub Type 
Single Family Residence
Security 
Smoke Detector(s)
Sewer 
Septic Tank
Special Circumstances 
Standard
SqFt Above 
1276
SqFt Total 
1276
Style 
Ranch
Utilities 
Electricity ConnectedNatural Gas ConnectedWater ConnectedSewer Connected
Water Source 
Public
Zoning 
RAG
Interior Features
Appliances 
DryerElectric CooktopExhaust FanElectric OvenFree-Standing Electric RangePlumbed For Ice MakerWasherWater Heater
Basement 
Crawl Space
Cooling 
Central AirElectric
Fireplace 
Yes
Fireplace Features 
GasGas LogLiving Room
Fireplaces 
1
Flooring 
CarpetVinyl
Heating 
Electric
Interior 
Ceiling Fan(s)Double VanityEat-in KitchenHigh CeilingsStorageVaulted Ceiling(s)Walk-In Closet(s)
Laundry Features 
Laundry ClosetElectric Dryer HookupMain LevelWasher Hookup
Main Level Bedrooms 
3
Window Features 
Double Pane Windows
Bedroom 2 
Dimensions - 10.8 x 10.3Level - Main
Bedroom 3 
Dimensions - 10.8 x 10.3Level - Main
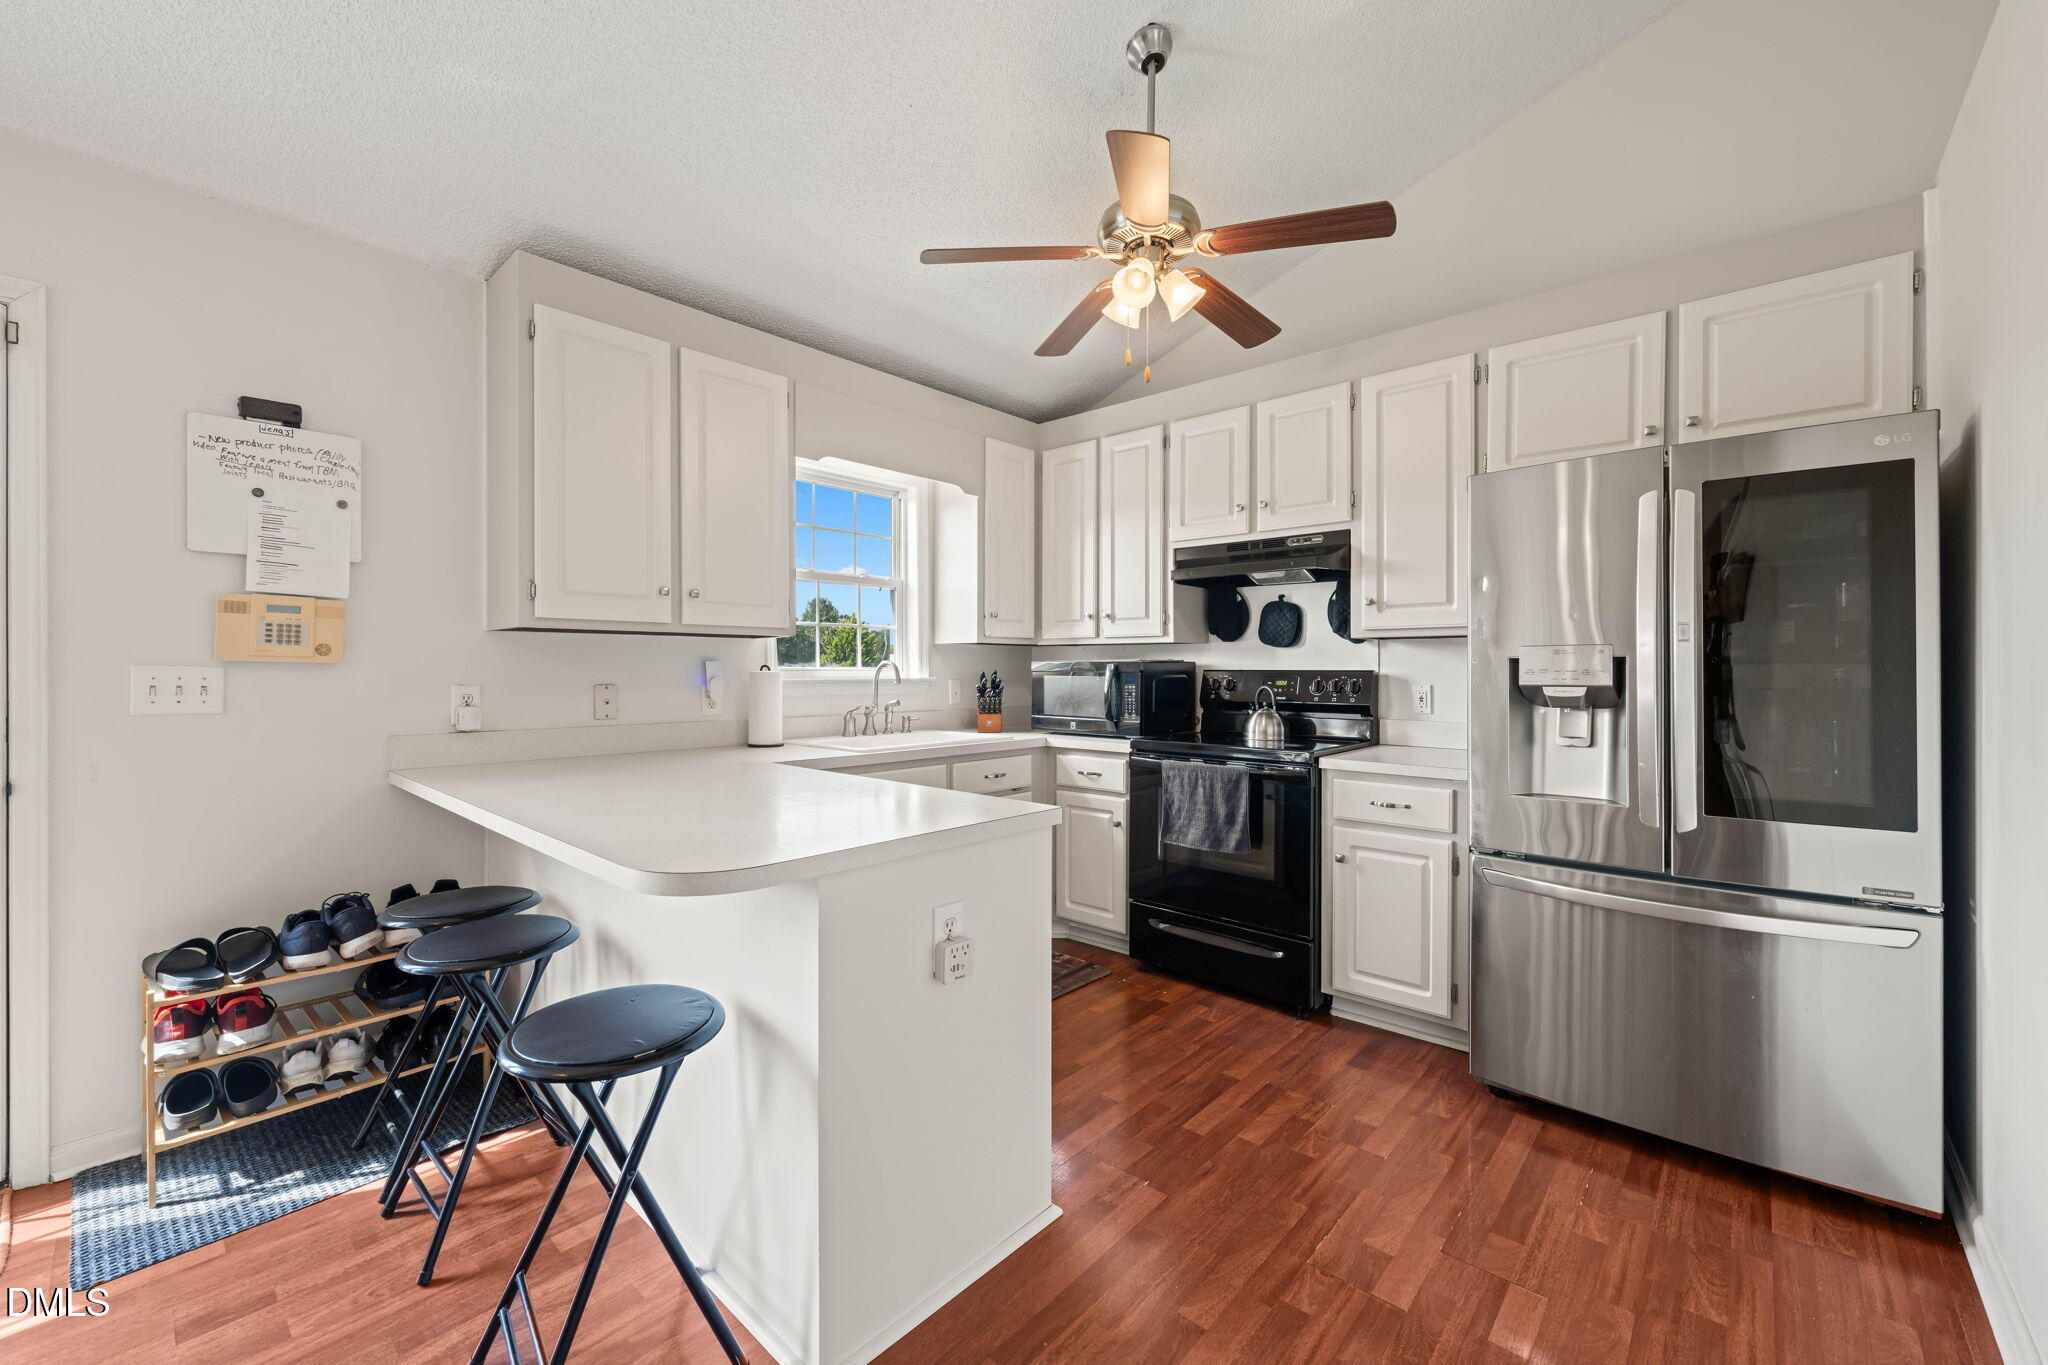
Kitchen 
Dimensions - 9.6 x 11.0Level - Main
Living Room 
Dimensions - 19.5 x 14.9Level - Main
Master Bedroom 
Dimensions - 12.6 x 14.9Level - Main
Other 
Dimensions - 10.0 x 11.0Level - MainDescription - Dining Area
Save
Ask
Tour
Hide
Share
Exterior Features
Construction Details 
Vinyl Siding
Exterior 
Private YardStorage
Fencing 
None
Lot Features 
Back YardClearedFront Yard
Other Structures 
Shed(s)
Patio And Porch 
DeckFront Porch
Roof 
Shingle
View 
Neighborhood
Waterview 
Neighborhood
Windows/Doors 
Double Pane Windows
Community Features
Community Features 
Street Lights
Financing Terms Available 
CashConventionalFHAVA Loan
Building Access 
Livingroom
Roads 
Paved
Schools
School District
Unknown
Elementary School
Johnston - West View Elementary
Middle School
Johnston - Cleveland Middle
High School
Johnston - West Johnston High
Listing courtesy of Johnny Chappell of Compass -- Raleigh


Listings that are marked with an icon are provided courtesy of the Triangle MLS, Inc. of North Carolina, Internet Data Exchange Database. Copyright 2026 Triangle MLS, Inc. of North Carolina. All rights reserved.

Last checked: 2026-10-16 12:33 PM UTC

Neighborhood & Commute
Source: Walkscore
Disclosure: Community information and market data powered by Constellation Data Labs. Information is deemed reliable but not guaranteed.
Save
Ask
Tour
Hide
Share