
1001 W Peace StreetRaleigh, NC 27605
Mortgage Calculator
Monthly Payment (Est.)
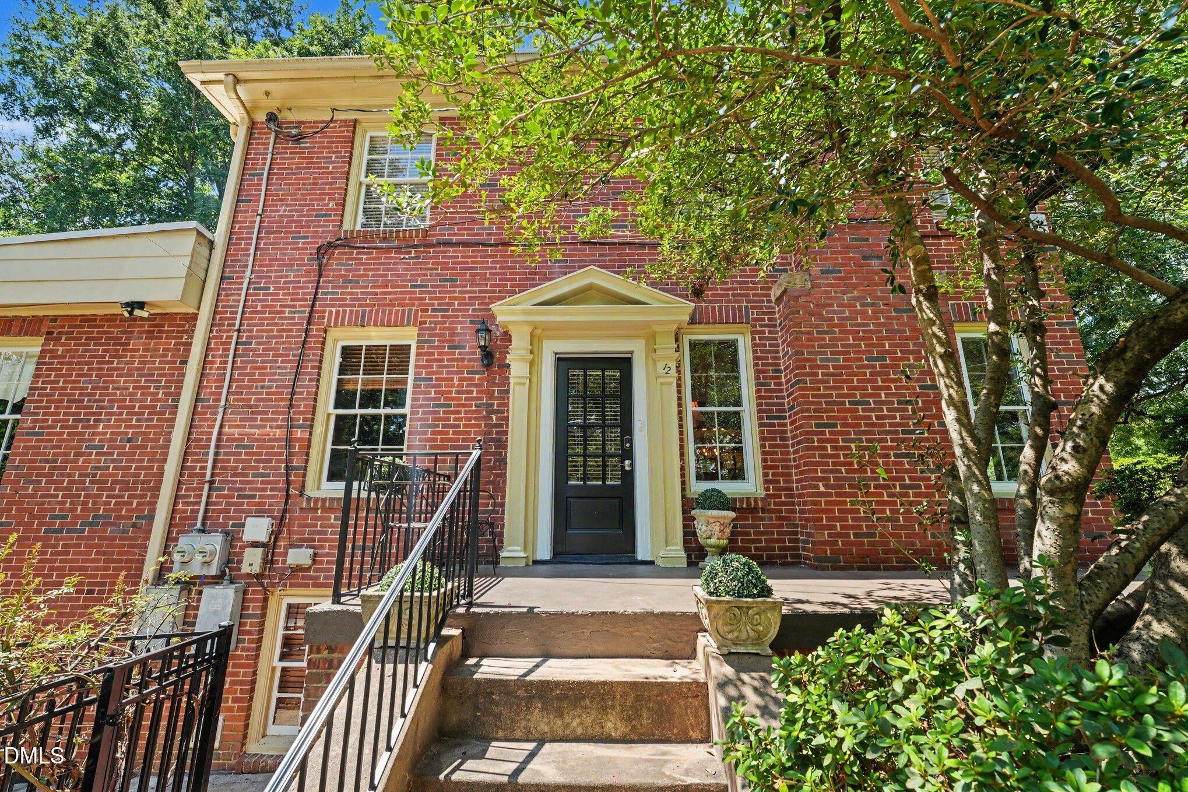
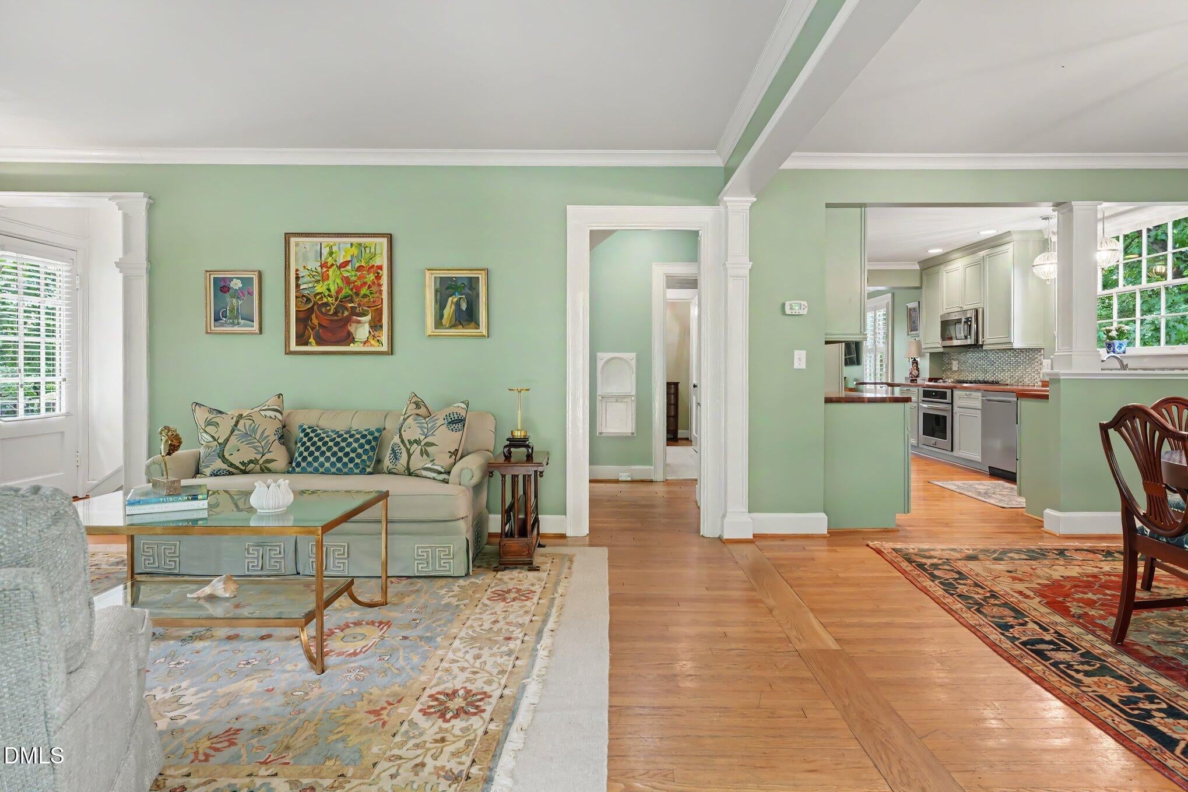
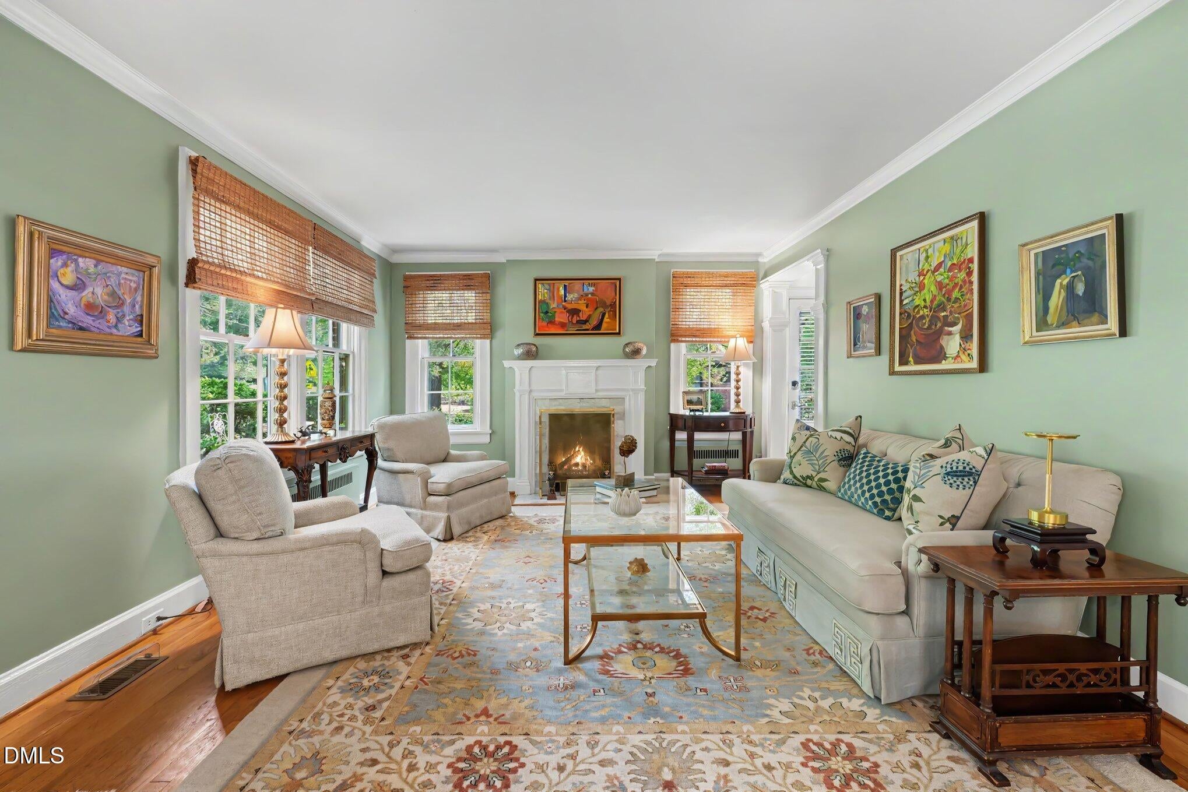
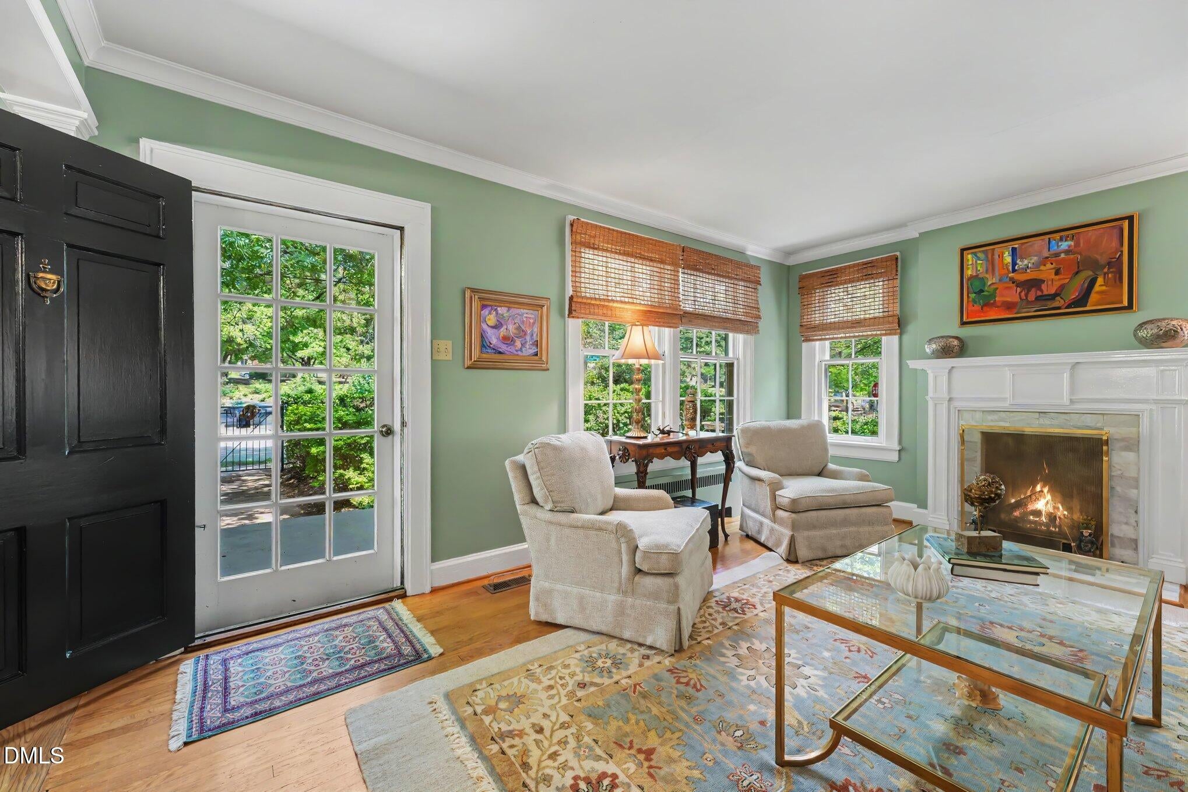
$5,475Nestled in Raleigh's highly desirable Cameron Park, also known as Forest Park, this exceptional all-brick home offers the perfect combination of historic character, thoughtful updates, flexible living space, and incredible outdoor living. Zoned as a duplex and tastefully converted to function as a single-family residence, the property can easily be used as a traditional duplex, an ideal multigenerational living arrangement, or live on the main floor and rent out the upstairs. The upstairs has a separate entrance and private kitchenette with refrigerator, stove, microwave, dishwasher, washer and dryer. The main residence features a beautifully appointed kitchen with an Electrolux five-burner gas cooktop, brand-new Frigidaire electric oven, Frigidaire Gallery refrigerator, Whirlpool dishwasher, Celadon marble backsplash, and Visual Comfort pendant lighting. The dining room is accented by a striking brass chandelier from Revolution by Uttermost. Plantation shutters adorn the dining room and kitchen, while wooden blinds and woven woods are featured throughout the remaining rooms. The recently updated primary bathroom offers a spacious walk-in shower with a built-in bench and two shower heads. The inviting living room features a fireplace with an elegant marble surround. The second-floor entertaining space/apartment provides tremendous flexibility and includes a fully equipped kitchenette with its own stove, dishwasher, and refrigerator, making it ideal for guests, extended family, a home office, or separate living quarters. Adding even more potential is the 1,372-square-foot unfinished basement, offering an abundance of possibilities for future expansion. With both interior and exterior entrances and daylight windows, the space could be transformed into a bonus room, additional bedrooms, office, home gym, in-law suite, a recreation room, or whatever best suits your needs. The outdoor spaces are truly special. Enjoy more than 400 square feet of brick patio surrounded by lush, Southern Living-inspired gardens and enclosed by beautiful black cast-aluminum fencing draped in jasmine and roses, creating an intimate and private setting for entertaining or relaxing. The gorgeous wraparound front porch provides another wonderful space to enjoy the outdoors and the character of this exceptional neighborhood. Ideally located just one block from Forest Park and within a short walk of the restaurants and shops of Smoky Hollow, including Publix, this home offers an enviable location close to downtown Raleigh while maintaining the charm and tranquility of one of the city's most established neighborhoods. A rare opportunity to own a flexible, beautifully updated home with exceptional outdoor spaces, substantial unfinished expansion potential, and the unique versatility of duplex zoning in Cameron Park/Forest Park.
| 5 hours ago | Listing updated with changes from the MLS® | |
| 5 hours ago | Listing first seen on site |

Listings that are marked with an icon are provided courtesy of the Triangle MLS, Inc. of North Carolina, Internet Data Exchange Database. Copyright 2026 Triangle MLS, Inc. of North Carolina. All rights reserved.
Last checked: 2026-08-20 09:15 PM UTC
Did you know? You can invite friends and family to your search. They can join your search, rate and discuss listings with you.