Save
Ask
Tour
Hide
Share
$575,000
47 Days On Site

118 Stratford Lane
Clayton, NC 27527

For Sale|Single Family Residence|Active
5
Beds
3
Total Baths
3
Full Baths
3,391
SqFt
$170
/SqFt
2017
Built
Subdivision:
Flowers Plantation
County:
Johnston
Call Now: 919-404-SHOW
Is this the listing for you? We can help make it yours.
919-404-SHOW
118 Stratford Lane118 Stratford Lane118 Stratford Lane118 Stratford Lane
Save
Ask
Tour
Hide
Share

Mortgage Calculator

Monthly Payment (Est.)

Enter an interest rate to see your estimated monthly payment.
Calculator powered by Showcase IDX, a Constellation1 Company. Copyright ©2026 Information is deemed reliable but not guaranteed.

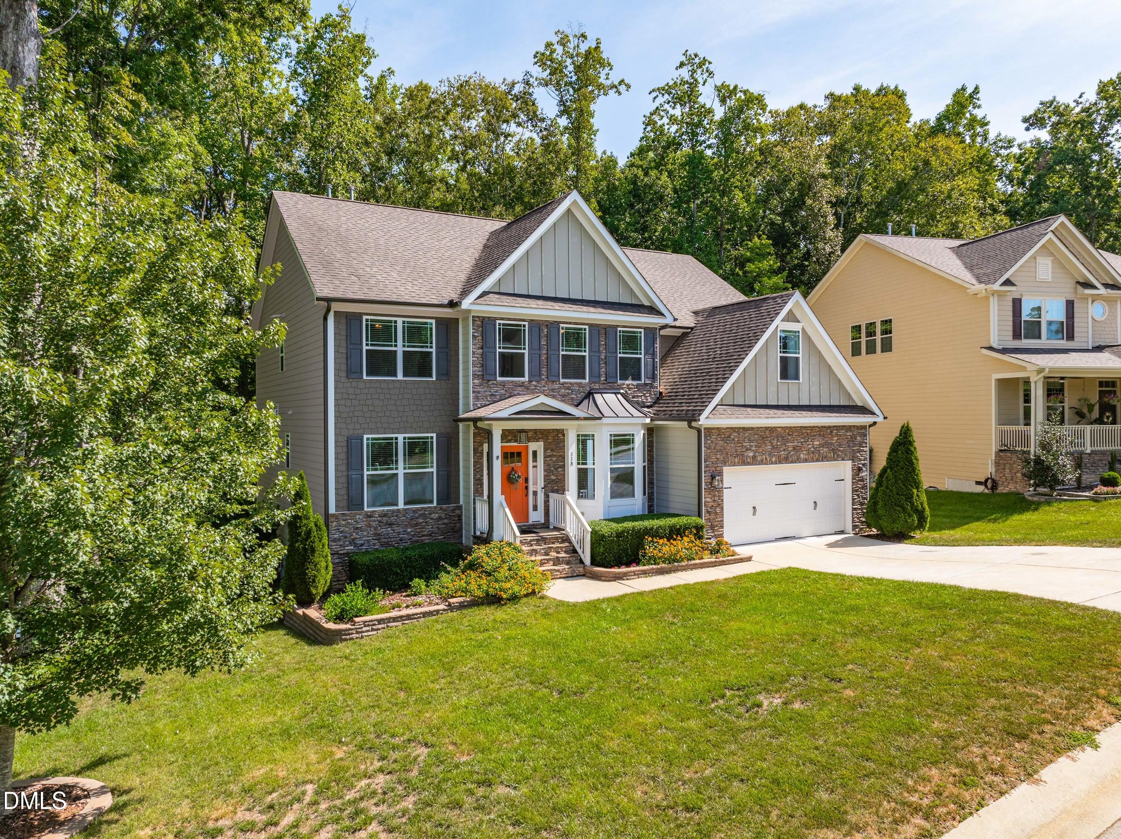
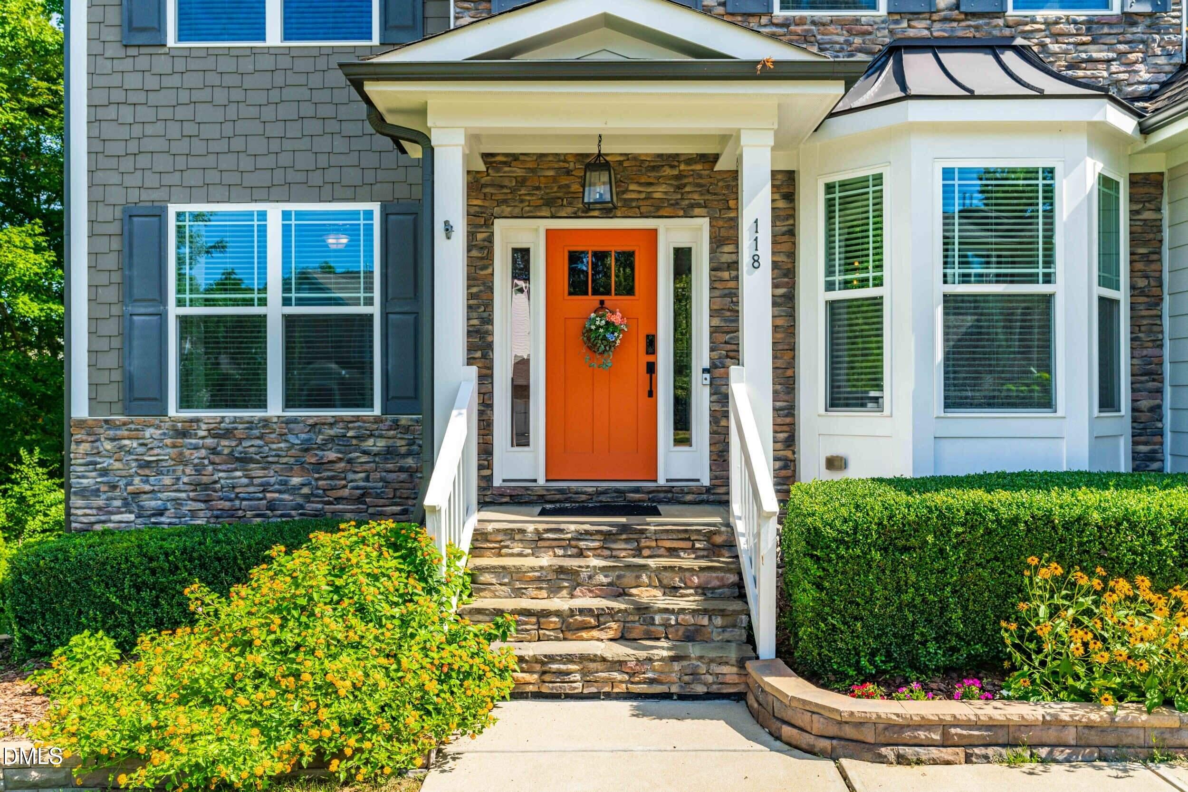
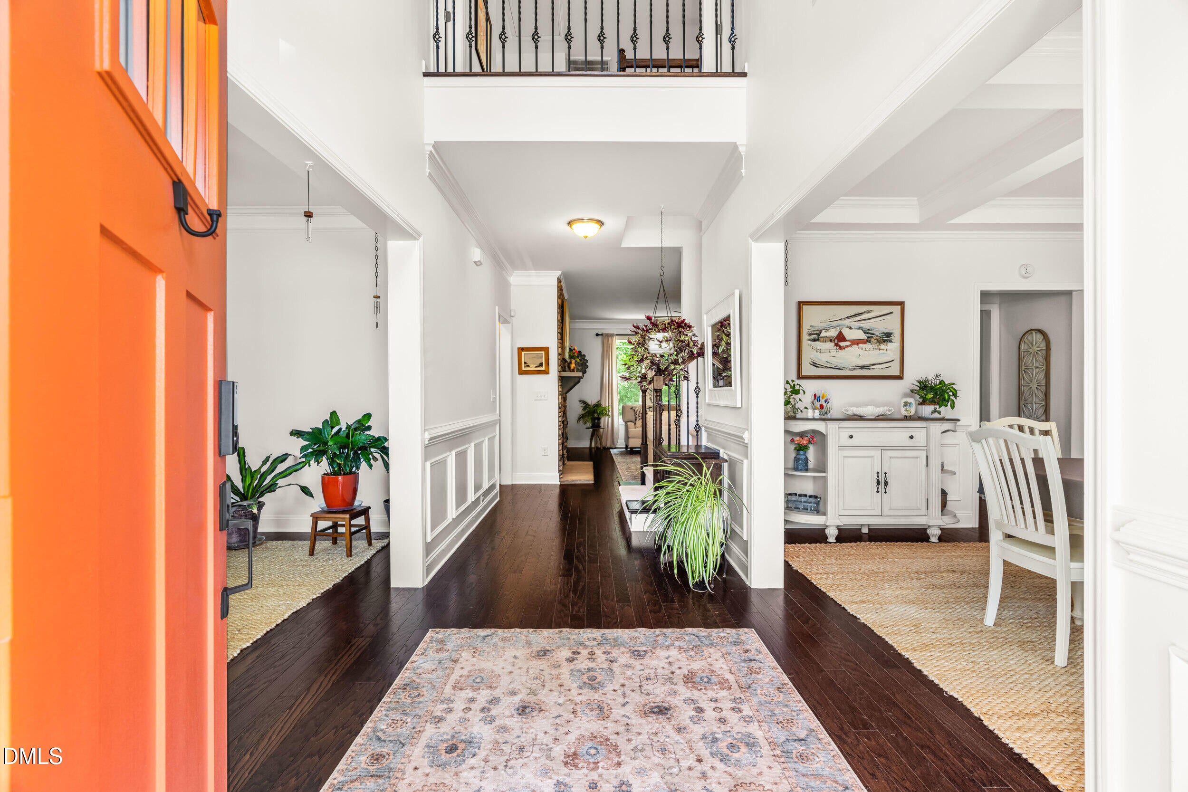
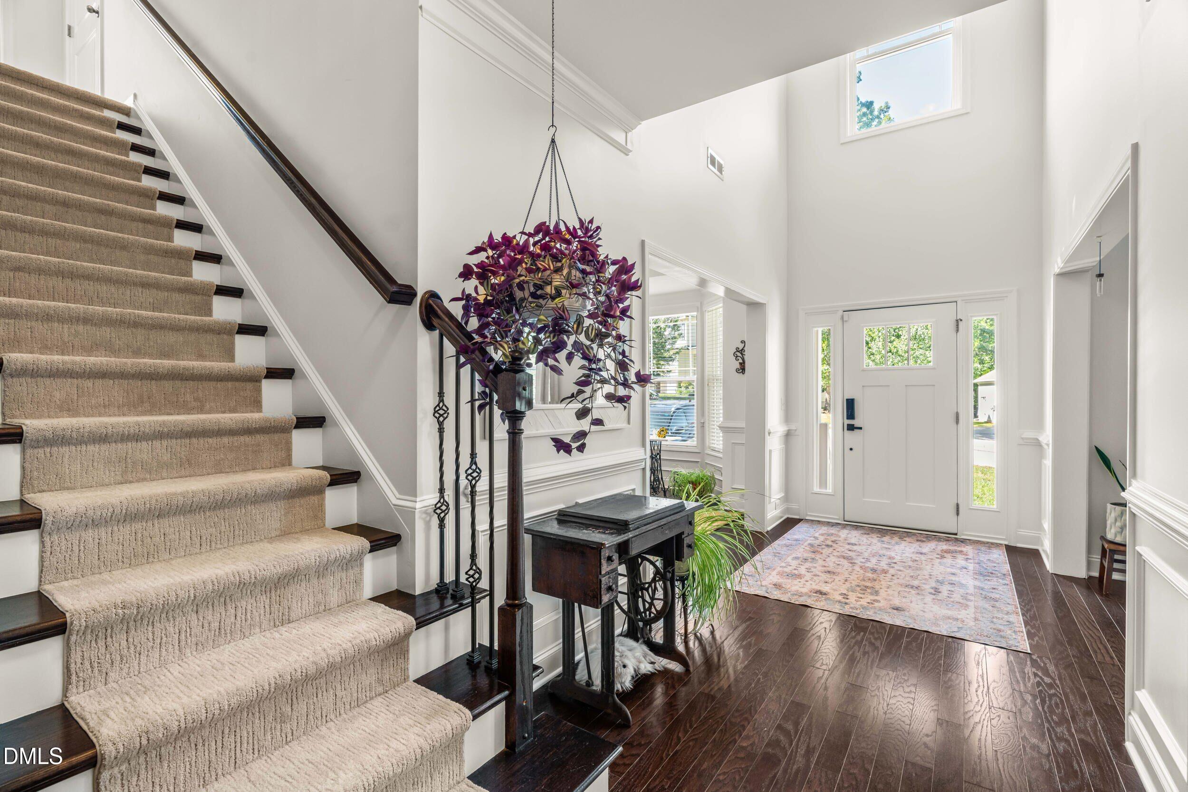
Welcome to this beautifully updated 3,391 sq ft two story home nestled on a spacious 0.58 acre lot in a desirable gated section of the 2026 and 3x winner of the NC community of the year, Flowers Plantation. This 5 bedroom, 3 full bath residence offers the perfect blend of space, comfort, and outdoor living. Step into the inviting entrance, then enjoy the standout feature of the home, a stunning screened rear porch that overlooks the expansive, tree shaded backyard and a peaceful small creek. The mature tree canopy provides natural summer shade, creating a private outdoor retreat ideal for relaxing or entertaining. Inside, the home has been thoughtfully refreshed with newly replaced carpet, fresh paint throughout, and updated light fixtures. The kitchen shines with remodeled upgraded granite countertops, a stylish tile backsplash, and convenient filtered cold water at the sink. Ceiling fans in every bedroom keep the home comfortable year round. A versatile first floor bedroom with a full bath offers flexibility for guests, multi-generational living, or a private office. The master suite is conveniently located upstairs with a spacious adjacent sitting room. A permanent gas line is already installed for easy outdoor grilling, and the front yard features attractive hardscaping. Additional highlights include a 2 car attached garage and the privacy and security of a gated community setting within the popular Flowers Plantation neighborhood. Move in ready with modern updates and a rare oversized lot, this home is ready for its next owners to enjoy. Schedule your private showing today!

Save
Ask
Tour
Hide
Share
Listing Snapshot
Price 
$575,000
Days On Site 
47 Days
Bedrooms 
5
Inside Area (SqFt) 
3,391 sqft
Total Baths 
3
Full Baths 
3
Partial Baths 
N/A
Lot Size 
0.58 Acres
Year Built 
2017
MLS® Number 
10187549
Status 
Active
Property Tax 
$3,444.94
HOA/Condo/Coop Fees 
$145 monthly
Sq Ft Source 
N/A
Friends & Family
Recent Activity
2 months agoListing first seen on site
2 months agoListing updated with changes from the MLS®
General Features
Acres 
0.58
Attached Garage 
Yes
Disclosures 
Seller Disclosure
Garage 
Yes
Garage Spaces 
2
Levels 
Two
Parking 
AttachedGarageConcreteGarage Faces Front
Property Condition 
Updated/Remodeled
Property Sub Type 
Single Family Residence
Security 
Gated Community
Sewer 
Public Sewer
Special Circumstances 
Standard
SqFt Above 
3391
SqFt Total 
3391
Style 
Traditional
Utilities 
Electricity ConnectedNatural Gas ConnectedSewer ConnectedWater Connected
Zoning 
PUD
Interior Features
Appliances 
DisposalDishwasherGas CooktopGas Water HeaterOvenRefrigeratorStainless Steel Appliance(s)
Basement 
Crawl Space
Cooling 
Electric
Fireplace 
Yes
Fireplace Features 
Family RoomGas
Fireplaces 
1
Flooring 
CarpetHardwoodTile
Interior 
Ceiling Fan(s)Crown MoldingCoffered Ceiling(s)Eat-in KitchenGranite CountersHigh CeilingsKitchen IslandPantryRecessed LightingSoaking TubTray Ceiling(s)High Speed Internet
Laundry Features 
Laundry RoomUpper Level
Main Level Bedrooms 
1
Bedroom 2 
Dimensions - 11.3 x 14.3Level - Second
Bedroom 3 
Dimensions - 10.6 x 11.6Level - Second
Bedroom 4 
Dimensions - 10.8 x 12.1Level - Second
Bedroom 5 
Dimensions - 10.8 x 12.2Level - First
Bonus Room 
Dimensions - 14.0 x 15.5Level - Second
Breakfast Room 
Dimensions - 10.1 x 13.8Level - First
Dining Room 
Dimensions - 10.7 x 17.0Level - First
Entrance Hall 
Dimensions - 6.6 x 14.2Level - First
Family Room 
Dimensions - 16.8 x 18.2Level - First
Kitchen 
Dimensions - 12.2 x 19.0Level - First
Living Room 
Dimensions - 10.5 x 12.0Level - First
Master Bedroom 
Dimensions - 14.0 x 17.2Level - Second
Other 
Dimensions - 10.1 x 11.5Level - Second
Save
Ask
Tour
Hide
Share
Exterior Features
Construction Details 
Fiber CementStone
Exterior 
Fire PitRain Gutters
Lot Features 
Back YardCul-De-SacFront YardRolling Slope
Patio And Porch 
CoveredDeckFront PorchRear PorchScreened
Road Frontage 
Private Road
Roof 
MetalShingle
View 
Creek/Stream
Waterview 
Creek/Stream
Community Features
Association Amenities 
GatedJogging Path
Association Fee 
$115.0
Association Fee Frequency 
Monthly
Additional Association Fee 
$360.0
Additional Association Fee Frequency 
Annually
Community Features 
Fitness CenterLakePoolSidewalksTennis Court(s)
Financing Terms Available 
CashConventionalFHAUSDA LoanVA Loan
Building Access 
Front Door
Roads 
Asphalt
Schools
School District
Unknown
Elementary School
Johnston - River Dell Elementary
Middle School
Johnston - Archer Lodge Middle
High School
Johnston - Wilsons Mills High School
Listing courtesy of Runa Cooper of Cooper Real Estate Group


Listings that are marked with an icon are provided courtesy of the Triangle MLS, Inc. of North Carolina, Internet Data Exchange Database. Copyright 2026 Triangle MLS, Inc. of North Carolina. All rights reserved.

Last checked: 2026-10-06 11:27 PM UTC

Neighborhood & Commute
Source: Walkscore
Disclosure: Community information and market data powered by Constellation Data Labs. Information is deemed reliable but not guaranteed.
Save
Ask
Tour
Hide
Share