Save
Ask
Tour
Hide
Share
$420,000
New Listing

4961 Lady Of The Lake Drive
Raleigh, NC 27612

For Sale|Townhouse|Active
3
Beds
3
Total Baths
2
Full Baths
1
Partial Bath
1,803
SqFt
$233
/SqFt
2005
Built
Subdivision:
Glenwood North Townhomes
County:
Wake
Call Now: 919-404-SHOW
Is this the listing for you? We can help make it yours.
919-404-SHOW
4961 Lady Of The Lake Drive4961 Lady Of The Lake Drive4961 Lady Of The Lake Drive4961 Lady Of The Lake Drive
Save
Ask
Tour
Hide
Share

Mortgage Calculator

Monthly Payment (Est.)

$1,916
Calculator powered by Showcase IDX, a Constellation1 Company. Copyright ©2026 Information is deemed reliable but not guaranteed.

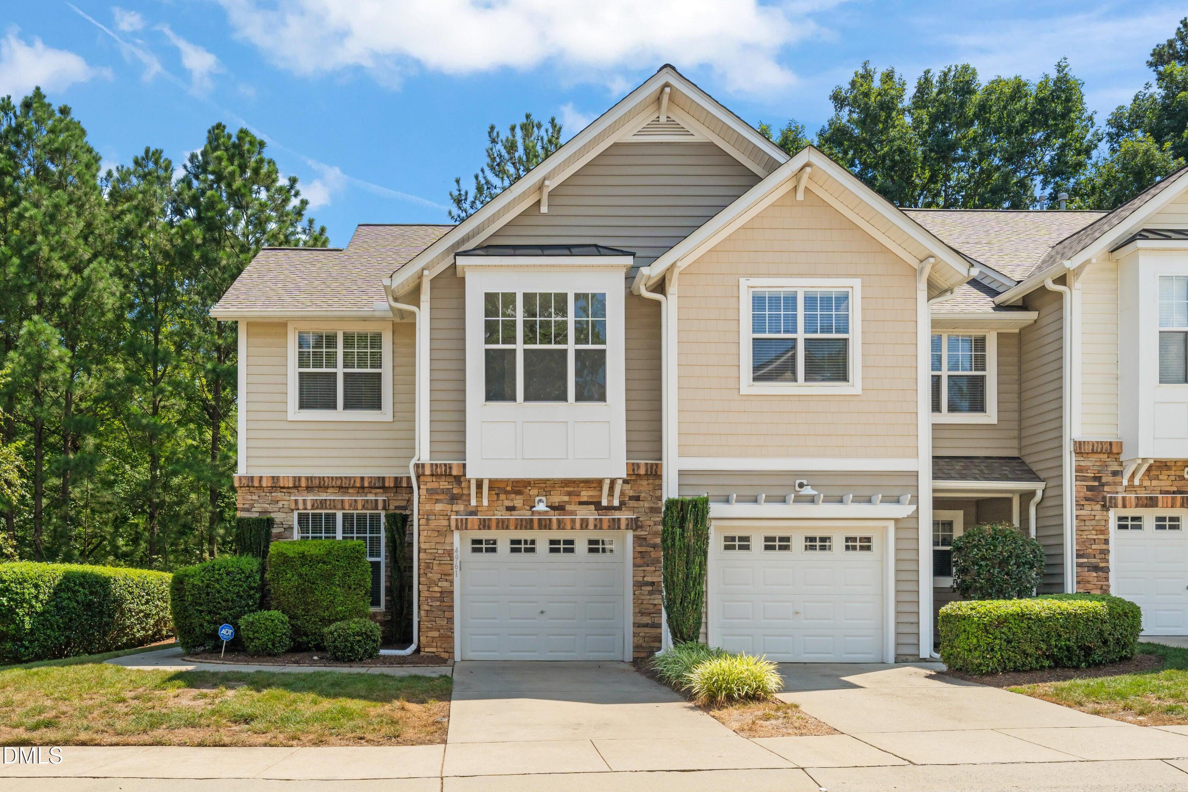
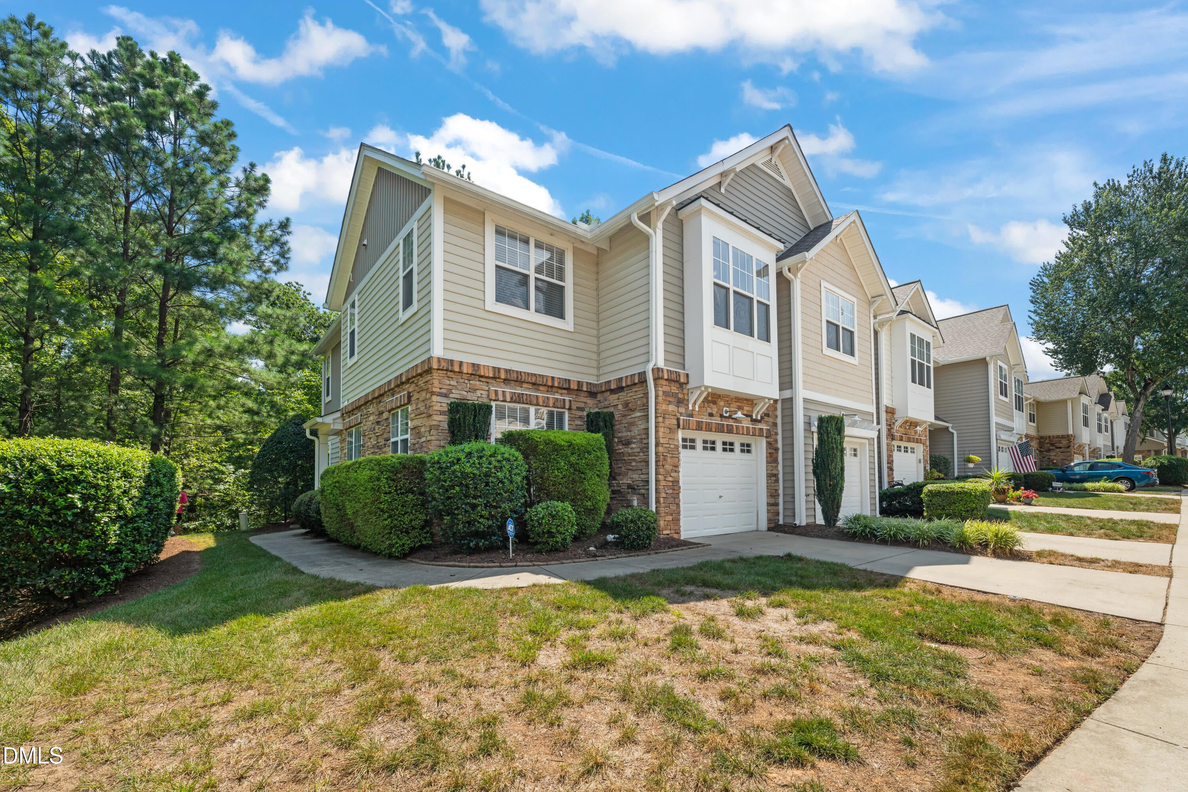
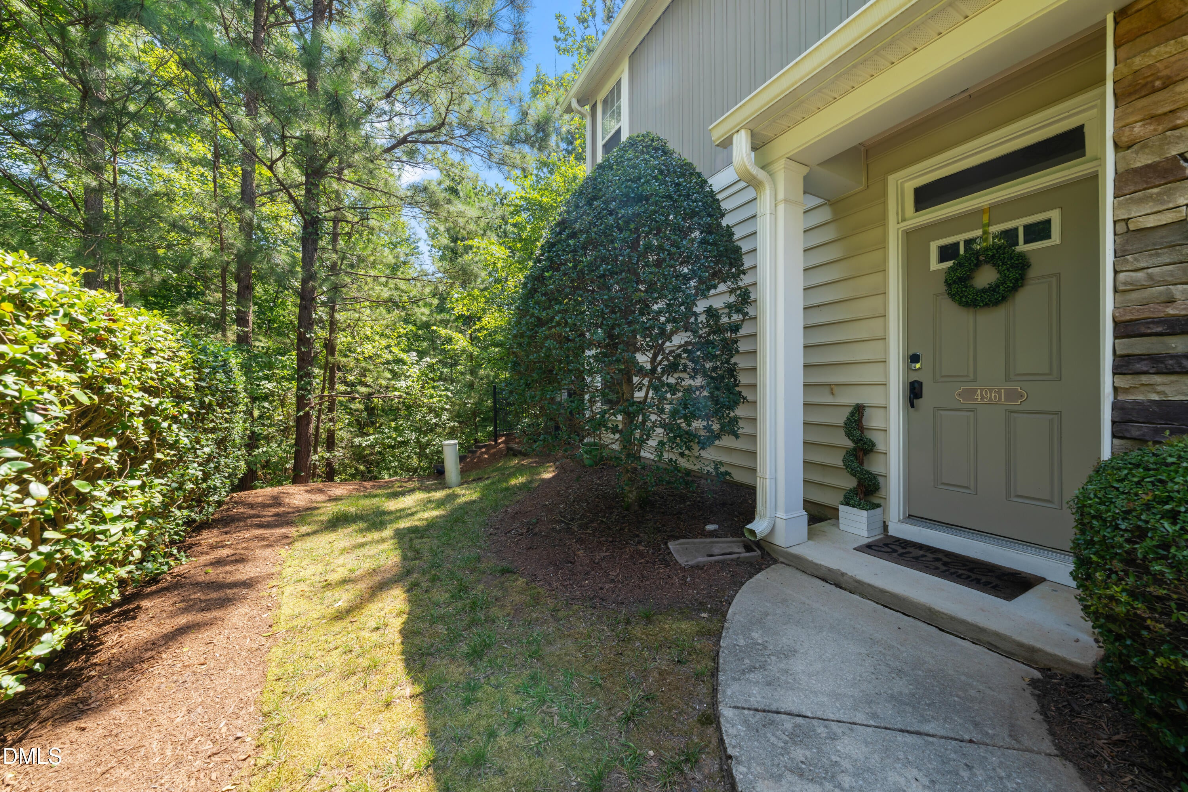
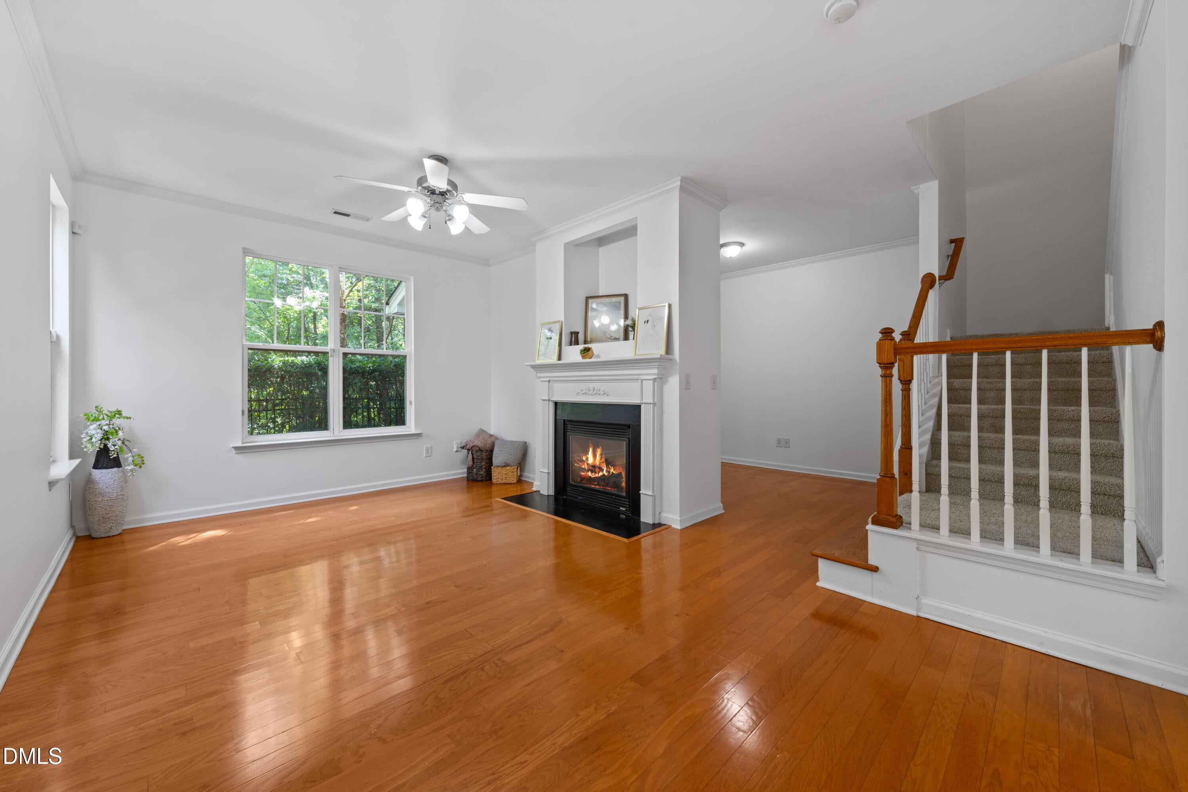
Nestled in one of the most popular neighborhoods in Raleigh (Glenwood North Townhomes) is this beautiful 3-bed, 2.5 bath END UNIT townhouse. Freshly painted walls and beautiful hardwood floors greet you as you walk in and notice the spacious living room, dining room, and kitchen. On the other side of the living room is a perfect office/playroom space leading out to a private screened porch perfect for morning coffees or evening relaxation. Upstairs, you'll find a primary suite with tray ceilings and a large primary bath, a second large bedroom with a spacious walk-in closet. The third bedroom is no slouch either, nor is the laundry room and 2nd full bathroom. So much space in this 1,800 sq ft beauty! Oh yeah, let me tell you about the neighborhood. Glenwood North features a beautiful clubhouse, large community swimming pool, and a fitness center. Sidewalks throughout make it perfect for an evening stroll. Oh, and then there's the location: Just minutes from I-440 and I-540 makes everything in Raleigh quickly accessible. Also just 10 minutes from the airport! This end-unit townhouse is almost too good to be true. Come see it ASAP because it won't last long!

Save
Ask
Tour
Hide
Share
Listing Snapshot
Price 
$420,000
Days On Site 
0 Days
Bedrooms 
3
Inside Area (SqFt) 
1,803 sqft
Total Baths 
3
Full Baths 
2
Partial Baths 
1
Lot Size 
0.06 Acres
Year Built 
2005
MLS® Number 
10187543
Status 
Active
Property Tax 
$3,337.07
HOA/Condo/Coop Fees 
$180 monthly
Sq Ft Source 
N/A
Friends & Family
Recent Activity
3 hours agoListing updated with changes from the MLS®
3 hours agoStatus changed to Active
5 hours agoListing first seen on site
General Features
Acres 
0.06
Attached Garage 
Yes
Foundation 
Slab
Garage 
Yes
Garage Spaces 
1
Levels 
Two
Parking 
DrivewayGarageSee RemarksAttached
Parking Spaces 
2
Property Sub Type 
Townhouse
Sewer 
Public Sewer
Special Circumstances 
Standard
SqFt Above 
1803
SqFt Total 
1803
Style 
Traditional
Water Source 
Public
Zoning 
R-10
Interior Features
Appliances 
DishwasherDryerElectric RangeMicrowaveRefrigeratorWasher
Cooling 
Central Air
Fireplace 
Yes
Fireplace Features 
Gas LogLiving Room
Fireplaces 
1
Flooring 
CarpetCeramic TileHardwood
Heating 
Fireplace(s)Forced Air
Interior 
Breakfast BarCeiling Fan(s)Crown MoldingDouble VanityPantryRecessed LightingTray Ceiling(s)Vaulted Ceiling(s)Walk-In Closet(s)
Laundry Features 
Laundry Room
Bedroom 2 
Level - Second
Bedroom 3 
Level - Second
Dining Room 
Level - Main
Kitchen 
Level - Main
Laundry 
Level - Second
Living Room 
Level - Main
Master Bedroom 
Level - Second
Office 
Level - Main
Save
Ask
Tour
Hide
Share
Exterior Features
Construction Details 
Stone VeneerVinyl Siding
Exterior 
Rain Gutters
Patio And Porch 
Screened
Roof 
Shingle
Community Features
Association Dues 
180
Community Features 
ClubhouseCurbsFitness CenterPlaygroundPoolSidewalksSuburban
Financing Terms Available 
CashConventionalFHAVA Loan
HOA Fee Frequency 
Monthly
Roads 
Asphalt
Schools
School District
Unknown
Elementary School
Wake - York Elementary
Middle School
Wake - Oberlin Middle
High School
Wake - Needham Broughton High
Listing courtesy of Geoff Boone of Real Estate By Design


Listings that are marked with an icon are provided courtesy of the Triangle MLS, Inc. of North Carolina, Internet Data Exchange Database. Copyright 2026 Triangle MLS, Inc. of North Carolina. All rights reserved.

Last checked: 2026-08-20 09:26 PM UTC

Neighborhood & Commute
Source: Walkscore
Disclosure: Community information and market data powered by Constellation Data Labs. Information is deemed reliable but not guaranteed.
Save
Ask
Tour
Hide
Share