
236 Aspen AvenuePittsboro, NC 27312
Mortgage Calculator
Monthly Payment (Est.)
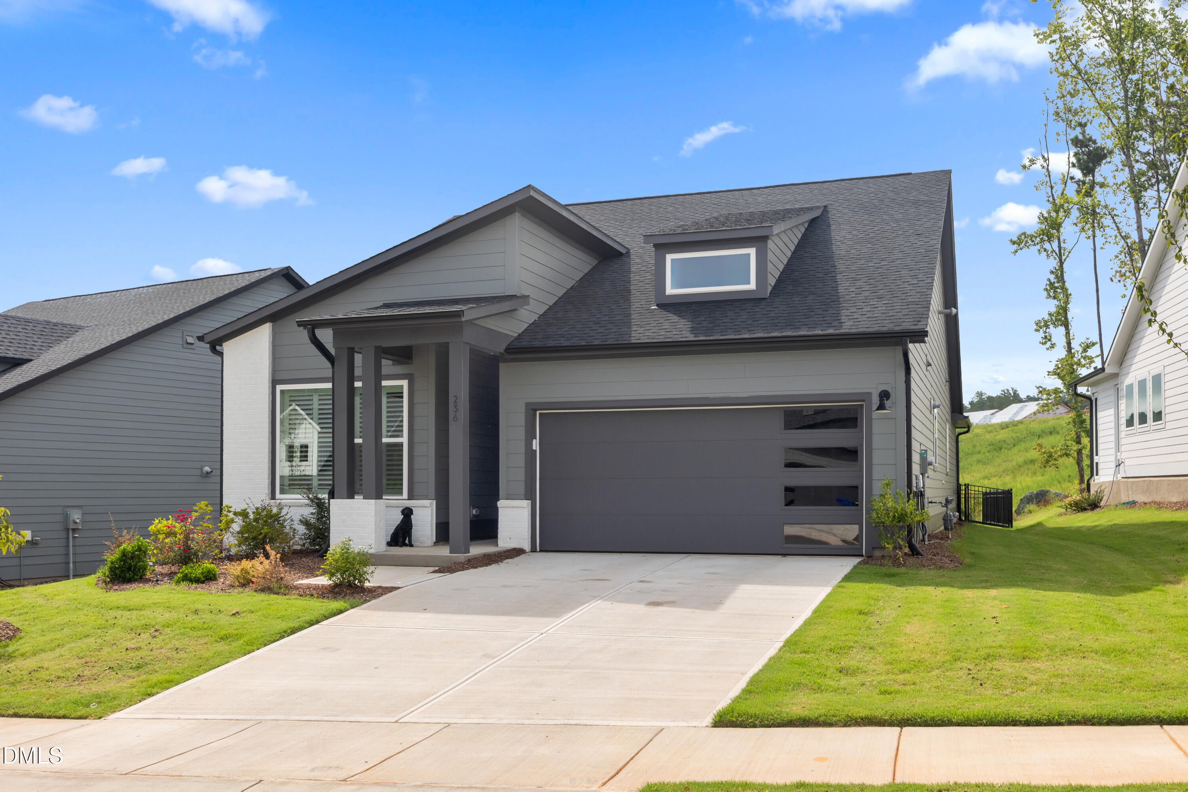
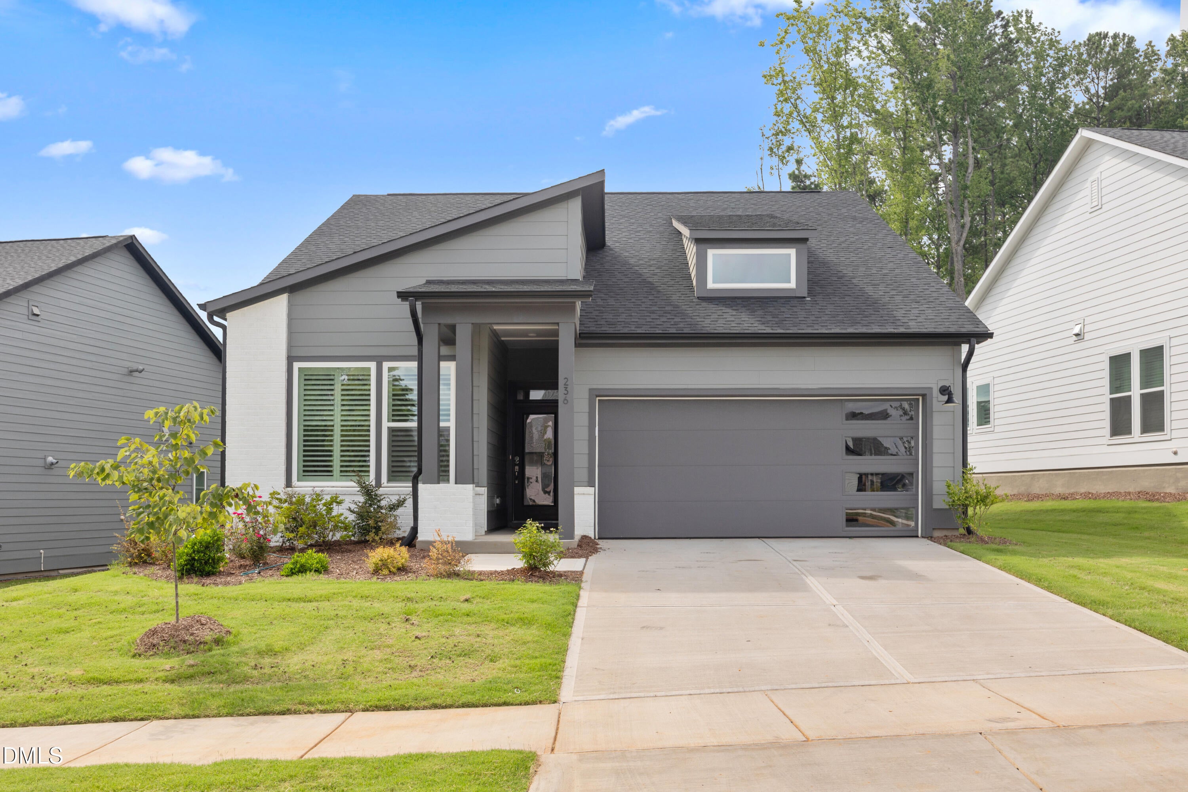
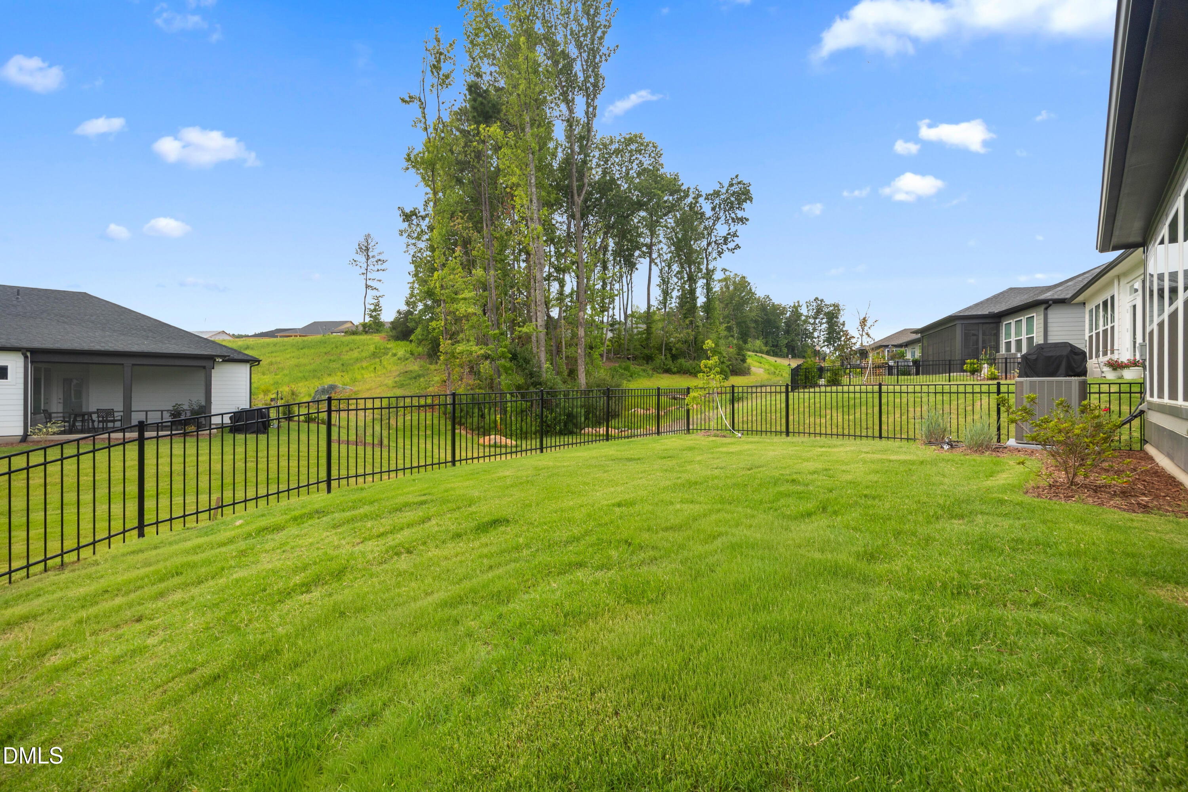
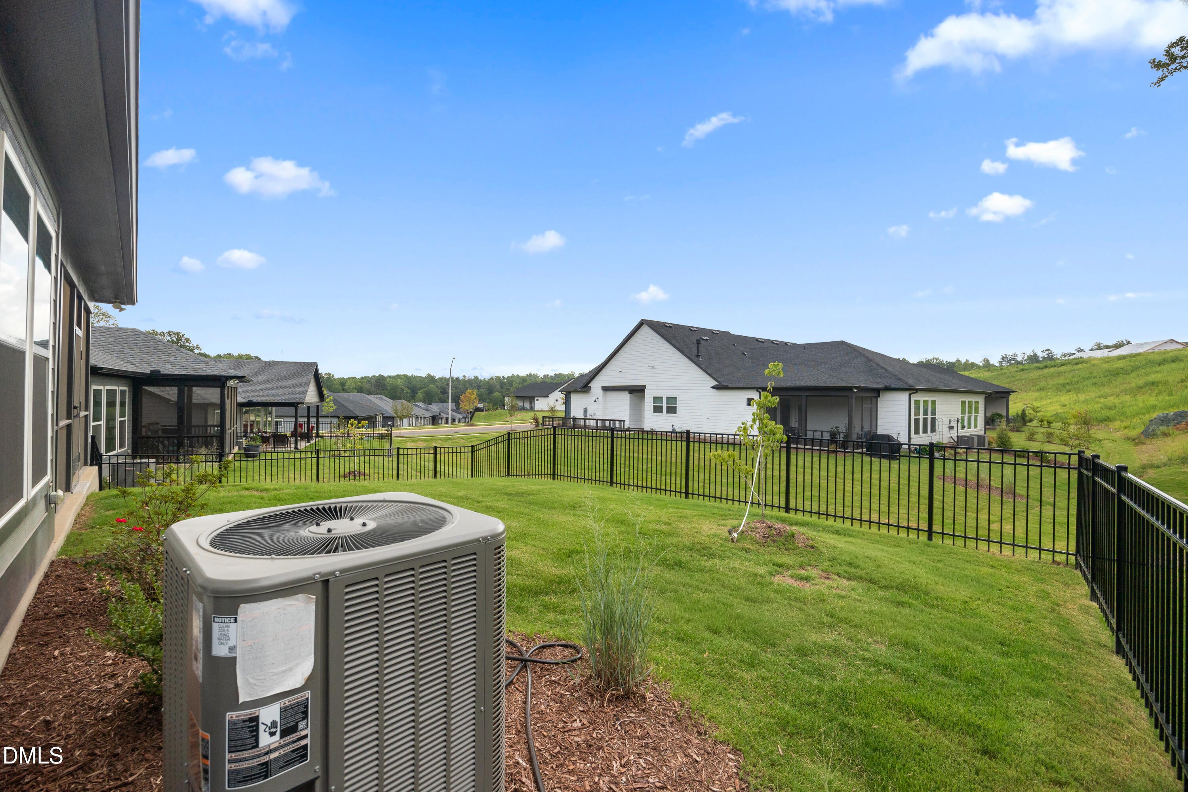
Enter an interest rate to see your estimated monthly payment.Exceptional Value at Encore at Chatham Park! Why settle for a builder's quick move-in when you can enjoy a beautifully finished home with over $30,000 in post-construction improvements already complete? Plus ask about our new Preferred Lender Incentive with first year payment reduction of $326/mo! Offered at just $599,900, this exceptional Mosley floor plan combines thoughtfully designed one-level living with sophisticated upgrades, a fabulous screened porch, and a private fenced backyard overlooking mature trees. Recently completed 11-month inspection adds peace of mind. No construction delays, no additional projects, and no waiting to begin enjoying the exceptional 55+ lifestyle at Encore! Warm, sophisticated, and beautifully appointed, the Mosley floor plan combines effortless one-level living with thoughtfully designed private spaces. A welcoming guest suite with its own bath is situated at the front of the home, while French doors open to a dedicated study that can easily accommodate additional guests. The spacious primary suite enjoys a private location at the rear, featuring a luxurious bath with zero-entry shower and a stunning, professionally designed custom closet with built-in cabinetry, dresser drawers, and exceptional shoe storage. Rich wood plantation shutters throughout add timeless elegance. At the heart of the home, the gorgeous kitchen features quartz countertops, striking glass tile backsplash, stainless steel appliances, decorative pendant lighting, a generous center island, and walk-in pantry. Open, inviting living spaces are ideal for relaxed everyday living and entertaining. Extend your living outdoors to the beautiful screened porch with finished epoxy flooring, overlooking a fenced backyard and peaceful views of mature trees. A private retreat for morning coffee, quiet afternoons, or evenings with friends. Even the practical spaces are exceptional! The spacious laundry room features custom cabinetry, generous countertops, folding station, drop zone, and storage closet. Nearly new washer and dryer convey. The beautifully finished garage boasts professionally painted walls, epoxy flooring, and wiring for an EV charging station. A tankless water heater adds everyday convenience. Enjoy the lifestyle Encore at Chatham Park is known for, with opportunities for recreation, relaxation, and connection, all within easy reach of the shopping, dining, and conveniences of Pittsboro and the greater Triangle. Skip the construction. Skip the projects. Simply move in and start enjoying the lifestyle you've been waiting for!
| 2 weeks ago | Price changed to $599,900 | |
| 2 weeks ago | Listing updated with changes from the MLS | |
| 2 months ago | Status changed to Active | |
| 2 months ago | Listing first seen on site |

Listings that are marked with an icon are provided courtesy of the Triangle MLS, Inc. of North Carolina, Internet Data Exchange Database. Copyright 2026 Triangle MLS, Inc. of North Carolina. All rights reserved.
Last checked: 2026-10-25 10:45 AM UTC
Did you know? You can invite friends and family to your search. They can join your search, rate and discuss listings with you.