Save
Ask
Tour
Hide
Share
$3,420,000
2 Days On Site

4 Kimberly Drive
Durham, NC 27707

For Sale|Single Family Residence|Active
4
Beds
5
Total Baths
4
Full Baths
1
Partial Bath
5,040
SqFt
$679
/SqFt
2026
Built
Subdivision:
Not in a Subdivision
County:
Durham
Call Now: 919-404-SHOW
Is this the listing for you? We can help make it yours.
919-404-SHOW
4 Kimberly Drive4 Kimberly Drive4 Kimberly Drive4 Kimberly Drive
Save
Ask
Tour
Hide
Share

Mortgage Calculator

Monthly Payment (Est.)

$15,603
Calculator powered by Showcase IDX, a Constellation1 Company. Copyright ©2026 Information is deemed reliable but not guaranteed.

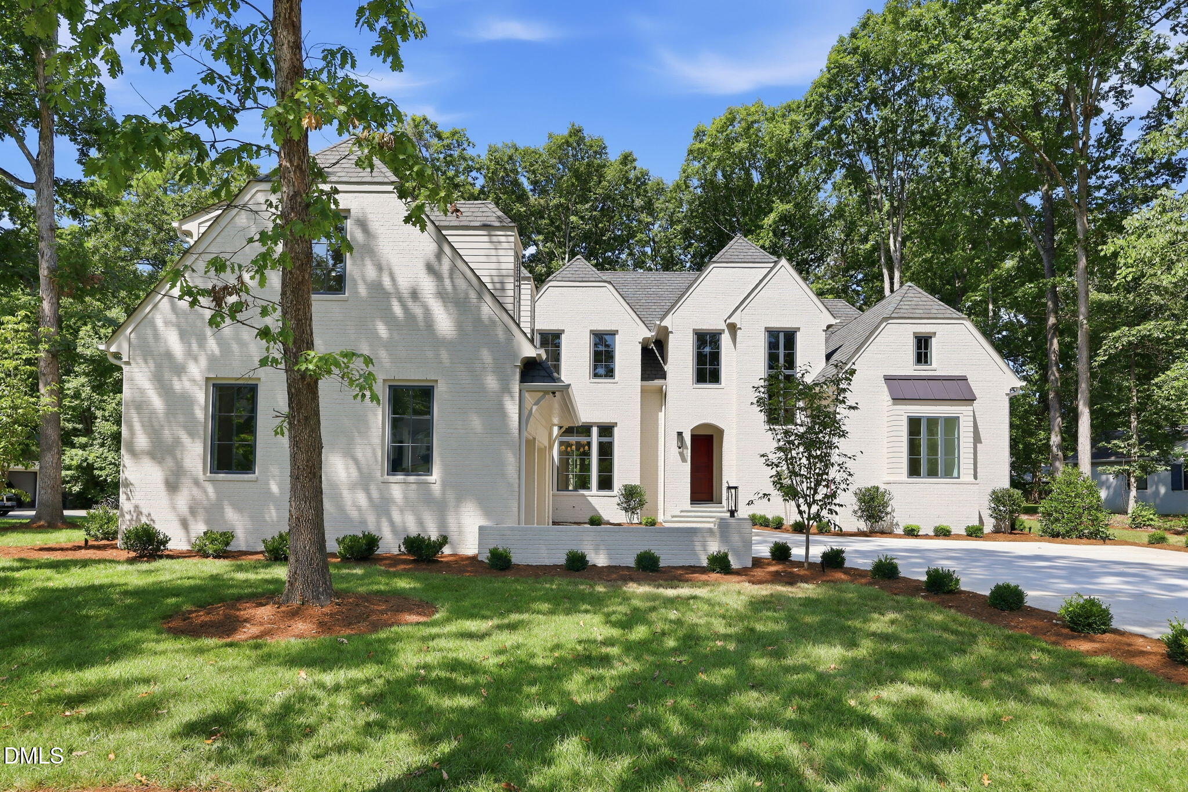
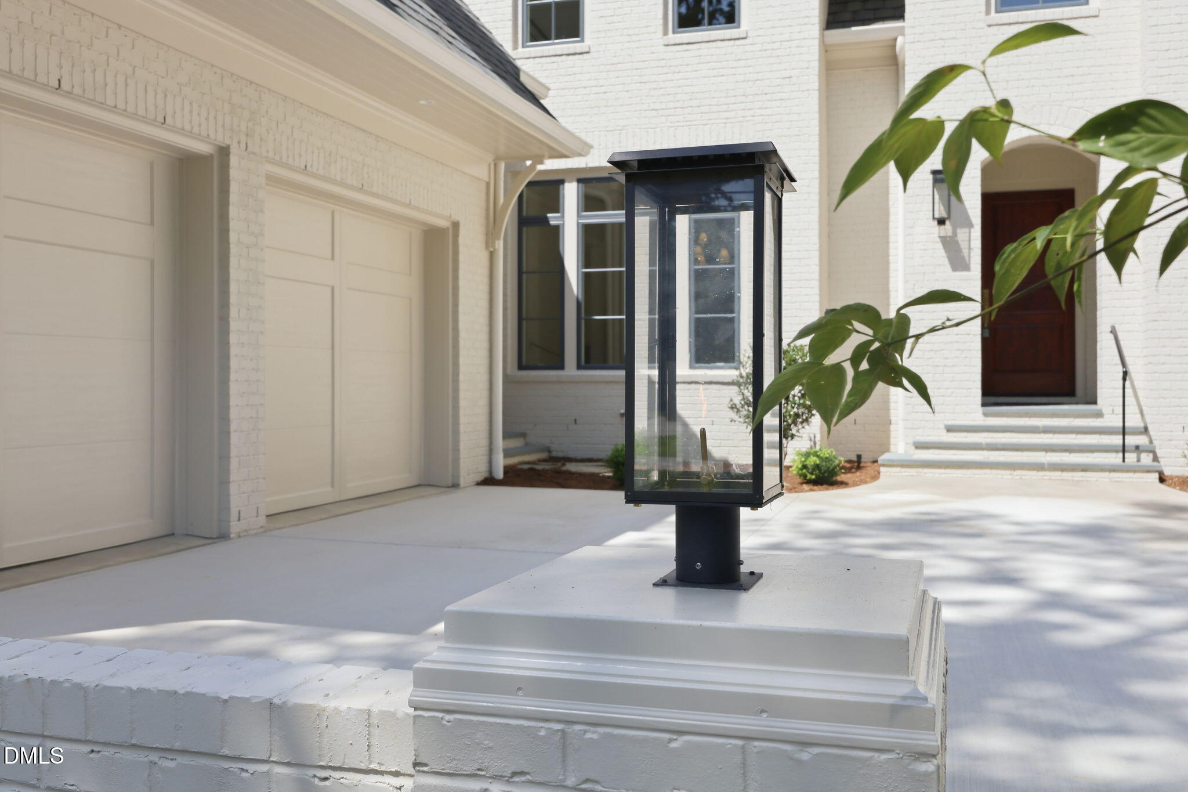
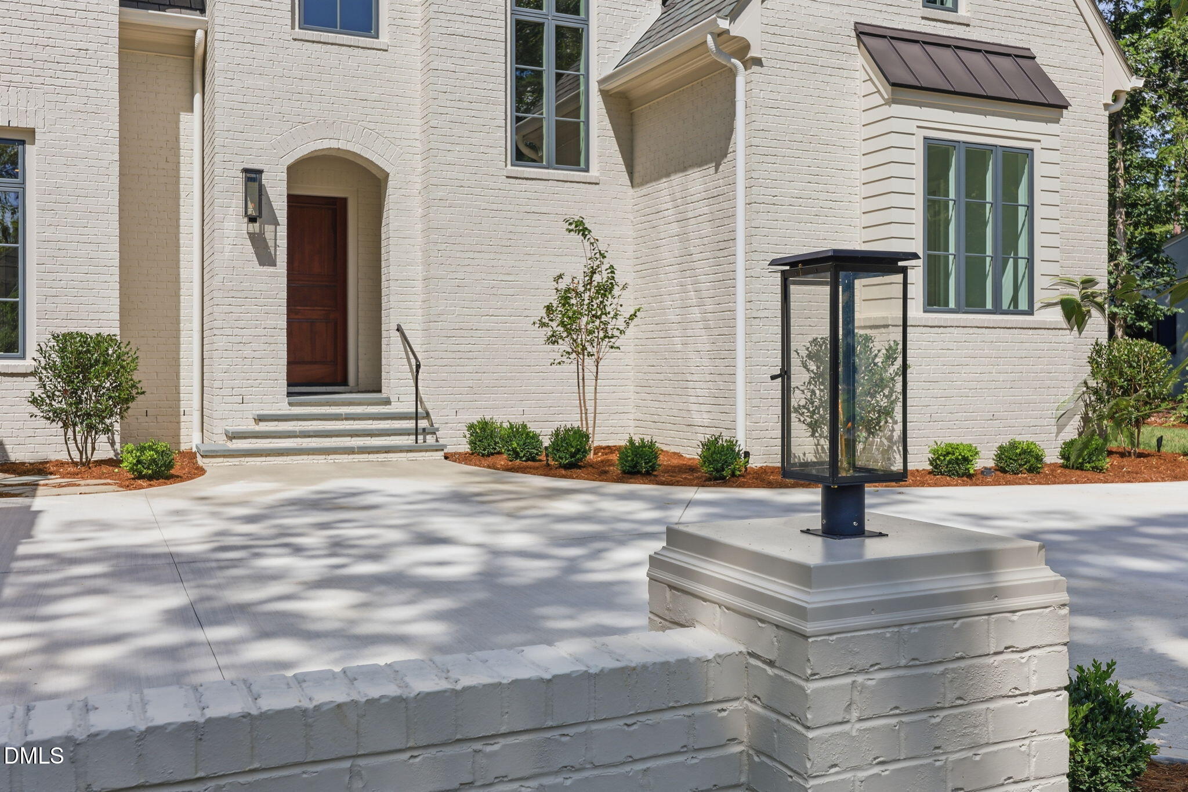
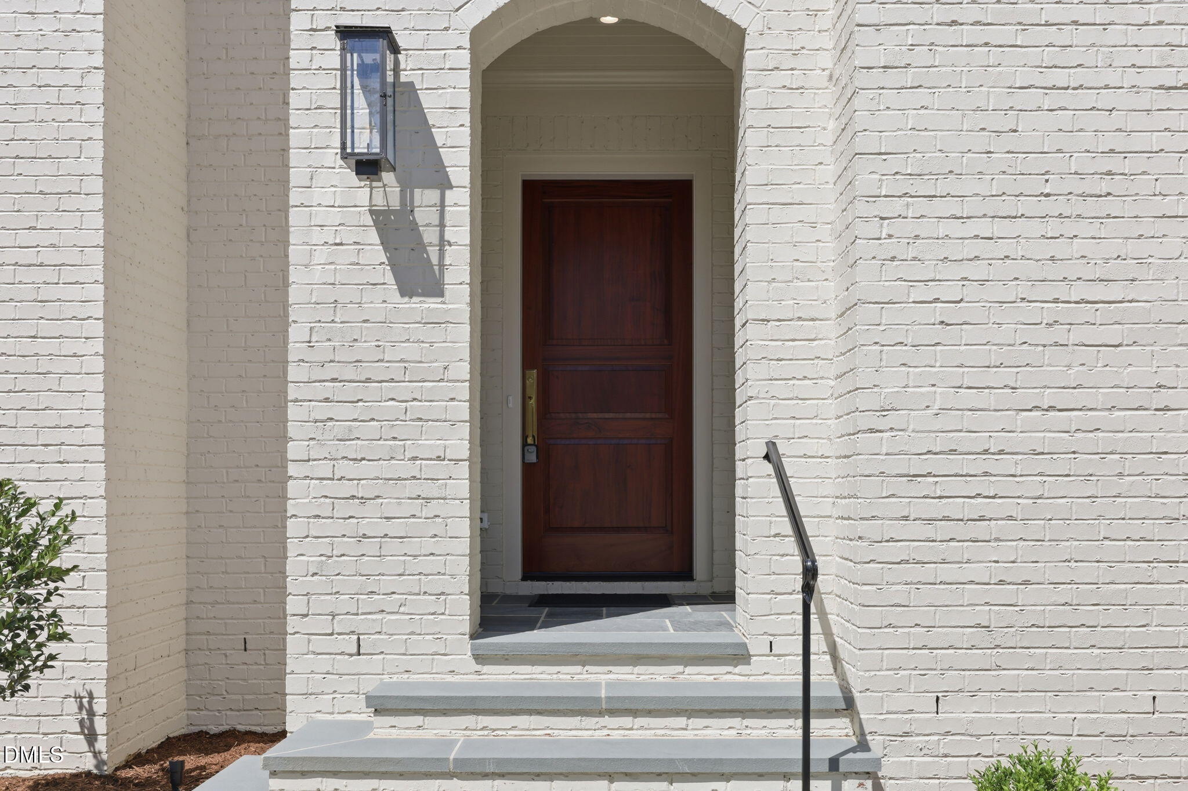
Fine construction meets fine design. Beautifully crafted new construction showcasing quality workmanship rarely available in todays market. Brick exterior, concrete driveway, gas entry lanterns, sodded lawn. Mahogany triple panel front door, brass hardware, site finished hardwoods. Gorgeous open design with coffered ceiling, cast stone gas fireplace, clean sight lines, large windows overlooking grassy lawn. Main level primary with gas FP, luxury bath & two WIC create the perfect retreat. Private screen porch with wood burning log lighter FP & ceiling fan extends onto open covered porch leading into the peaceful & private back yard. The main staircase leads to a lovely landing and three more large ensuite bedrooms with beautiful views of the outside. The room over the garage is a wonderful option for a studio, play or work area and is conveniently reached by a separate staircase near the side door and only steps from the kitchen. Thoughtful architectural design means well planned storage, large closets, generous rooms intended to make living easy. Expert construction ensures the design will shine. This home is perfect for the buyer who values both.

Save
Ask
Tour
Hide
Share
Listing Snapshot
Price 
$3,420,000
Days On Site 
2 Days
Bedrooms 
4
Inside Area (SqFt) 
5,040 sqft
Total Baths 
5
Full Baths 
4
Partial Baths 
1
Lot Size 
0.68 Acres
Year Built 
2026
MLS® Number 
10187534
Status 
Active
Property Tax 
$4,163.46
HOA/Condo/Coop Fees 
N/A
Sq Ft Source 
N/A
Friends & Family
Recent Activity
2 days agoListing updated with changes from the MLS®
2 days agoListing first seen on site
General Features
Acres 
0.68
Attached Garage 
Yes
Garage 
Yes
Garage Spaces 
2
Levels 
Two
Parking 
DrivewayGarageGarage Door OpenerGarage Faces SideInside EntrancePavedAttached
Property Condition 
New Construction
Property Sub Type 
Single Family Residence
Sewer 
Public Sewer
Special Circumstances 
Standard
SqFt Above 
5040
SqFt Total 
5040
Style 
TraditionalTransitional
Utilities 
Cable AvailableElectricity ConnectedNatural Gas ConnectedSewer ConnectedWater Connected
Water Source 
Public
Zoning 
R-10
Interior Features
Appliances 
Built-In Gas RangeBuilt-In RefrigeratorConvection OvenDishwasherDisposalMicrowaveRange HoodSelf Cleaning OvenTankless Water HeaterOven
Cooling 
Ceiling Fan(s)Central AirHeat PumpMulti Units
Fireplace 
Yes
Fireplace Features 
GasGas LogGas StarterGreat RoomMasonryOutsideMaster BedroomWood Burning
Fireplaces 
3
Flooring 
HardwoodStoneTile
Heating 
Forced AirHeat PumpNatural Gas
Interior 
PantryChandelierCoffered Ceiling(s)Crown MoldingDouble VanityEntrance FoyerHigh CeilingsKitchen IslandOpen FloorplanMaster DownstairsWalk-In Closet(s)
Main Level Bedrooms 
1
Bedroom 2 
Dimensions - 16.0 x 15.7Level - Second
Bedroom 3 
Dimensions - 15.7 x 13.0Level - Second
Bedroom 4 
Dimensions - 15.5 x 15.4Level - Second
Bonus Room 
Dimensions - 25.3 x 18.7Level - SecondDescription - Back Stair off Kitchen
Breakfast Room 
Dimensions - 14.0 x 14.0Level - Main
Dining Room 
Dimensions - 18.0 x 14.0Level - Main
Entrance Hall 
Dimensions - 8.0 x 15.0Level - Main
Kitchen 
Dimensions - 19.0 x 12.5Level - Main
Laundry 
Dimensions - 7.0 x 8.4Level - Main
Living Room 
Dimensions - 27.0 x 15.8Level - Main
Loft 
Dimensions - 14.0 x 7.0Level - Second
Master Bedroom 
Dimensions - 19.0 x 13.5Level - Main
Mud Room 
Level - MainDescription - Alcove Off Back Hall
Other 
Dimensions - 5.0 x 8.0Level - MainDescription - PANTRY
Save
Ask
Tour
Hide
Share
Exterior Features
Construction Details 
BrickBrick VeneerSpray Foam Insulation
Exterior 
LightingPrivate Yard
Lot Features 
Back YardFront YardLandscapedLevelNear Golf CoursePrivateRectangular LotSprinklers In FrontSprinklers In Rear
Patio And Porch 
CoveredRear PorchScreened
Roof 
Shingle
Community Features
Financing Terms Available 
CashConventional
Schools
School District
Unknown
Elementary School
Durham - Murray Massenburg Elementary
Middle School
Durham - Sherwood Githens Middle
High School
Durham - Charles E Jordan Sr High School
Listing courtesy of Susan Peak of Peak, Swirles & Cavallito


Listings that are marked with an icon are provided courtesy of the Triangle MLS, Inc. of North Carolina, Internet Data Exchange Database. Copyright 2026 Triangle MLS, Inc. of North Carolina. All rights reserved.

Last checked: 2026-08-22 09:42 PM UTC

Neighborhood & Commute
Source: Walkscore
Disclosure: Community information and market data powered by Constellation Data Labs. Information is deemed reliable but not guaranteed.
Save
Ask
Tour
Hide
Share