Save
Ask
Tour
Hide
Share
$324,900
4 Days On Site

66 Allensville Road
Roxboro, NC 27574

For Sale|Single Family Residence|Active
3
Beds
2
Total Baths
2
Full Baths
1,410
SqFt
$230
/SqFt
1969
Built
Subdivision:
Not in a Subdivision
County:
Person
Call Now: 919-404-SHOW
Is this the listing for you? We can help make it yours.
919-404-SHOW
66 Allensville Road66 Allensville Road66 Allensville Road66 Allensville Road
Save
Ask
Tour
Hide
Share

Mortgage Calculator

Monthly Payment (Est.)

$1,482
Calculator powered by Showcase IDX, a Constellation1 Company. Copyright ©2026 Information is deemed reliable but not guaranteed.

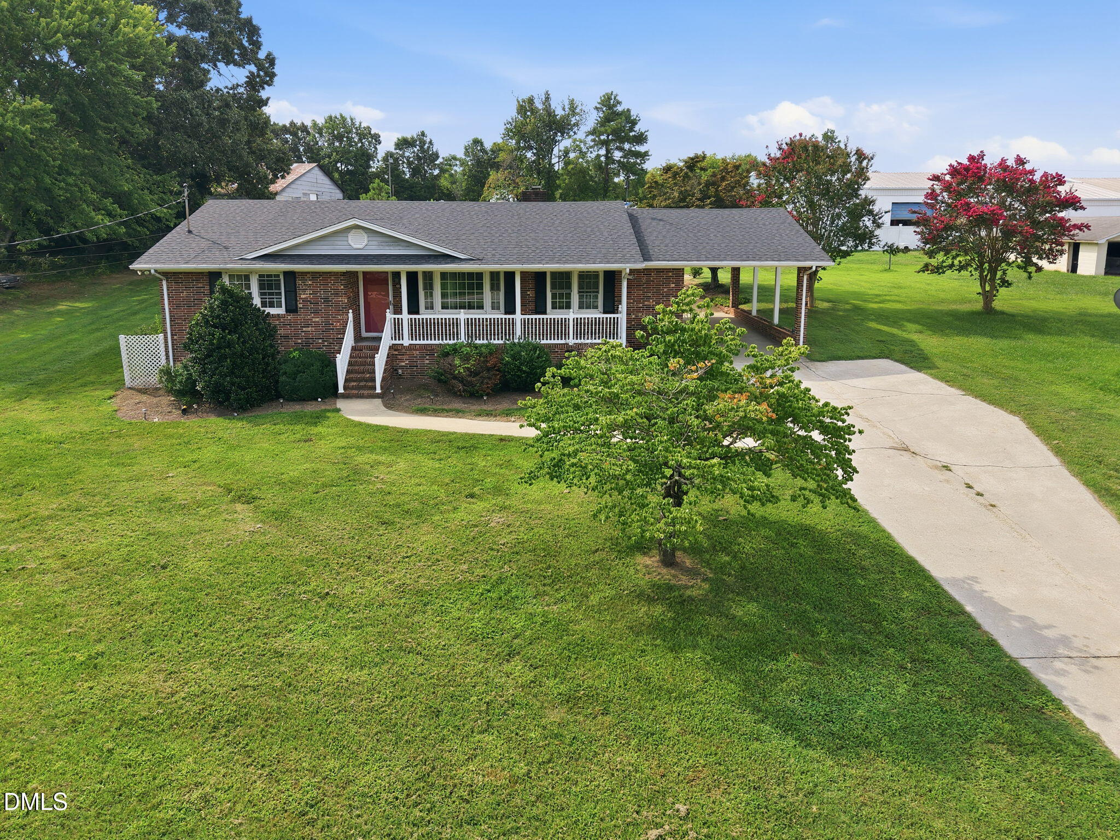
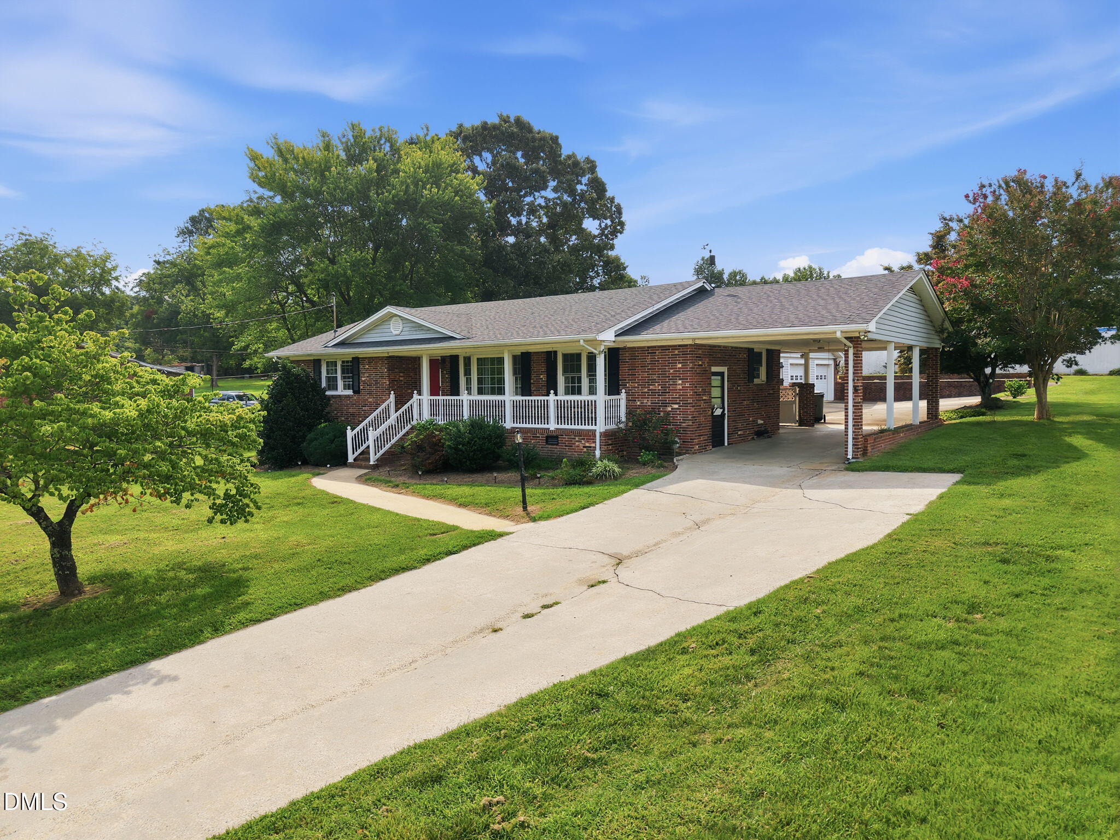
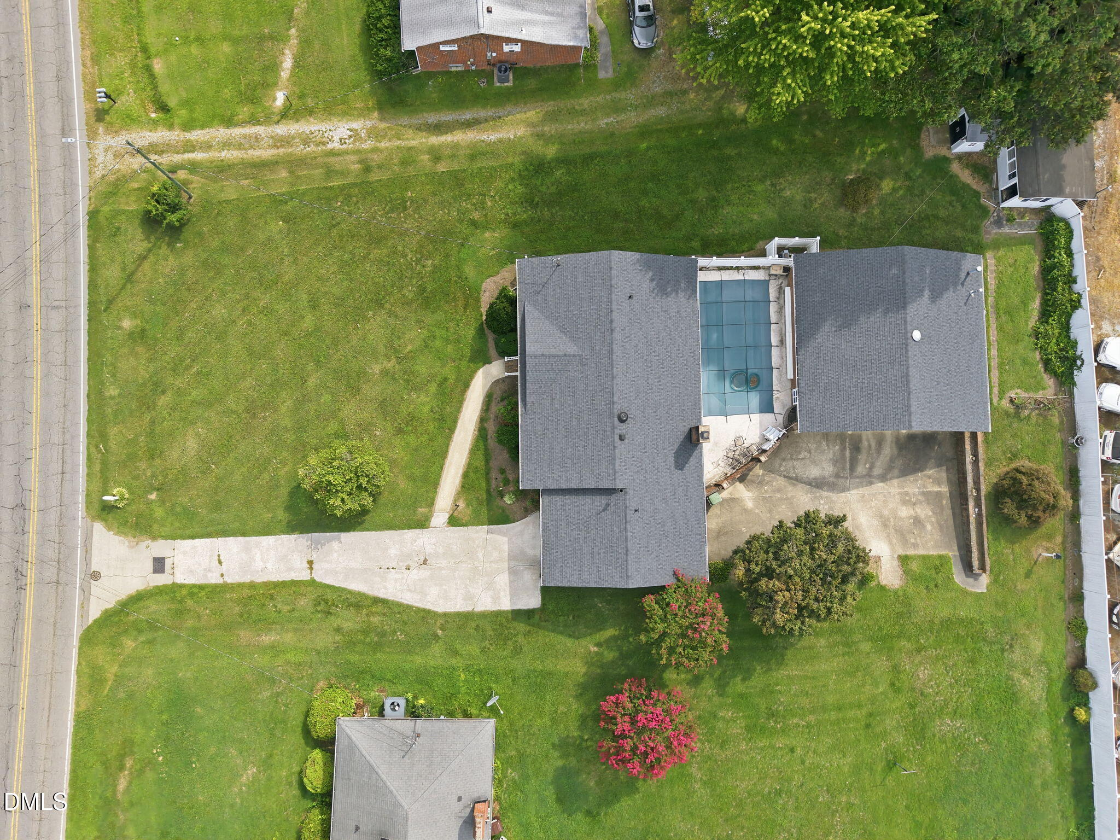
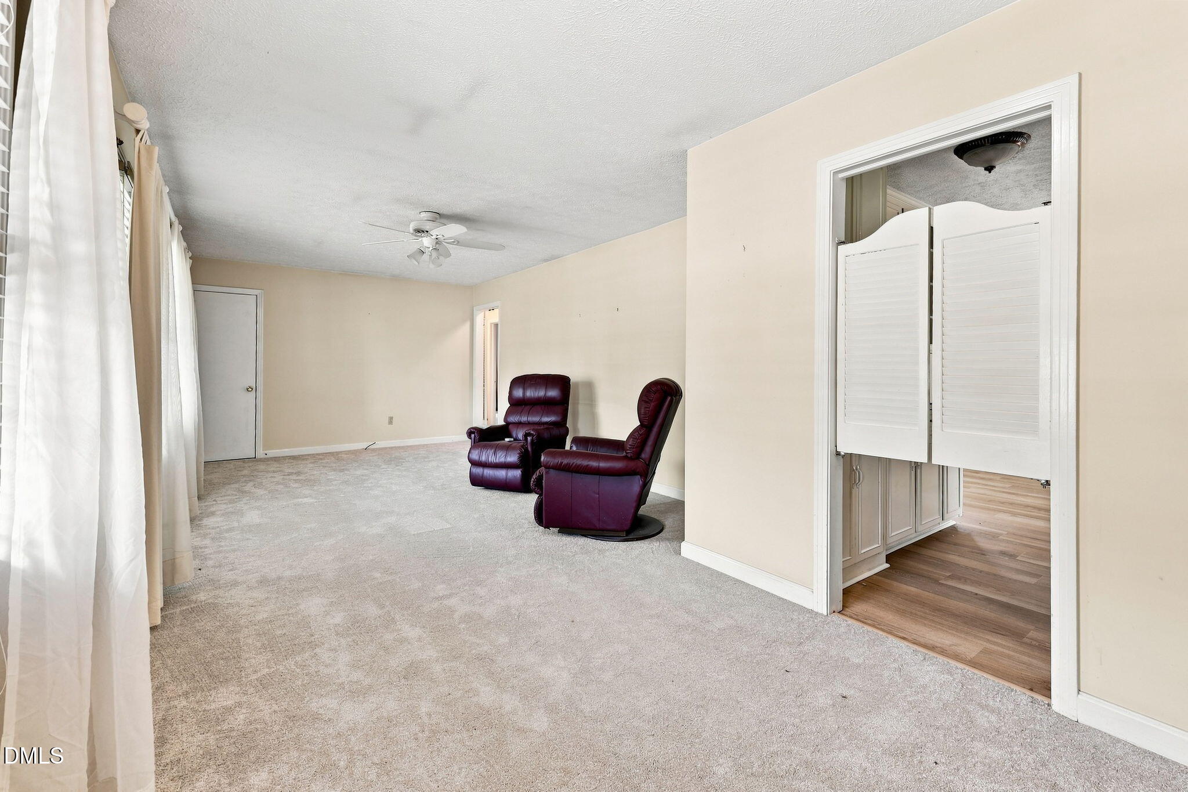
Welcome home to this charming brick ranch offering comfortable living spaces and fantastic amenities for both everyday living and entertaining. A covered front porch provides a welcoming entrance, while the concrete driveway and carport offer convenient parking. Inside, the home features a spacious family room, dining room, 3 bedrooms, and 2 full baths, providing plenty of room to make this property your own. Step outside and discover one of the home's standout features—an inground swimming pool surrounded by a fenced courtyard, creating a wonderful setting for summer gatherings, cookouts, or relaxing poolside. Need extra parking, storage, or workspace? You'll appreciate the impressive detached 3-car garage offering numerous possibilities. With inviting indoor living areas, generous outdoor entertaining space, an inground pool, and exceptional garage space, this property is ready to be enjoyed. A fantastic property for entertaining family and friends!

Save
Ask
Tour
Hide
Share
Listing Snapshot
Price 
$324,900
Days On Site 
4 Days
Bedrooms 
3
Inside Area (SqFt) 
1,410 sqft
Total Baths 
2
Full Baths 
2
Partial Baths 
N/A
Lot Size 
0.46 Acres
Year Built 
1969
MLS® Number 
10187517
Status 
Active
Property Tax 
$3,356
HOA/Condo/Coop Fees 
N/A
Sq Ft Source 
N/A
Friends & Family
Recent Activity
5 days agoListing updated with changes from the MLS®
5 days agoListing first seen on site
General Features
Acres 
0.46
Carport 
1
Garage 
Yes
Garage Spaces 
3
Levels 
One
Parking 
AttachedCarportDetachedGarageOversized
Property Sub Type 
Single Family Residence
Sewer 
Public Sewer
Special Circumstances 
Standard
SqFt Above 
1410
SqFt Total 
1410
Style 
Ranch
Water Source 
Public
Interior Features
Appliances 
DishwasherElectric RangeMicrowaveRefrigerator
Cooling 
Central AirElectric
Fireplace 
Yes
Fireplace Features 
Gas
Fireplaces 
1
Flooring 
CarpetVinylWood
Main Level Bedrooms 
3
Master Bedroom 
Level - Main
Save
Ask
Tour
Hide
Share
Exterior Features
Construction Details 
Brick
Exterior 
CourtyardRain GuttersStorage
Lot Features 
Landscaped
Patio And Porch 
CoveredFront PorchPatio
Roof 
Shingle
Community Features
Community Features 
None
Financing Terms Available 
CashConventional
Schools
School District
Unknown
Elementary School
Person - South Elementary
Middle School
Person - Southern Middle
High School
Person - Person High
Listing courtesy of Sherry H Clayton of Keller Williams Central


Listings that are marked with an icon are provided courtesy of the Triangle MLS, Inc. of North Carolina, Internet Data Exchange Database. Copyright 2026 Triangle MLS, Inc. of North Carolina. All rights reserved.

Last checked: 2026-08-25 10:40 AM UTC

Neighborhood & Commute
Source: Walkscore
Disclosure: Community information and market data powered by Constellation Data Labs. Information is deemed reliable but not guaranteed.
Save
Ask
Tour
Hide
Share