Save
Ask
Tour
Hide
Share
$535,000
16 Days On Site

3034 Carriage Trail
Hillsborough, NC 27278

For Sale|Single Family Residence|Active
3
Beds
3
Total Baths
2
Full Baths
1
Partial Bath
2,043
SqFt
$262
/SqFt
1977
Built
Subdivision:
Strayhorn Hills
County:
Orange
Call Now: 919-404-SHOW
Is this the listing for you? We can help make it yours.
919-404-SHOW
3034 Carriage Trail3034 Carriage Trail3034 Carriage Trail3034 Carriage Trail
Save
Ask
Tour
Hide
Share

Mortgage Calculator

Monthly Payment (Est.)

$2,441
Calculator powered by Showcase IDX, a Constellation1 Company. Copyright ©2026 Information is deemed reliable but not guaranteed.

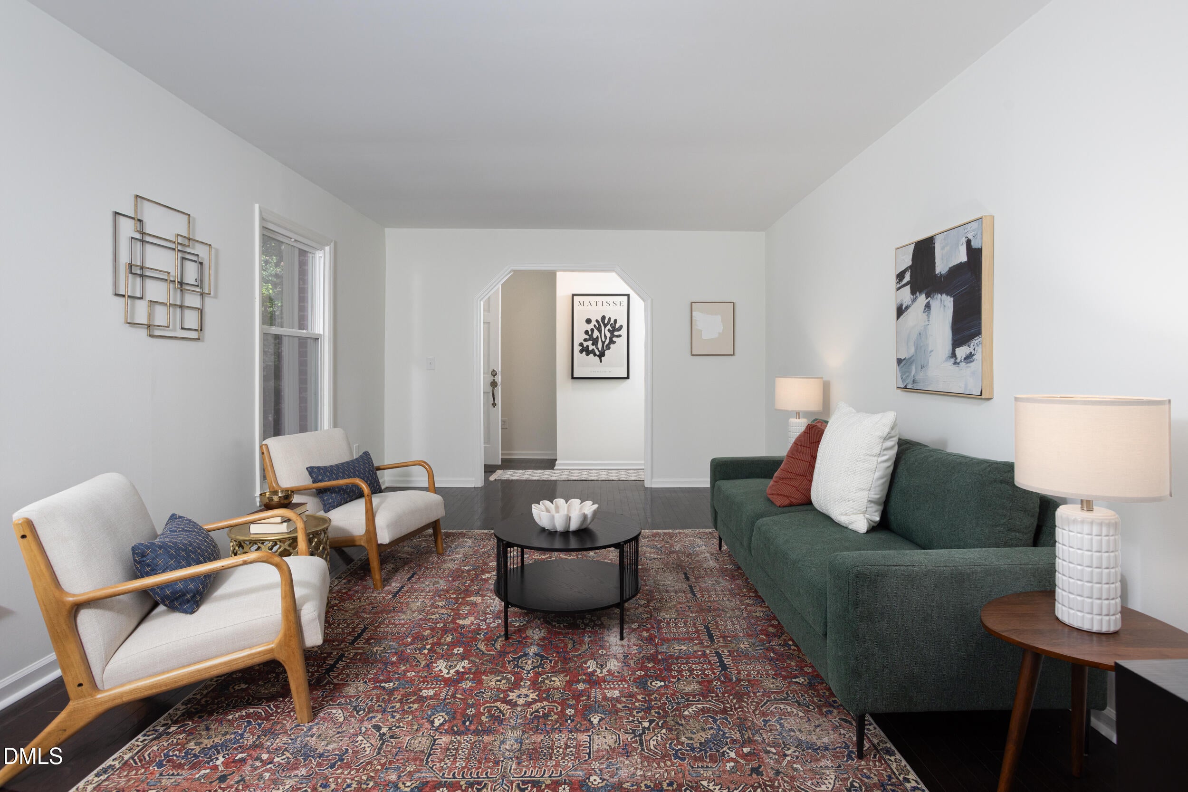
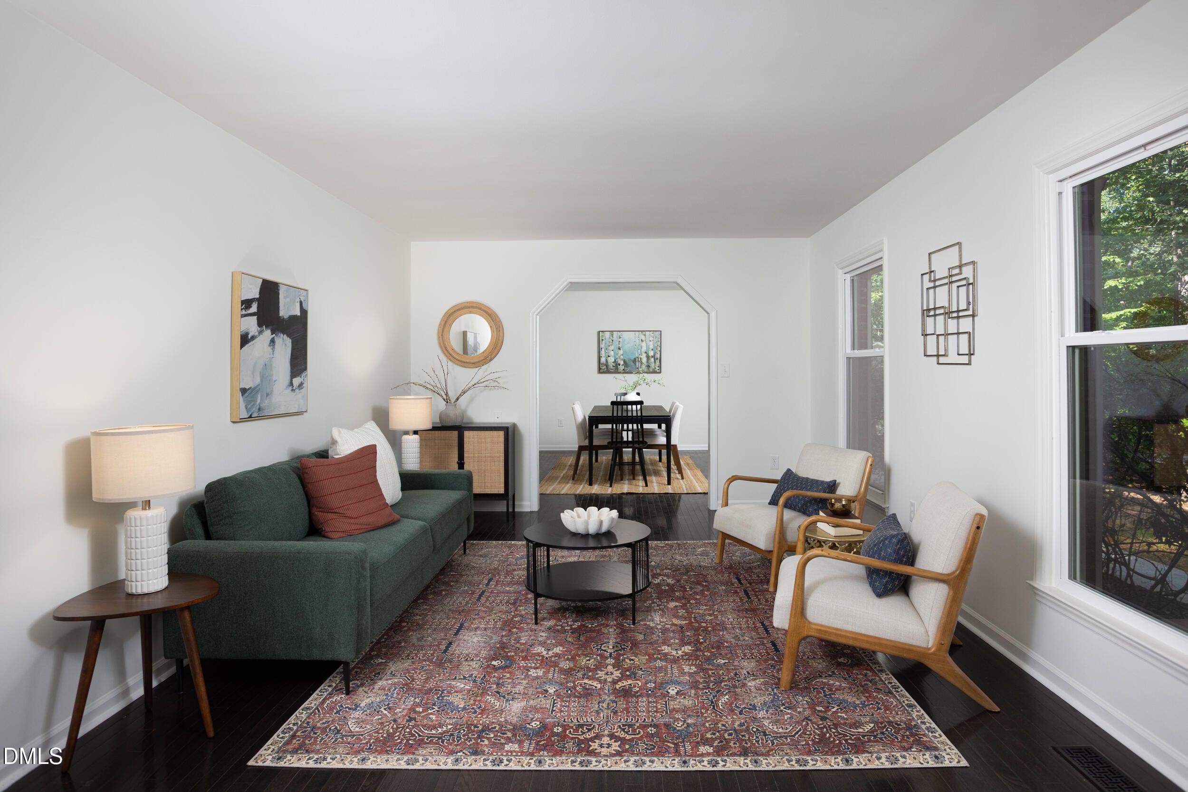
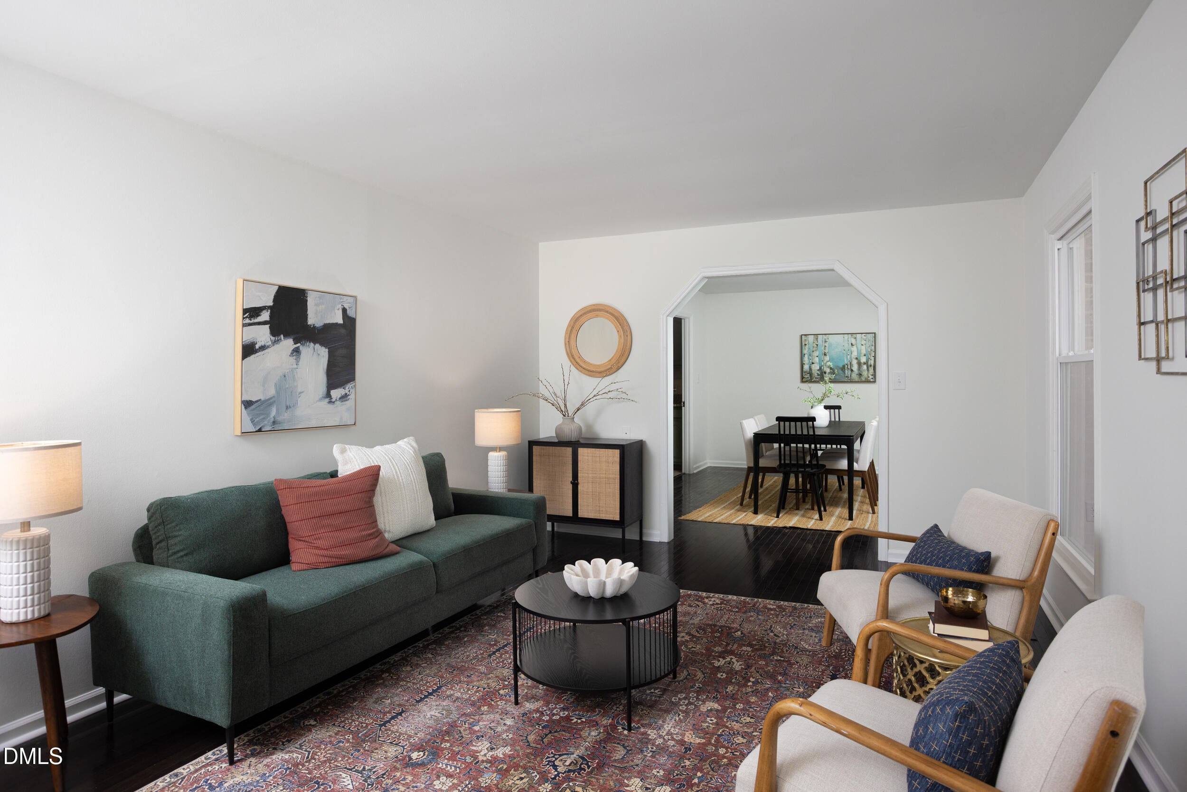
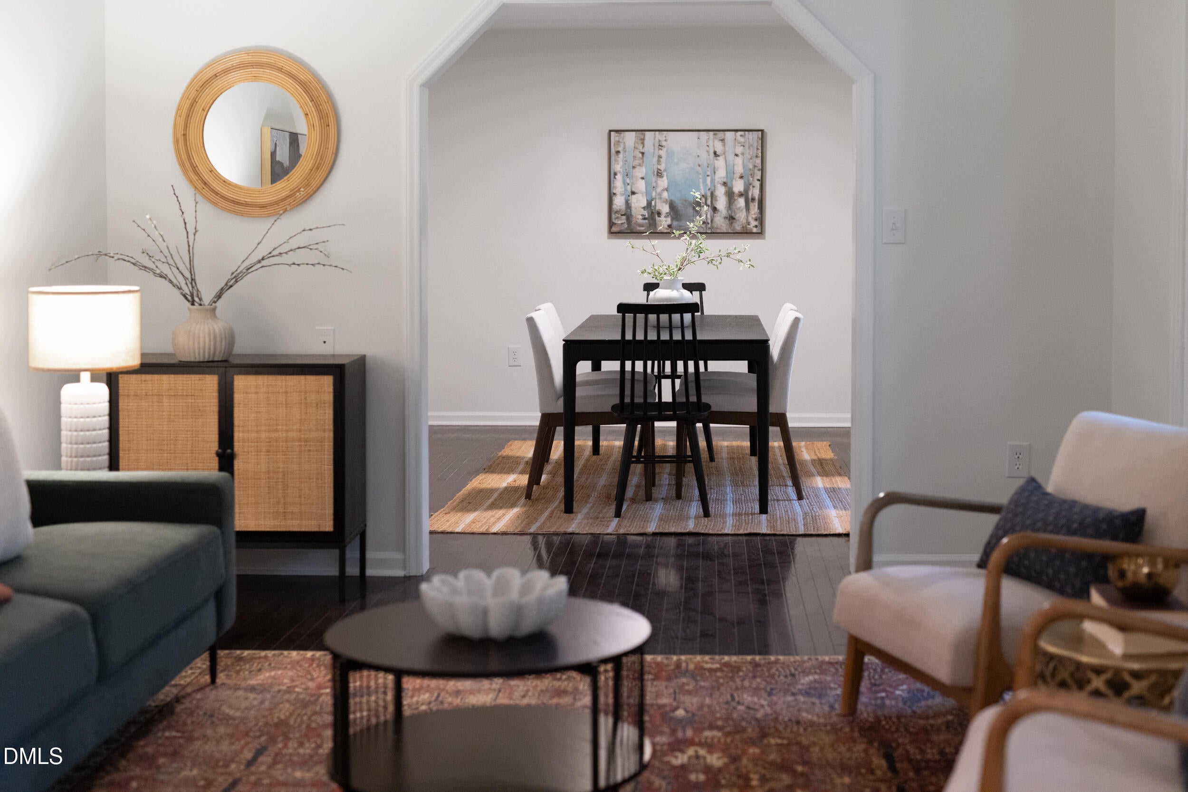
Beautiful three bedroom ranch is a peaceful retreat just minutes from downtown Hillsborough. The large, light-filled kitchen with granite counter tops and large window overlooking the back deck is perfect for all of your hosting aspirations! Two living rooms along with a formal dining room create lovely flow throughout the home. Relax with a book in the front living room enjoying the large picture window or wind down in front of the wood stove in the rear den. The vintage pink bathroom adds the perfect splash of whimsy to this move-in ready home. This property has been lovingly cared for with the roof replaced in 2021, HVAC and duct work replaced in 2023, most of the windows replaced in 2023, and the hot water heater replaced in 2024. This property also comes with a Generac whole house generator that had an inspection and maintenance preformed this summer. The location is also spectacular! Enjoy morning walks in the neighborhood around Lake Overlook or drive 3 minutes to the trails at Brumley North. This nature-lovers paradise is 8 minutes from downtown Hillsborough and 15 minutes from downtown Durham.

Save
Ask
Tour
Hide
Share
Listing Snapshot
Price 
$535,000
Days On Site 
16 Days
Bedrooms 
3
Inside Area (SqFt) 
2,043 sqft
Total Baths 
3
Full Baths 
2
Partial Baths 
1
Lot Size 
1 Acre
Year Built 
1977
MLS® Number 
10187510
Status 
Active
Property Tax 
$3,189.58
HOA/Condo/Coop Fees 
N/A
Sq Ft Source 
N/A
Friends & Family
Recent Activity
2 weeks agoListing first seen on site
2 weeks agoListing updated with changes from the MLS®
General Features
Acres 
1
Attached Garage 
Yes
Disclosures 
Lead Based PaintSeller Disclosure
Garage 
Yes
Garage Spaces 
2
Levels 
One
Parking 
AttachedGarageConcreteDrivewayInside EntranceOff Street
Parking Spaces 
4
Property Sub Type 
Single Family Residence
Sewer 
Septic Tank
Special Circumstances 
Standard
SqFt Above 
2043
SqFt Total 
2043
Style 
ColonialRanch
Water Source 
Public
Zoning 
R1
Interior Features
Appliances 
DryerDouble OvenDishwasherElectric CooktopElectric Water HeaterRefrigeratorWasher
Basement 
Crawl Space
Cooling 
Central AirHeat Pump
Fireplace 
Yes
Fireplace Features 
Living Room
Fireplaces 
1
Flooring 
Ceramic TileHardwood
Heating 
Heat Pump
Interior 
Eat-in KitchenGranite CountersMaster Downstairs
Laundry Features 
Laundry RoomMain Level
Main Level Bedrooms 
3
Bedroom 2 
Dimensions - 13.0 x 11.6Level - Main
Bedroom 3 
Dimensions - 14.4 x 10.6Level - Main
Den 
Dimensions - 21.6 x 14.9Level - Main
Dining Room 
Dimensions - 13.7 x 11.0Level - Main
Entrance Hall 
Dimensions - 5.6 x 5.1Level - Main
Kitchen 
Dimensions - 13.7 x 9.5Level - Main
Laundry 
Dimensions - 8.6 x 4.7Level - Main
Living Room 
Dimensions - 18.4 x 11.8Level - Main
Master Bedroom 
Dimensions - 16.5 x 12.7Level - Main
Save
Ask
Tour
Hide
Share
Exterior Features
Construction Details 
Brick Veneer
Exterior 
Rain Gutters
Lot Features 
Back YardFew Trees
Patio And Porch 
Front PorchRear Porch
Roof 
Shingle
Community Features
Financing Terms Available 
CashConventionalFHAVA Loan
Schools
School District
Unknown
Elementary School
Orange - New Hope Elementary
Middle School
Orange - A L Stanback Middle
High School
Orange - Cedar Ridge High
Listing courtesy of Ellen P Bell of Urban Durham Realty


Listings that are marked with an icon are provided courtesy of the Triangle MLS, Inc. of North Carolina, Internet Data Exchange Database. Copyright 2026 Triangle MLS, Inc. of North Carolina. All rights reserved.

Last checked: 2026-09-06 12:08 PM UTC

Neighborhood & Commute
Source: Walkscore
Disclosure: Community information and market data powered by Constellation Data Labs. Information is deemed reliable but not guaranteed.
Save
Ask
Tour
Hide
Share