
Save
Ask
Tour
Hide
$365,000
49 Days On Site
75 Glen Oaks DriveYoungsville, NC 27596
For Sale|Single Family Residence|Active
3
Beds
2
Total Baths
2
Full Baths
1,540
SqFt
$237
/SqFt
2006
Built
Subdivision:
Glen Oaks
County:
Franklin
Call Now: 919-404-SHOW
Is this the listing for you? We can help make it yours.
919-404-SHOW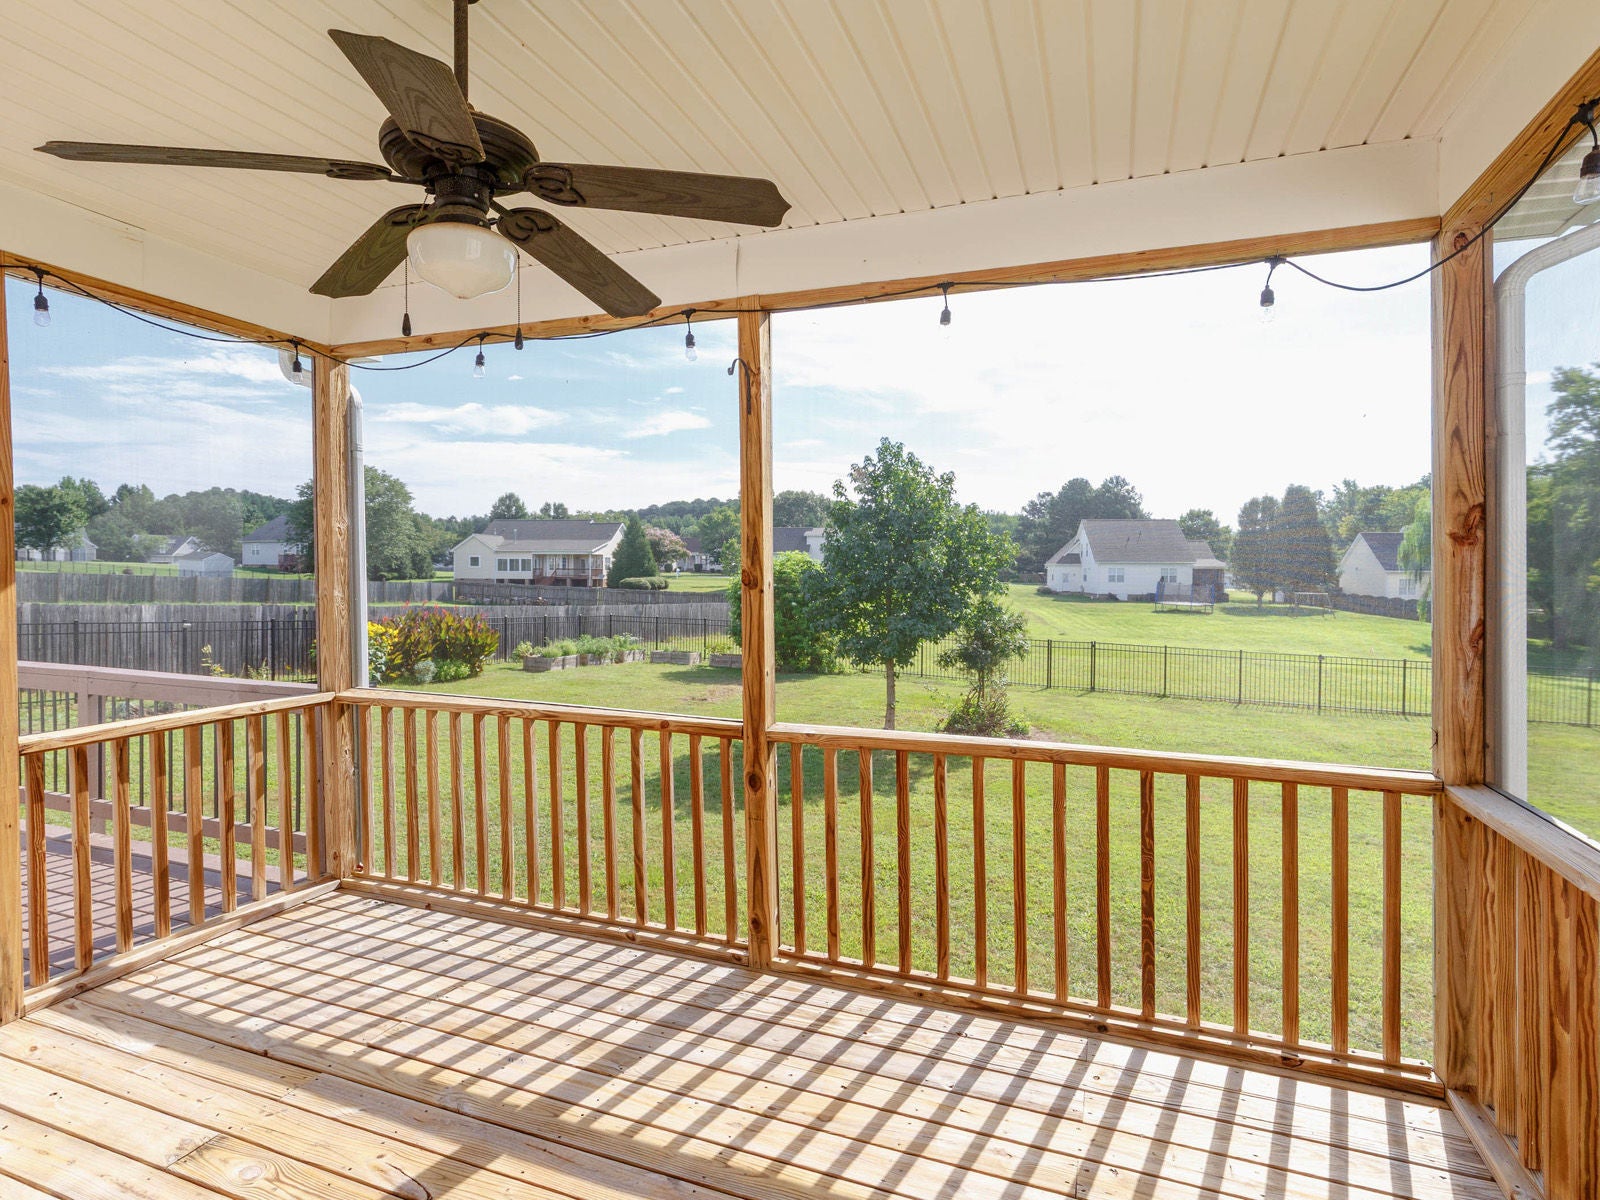
Save
Ask
Tour
Hide
Mortgage Calculator
Monthly Payment (Est.)
Enter an interest rate to see your estimated monthly payment.Calculator powered by Showcase IDX, a Constellation1 Company. Copyright ©2026 Information is deemed reliable but not guaranteed.
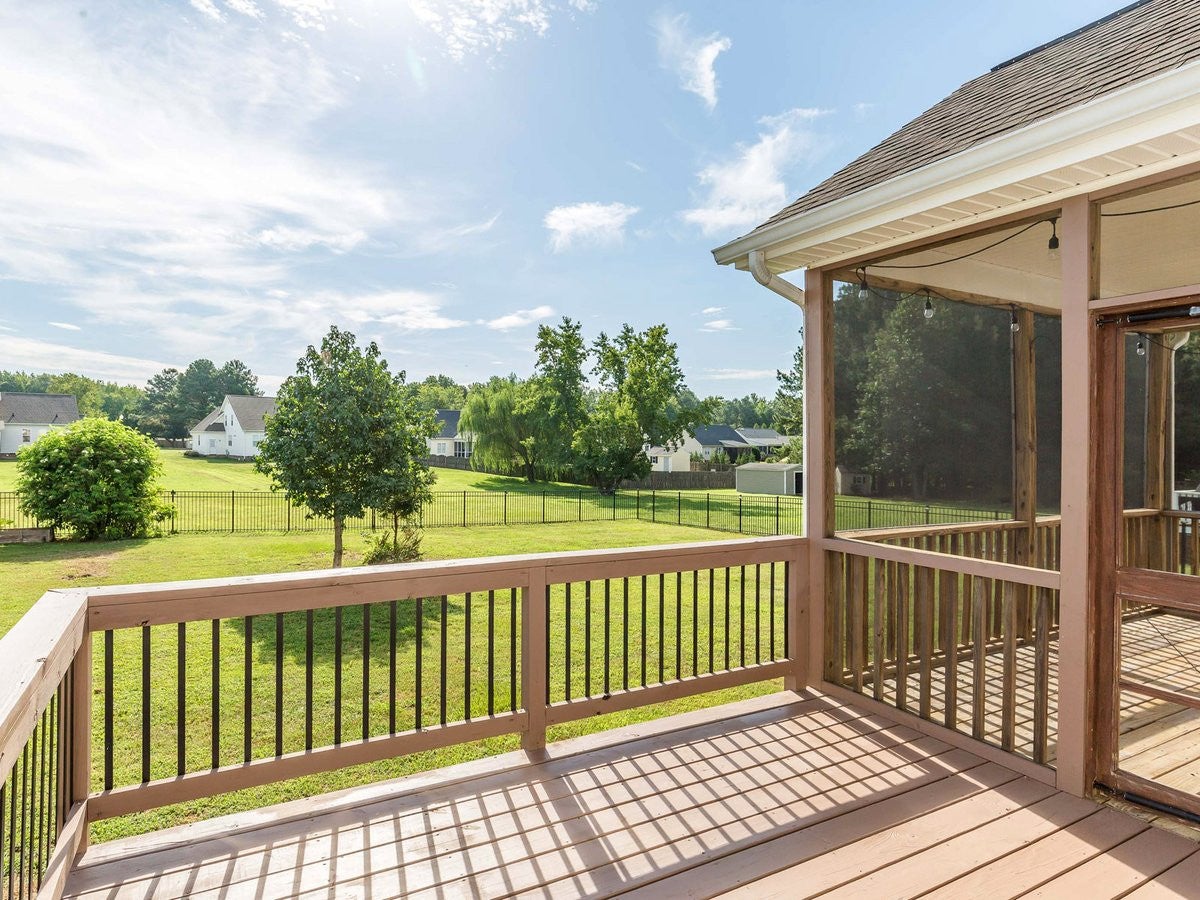
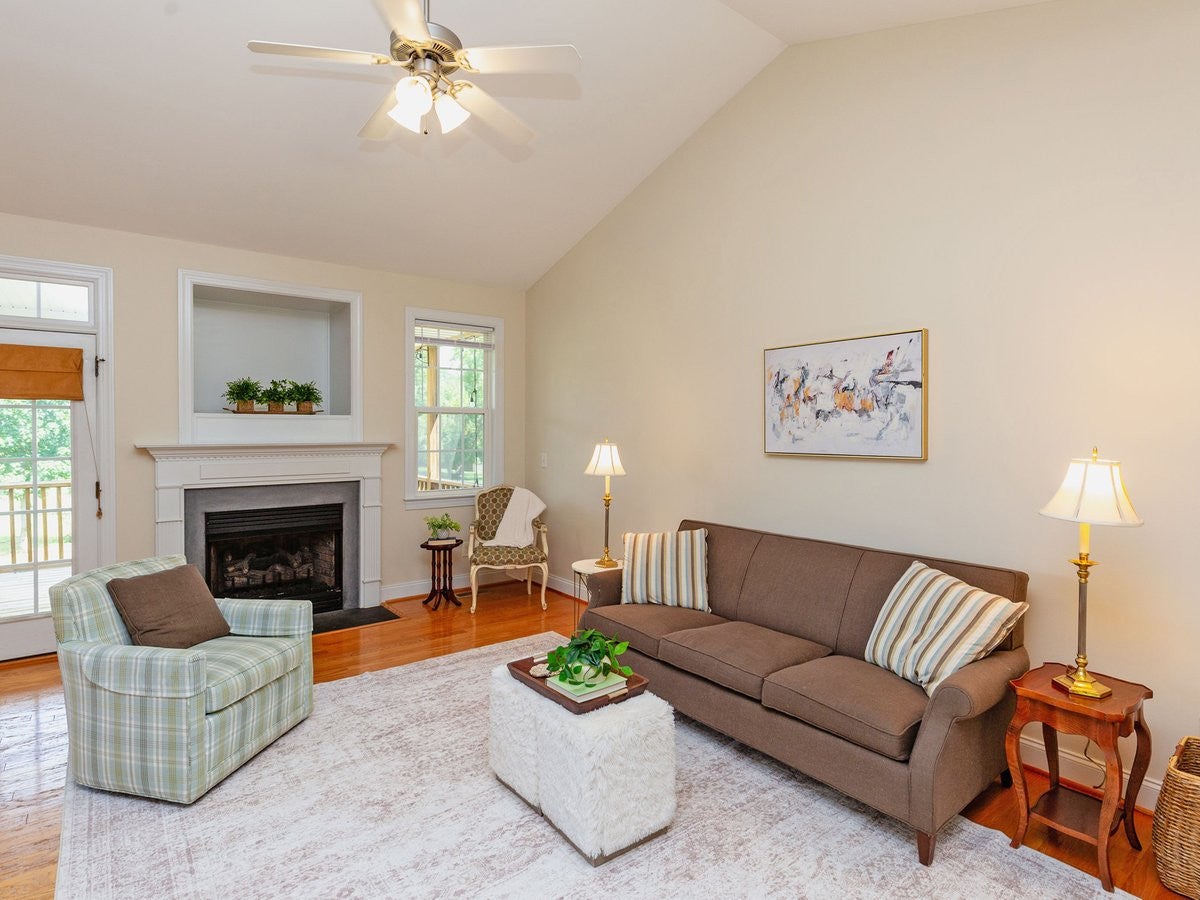
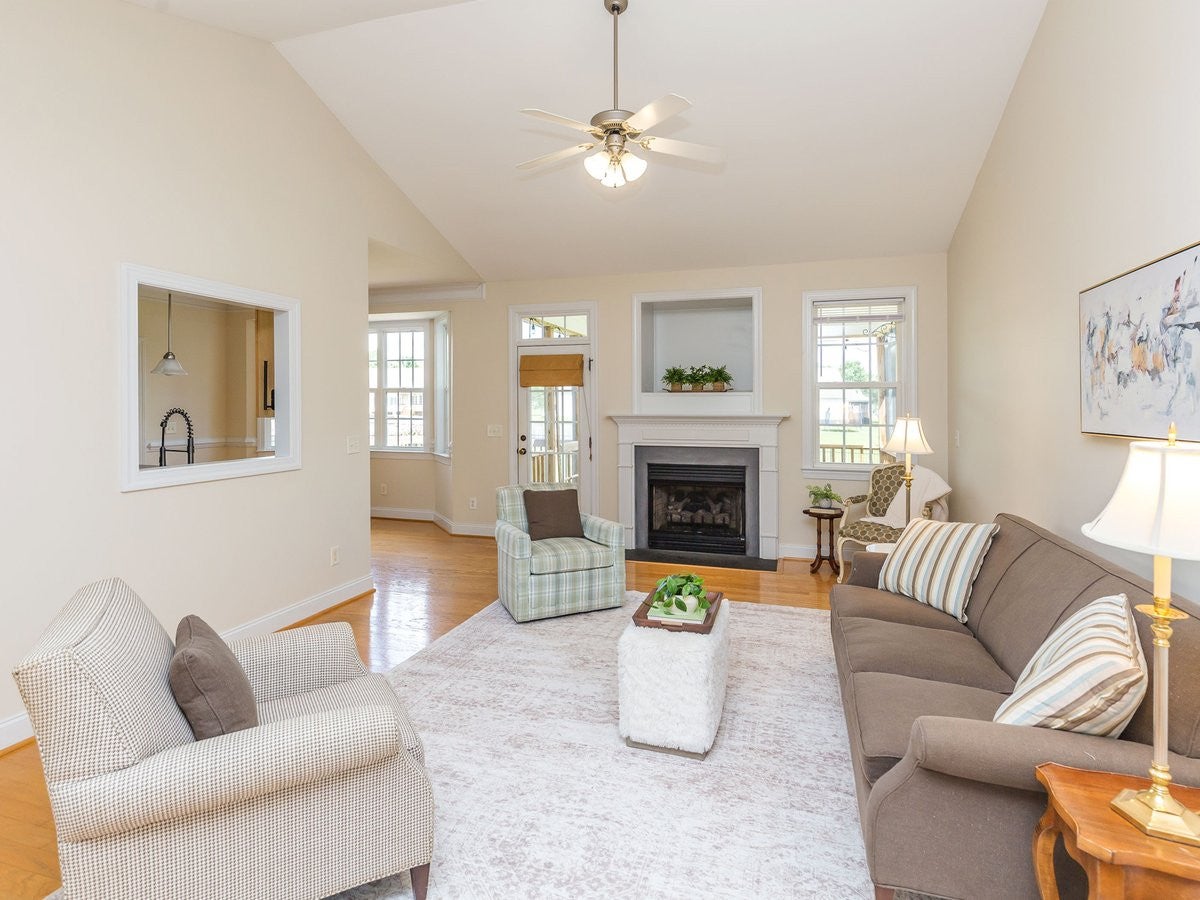
There’s something refreshing about life at 75 Glen Oaks. Tucked into a quiet, well-kept neighborhood on more than half an acre, this ranch-style home offers the ease of having everything you need on one level, with enough space to truly spread out. Enjoy coffee on the screened porch, let the dogs run in the big fenced backyard, and appreciate a home that simply feels easy to live in. You’re just minutes from restaurants, shops, and Downtown Wake Forest, with Hill Ridge Farms and The Pickled Onion practically down the road. County taxes and county water make everyday living even simpler. Peaceful without feeling remote, spacious without being overwhelming, and move-in ready, it’s the kind of home that makes you want to stay awhile.
Save
Ask
Tour
Hide
Listing Snapshot
Price
$365,000
Days On Site
49 Days
Bedrooms
3
Inside Area (SqFt)
1,540 sqft
Total Baths
2
Full Baths
2
Partial Baths
N/A
Lot Size
0.59 Acres
Year Built
2006
MLS® Number
10187509
Status
Active
Property Tax
$2,212
HOA/Condo/Coop Fees
$27.33 monthly
Sq Ft Source
N/A
Friends & Family
Recent Activity
| 2 months ago | Status changed to Active | |
| 2 months ago | Listing updated with changes from the MLS® | |
| 2 months ago | Listing first seen on site |
General Features
Acres
0.59
Attached Garage
Yes
Garage
Yes
Garage Spaces
2
Levels
One
Parking
AttachedGarageDriveway
Parking Spaces
2
Property Sub Type
Single Family Residence
Security
Carbon Monoxide Detector(s)Fire AlarmSmoke Detector(s)Security Lights
Sewer
Septic Tank
Special Circumstances
Standard
SqFt Above
1540
SqFt Total
1540
Style
Ranch
Utilities
Electricity ConnectedPropane
Water Source
Public
Zoning
FCO R-30
Interior Features
Appliances
CooktopDryerDishwasherElectric CooktopExhaust FanElectric OvenElectric Water HeaterFreezerMicrowaveOvenStainless Steel Appliance(s)Water Heater
Basement
Crawl Space
Cooling
Central AirCeiling Fan(s)Electric
Fireplace
Yes
Fireplace Features
Family Room
Fireplaces
1
Flooring
CarpetCeramic TileHardwoodVinyl
Heating
Fireplace(s)Heat Pump
Interior
Cathedral Ceiling(s)Ceiling Fan(s)ChandelierCrown MoldingEat-in KitchenHigh CeilingsOpen FloorplanSmart ThermostatSoaking TubStorageVaulted Ceiling(s)Walk-In Closet(s)Master Downstairs
Laundry Features
Laundry Room
Main Level Bedrooms
3
Window Features
Bay Window(s)Display Window(s)Insulated Windows
Bedroom 2
Level - Main
Bedroom 3
Level - Main
Breakfast Room
Level - Main
Dining Room
Level - Main
Entrance Hall
Level - Main
Kitchen
Level - Main
Laundry
Level - Main
Living Room
Level - Main
Master Bedroom
Level - Main
Save
Ask
Tour
Hide
Exterior Features
Construction Details
OtherVinyl Siding
Exterior
GardenLightingPrivate Yard
Fencing
Back YardFencedGatePartial
Lot Features
Back YardFew TreesFront YardGardenLandscapedRectangular Lot
Other Structures
None
Patio And Porch
CoveredDeckFront PorchPorchRear PorchScreened
Road Frontage
County Road
Roof
Asphalt
View
Neighborhood
Waterview
Neighborhood
Windows/Doors
Bay Window(s)Display Window(s)Insulated Windows
Community Features
Association Amenities
None
Association Fee
$82.0
Association Fee Frequency
Quarterly
Community Features
Street Lights
Financing Terms Available
CashConventionalFHAVA Loan
Roads
Asphalt
Schools
School District
Unknown
Elementary School
Franklin - Youngsville Elementary
Middle School
Franklin - Cedar Creek Middle
High School
Franklin - Franklinton High
Listing courtesy of Ashley Quinn of Premier Agents Network

Listings that are marked with an icon are provided courtesy of the Triangle MLS, Inc. of North Carolina, Internet Data Exchange Database. Copyright 2026 Triangle MLS, Inc. of North Carolina. All rights reserved.
Last checked: 2026-10-08 07:46 AM UTC
Listings that are marked with an icon are provided courtesy of the Triangle MLS, Inc. of North Carolina, Internet Data Exchange Database. Copyright 2026 Triangle MLS, Inc. of North Carolina. All rights reserved.
Last checked: 2026-10-08 07:46 AM UTC
Neighborhood & Commute
Source: Walkscore
Disclosure: Community information and market data powered by Constellation Data Labs. Information is deemed reliable but not guaranteed.
Save
Ask
Tour
Hide