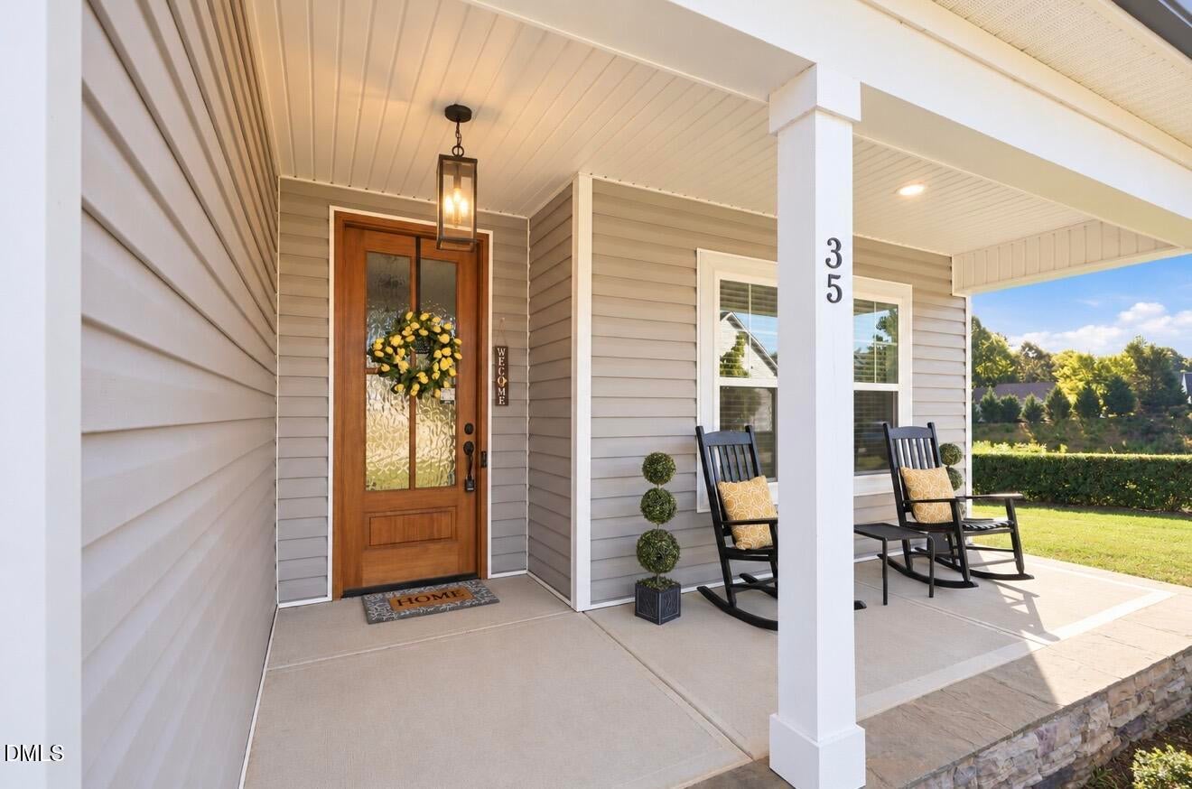
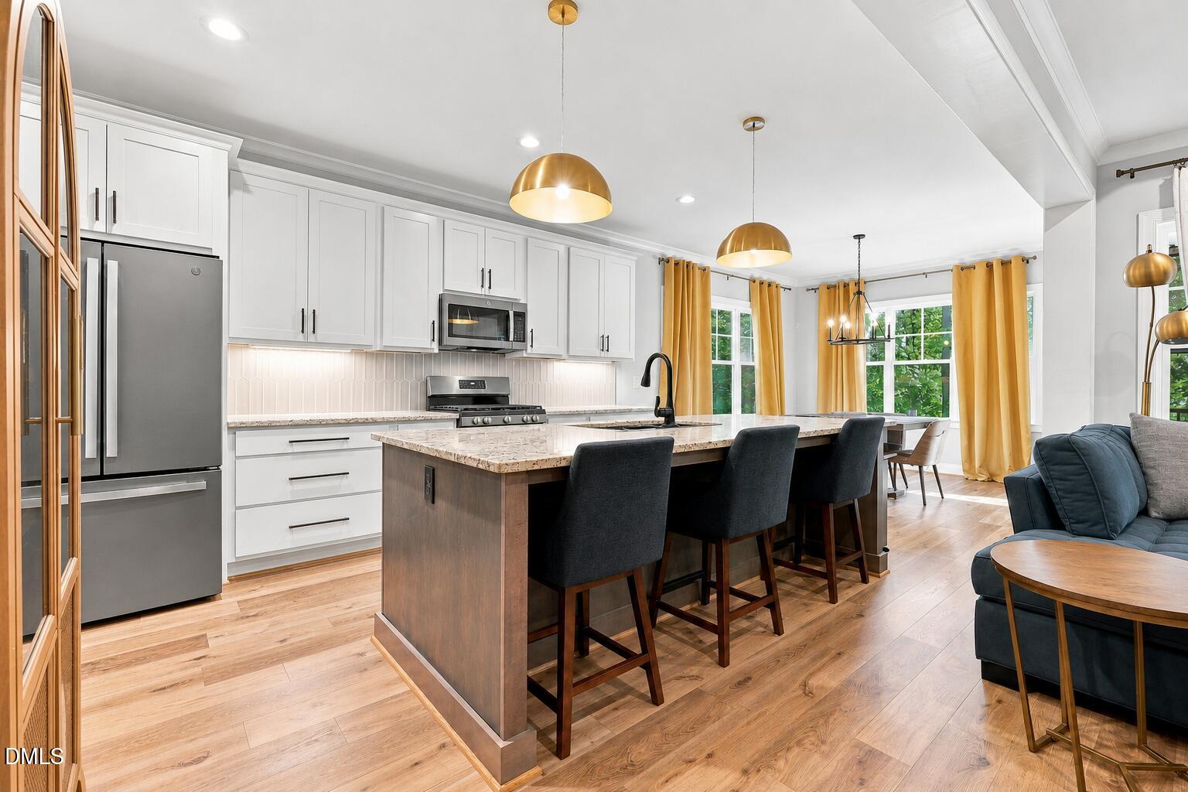
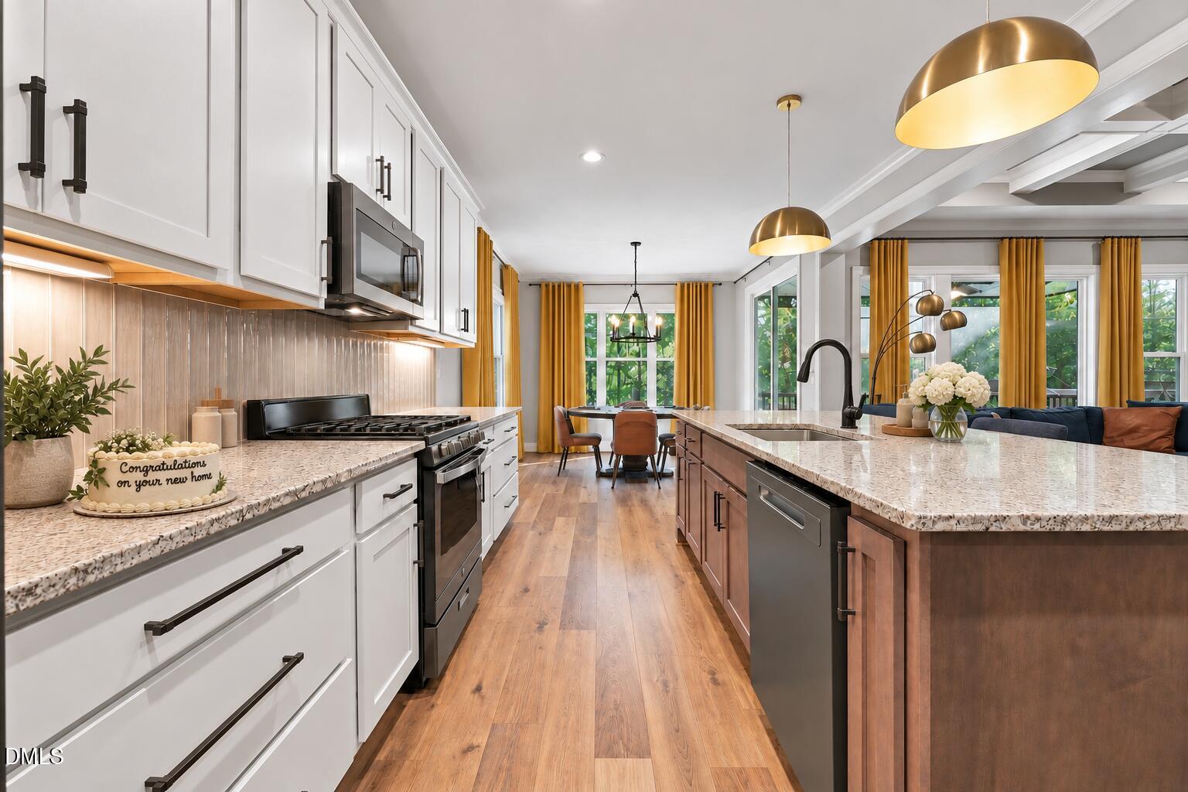
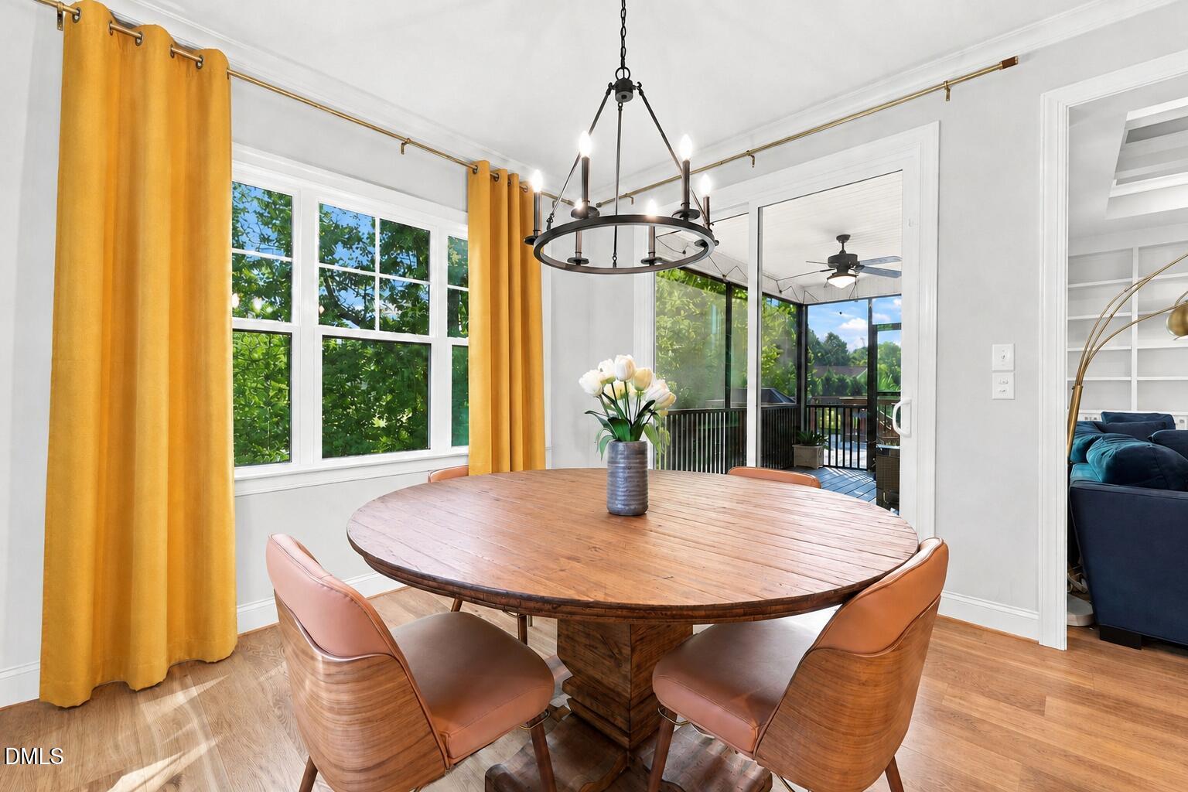
*** Gold Medal Parade of Homes *** Thoughtfully designed, quality finishes, and a private, peaceful setting. The main level features a desirable first-floor primary suite, spacious living area with a gas fireplace, and a kitchen with a large pantry, gas range, and soft-close cabinetry. Enjoy outdoor living from the screened back deck or covered front porch, along with a fenced yard and wooded surroundings that provide added privacy. The second floor includes unfinished attic space offering excellent potential for future expansion and added equity, with plumbing already in place for a future bathroom. Additional highlights include generous storage, a tankless water heater, and a well-designed floor plan. Conveniently located near Hill Ridge Farms, Panic Point, downtown Youngsville, and Wake Forest.
Save
Ask
Tour
Hide
Share
Listing Snapshot
Price
$489,900
Days On Site
37 Days
Bedrooms
3
Inside Area (SqFt)
2,349 sqft
Total Baths
3
Full Baths
2
Partial Baths
1
Lot Size
0.23 Acres
Year Built
2022
MLS® Number
10187507
Status
Active
Property Tax
$3,003.3
HOA/Condo/Coop Fees
$80.33 monthly
Sq Ft Source
N/A
Friends & Family
React
Comment
Invite
No Comments Yet
Did you know? You can invite friends and family to your search. They can join your search, rate and discuss listings with you.
Recent Activity
a month ago
Listing first seen on site
a month ago
Listing updated with changes from the MLS®
General Features
Acres
0.23
Attached Garage
Yes
Garage
Yes
Garage Spaces
2
Levels
Two
Parking
AttachedGarageDriveway
Parking Spaces
2
Property Sub Type
Single Family Residence
Sewer
Public Sewer
Special Circumstances
Standard
SqFt Above
2349
SqFt Total
2349
Style
CraftsmanTraditional
Water Source
Public
Zoning
FCO R-8
Interior Features
Appliances
DisposalDishwasherGas OvenGas RangeMicrowaveRefrigeratorStainless Steel Appliance(s)Tankless Water HeaterWater Heater
Listing courtesy of Blair Whelan of eXp Realty, LLC - C
Listings that are marked with an icon are provided courtesy of the Triangle MLS, Inc. of North Carolina, Internet Data Exchange Database. Copyright 2026 Triangle MLS, Inc. of North Carolina. All rights reserved.
Last checked: 2026-09-27 02:34 AM UTC
Neighborhood & Commute
Source: Walkscore
Disclosure: Community information and market data powered by Constellation Data Labs. Information is deemed reliable but not guaranteed.


Did you know? You can invite friends and family to your search. They can join your search, rate and discuss listings with you.