Save
Ask
Tour
Hide
Share
$389,900
49 Days On Site

20 Shearin Lane
Youngsville, NC 27596

For Sale|Single Family Residence|Active
4
Beds
3
Total Baths
2
Full Baths
1
Partial Bath
2,174
SqFt
$179
/SqFt
2023
Built
Subdivision:
Parkers Gate
County:
Franklin
Call Now: 919-404-SHOW
Is this the listing for you? We can help make it yours.
919-404-SHOW
20 Shearin Lane20 Shearin Lane20 Shearin Lane20 Shearin Lane
Save
Ask
Tour
Hide
Share

Mortgage Calculator

Monthly Payment (Est.)

Enter an interest rate to see your estimated monthly payment.
Calculator powered by Showcase IDX, a Constellation1 Company. Copyright ©2026 Information is deemed reliable but not guaranteed.

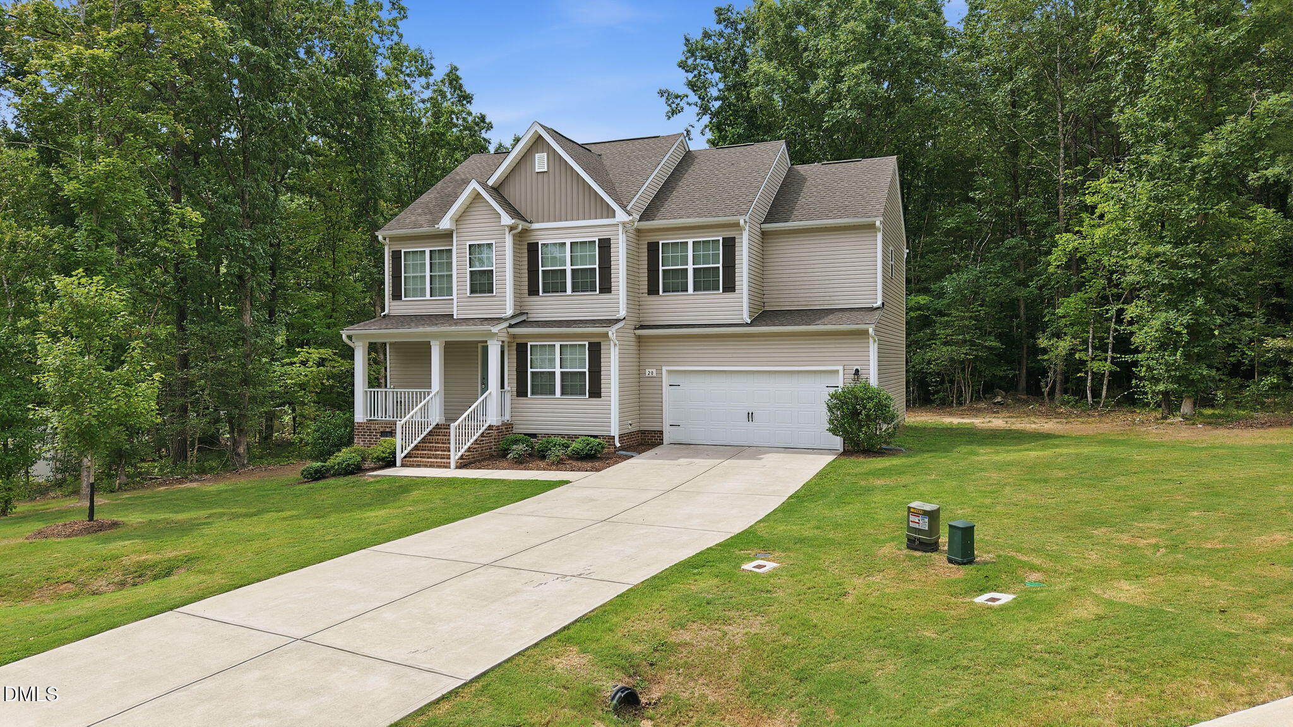
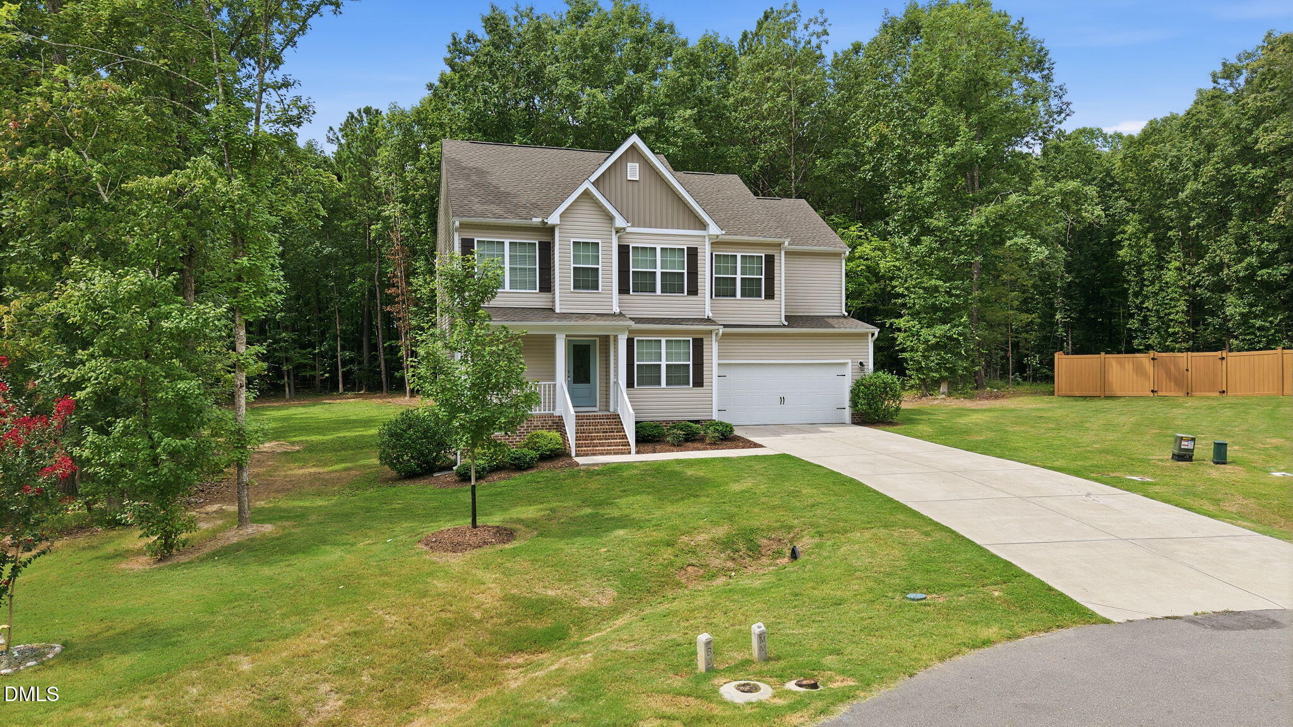
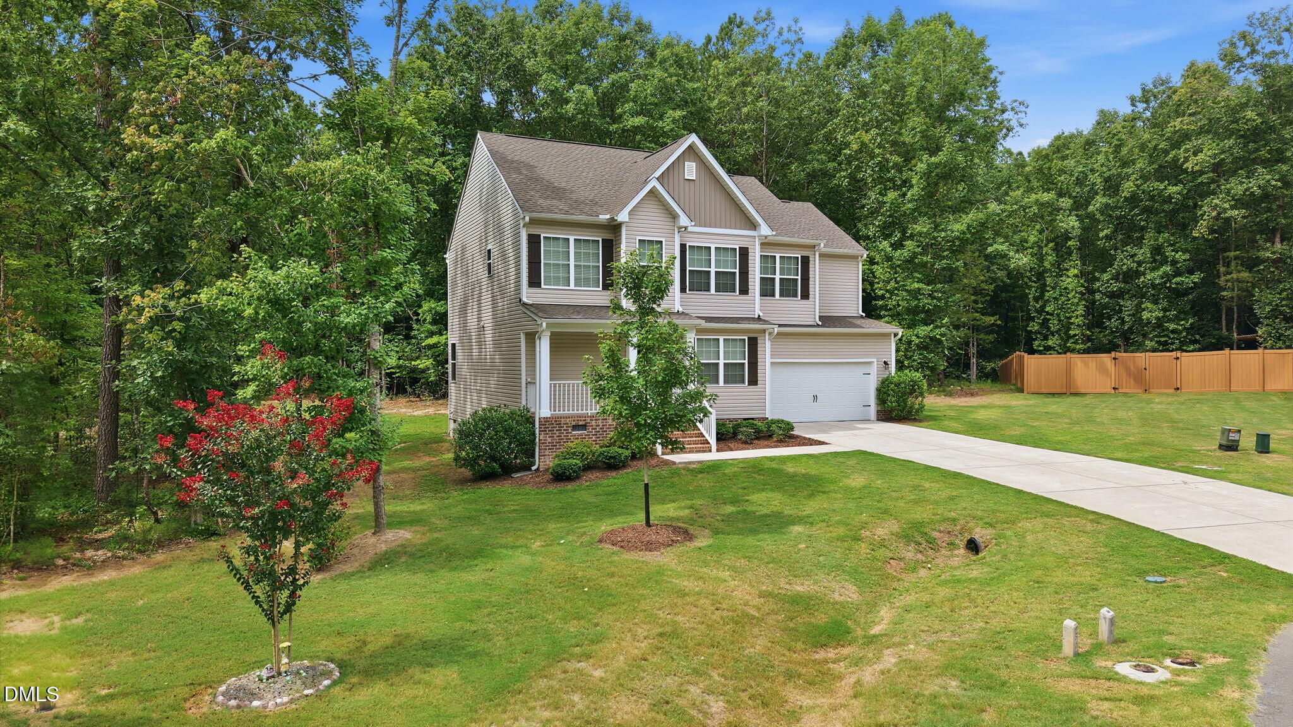
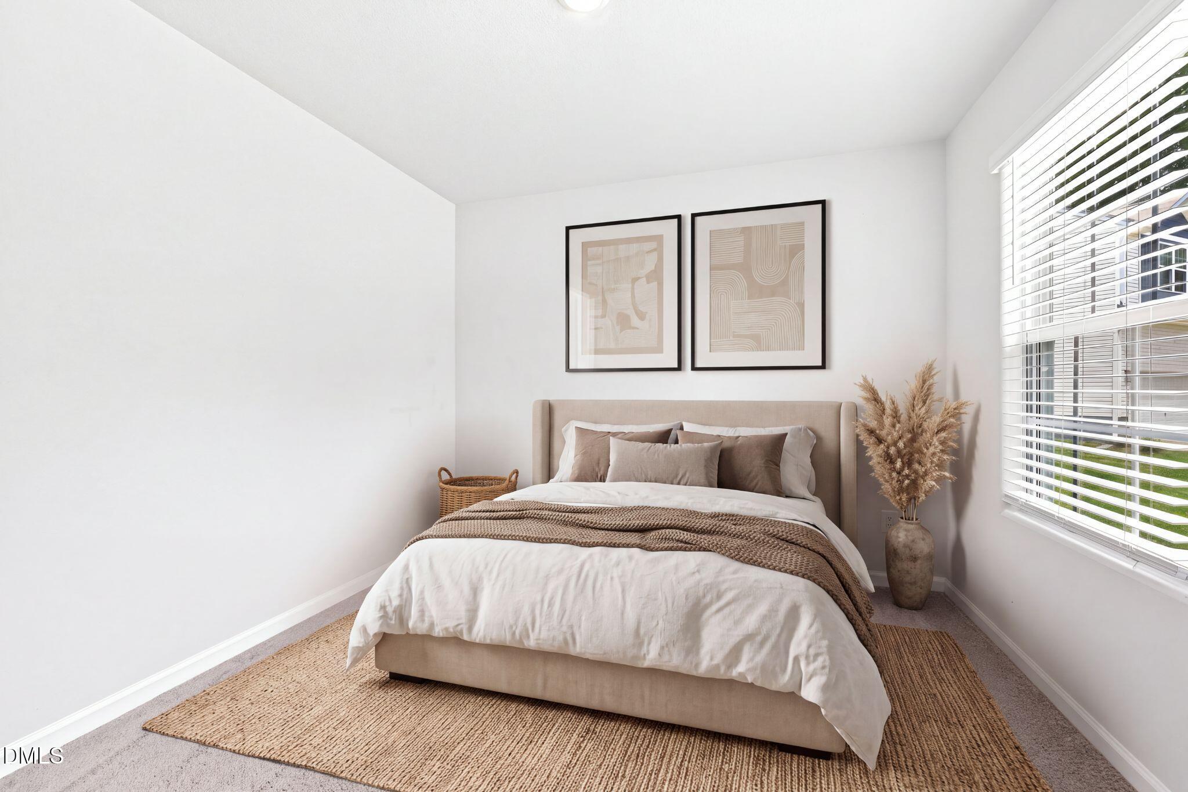
1-0 buydown OR 1% of loan amount in closing costs (up to $5k) w/ use of preferred lender! Discover the perfect blend of modern comfort, peaceful surroundings, and everyday convenience in this exceptional Youngsville home! Ideally situated in the desirable Parkers Gate community, this beautifully maintained property offers a welcoming neighborhood setting while keeping you convenient to Youngsville, Rolesville, Wake Forest, Louisburg, shopping, dining, parks, schools, and major commuter routes. Step inside to a bright, open-concept floor plan thoughtfully designed for effortless entertaining and everyday living, with spacious gathering areas filled with natural light and a beautifully appointed kitchen featuring abundant cabinetry, generous counter space, and seamless flow into the living and dining areas. Generously sized bedrooms offer comfort and flexibility for family, guests, or the perfect home office, while the private primary suite serves as a relaxing retreat to unwind and recharge. Outside, the spacious backyard provides endless possibilities for hosting family and friends, grilling, gardening, pets, or simply enjoying peaceful evenings in your own outdoor oasis. Combining a sought-after community, functional living spaces, generous outdoor space, and move-in-ready appeal, this home delivers an incredible opportunity to enjoy the charm and relaxed lifestyle of Youngsville while remaining within easy reach of the Triangle.

Save
Ask
Tour
Hide
Share
Listing Snapshot
Price 
$389,900
Days On Site 
49 Days
Bedrooms 
4
Inside Area (SqFt) 
2,174 sqft
Total Baths 
3
Full Baths 
2
Partial Baths 
1
Lot Size 
1.04 Acres
Year Built 
2023
MLS® Number 
10187503
Status 
Active
Property Tax 
$2,187.19
HOA/Condo/Coop Fees 
$33.33 monthly
Sq Ft Source 
N/A
Friends & Family
Recent Activity
2 weeks agoListing updated with changes from the MLS®
2 weeks agoStatus changed to Active
3 weeks agoPrice changed to $389,900
2 months agoListing first seen on site
General Features
Acres 
1.04
Attached Garage 
Yes
Garage 
Yes
Garage Spaces 
2
Levels 
Two
Parking 
AttachedGarageDrivewayOn Street
Property Sub Type 
Single Family Residence
Sewer 
Septic Tank
Special Circumstances 
Standard
SqFt Above 
2174
SqFt Total 
2174
Style 
Traditional
Water Source 
Public
Zoning 
FCO R-30
Interior Features
Appliances 
DishwasherElectric RangeElectric Water HeaterPlumbed For Ice MakerRefrigerator
Basement 
Crawl Space
Cooling 
Central Air
Flooring 
CarpetVinyl
Interior 
BarEntrance FoyerEat-in KitchenSoaking TubWalk-In Closet(s)
Laundry Features 
Upper Level
Bedroom 2 
Dimensions - 14.0 x 10.0Level - Second
Bedroom 3 
Dimensions - 12.0 x 10.0Level - Second
Bedroom 4 
Dimensions - 15.0 x 14.0Level - Second
Dining Room 
Dimensions - 10.0 x 8.0Level - First
Family Room 
Dimensions - 18.0 x 14.0Level - First
Kitchen 
Dimensions - 14.0 x 10.0Level - First
Laundry 
Dimensions - 6.0 x 6.0Level - Second
Master Bedroom 
Dimensions - 14.0 x 13.0Level - Second
Office 
Dimensions - 10.0 x 10.0Level - First
Other 
Dimensions - 7.0 x 5.0Level - FirstDescription - Foyer
Save
Ask
Tour
Hide
Share
Exterior Features
Construction Details 
Vinyl Siding
Exterior 
Private Yard
Lot Features 
Back YardCul-De-SacPrivate
Patio And Porch 
DeckFront Porch
Roof 
Shingle
Community Features
Association Fee 
$400.0
Association Fee Frequency 
Annually
Financing Terms Available 
CashConventionalFHAUSDA LoanVA Loan
Roads 
Paved
Schools
School District
Unknown
Elementary School
Franklin - Royal Elementary
Middle School
Franklin - Bunn Middle
High School
Franklin - Bunn High
Listing courtesy of Angie Cole of LPT Realty LLC


Listings that are marked with an icon are provided courtesy of the Triangle MLS, Inc. of North Carolina, Internet Data Exchange Database. Copyright 2026 Triangle MLS, Inc. of North Carolina. All rights reserved.

Last checked: 2026-10-08 04:05 PM UTC

Neighborhood & Commute
Source: Walkscore
Disclosure: Community information and market data powered by Constellation Data Labs. Information is deemed reliable but not guaranteed.
Save
Ask
Tour
Hide
Share