Save
Ask
Tour
Hide
Share
$829,000
2 Days On Site

187 Broad Leaf Court
Chapel Hill, NC 27517

For Sale|Single Family Residence|Active
4
Beds
3
Total Baths
2
Full Baths
1
Partial Bath
2,900
SqFt
$286
/SqFt
2004
Built
Subdivision:
The Preserve at Jordan Lake
County:
Chatham
Call Now: 919-404-SHOW
Is this the listing for you? We can help make it yours.
919-404-SHOW
187 Broad Leaf Court187 Broad Leaf Court187 Broad Leaf Court187 Broad Leaf Court
Save
Ask
Tour
Hide
Share

Mortgage Calculator

Monthly Payment (Est.)

$3,782
Calculator powered by Showcase IDX, a Constellation1 Company. Copyright ©2026 Information is deemed reliable but not guaranteed.

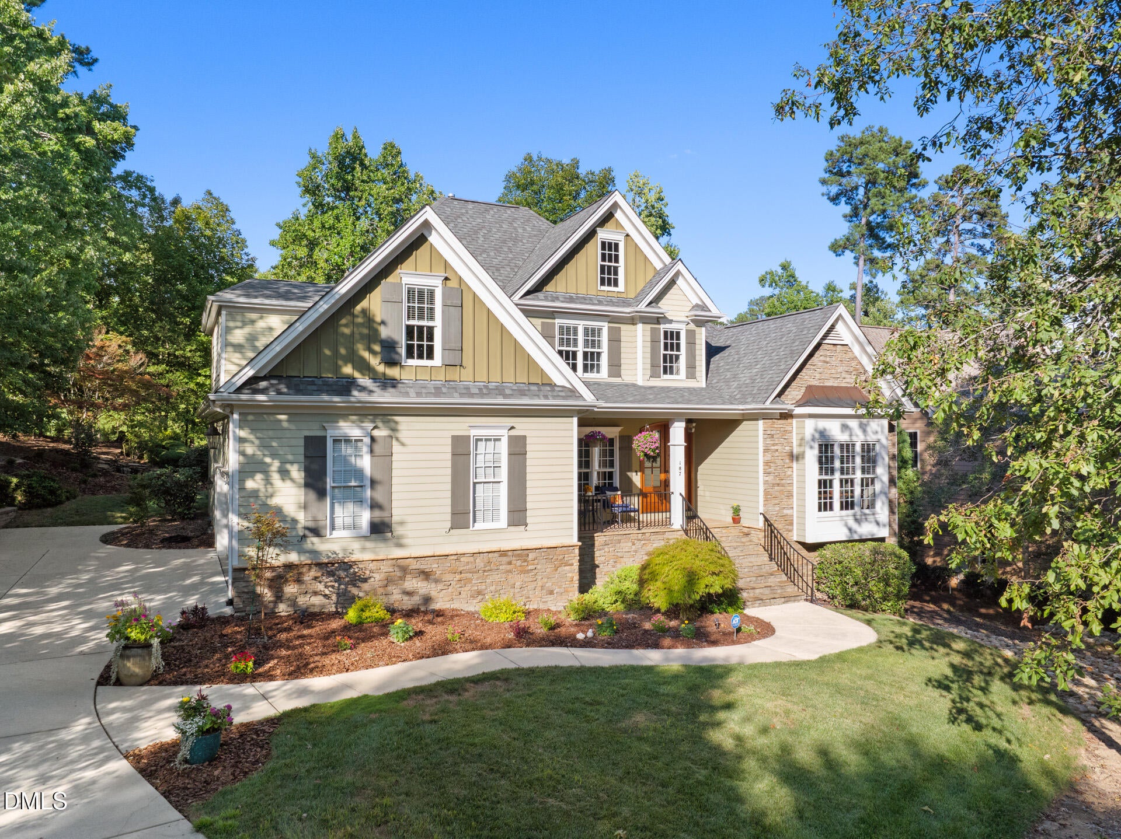
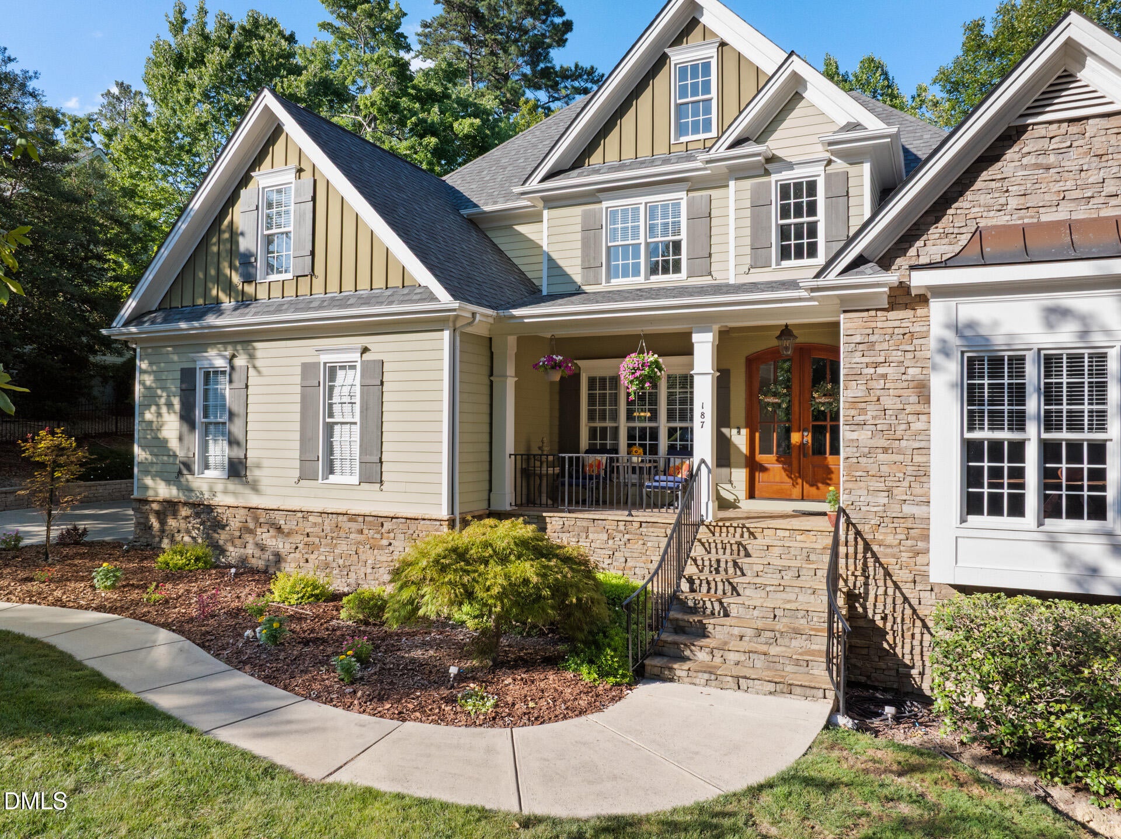
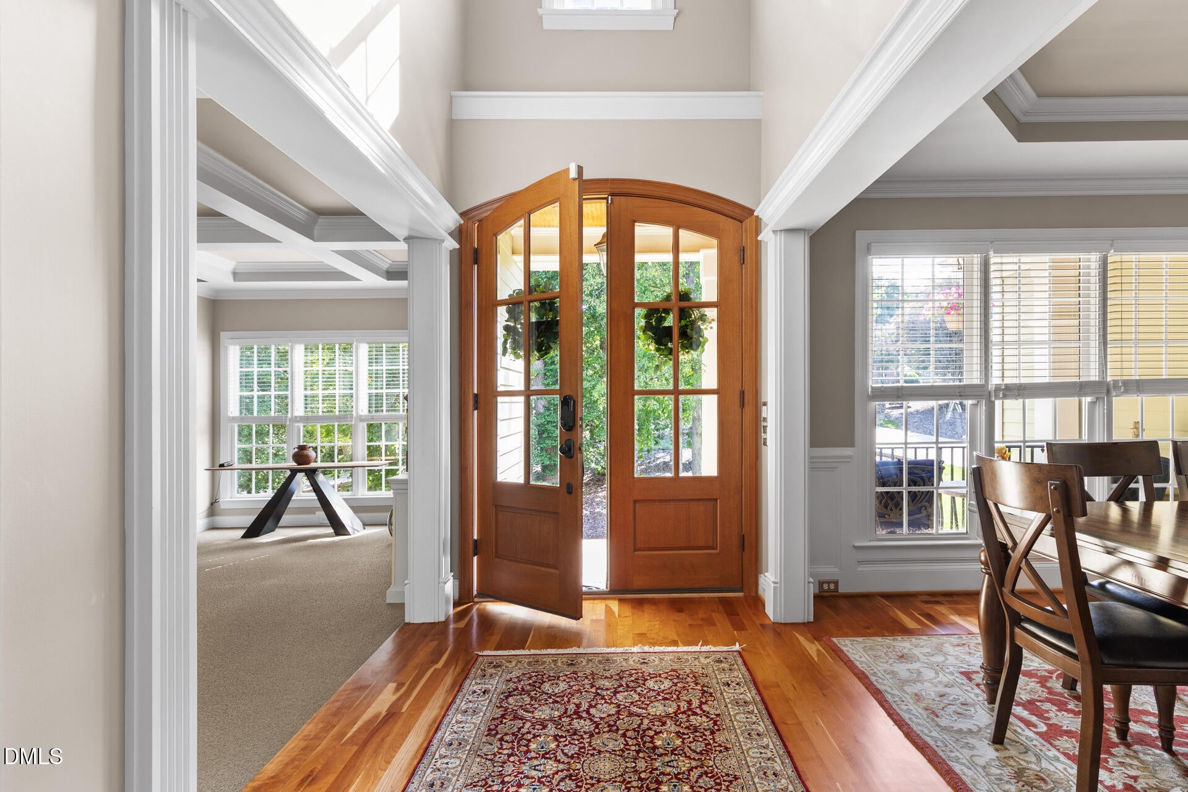
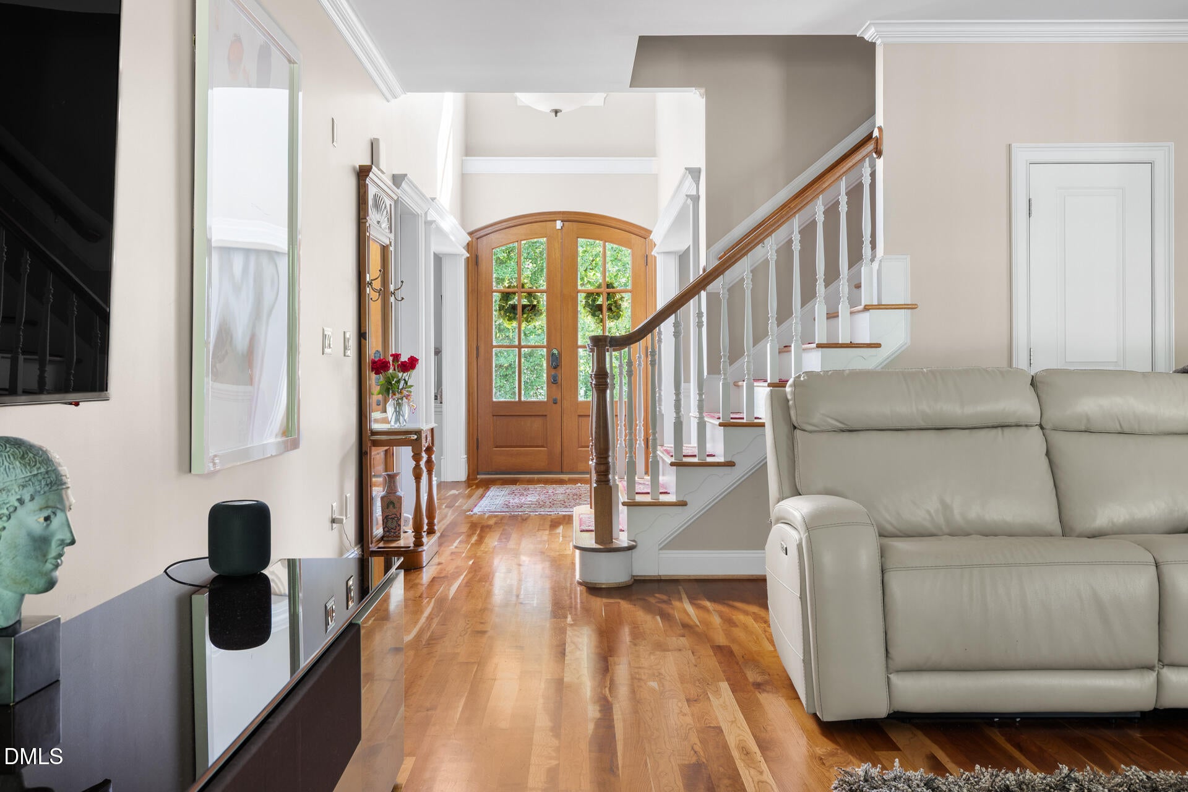
Luxury Living on the 11th Tee Box at The Preserve at Jordan Lake. Rarely does a home come to market with this combination of location, craftsmanship, and lifestyle. Custom-built and perfectly positioned along the 11th tee box of the Davis Love III-designed golf course, this residence delivers sweeping fairway views and immediate access to one of the Triangle's most sought-after communities. Residents enjoy an exceptional range of amenities: a resort-style pool, pickleball and tennis courts, an owners' clubhouse, fitness center, playground, basketball court, sports field, and miles of walking trails. Golf leagues, social clubs, and neighborhood events round out a community that balances upscale living with genuine everyday warmth. American Cherry hardwood floors set the tone throughout the main level, complemented by extensive millwork and a spacious family room centered on a stone gas log fireplace. The first-floor media room features a coffered ceiling, and the entire home is integrated with a Control4 smart home platform that unifies lighting, climate control, security cameras, smart locks, and multi-room audio and video into a single intuitive interface. The chef's kitchen offers granite countertops, custom cabinetry, a center island, and a recently upgraded LG gas cooktop. The first-floor primary suite includes dual walk-in closets and a spa-style ensuite with a jetted tub and separate tile shower. The home has been meticulously maintained with meaningful recent improvements: new exterior landscape lighting (2025), a 30-year roof (2016), new water heater (2025) and a Westinghouse whole-house water filtration and softening system plus P-550 Drinking Water Purification System (2021, $8,000 investment). Step out to the screened porch with built-in speakers and take in peaceful golf course views year-round. The backyard features an illuminated waterfall and a striking mature Japanese Maple. Upstairs, a versatile loft connects three additional bedrooms, while a massive unfinished walk-in attic offers significant potential for future expansion. Welcome home to 187 Broad Leaf Court!

Save
Ask
Tour
Hide
Share
Listing Snapshot
Price 
$829,000
Days On Site 
2 Days
Bedrooms 
4
Inside Area (SqFt) 
2,900 sqft
Total Baths 
3
Full Baths 
2
Partial Baths 
1
Lot Size 
0.39 Acres
Year Built 
2004
MLS® Number 
10187494
Status 
Active
Property Tax 
$4,519
HOA/Condo/Coop Fees 
$800 Semi-Annually
Sq Ft Source 
N/A
Friends & Family
Recent Activity
2 days agoListing updated with changes from the MLS®
2 days agoListing first seen on site
General Features
Acres 
0.39
Attached Garage 
Yes
Garage 
Yes
Garage Spaces 
2
Levels 
Two
Parking 
AttachedConcreteDrivewayGarageGarage Door OpenerGarage Faces Side
Parking Spaces 
10
Property Condition 
Updated/Remodeled
Property Sub Type 
Single Family Residence
Sewer 
Public Sewer
Special Circumstances 
Standard
SqFt Above 
2900
SqFt Total 
2900
Style 
TraditionalTransitional
Water Source 
Public
Interior Features
Appliances 
DishwasherDouble OvenDryerGas CooktopGas Water HeaterMicrowavePlumbed For Ice MakerRange HoodRefrigeratorStainless Steel Appliance(s)WasherWater SoftenerWater Softener Owned
Basement 
Crawl Space
Cooling 
Central AirZoned
Fireplace 
Yes
Fireplace Features 
Family RoomGasGas LogStone
Fireplaces 
1
Flooring 
CarpetHardwoodTile
Heating 
Forced AirNatural GasZoned
Interior 
Built-in FeaturesCeiling Fan(s)Coffered Ceiling(s)Eat-in KitchenEntrance FoyerGranite CountersHigh CeilingsKitchen IslandPantryMaster DownstairsSmart HomeStorageTray Ceiling(s)Walk-In Closet(s)Wired for Sound
Laundry Features 
Laundry RoomMain Level
Main Level Bedrooms 
1
Window Features 
Insulated Windows
Bedroom 2 
Dimensions - 11.5 x 12.1Level - Second
Bedroom 3 
Dimensions - 11.2 x 12.9Level - Second
Bedroom 4 
Dimensions - 14.0 x 16.9Level - Second
Bonus Room 
Dimensions - 14.8 x 20.2Level - Main
Breakfast Room 
Dimensions - 9.0 x 14.5Level - Main
Dining Room 
Dimensions - 11.3 x 12.9Level - Main
Entrance Hall 
Dimensions - 6.2 x 12.9Level - Main
Family Room 
Dimensions - 17.3 x 20.3Level - Main
Kitchen 
Dimensions - 12.5 x 14.5Level - Main
Master Bedroom 
Dimensions - 13.9 x 15.4Level - Main
Other 
Dimensions - 21.8 x 29.3Level - MainDescription - Garage
Utility Room 
Dimensions - 5.7 x 5.9Level - Main
Save
Ask
Tour
Hide
Share
Exterior Features
Construction Details 
Fiber CementStone
Exterior 
Rain Gutters
Lot Features 
Cul-De-SacLandscapedOn Golf Course
Patio And Porch 
PatioPorchScreened
Roof 
Shingle
View 
Golf CourseTrees/Woods
Waterview 
Golf CourseTrees/Woods
Windows/Doors 
Insulated Windows
Community Features
Accessibility Features 
Therapeutic Whirlpool
Association Dues 
800
Community Features 
ClubhouseGolfPoolTennis Court(s)
Financing Terms Available 
CashConventional
HOA Fee Frequency 
Semi-Annually
Schools
School District
Unknown
Elementary School
Chatham - North Chatham Elementary
Middle School
Chatham - Margaret B Pollard Middle School
High School
Chatham - Northwood High
Listing courtesy of David Wilson of Carolina's Choice Real Estate


Listings that are marked with an icon are provided courtesy of the Triangle MLS, Inc. of North Carolina, Internet Data Exchange Database. Copyright 2026 Triangle MLS, Inc. of North Carolina. All rights reserved.

Last checked: 2026-08-22 08:20 PM UTC

Neighborhood & Commute
Source: Walkscore
Disclosure: Community information and market data powered by Constellation Data Labs. Information is deemed reliable but not guaranteed.
Save
Ask
Tour
Hide
Share