Save
Ask
Tour
Hide
Share
$425,000
24 Days On Site

122 Rustic Lane
Smithfield, NC 27577

For Sale|Single Family Residence|Active
3
Beds
3
Total Baths
2
Full Baths
1
Partial Bath
2,842
SqFt
$150
/SqFt
2006
Built
Subdivision:
Lee Trace
County:
Johnston
Call Now: 919-404-SHOW
Is this the listing for you? We can help make it yours.
919-404-SHOW
122 Rustic Lane122 Rustic Lane122 Rustic Lane122 Rustic Lane
Save
Ask
Tour
Hide
Share

Mortgage Calculator

Monthly Payment (Est.)

$1,939
Calculator powered by Showcase IDX, a Constellation1 Company. Copyright ©2026 Information is deemed reliable but not guaranteed.

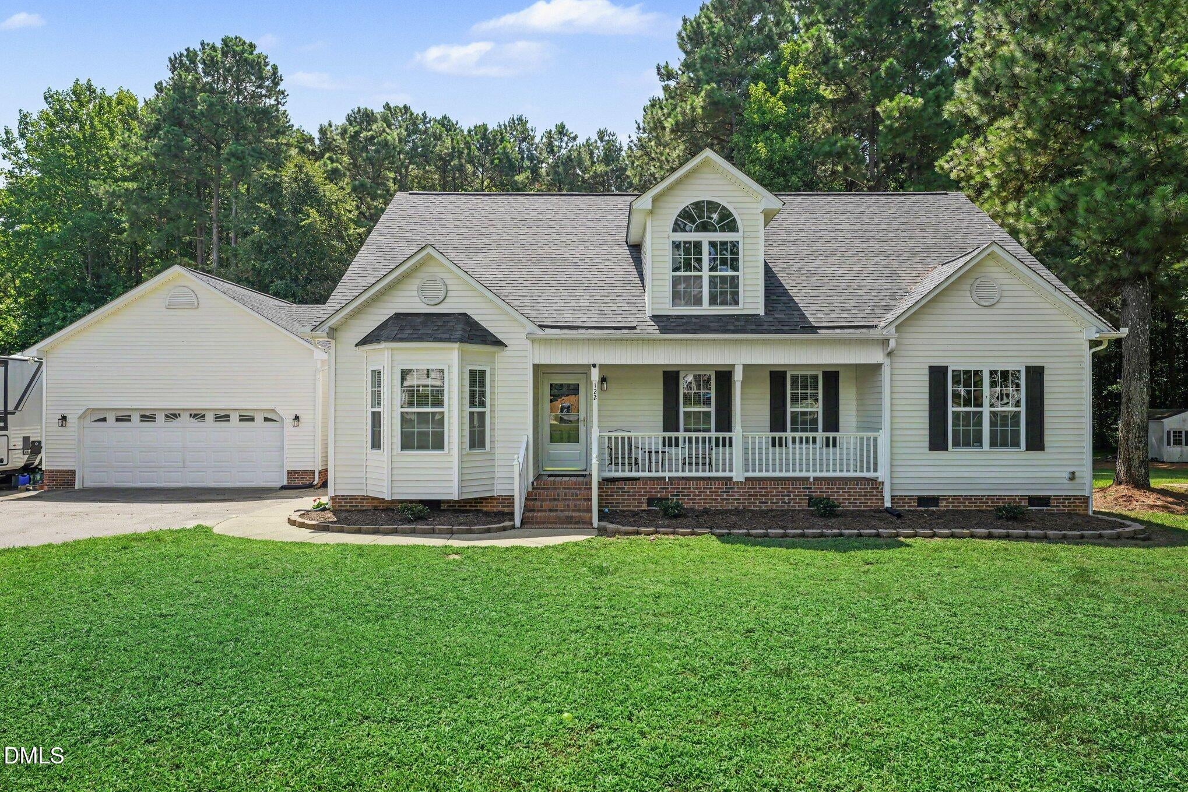
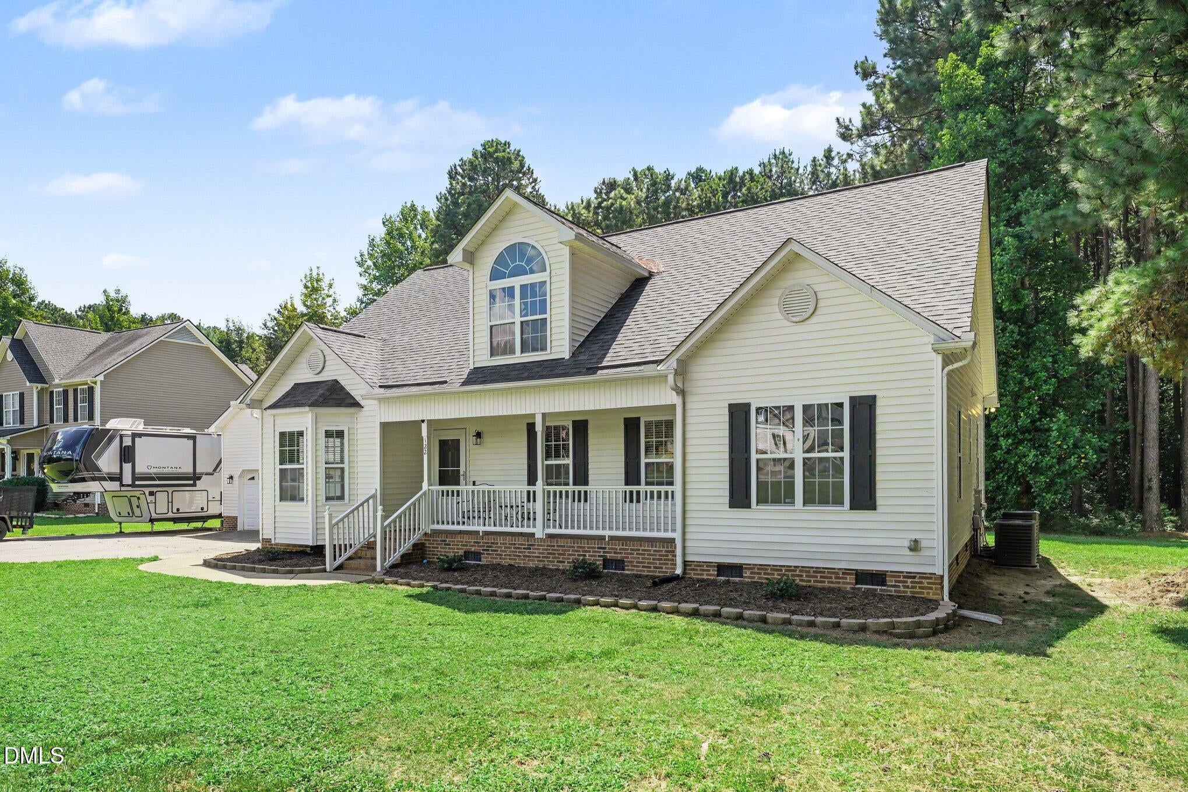
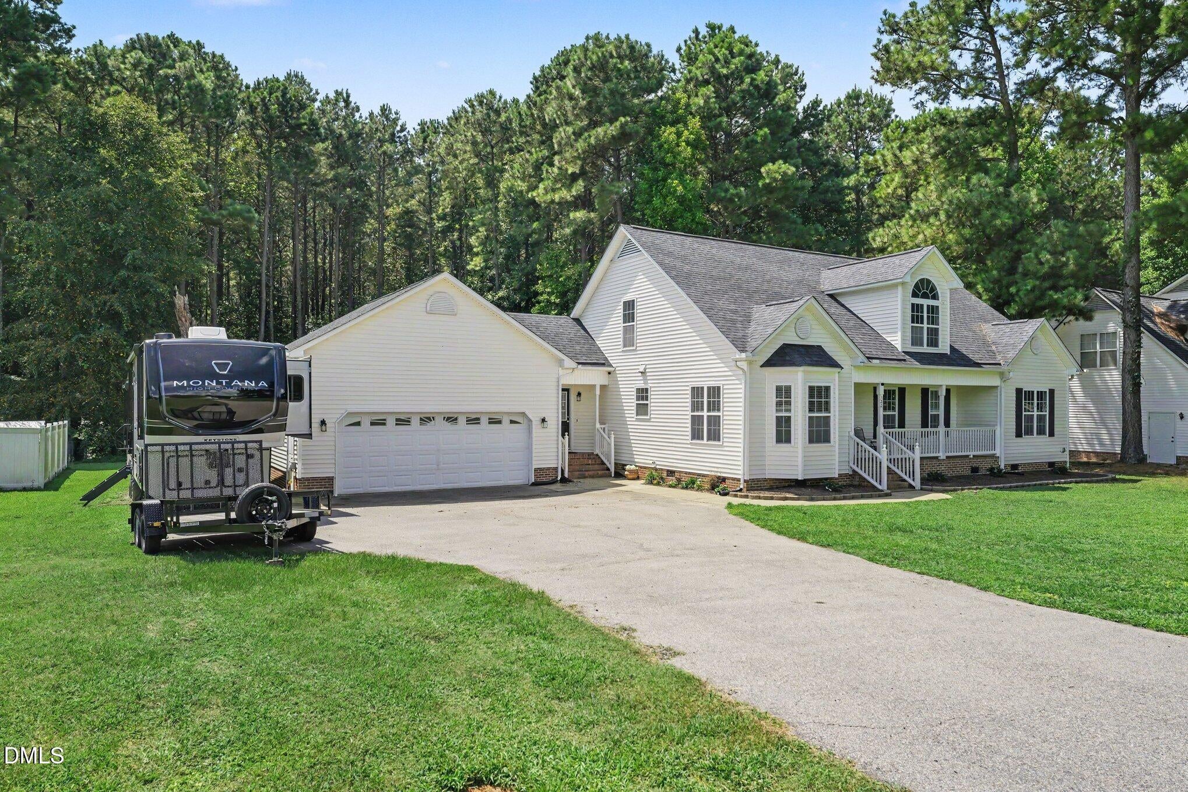
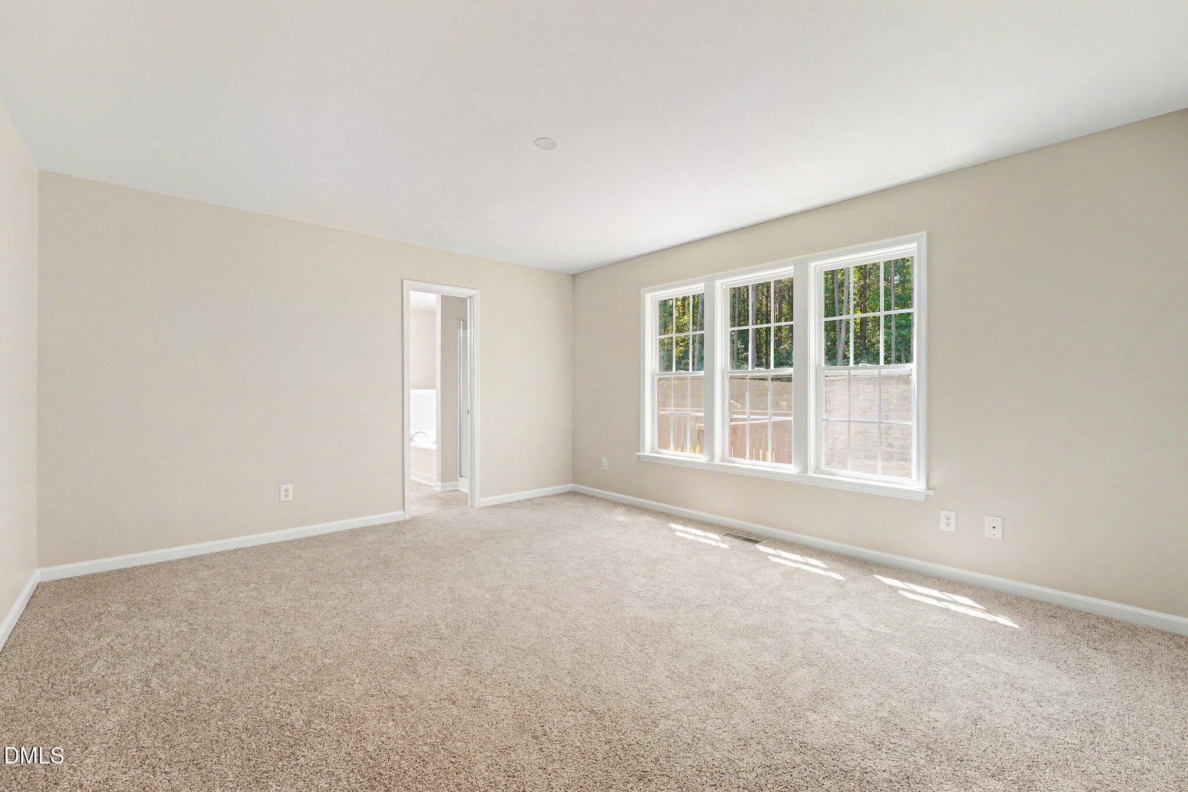
Welcome to this beautifully upgraded home that is perfectly positioned in this convenient area that sit's on almost an acre in a quiet cul-de-sac with no HOA . This turnkey showstopper delivers rare privacy , exceptional upgrades, and ultimate flexibility. Step inside to find designer finishes throughout including fresh paint, brand new carpet , recessed lighting , luxury vinyl tile and scratch resistant bamboo flooring . The kitchen and every bathroom showcase solid granite countertops , while the newly finished 2nd floor offers a private guest suite , .5 bath and a MASSIVE bonus space with unlimited possibilities . Outside , enjoy a true backyard oasis that backs entirely to a serene natural area with total privacy . The expansive deck offers endless potential for entertaining and it has been structurally engineered for an enclosed porch . Did we mention that there is an excisting area for a pool !!!!! The exterior is fully equipped for everyday convenience , featuring an in ground invisible pet fence across the front & back yards so you still enjoy natures views . Also an extented driveway with a 30 amp RV hookup and an oversized 2 car garage with heavy duty overhead storage and a built in workbench . Enjoy absolute peace of mind knowing all major systems are in prime condition . Including , including a newer roof , HVAC , water heater , and a encapsulated crawlspace with an adjustable dehumidifier thermostat. Move right without lifting a finger - Properties offering this lot , size , build quality, and lack of HOA restrictions are truly rare . Schedule your tour today . The home has 4 bedrooms but is legally still considered a 3 bedroom cause of the 3 bedroom Septic System

Save
Ask
Tour
Hide
Share
Listing Snapshot
Price 
$425,000
Days On Site 
24 Days
Bedrooms 
3
Inside Area (SqFt) 
2,842 sqft
Total Baths 
3
Full Baths 
2
Partial Baths 
1
Lot Size 
0.83 Acres
Year Built 
2006
MLS® Number 
10187487
Status 
Active
Property Tax 
$2,582.5
HOA/Condo/Coop Fees 
N/A
Sq Ft Source 
N/A
Friends & Family
Recent Activity
yesterdayPrice changed to $425,000
yesterdayListing updated with changes from the MLS®
4 weeks agoListing first seen on site
General Features
Acres 
0.83
Attached Garage 
Yes
Garage 
Yes
Garage Spaces 
2
Levels 
Two
Parking 
AttachedGarageDrivewayRV Access/Parking
Parking Spaces 
6
Property Condition 
Updated/Remodeled
Property Sub Type 
Single Family Residence
Sewer 
Septic Tank
Special Circumstances 
Standard
SqFt Above 
2842
SqFt Total 
2842
Style 
Traditional
Utilities 
Cable AvailableElectricity ConnectedWater ConnectedSewer Connected
Zoning 
RAG
Interior Features
Appliances 
CooktopDishwasherElectric CooktopGas RangeGas Water HeaterIce MakerMicrowaveOvenRefrigeratorWasher/Dryer
Basement 
Crawl Space
Cooling 
Central AirHeat PumpZoned
Fireplace 
Yes
Fireplace Features 
Gas
Fireplaces 
1
Flooring 
Vinyl
Interior 
Ceiling Fan(s)Crown MoldingPantryRecessed LightingMaster Downstairs
Laundry Features 
Laundry Room
Main Level Bedrooms 
3
Window Features 
BlindsDouble Pane WindowsScreens
Bathroom 2 
Dimensions - 8.0 x 7.1Level - Main
Bedroom 2 
Dimensions - 11.4 x 13.7Level - Main
Bedroom 3 
Dimensions - 11.4 x 10.9Level - Main
Bedroom 4 
Dimensions - 11.8 x 24.3Level - Main
Bonus Room 
Dimensions - 33.11 x 29.0Level - Second
Breakfast Room 
Dimensions - 9.1 x 11.1Level - Main
Dining Room 
Dimensions - 11.6 x 11.11Level - Main
Kitchen 
Dimensions - 11.8 x 13.7Level - Main
Laundry 
Dimensions - 5.9 x 5.1Level - Main
Living Room 
Dimensions - 18.6 x 16.2Level - Main
Master Bathroom 
Dimensions - 11.7 x 8.7Level - Main
Master Bedroom 
Dimensions - 15.4 x 13.6Level - Main
Save
Ask
Tour
Hide
Share
Exterior Features
Construction Details 
Vinyl Siding
Exterior 
OtherPrivate YardRain GuttersRV Hookup
Fencing 
None
Lot Features 
Back YardFront YardLandscapedMany Trees
Other Structures 
RV/Boat Storage
Patio And Porch 
DeckFront PorchRear Porch
Road Frontage 
County Road
Roof 
Shingle
View 
Trees/Woods
Waterview 
Trees/Woods
Windows/Doors 
BlindsDouble Pane WindowsScreens
Community Features
Community Features 
None
Financing Terms Available 
CashConventionalFHAUSDA LoanVA Loan
Roads 
Asphalt
Schools
School District
Unknown
Elementary School
Johnston - Swift Creek Elementary
Middle School
Johnston - North Johnston Middle
High School
Johnston - North Johnston High
Listing courtesy of Chris Shane McFerrin of Keller Williams Realty Cary


Listings that are marked with an icon are provided courtesy of the Triangle MLS, Inc. of North Carolina, Internet Data Exchange Database. Copyright 2026 Triangle MLS, Inc. of North Carolina. All rights reserved.

Last checked: 2026-09-14 08:04 AM UTC

Neighborhood & Commute
Source: Walkscore
Disclosure: Community information and market data powered by Constellation Data Labs. Information is deemed reliable but not guaranteed.
Save
Ask
Tour
Hide
Share