Save
Ask
Tour
Hide
Share
$3,000,000
1 Day On Site

1024 Stradshire Drive
Raleigh, NC 27614

Single Family Residence|Coming Soon
5
Beds
6
Total Baths
5
Full Baths
1
Partial Bath
9,475.9
SqFt
$317
/SqFt
2006
Built
Subdivision:
Faircroft
County:
Wake
Call Now: 919-404-SHOW
Is this the listing for you? We can help make it yours.
919-404-SHOW
1024 Stradshire Drive1024 Stradshire Drive1024 Stradshire Drive1024 Stradshire Drive
Save
Ask
Tour
Hide
Share

Mortgage Calculator

Monthly Payment (Est.)

$13,687
Calculator powered by Showcase IDX, a Constellation1 Company. Copyright ©2026 Information is deemed reliable but not guaranteed.

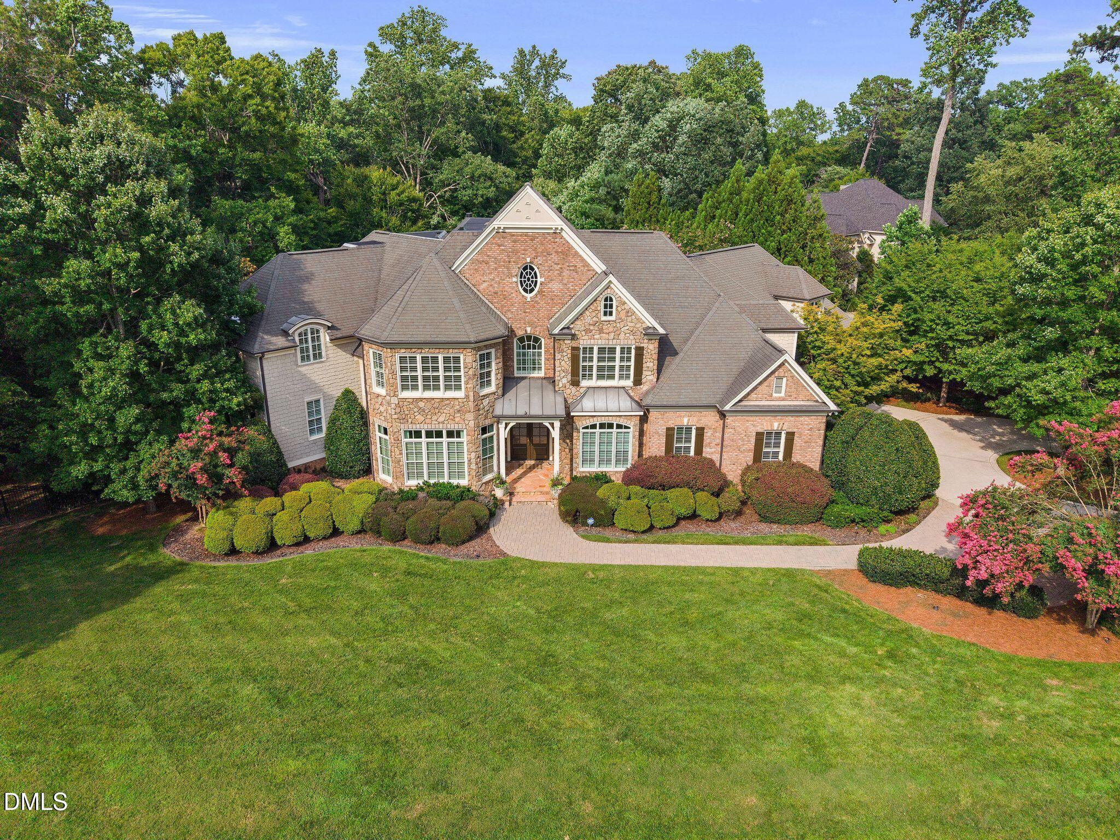
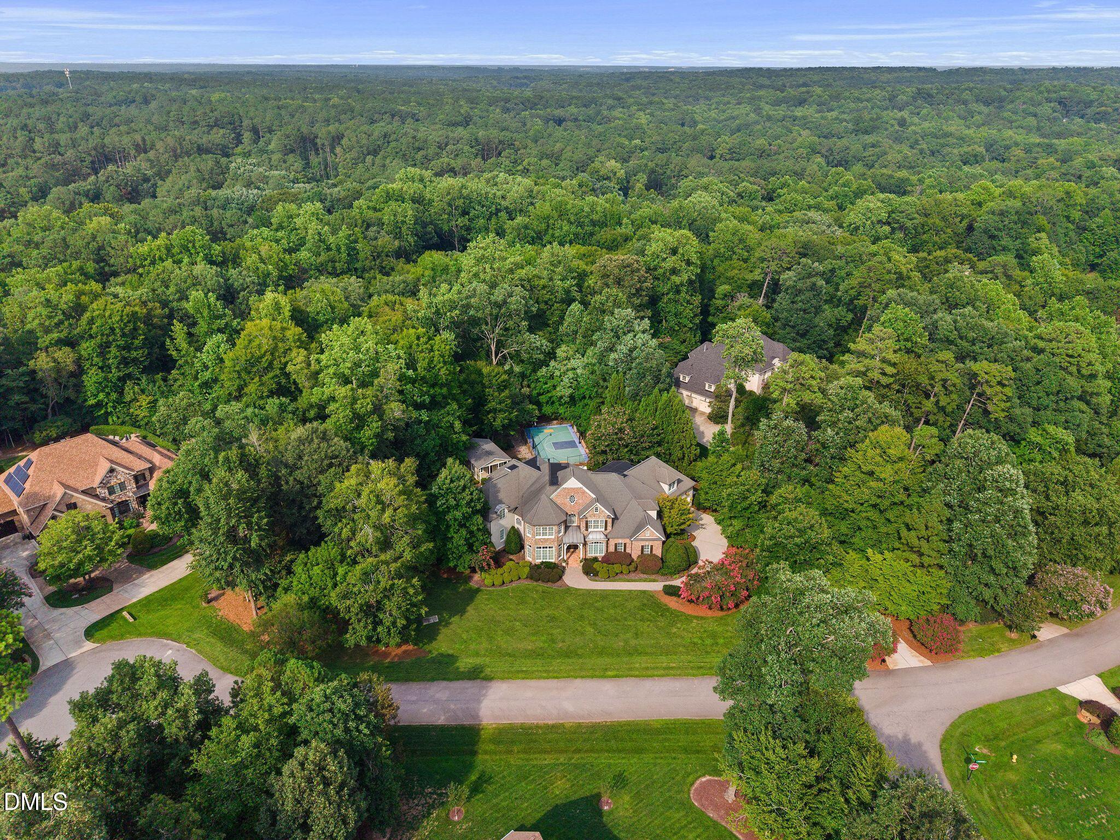
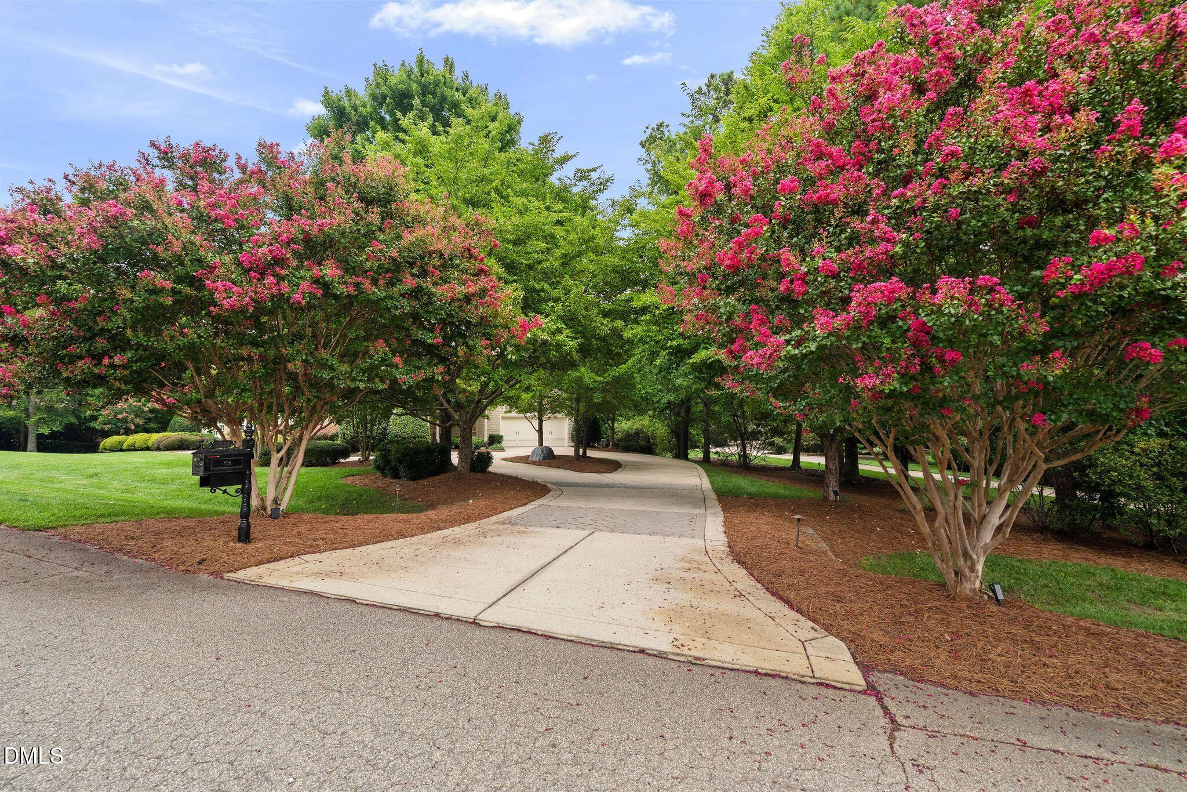
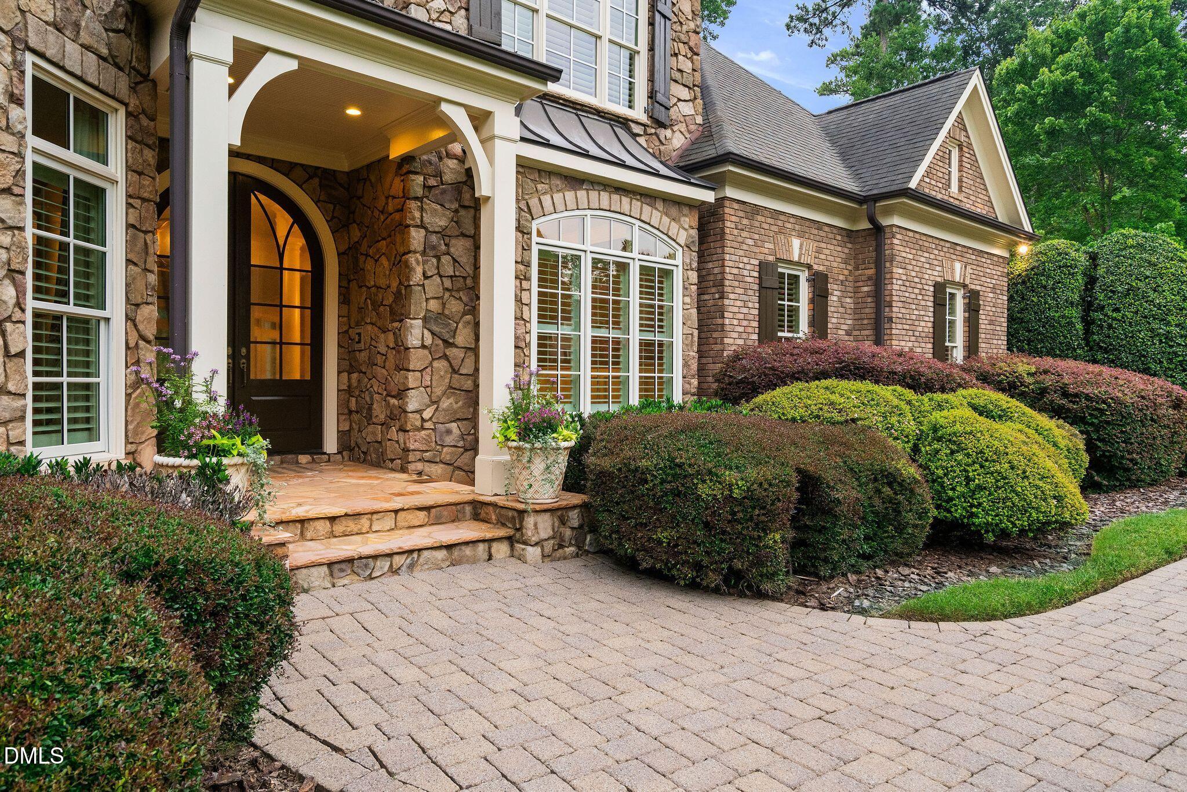
Perfectly located on a quiet cul-de-sac within North Raleigh's prestigious Faircroft community—renowned for its privacy and exceptional convenience to I-540, RDU Airport, and premier shopping and dining—this extraordinary custom estate delivers an elevated lifestyle defined by space, sophistication, and resort-style amenities. Set on 1.69 acres of remarkably private grounds, the residence spans 9,476 square feet across three finished levels, offering 5 bedrooms, 5 full baths, and 1 half bath. Expansive windows throughout flood the interiors with natural light, creating a bright, airy ambiance that enhances every space. A grand marble-floored foyer sets an elegant tone upon entry, leading to a refined library/music room, expansive formal and informal gathering spaces. At the center of the home, the fully renovated chef's kitchen is both a showcase and a functional masterpiece, appointed with honed marble countertops and full-height backsplash, bespoke cabinetry, and top-tier appliances including a 60-inch Wolf gas range with griddle and charbroiler, Sub-Zero refrigerator and freezer columns, Bosch dishwasher, and a Gaggenau built-in coffee system for an elevated, café-quality experience at home. A spacious walk-in pantry with a discreet pass through offers convenient access from the garage, enhancing everyday convenience. The main-level primary suite is a private sanctuary, featuring a serene sitting room that opens directly to the deck overlooking the estate's resort-level outdoor living spaces. Two generous walk-in closets provide exceptional storage, while the fully renovated spa-inspired bath showcases custom vanities, honed marble finishes, a deep soaking tub, and a luxurious walk-in shower with marble seating—creating a true retreat experience within the home. In addition to three bedrooms and a flex space, the versatile second-floor offers large bonus and play room designed for flexible living and entertaining. The walk-out lower level extends the home's luxury lifestyle, offering a full kitchen, billiards lounge, wine room, private office, craft room, guest suite, and steam shower—ideal for extended stays or multigenerational living with complete comfort and privacy. Outdoors, the estate transforms into a private retreat, designed for both relaxation and entertaining on a grand scale. A pool anchors the landscape, complimented by a pool house with full bath, sports court, covered wood deck, covered patio, outdoor fireplace, and built-in gas grill. Mature landscaping surrounds the property, enhancing its sense of seclusion, tranquility and privacy. A three-car garage, whole-house generator, tankless water heater, and water filtration system, complete this meticulously appointed Faircroft luxury estate—offering an unparalleled blend of comfort, refinement, and lifestyle in one of North Raleigh's most coveted enclaves.

Save
Ask
Tour
Hide
Share
Listing Snapshot
Price 
$3,000,000
Days On Site 
1 Day
Bedrooms 
5
Inside Area (SqFt) 
9,475.9 sqft
Total Baths 
6
Full Baths 
5
Partial Baths 
1
Lot Size 
1.69 Acres
Year Built 
2006
MLS® Number 
10187484
Status 
Coming Soon
Property Tax 
$13,807.16
HOA/Condo/Coop Fees 
$935 Semi-Annually
Sq Ft Source 
N/A
Friends & Family
Recent Activity
yesterdayListing updated with changes from the MLS®
yesterdayListing first seen on site
General Features
Acres 
1.69
Attached Garage 
Yes
Foundation 
Concrete Perimeter
Garage 
Yes
Garage Spaces 
3
Levels 
Three Or More
Parking 
AttachedCircular DrivewayConcreteDrivewayGarageGarage Door OpenerGarage Faces FrontGarage Faces SideInside EntranceOff StreetPavedPaver BlockPrivate
Parking Spaces 
10
Property Sub Type 
Single Family Residence
Security 
Smoke Detector(s)
Sewer 
Septic Tank
Special Circumstances 
Standard
SqFt Above 
6527.2
SqFt Below 
2948.7
SqFt Total 
9475.9
Style 
TraditionalTransitional
Utilities 
Cable ConnectedElectricity ConnectedNatural Gas ConnectedWater ConnectedUnderground Utilities
Water Source 
Public
Zoning 
R-80W
Interior Features
Appliances 
Built-In RangeBuilt-In RefrigeratorDishwasherDouble OvenDryerENERGY STAR Qualified AppliancesExhaust FanGas RangeRange HoodRefrigeratorSelf Cleaning OvenStainless Steel Appliance(s)Tankless Water HeaterVented Exhaust FanWasherWater Softener Owned
Basement 
DaylightExterior EntryInterior EntryPartially FinishedWalk-Out Access
Cooling 
Ceiling Fan(s)Central AirExhaust FanHeat PumpZoned
Fireplace 
Yes
Fireplace Features 
BasementFamily RoomGas LogMasonryOutside
Fireplaces 
3
Flooring 
CarpetCeramic TileHardwoodMarbleSlateTileWood
Heating 
Exhaust FanFireplace(s)Forced AirHeat PumpNatural GasZoned
Interior 
BookcasesBuilt-in FeaturesPantryCeiling Fan(s)Central VacuumChandelierCoffered Ceiling(s)Crown MoldingDouble VanityEntrance FoyerGranite CountersHigh CeilingsKitchen IslandRecessed LightingSoaking TubStone CountersStorageTray Ceiling(s)Walk-In Closet(s)
Laundry Features 
Laundry RoomMain Level
Main Level Bedrooms 
1
Spa 
Yes
Window Features 
DrapesPlantation Shutters
Bedroom 2 
Dimensions - 15.0 x 15.3Level - Second
Bedroom 3 
Dimensions - 13.3 x 18.1Level - Second
Bedroom 5 
Dimensions - 13.0 x 15.0Level - Second
Bonus Room 
Dimensions - 20.6 x 22.5Level - Second
Breakfast Room 
Dimensions - 115.0 x 21.3Level - Main
Dining Room 
Dimensions - 13.0 x 17.3Level - Main
Family Room 
Dimensions - 18.4 x 20.7Level - Main
Kitchen 
Dimensions - 11.0 x 12.0Level - Basement
Laundry 
Dimensions - 9.6 x 10.2Level - Main
Library 
Dimensions - 17.0 x 21.0Level - Main
Master Bedroom 
Dimensions - 16.5 x 26.4Level - Main
Media Room 
Dimensions - 19.0 x 23.0Level - Basement
Office 
Dimensions - 7.7 x 11.0Level - Main
Other 
Dimensions - 12.5 x 15.0Level - BasementDescription - Additional Primary
Recreation Room 
Dimensions - 14.0 x 22.0Level - Basement
Save
Ask
Tour
Hide
Share
Exterior Features
Construction Details 
BrickFiber CementStone
Exterior 
Basketball CourtGas GrillOutdoor GrillPermeable PavingPrivate EntrancePrivate YardRain Gutters
Fencing 
Back YardFencedGateSee Remarks
Lot Features 
WoodedBack YardCul-De-SacFront YardLandscapedMany TreesPrivateSprinklers In Front
Other Structures 
Pool House
Patio And Porch 
CoveredFront PorchPatioRear Porch
Pool Features 
GuniteIn GroundOutdoor PoolPrivate
Private Pool 
Yes
Roof 
Shingle
Spa 
Yes
Spa Features 
Above GroundHeatedPrivate
View 
NeighborhoodPoolTrees/Woods
Waterview 
NeighborhoodPoolTrees/Woods
Windows/Doors 
DrapesPlantation Shutters
Community Features
Association Dues 
935
Building Access 
Garage|Front Door
Community Features 
PoolOther
Financing Terms Available 
CashConventional
HOA Fee Frequency 
Semi-Annually
Roads 
Asphalt
School District 
https://osageo.wcpss.net/assignment-lookup/
Schools
School District
https://osageo.wcpss.net/assignment-lookup/
Elementary School
Wake - Brassfield Road Elementary
Middle School
Wake - West Millbrook Middle
High School
Wake - Millbrook High
Listing courtesy of Lynette McEvoy of Choice Residential Real Estate


Listings that are marked with an icon are provided courtesy of the Triangle MLS, Inc. of North Carolina, Internet Data Exchange Database. Copyright 2026 Triangle MLS, Inc. of North Carolina. All rights reserved.

Last checked: 2026-08-22 12:49 AM UTC

Neighborhood & Commute
Source: Walkscore
Disclosure: Community information and market data powered by Constellation Data Labs. Information is deemed reliable but not guaranteed.
Save
Ask
Tour
Hide
Share