Save
Ask
Tour
Hide
Share
$375,000
4 Days On Site

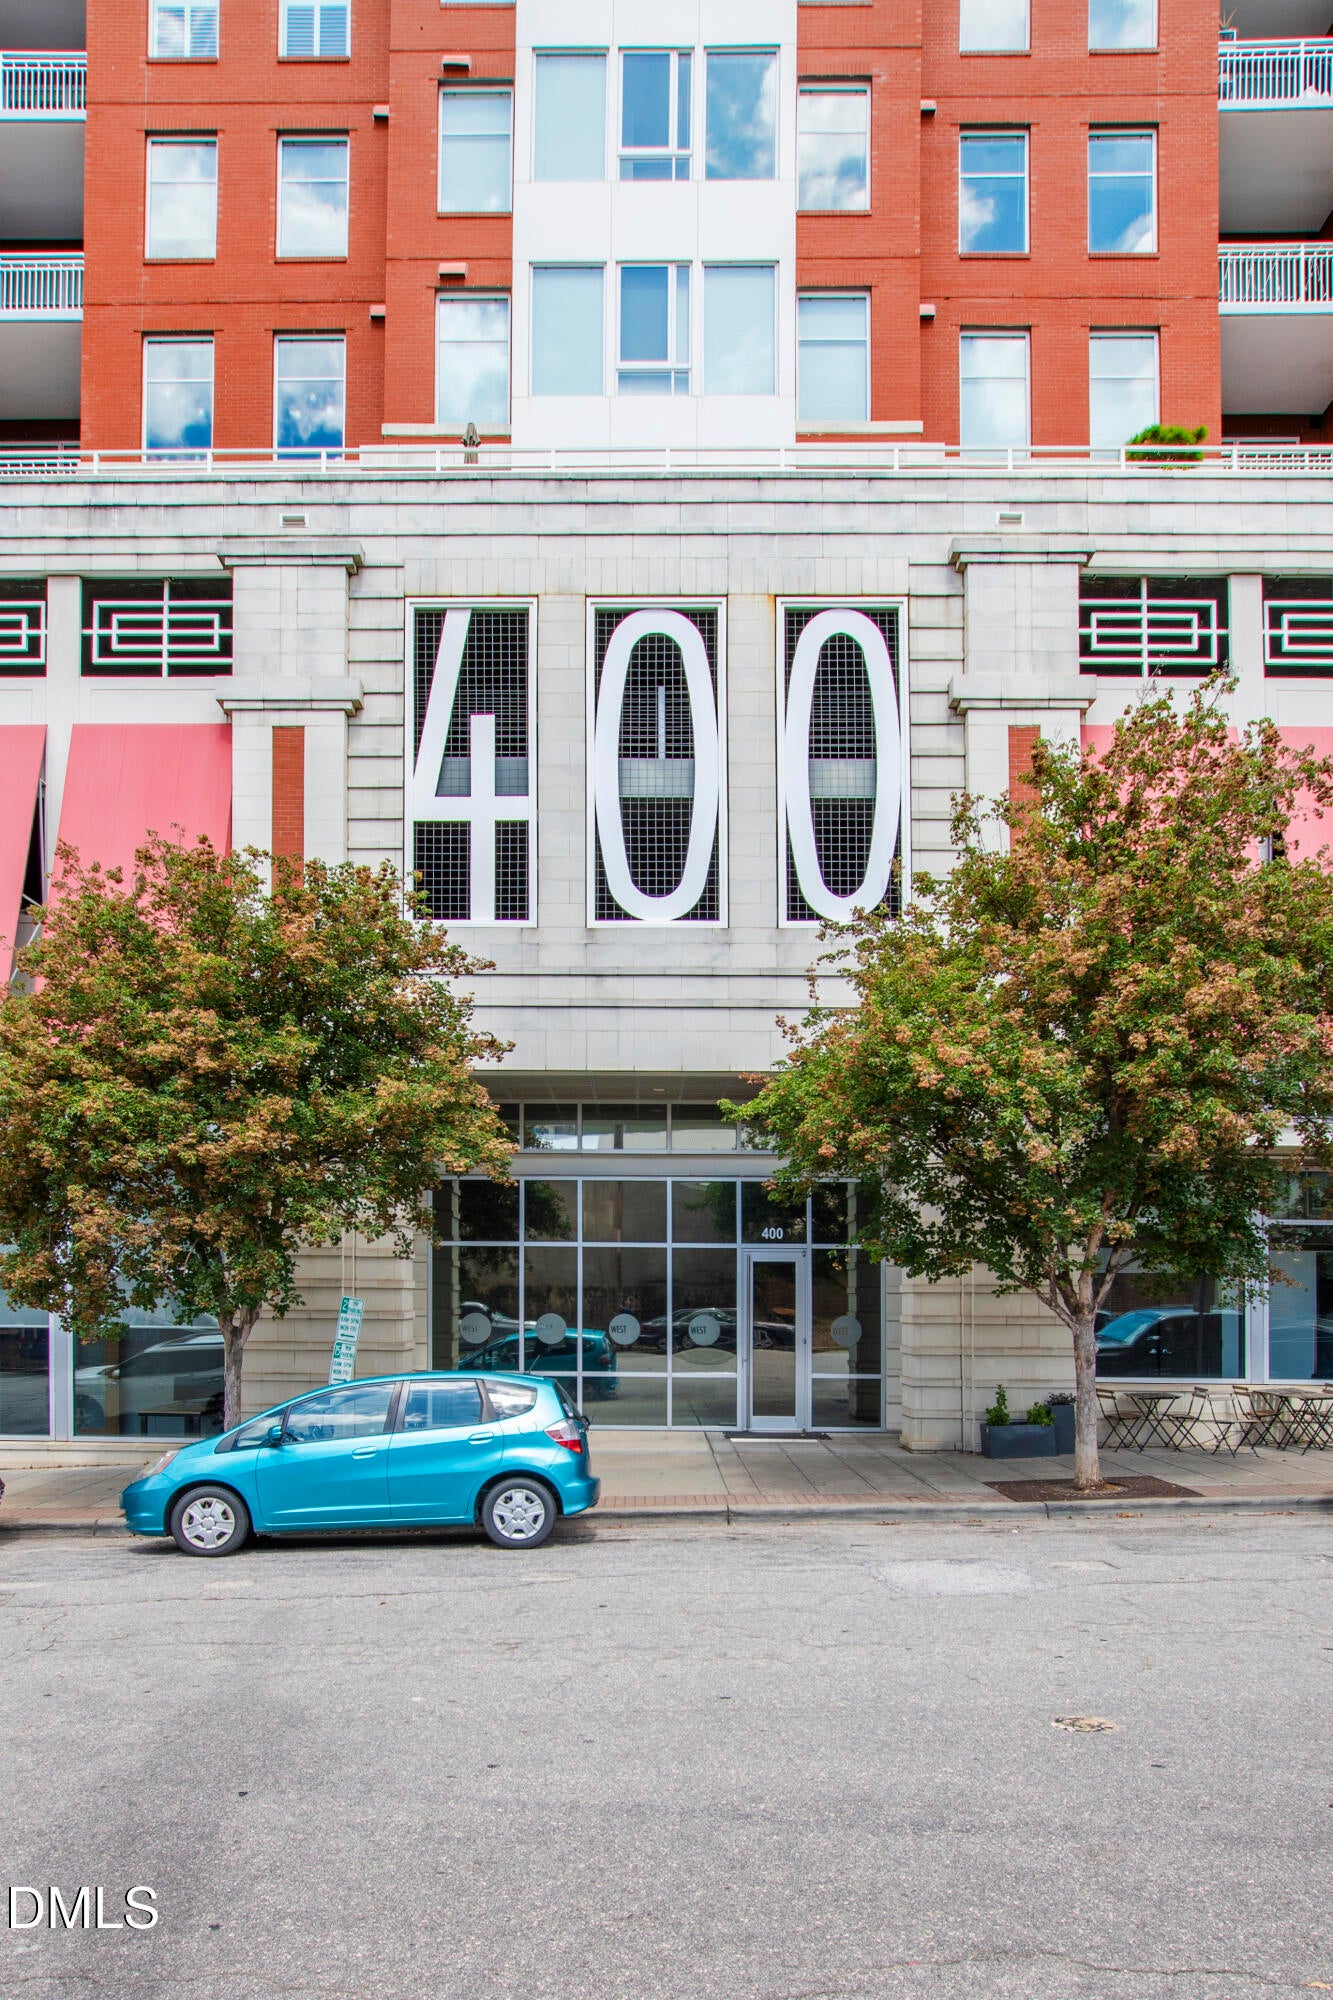
400 W North Street 1604
Raleigh, NC 27603

For Sale|Condominium|Active
1
Bed
1
Total Bath
1
Full Bath
981
SqFt
$382
/SqFt
2008
Built
Subdivision:
West Condominiums
County:
Wake
Call Now: 919-404-SHOW
Is this the listing for you? We can help make it yours.
919-404-SHOW
400 W North Street 1604400 W North Street 1604400 W North Street 1604400 W North Street 1604
Save
Ask
Tour
Hide
Share

Mortgage Calculator

Monthly Payment (Est.)

$1,711
Calculator powered by Showcase IDX, a Constellation1 Company. Copyright ©2026 Information is deemed reliable but not guaranteed.

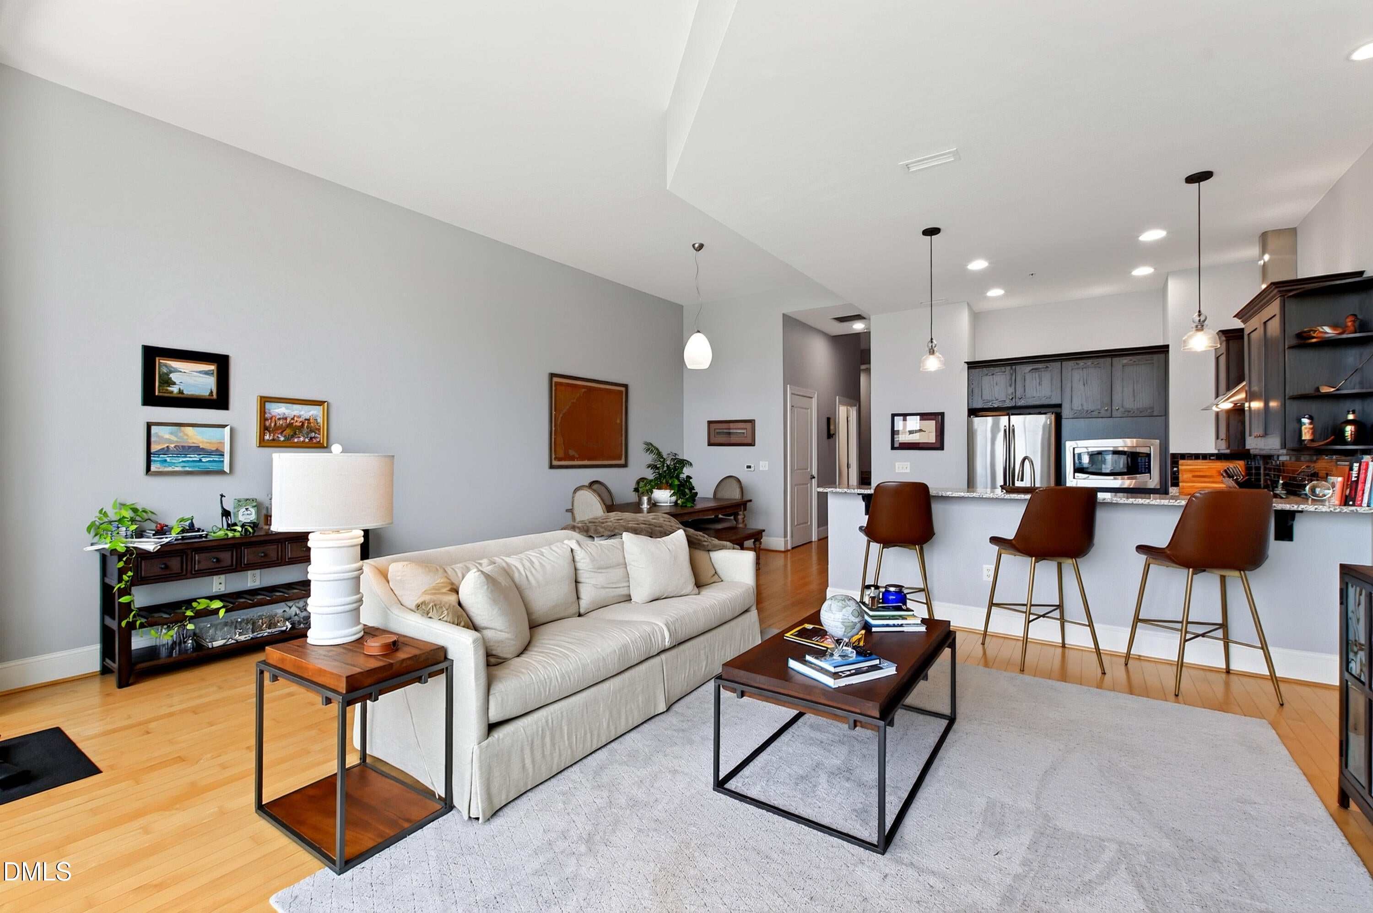
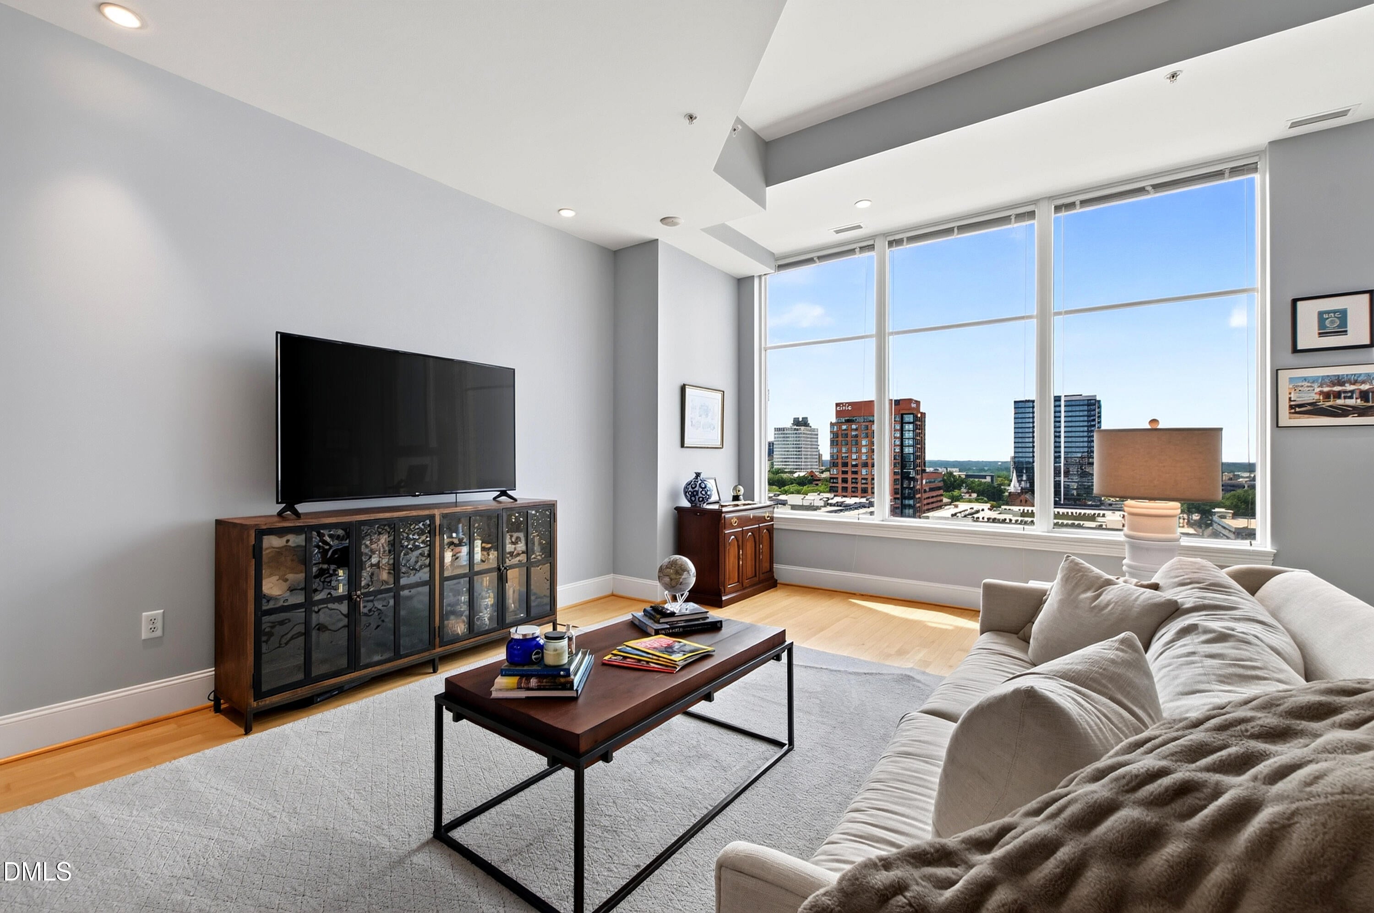
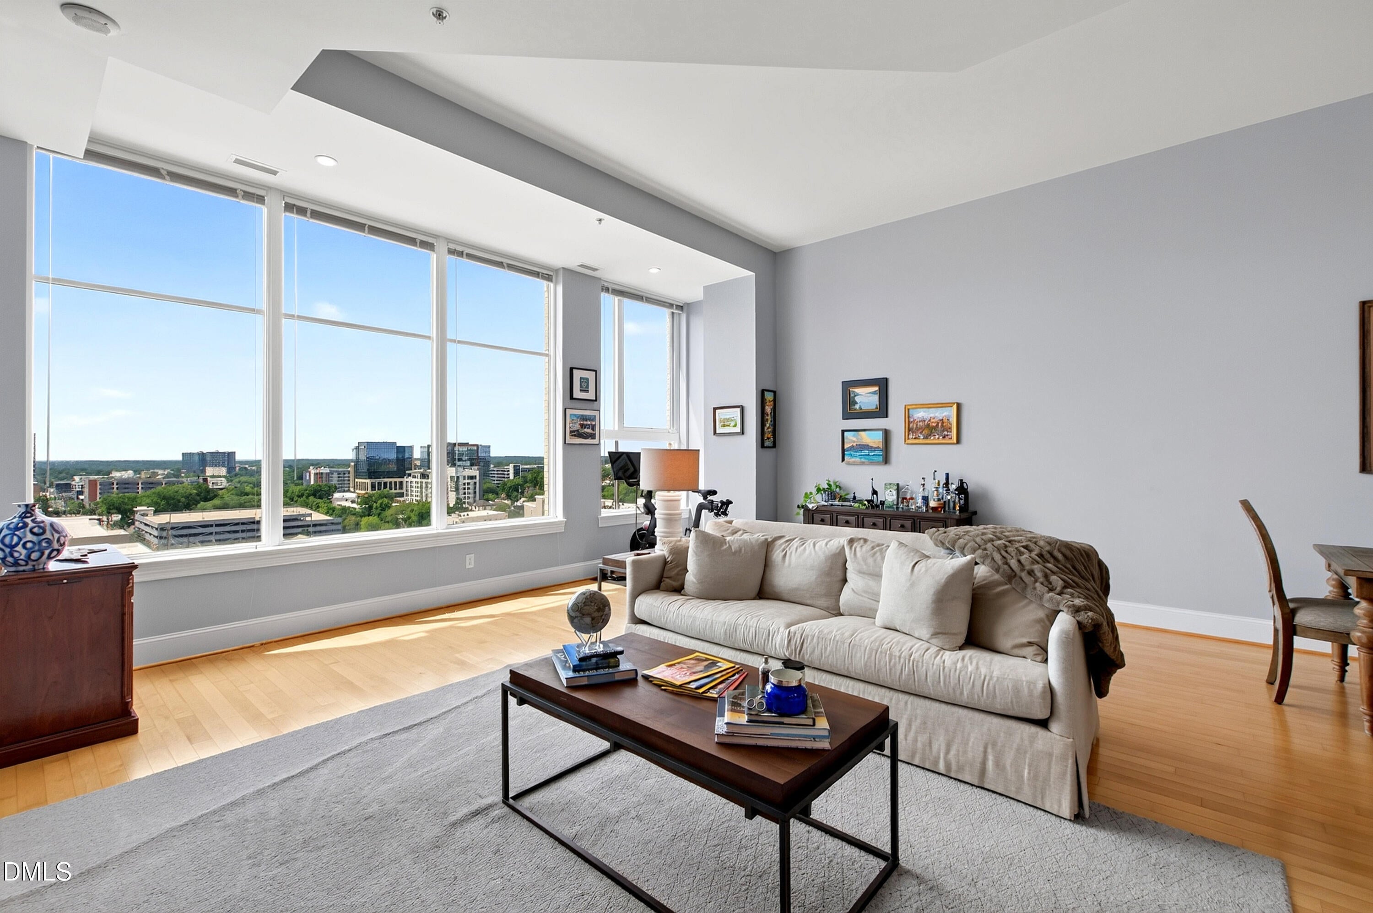
Enjoy effortless downtown living from this move-in ready penthouse unit on the 16th floor. Expansive windows fill the living space with natural light while showcasing impressive views of the Downtown Raleigh skyline, creating a striking backdrop both day and night. The open-concept floor plan connects the living room, dining area and kitchen for easy everyday living and entertaining, while the spacious studio-style bedroom and well-appointed bath offer a comfortable, private retreat. Offering a low-maintenance, lock-and-leave lifestyle, this one-bedroom residence is ideal for those who want to spend more time enjoying everything downtown has to offer. Residents also enjoy amenities such as gated garage parking, a secure package room, a storage closet, a rooftop pool, community space and a fitness center.

Save
Ask
Tour
Hide
Share
Listing Snapshot
Price 
$375,000
Days On Site 
4 Days
Bedrooms 
1
Inside Area (SqFt) 
981 sqft
Total Baths 
1
Full Baths 
1
Partial Baths 
N/A
Lot Size 
N/A
Year Built 
2008
MLS® Number 
10187481
Status 
Active
Property Tax 
$3,880
HOA/Condo/Coop Fees 
$532 monthly
Sq Ft Source 
N/A
Friends & Family
Recent Activity
4 days agoListing updated with changes from the MLS®
4 days agoListing first seen on site
General Features
Attached Garage 
Yes
Foundation 
Slab
Garage 
Yes
Garage Spaces 
1
Levels 
One
Parking 
GarageGatedAttached
Parking Spaces 
1
Property Sub Type 
Condominium
Security 
Secured Garage/Parking
Sewer 
Public Sewer
Special Circumstances 
Standard
SqFt Above 
981
SqFt Total 
981
Style 
Transitional
Water Source 
Public
Interior Features
Appliances 
DishwasherDisposalElectric RangeMicrowaveRefrigeratorStainless Steel Appliance(s)Washer/DryerWater Heater
Cooling 
Central Air
Flooring 
Hardwood
Interior 
Breakfast BarGranite CountersOpen FloorplanTray Ceiling(s)
Laundry Features 
In HallIn Unit
Main Level Bedrooms 
1
Window Features 
Blinds
Dining Room 
Dimensions - 13.0 x 6.0Level - Main
Entrance Hall 
Dimensions - 18.0 x 4.5Level - Main
Kitchen 
Dimensions - 11.4 x 11.0Level - Main
Living Room 
Dimensions - 20.7 x 17.0Level - Main
Master Bedroom 
Dimensions - 15.0 x 11.0Level - Main
Office 
Dimensions - 9.0 x 5.2Level - Main
Save
Ask
Tour
Hide
Share
Exterior Features
Construction Details 
Concrete
Roof 
Other
Windows/Doors 
Blinds
Community Features
Association Dues 
532
Community Features 
ClubhouseFitness CenterPool
Financing Terms Available 
CashConventional
HOA Fee Frequency 
Monthly
Schools
School District
Unknown
Elementary School
Wake - Wiley Elementary
Middle School
Wake - Oberlin Middle
High School
Wake - Needham Broughton High
Listing courtesy of Abbey Pope Williams of Hodge & Kittrell Sotheby's Int


Listings that are marked with an icon are provided courtesy of the Triangle MLS, Inc. of North Carolina, Internet Data Exchange Database. Copyright 2026 Triangle MLS, Inc. of North Carolina. All rights reserved.

Last checked: 2026-08-24 08:24 PM UTC

Neighborhood & Commute
Source: Walkscore
Disclosure: Community information and market data powered by Constellation Data Labs. Information is deemed reliable but not guaranteed.
Save
Ask
Tour
Hide
Share