Save
Ask
Tour
Hide
Share
$479,900
4 Days On Site

750 Washington Street 302
Raleigh, NC 27605

For Sale|Condominium|Active
2
Beds
2
Total Baths
2
Full Baths
1,334
SqFt
$360
/SqFt
1985
Built
Subdivision:
Parkside
County:
Wake
Call Now: 919-404-SHOW
Is this the listing for you? We can help make it yours.
919-404-SHOW
750 Washington Street 302750 Washington Street 302750 Washington Street 302750 Washington Street 302
Save
Ask
Tour
Hide
Share

Mortgage Calculator

Monthly Payment (Est.)

$2,190
Calculator powered by Showcase IDX, a Constellation1 Company. Copyright ©2026 Information is deemed reliable but not guaranteed.

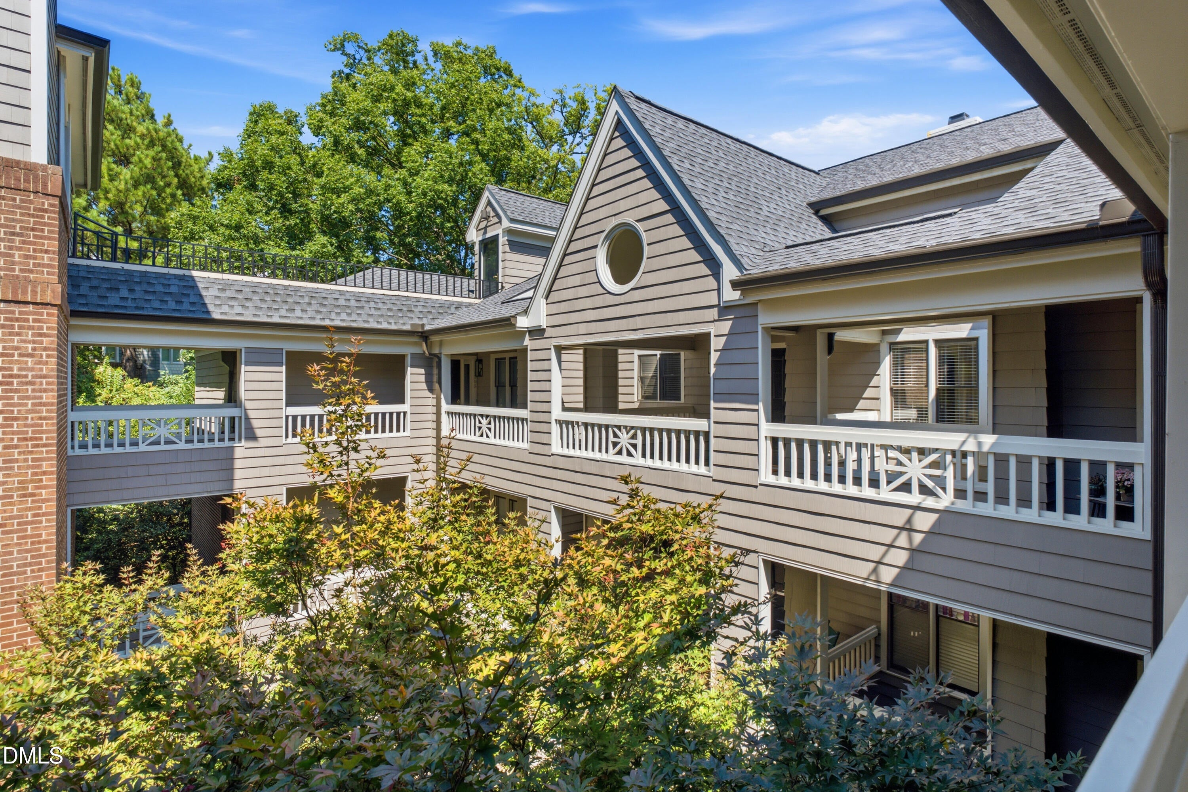
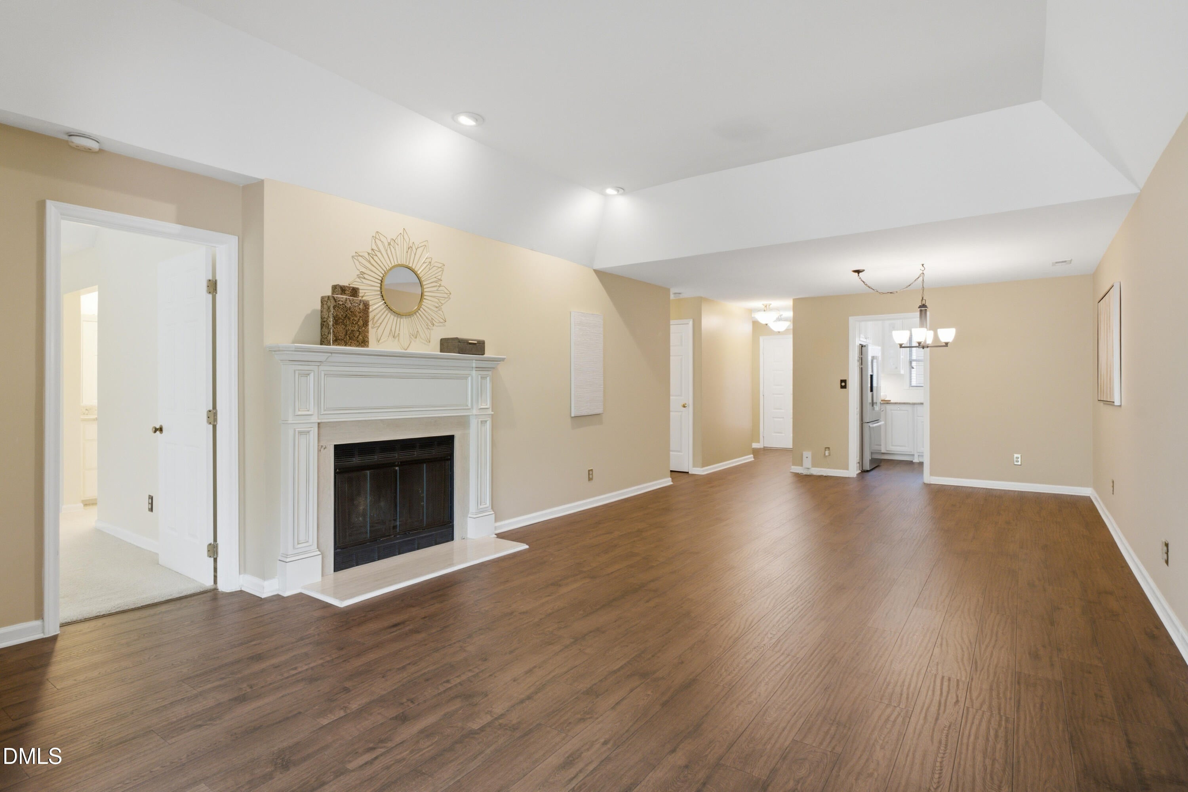
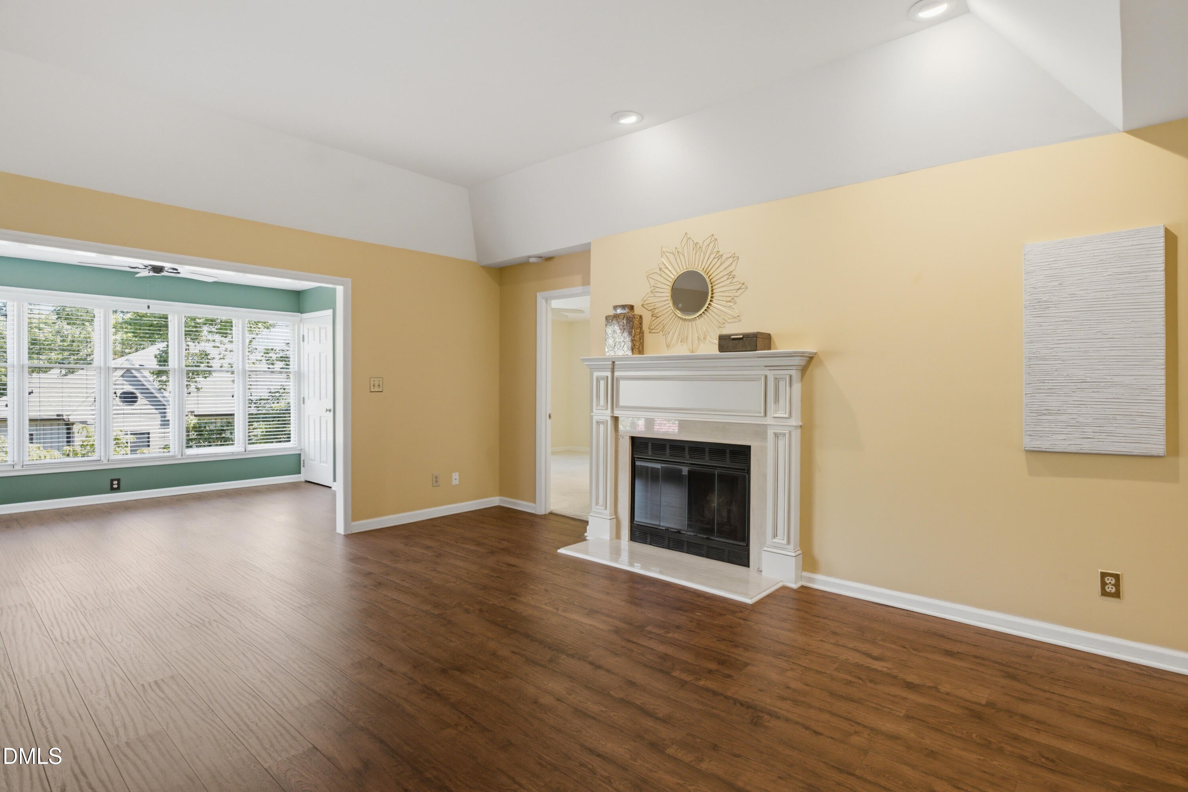
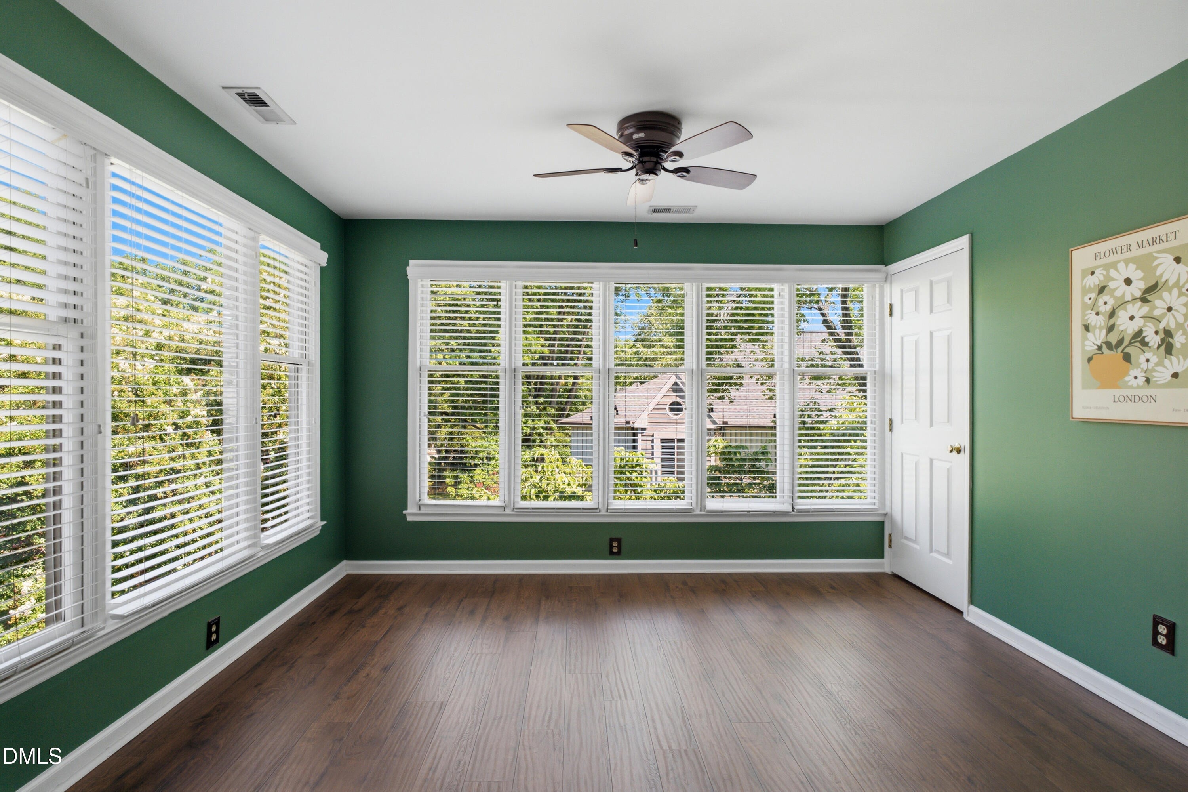
Top-floor penthouse living in the heart of Raleigh, ideally located across from Fletcher Park and convenient to Glenwood South and the Village District. This bright and inviting condo features an open floor plan, a vaulted ceiling in the primary bedroom, and a sun-filled sunroom perfect for enjoying the views. The main living area, sunroom, and kitchen feature Mohawk Redwood laminate wood flooring, complemented by updated kitchen light fixtures and a new sunroom fan. A custom-made fireplace mantel adds character to the living space. Additional highlights include a community pool, elevator access, a covered parking space in the secured garage, and a private, secured storage unit inside the main building. Water heater replaced in 2021. This is a rare opportunity to enjoy convenient downtown living with thoughtful updates and exceptional amenities.

Save
Ask
Tour
Hide
Share
Listing Snapshot
Price 
$479,900
Days On Site 
4 Days
Bedrooms 
2
Inside Area (SqFt) 
1,334 sqft
Total Baths 
2
Full Baths 
2
Partial Baths 
N/A
Lot Size 
N/A
Year Built 
1985
MLS® Number 
10187477
Status 
Active
Property Tax 
$3,831.96
HOA/Condo/Coop Fees 
$532.28 monthly
Sq Ft Source 
N/A
Friends & Family
Recent Activity
5 days agoListing updated with changes from the MLS®
5 days agoListing first seen on site
General Features
Foundation 
Other
Garage 
Yes
Garage Spaces 
1
Levels 
One
Parking 
GarageParking LotParking PadUnassignedUnderground
Property Sub Type 
Condominium
Sewer 
Public Sewer
Special Circumstances 
Standard
SqFt Above 
1334
SqFt Total 
1334
Style 
Transitional
Utilities 
Cable ConnectedElectricity ConnectedSewer ConnectedWater Connected
Water Source 
Public
Zoning 
RX-3
Interior Features
Appliances 
DishwasherDryerElectric RangeMicrowaveRefrigeratorWasher
Cooling 
Central AirElectric
Fireplace 
Yes
Fireplace Features 
Family RoomWood Burning
Fireplaces 
1
Flooring 
CarpetLaminateTile
Heating 
ElectricHeat Pump
Interior 
Ceiling Fan(s)Entrance FoyerGranite CountersStorageTray Ceiling(s)Walk-In Closet(s)
Laundry Features 
Laundry RoomMain Level
Main Level Bedrooms 
2
Window Features 
Blinds
Bedroom 2 
Dimensions - 11.9 x 11.9Level - Main
Dining Room 
Dimensions - 11.6 x 13.8Level - Main
Entrance Hall 
Dimensions - 5.4 x 9.2Level - Main
Laundry 
Dimensions - 6.4 x 7.0Level - Main
Living Room 
Dimensions - 13.8 x 15.6Level - Main
Master Bedroom 
Dimensions - 13.4 x 15.0Level - Main
Sunroom 
Dimensions - 9.6 x 12.3Level - Main
Save
Ask
Tour
Hide
Share
Exterior Features
Construction Details 
Brick VeneerConcreteWood Siding
Roof 
Shingle
Windows/Doors 
Blinds
Community Features
Association Dues 
532.28
Community Features 
Pool
Financing Terms Available 
CashConventionalFHAVA Loan
HOA Fee Frequency 
Monthly
Schools
School District
Unknown
Elementary School
Wake - Wiley Elementary
Middle School
Wake - Oberlin Middle
High School
Wake - Needham Broughton High
Listing courtesy of Christina Valkanoff of Christina Valkanoff Realty Group


Listings that are marked with an icon are provided courtesy of the Triangle MLS, Inc. of North Carolina, Internet Data Exchange Database. Copyright 2026 Triangle MLS, Inc. of North Carolina. All rights reserved.

Last checked: 2026-08-25 03:23 AM UTC

Neighborhood & Commute
Source: Walkscore
Disclosure: Community information and market data powered by Constellation Data Labs. Information is deemed reliable but not guaranteed.
Save
Ask
Tour
Hide
Share