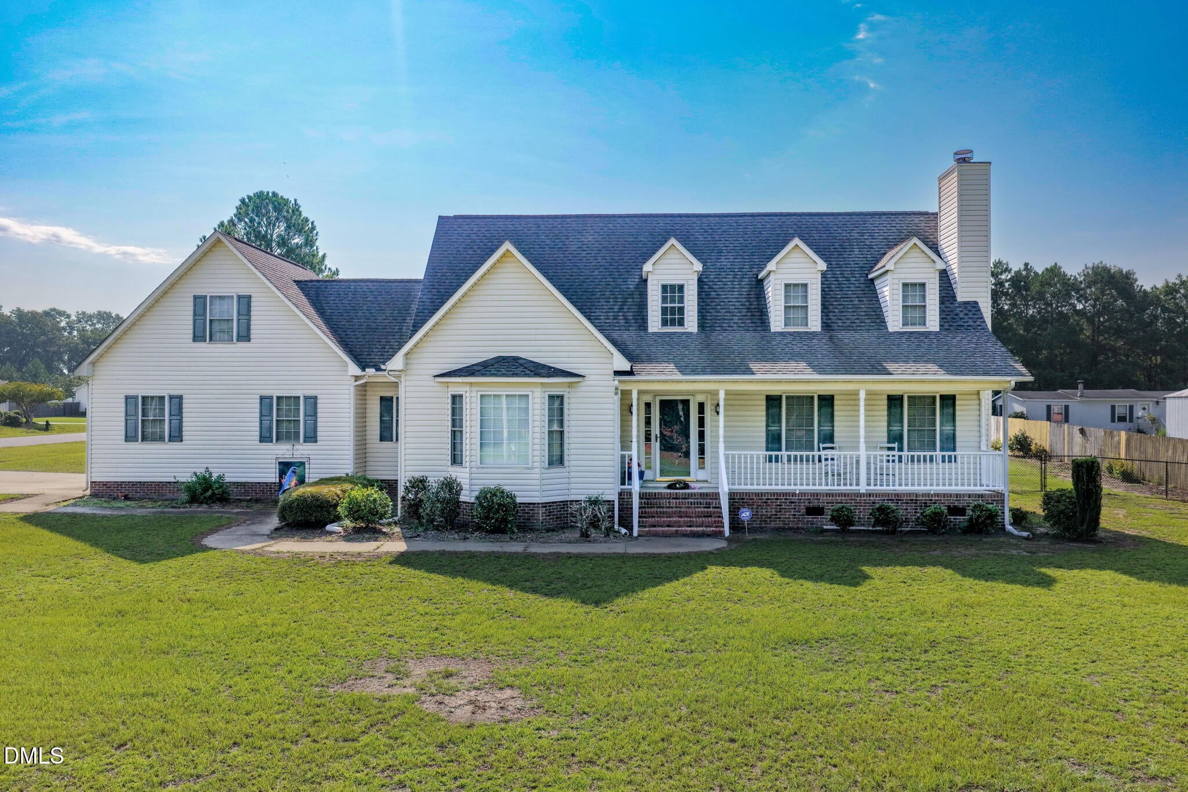
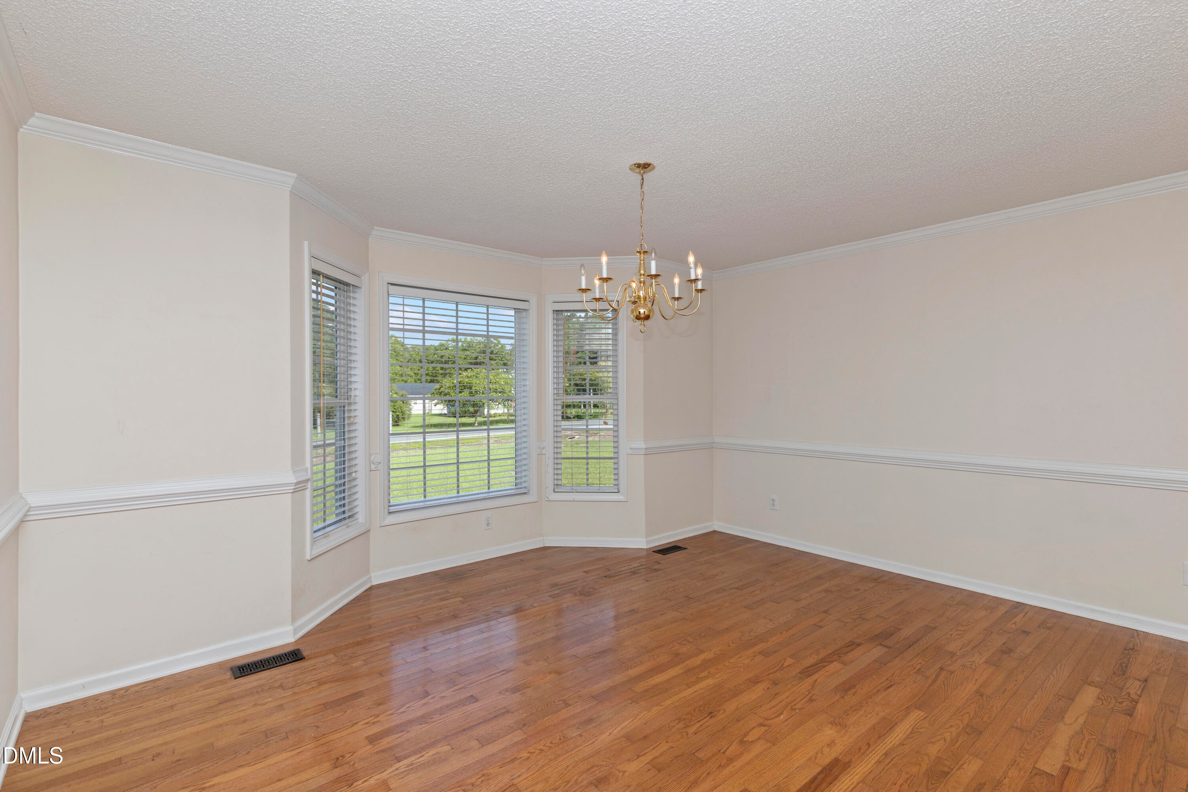
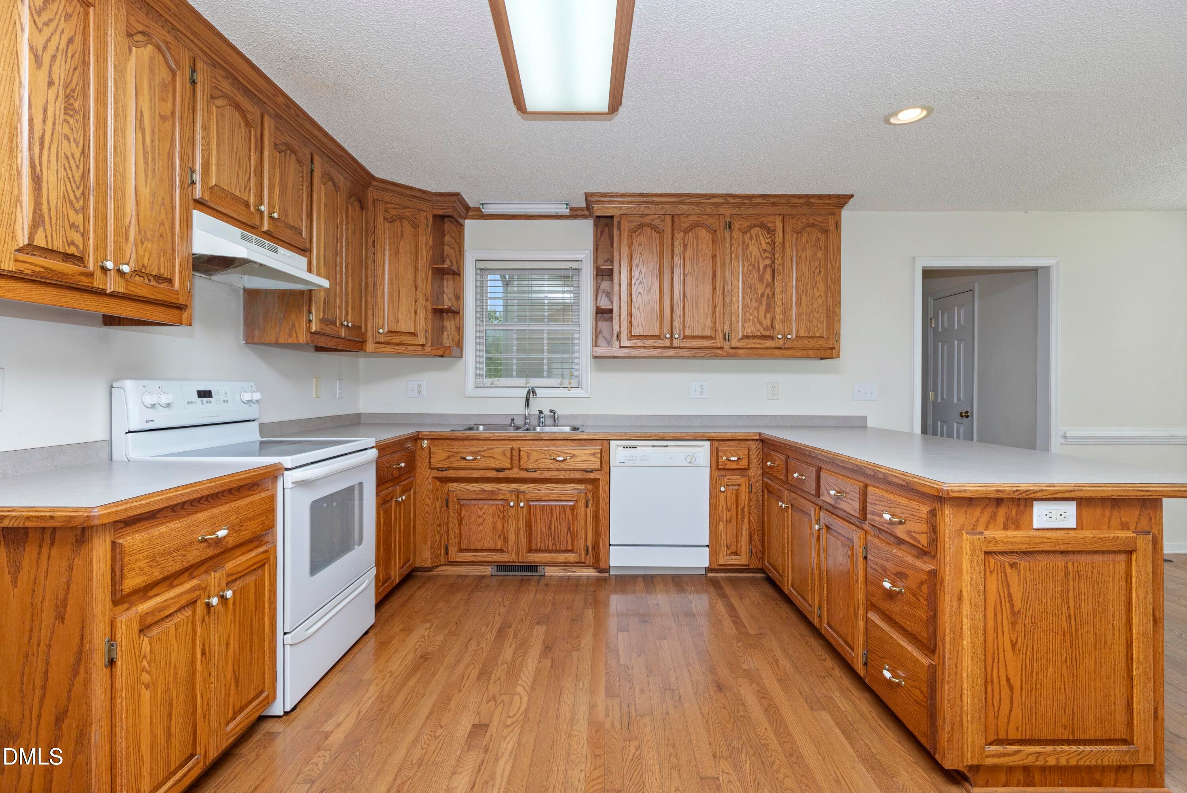
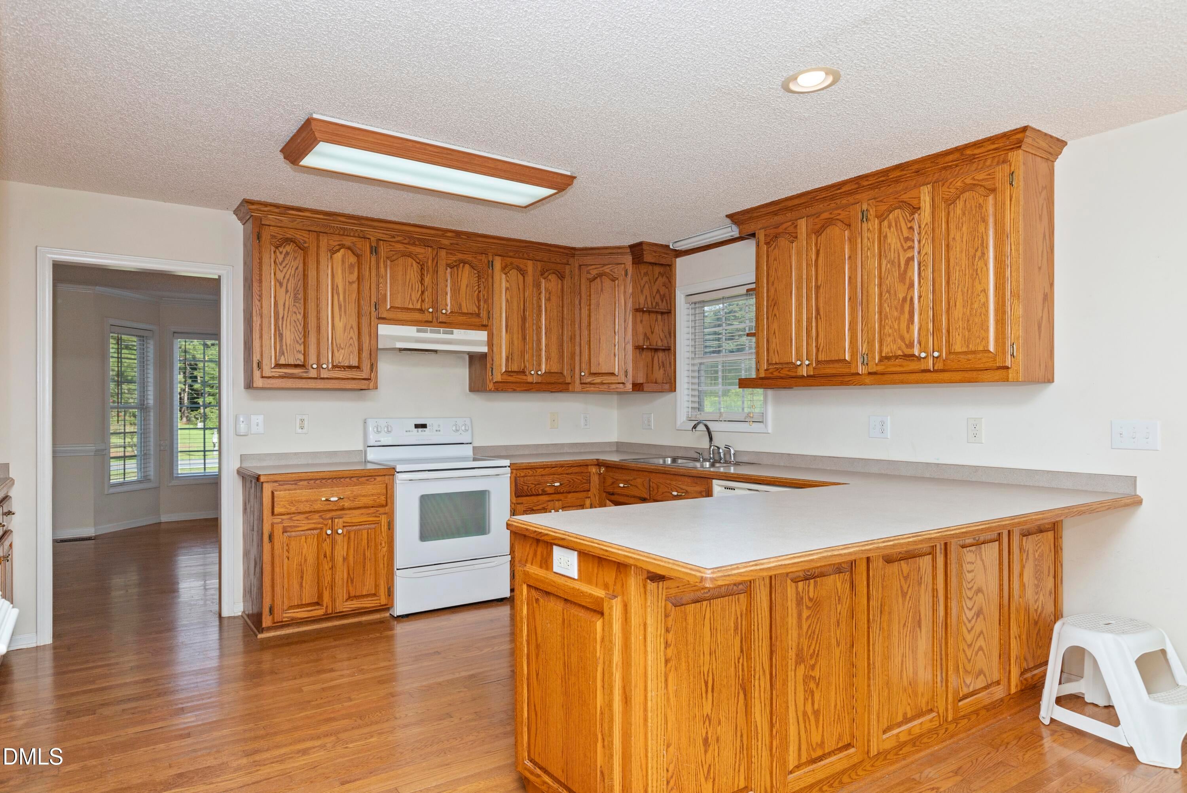
Welcome to 24 Courtney Lane! This spacious 3-bedroom, 2.5-bath home offers approximately 2,640 square feet of comfortable living space and is located in the sought-after Midway School District. Situated on a generous corner lot, the property offers plenty of room to enjoy both indoors and out. Inside, you'll find beautiful hardwood floors, new carpet, attractive cabinetry, and spacious living areas ready for your personal touch. The home's generous layout provides plenty of possibilities to add your own special finishes and make each space truly yours. Outside, the partially fenced backyard offers a wonderful area for pets, play, entertaining, or simply relaxing, with a wood privacy fence along one side of the property for added seclusion. With its spacious lot, desirable location, and abundance of potential, 24 Courtney Lane is ready to welcome its next owner. Come see the possibilities and imagine making this house your home!
Save
Ask
Tour
Hide
Share
Listing Snapshot
Price
$409,900
Days On Site
49 Days
Bedrooms
3
Inside Area (SqFt)
2,624 sqft
Total Baths
3
Full Baths
2
Partial Baths
1
Lot Size
1.06 Acres
Year Built
2000
MLS® Number
10187472
Status
Active
Property Tax
$2,705.11
HOA/Condo/Coop Fees
N/A
Sq Ft Source
N/A
Friends & Family
React
Comment
Invite
No Comments Yet
Did you know? You can invite friends and family to your search. They can join your search, rate and discuss listings with you.
DishwasherExhaust FanElectric Water HeaterFree-Standing Electric RangePlumbed For Ice MakerWater Heater
Basement
Crawl Space
Cooling
Central AirCeiling Fan(s)Electric
Fireplace
Yes
Fireplaces
1
Flooring
CarpetLinoleumWood
Heating
Central
Interior
Ceiling Fan(s)Double VanityEntrance FoyerEat-in KitchenOpen FloorplanStorageWalk-In Closet(s)Master DownstairsHigh Speed Internet
Laundry Features
Electric Dryer HookupMain LevelWasher Hookup
Main Level Bedrooms
1
Window Features
BlindsBay Window(s)Shutters
Bedroom 2
Dimensions - 15.0 x 12.0Level - Upper
Bedroom 3
Dimensions - 14.0 x 12.0Level - Upper
Breakfast Room
Dimensions - 12.0 x 8.0Level - Main
Dining Room
Dimensions - 12.0 x 10.0Level - Main
Family Room
Dimensions - 15.0 x 13.0Level - Main
Kitchen
Dimensions - 12.0 x 11.0Level - Main
Laundry
Dimensions - 8.0 x 6.0Level - Main
Master Bedroom
Dimensions - 14.0 x 13.0Level - Main
Recreation Room
Dimensions - 14.0 x 24.0Level - Upper
Save
Ask
Tour
Hide
Share
Exterior Features
Construction Details
BrickFrameVinyl Siding
Exterior
Storage
Fencing
Chain LinkPartialPrivacyWood
Lot Features
Back YardCorners MarkedCorner LotFront YardLevelRectangular Lot
Other Structures
Kennel/Dog RunShed(s)
Patio And Porch
DeckFront Porch
Road Frontage
State Road
Roof
Shingle
Windows/Doors
BlindsBay Window(s)Shutters
Community Features
Accessibility Features
Therapeutic Whirlpool
Financing Terms Available
CashConventionalFHAUSDA LoanVA Loan
Roads
Asphalt
Schools
School District
Unknown
Elementary School
Sampson - Midway Elementary
Middle School
Sampson - Midway Middle
High School
Sampson - Midway High
Listing courtesy of Amanda Faircloth of Forget Me Not Realty LLC
Listings that are marked with an icon are provided courtesy of the Triangle MLS, Inc. of North Carolina, Internet Data Exchange Database. Copyright 2026 Triangle MLS, Inc. of North Carolina. All rights reserved.
Last checked: 2026-10-09 07:02 AM UTC
Neighborhood & Commute
Source: Walkscore
Disclosure: Community information and market data powered by Constellation Data Labs. Information is deemed reliable but not guaranteed.


Did you know? You can invite friends and family to your search. They can join your search, rate and discuss listings with you.