Save
Ask
Tour
Hide
Share
$1,299,999
8 Days On Site

413 W Lenoir Street
Raleigh, NC 27601

For Sale|Townhouse|Active
3
Beds
4
Total Baths
3
Full Baths
1
Partial Bath
2,595
SqFt
$501
/SqFt
2022
Built
Subdivision:
City View Townes
County:
Wake
Call Now: 919-404-SHOW
Is this the listing for you? We can help make it yours.
919-404-SHOW
Upcoming Open Houses
Sat, Aug 29, 11:00 AM - 2:00 PM
413 W Lenoir Street413 W Lenoir Street413 W Lenoir Street413 W Lenoir Street
Save
Ask
Tour
Hide
Share

Mortgage Calculator

Monthly Payment (Est.)

$5,931
Calculator powered by Showcase IDX, a Constellation1 Company. Copyright ©2026 Information is deemed reliable but not guaranteed.

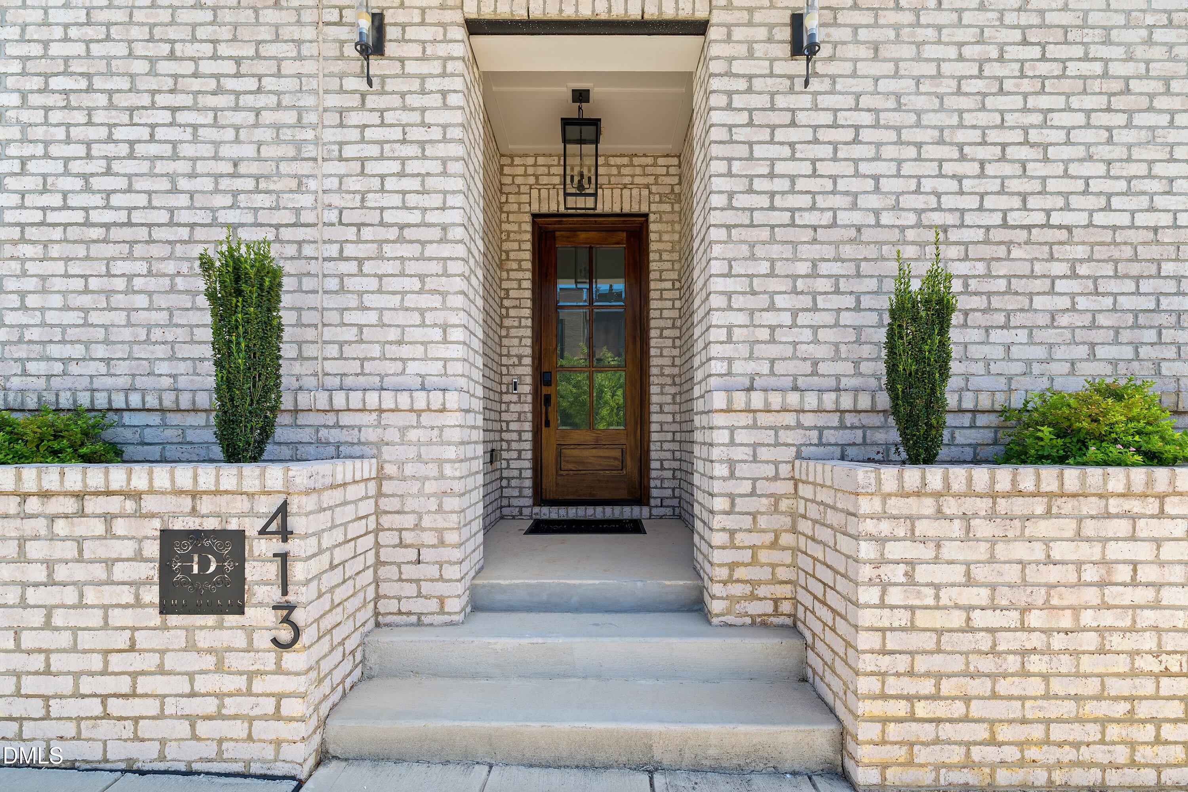
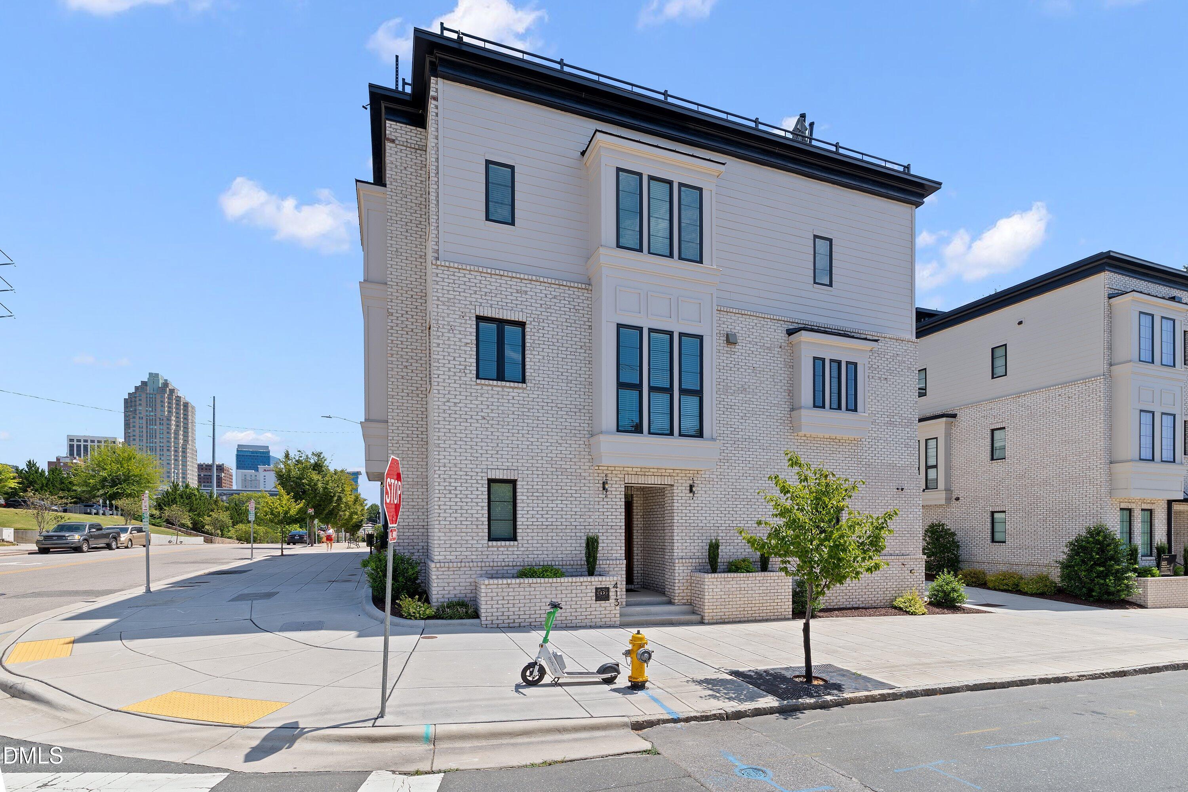
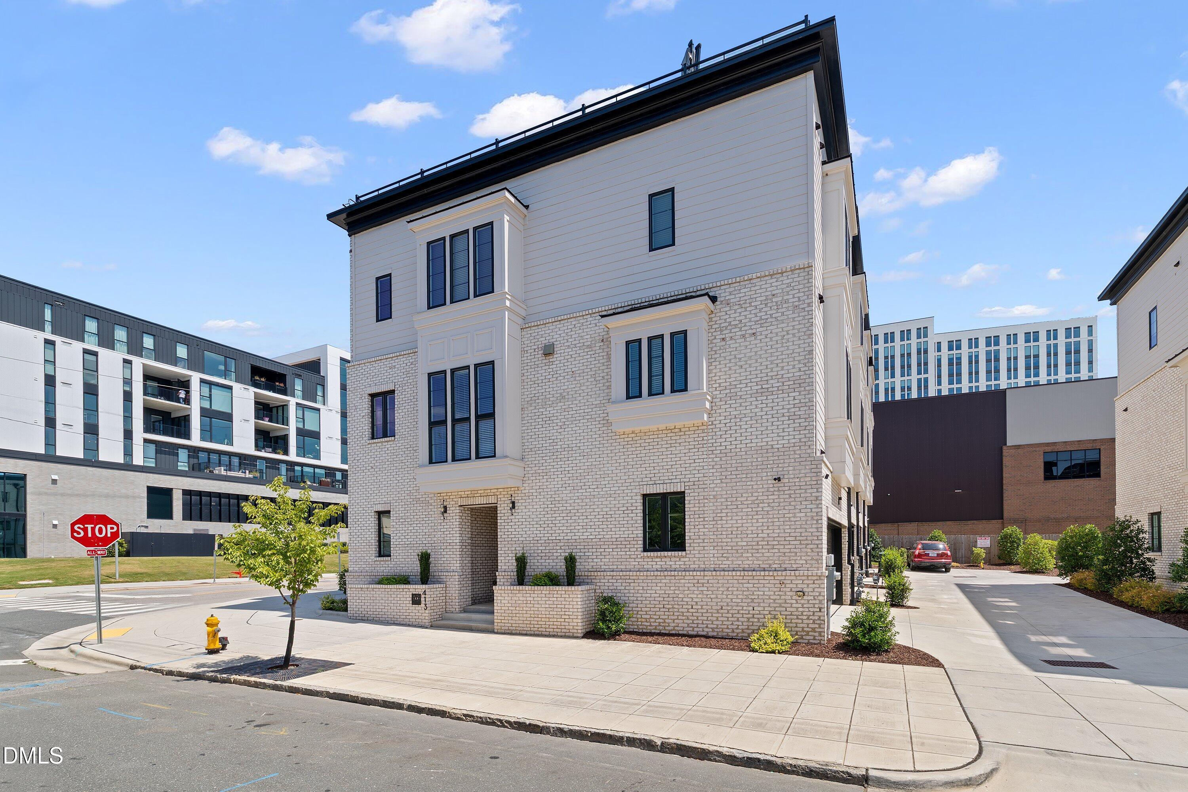
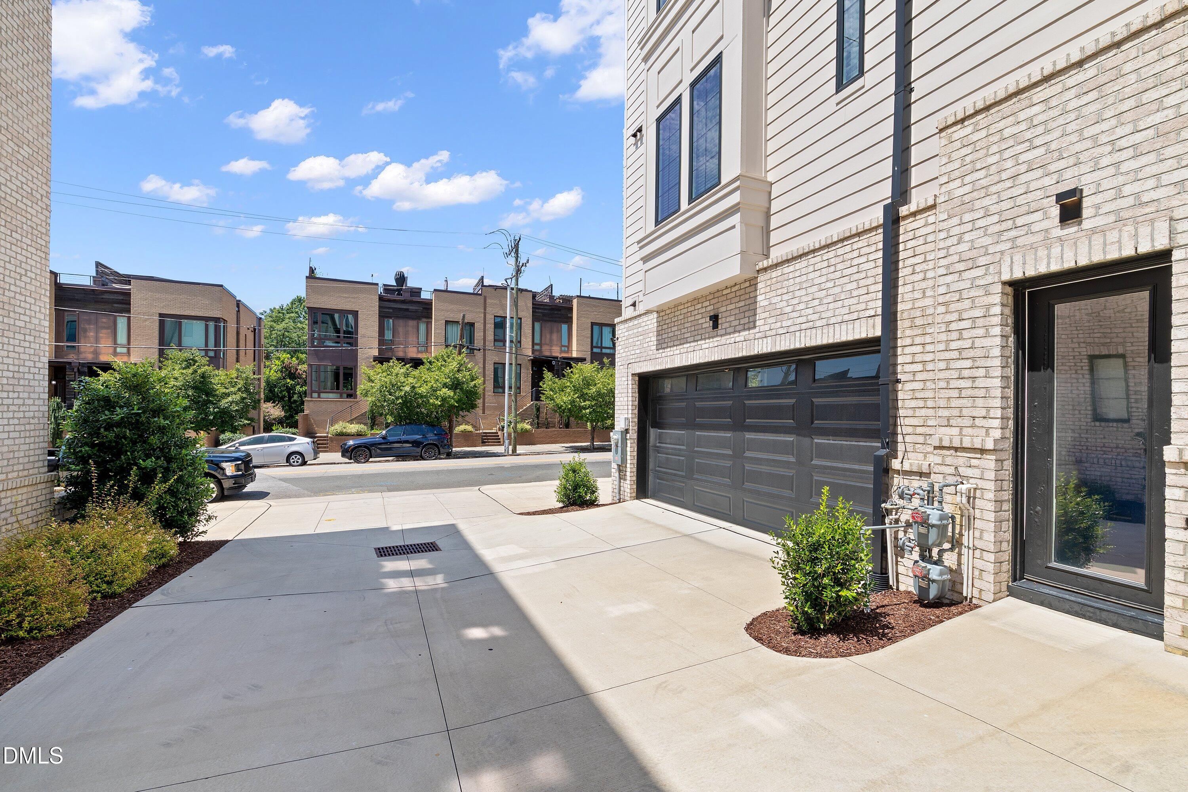
Welcome to this exceptional four-story townhome in City View Townes, ideally located just minutes from downtown Raleigh. This beautifully designed 3-bedroom, 3.5-bath residence offers a spacious, low-maintenance lifestyle with a TWO-car garage, an ELEVATOR, and an impressive rooftop terrace designed for entertaining. The show stopping rooftop features a built-in grill, outdoor refrigerator, dining area, and comfortable seating space, all overlooking beautiful Raleigh city views—the perfect setting for morning coffee, evening cocktails, or entertaining guests. The thoughtfully designed four-story layout provides flexibility and separation of living spaces, while abundant natural light and modern finishes create a welcoming atmosphere throughout. Located close to the Red Hat Amphitheater, downtown Raleigh, acclaimed restaurants, nightlife, shopping, and entertainment, this property offers an exceptional location for enjoying everything the city has to offer. A rare opportunity to own a stylish, low-maintenance home with incredible outdoor living and city views in one of Raleigh's most convenient locations.

Save
Ask
Tour
Hide
Share
Listing Snapshot
Price 
$1,299,999
Days On Site 
8 Days
Bedrooms 
3
Inside Area (SqFt) 
2,595 sqft
Total Baths 
4
Full Baths 
3
Partial Baths 
1
Lot Size 
0.03 Acres
Year Built 
2022
MLS® Number 
10187470
Status 
Active
Property Tax 
$11,614.97
HOA/Condo/Coop Fees 
$183 monthly
Sq Ft Source 
N/A
Friends & Family
Recent Activity
a week agoListing updated with changes from the MLS®
a week agoListing first seen on site
General Features
Acres 
0.03
Attached Garage 
Yes
Foundation 
Slab
Garage 
Yes
Garage Spaces 
2
Levels 
Three Or More
Parking 
AttachedDrivewayGarage
Parking Spaces 
2
Property Sub Type 
Townhouse
Security 
Smoke Detector(s)
Sewer 
Public Sewer
Special Circumstances 
Standard
SqFt Above 
2595
SqFt Total 
2595
Style 
ContemporaryModernTransitional
Water Source 
Public
Zoning 
NX-3
Interior Features
Appliances 
DishwasherGas Water HeaterMicrowaveRangeRefrigeratorSelf Cleaning OvenStainless Steel Appliance(s)Tankless Water Heater
Cooling 
Ceiling Fan(s)
Fireplace 
Yes
Fireplace Features 
Gas LogLiving Room
Flooring 
TileWood
Heating 
Fireplace(s)None
Interior 
Built-in FeaturesCeiling Fan(s)Crown MoldingDouble VanityElevatorKitchen IslandPantryRecessed LightingWalk-In Closet(s)
Laundry Features 
Electric Dryer HookupInsideLaundry RoomSinkUpper Level
Window Features 
Blinds
Bathroom 2 
Level - First
Bathroom 3 
Level - Third
Bathroom 4 
Level - Second
Bedroom 2 
Dimensions - 14.8 x 12.3Level - First
Bedroom 3 
Dimensions - 13.2 x 12.4Level - Third
Dining Room 
Dimensions - 14.4 x 10.0Level - Second
Family Room 
Dimensions - 20.5 x 13.0Level - Second
Kitchen 
Dimensions - 14.5 x 19.0Level - Second
Laundry 
Dimensions - 7.0 x 6.0Level - Third
Loft 
Dimensions - 8.0 x 7.5Level - Upper
Master Bathroom 
Level - Third
Master Bedroom 
Dimensions - 15.0 x 14.3Level - Third
Save
Ask
Tour
Hide
Share
Exterior Features
Construction Details 
BrickFiber Cement
Exterior 
BalconyOutdoor Grill
Patio And Porch 
PorchTerrace
Roof 
Flat
Windows/Doors 
Blinds
Community Features
Association Dues 
183
Financing Terms Available 
CashConventional
HOA Fee Frequency 
Monthly
Schools
School District
Unknown
Elementary School
Wake - Conn Elementary
Middle School
Wake - Centennial Campus Middle
High School
Wake - Southeast Raleigh High
Listing courtesy of Sarah Morris of Choice Residential Real Estate


Listings that are marked with an icon are provided courtesy of the Triangle MLS, Inc. of North Carolina, Internet Data Exchange Database. Copyright 2026 Triangle MLS, Inc. of North Carolina. All rights reserved.

Last checked: 2026-08-29 12:52 PM UTC

Neighborhood & Commute
Source: Walkscore
Disclosure: Community information and market data powered by Constellation Data Labs. Information is deemed reliable but not guaranteed.
Save
Ask
Tour
Hide
Share