Save
Ask
Tour
Hide
Share
$475,000
New Listing

1020 Brookview Drive
Elon, NC 27244

For Sale|Single Family Residence|Active
4
Beds
3
Total Baths
3
Full Baths
3,144
SqFt
$151
/SqFt
1989
Built
Subdivision:
Ashley Woods
County:
Alamance
Call Now: 919-404-SHOW
Is this the listing for you? We can help make it yours.
919-404-SHOW
Upcoming Open Houses
Sun, Aug 23, 2:00 PM - 4:00 PM
1020 Brookview Drive1020 Brookview Drive1020 Brookview Drive1020 Brookview Drive
Save
Ask
Tour
Hide
Share

Mortgage Calculator

Monthly Payment (Est.)

$2,167
Calculator powered by Showcase IDX, a Constellation1 Company. Copyright ©2026 Information is deemed reliable but not guaranteed.

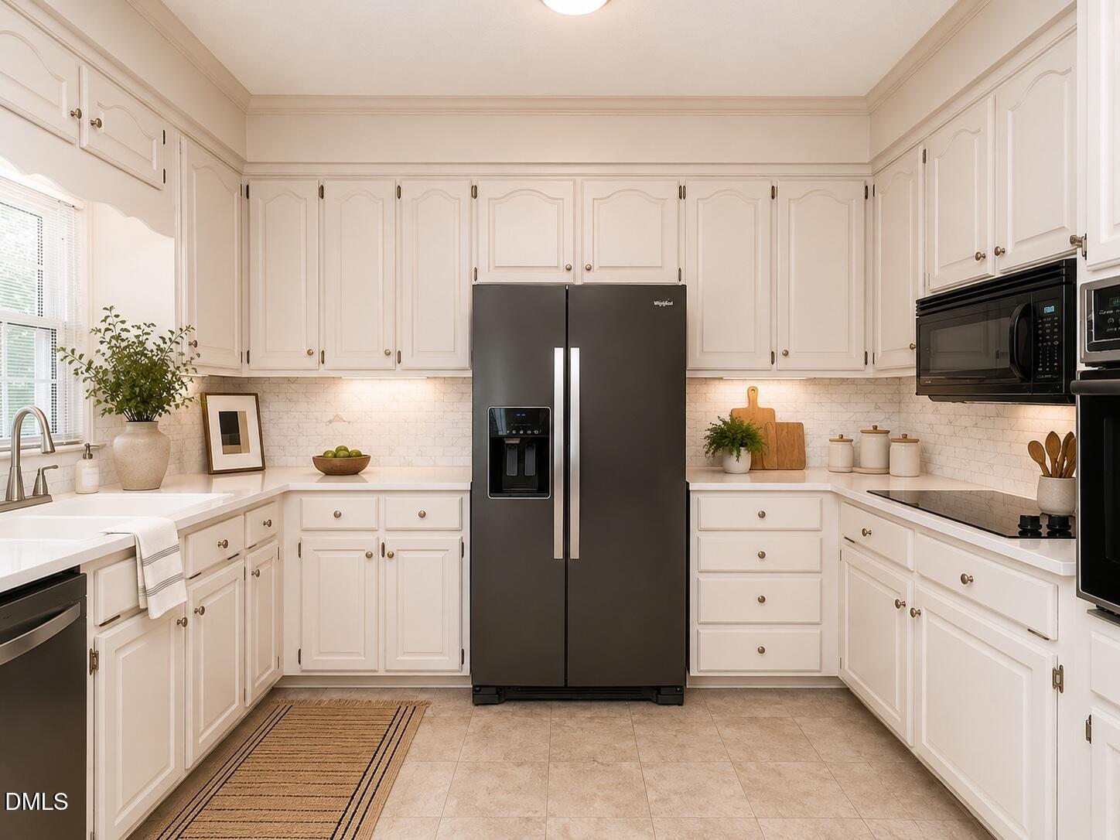
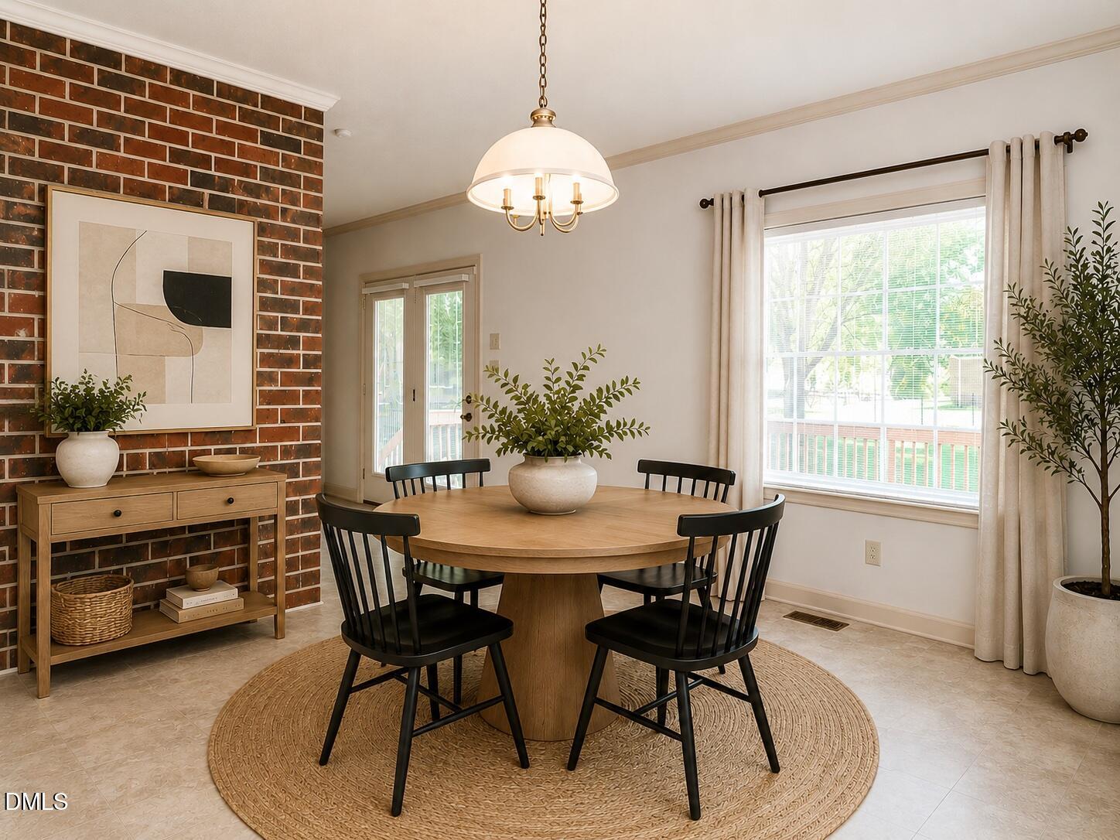
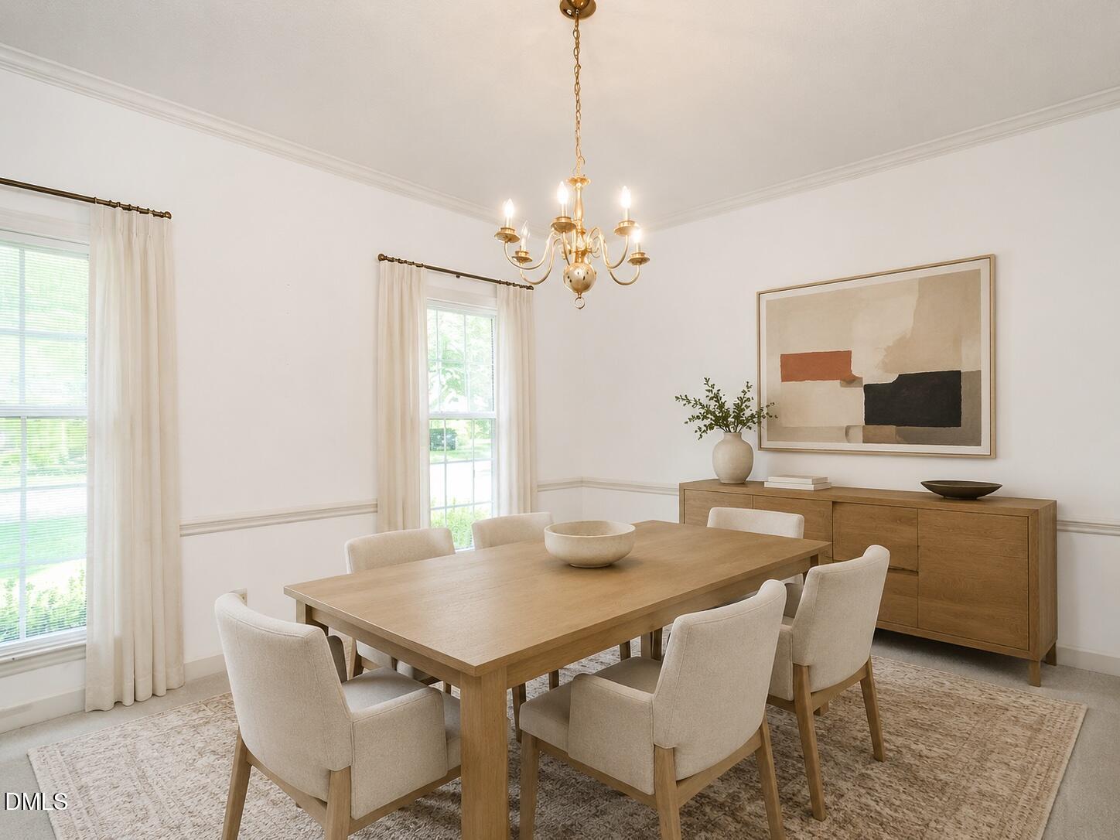
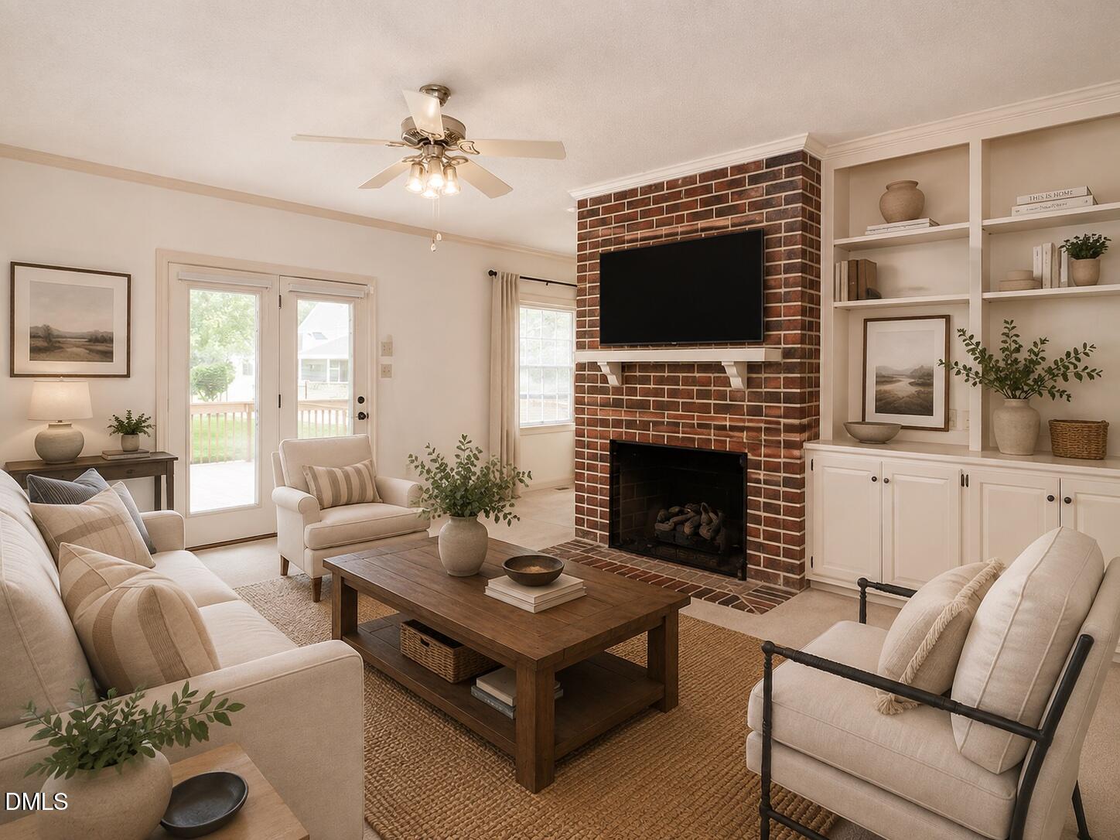
Welcome home to this remarkably well-maintained 4-bedroom, 3-bath home with a bonus room in desirable Ashley Woods! Step inside to a traditional foyer flanked by a spacious living room/home office and formal dining room. The generously sized kitchen features a window overlooking the backyard, pantry, additional storage closet, and large breakfast area that opens to the inviting living room with gas-log fireplace. The main level also offers a guest bedroom and full bath, plus a spacious laundry/mudroom complete with utility sink, cabinetry, and storage closet. Upstairs, the oversized owner's suite features two walk-in closets and a private bath with double vanities and tub/shower. Two additional bedrooms share a hall bath. Don't miss the true over-the-garage bonus room with its own mini-split, perfect for a media room, playroom, gym, or additional flex space! Outside, enjoy a large deck overlooking the fenced backyard, plus an oversized two-car garage. Roof and HVAC have been updated, adding even more value and peace of mind. This home offers incredible space, storage, flexibility, and functionality—and is priced to sell!

Save
Ask
Tour
Hide
Share
Listing Snapshot
Price 
$475,000
Days On Site 
0 Days
Bedrooms 
4
Inside Area (SqFt) 
3,144 sqft
Total Baths 
3
Full Baths 
3
Partial Baths 
N/A
Lot Size 
0.35 Acres
Year Built 
1989
MLS® Number 
10187460
Status 
Active
Property Tax 
$4,237.91
HOA/Condo/Coop Fees 
N/A
Sq Ft Source 
N/A
Friends & Family
Recent Activity
15 hours agoListing updated with changes from the MLS®
19 hours agoListing first seen on site
General Features
Acres 
0.35
Attached Garage 
Yes
Garage 
Yes
Garage Spaces 
2
Levels 
Two
Parking 
PavedAttachedDrivewayGarage
Property Sub Type 
Single Family Residence
Sewer 
Public Sewer
Special Circumstances 
Standard
SqFt Above 
3144
SqFt Total 
3144
Style 
Traditional
Utilities 
Electricity ConnectedNatural Gas ConnectedSewer ConnectedWater Connected
Water Source 
Public
Zoning 
RES
Interior Features
Appliances 
DishwasherMicrowaveOven
Cooling 
Central AirGas
Fireplace 
Yes
Fireplace Features 
Gas LogLiving Room
Fireplaces 
1
Flooring 
CarpetHardwoodVinyl
Heating 
ElectricFireplace(s)Forced AirNatural Gas
Interior 
Ceiling Fan(s)Double VanityPantryStorageWalk-In Closet(s)
Laundry Features 
Laundry RoomLower Level
Main Level Bedrooms 
1
Master Bedroom 
Level - Second
Save
Ask
Tour
Hide
Share
Exterior Features
Construction Details 
Brick
Exterior 
Private Yard
Fencing 
Back Yard
Lot Features 
Back Yard
Patio And Porch 
DeckPorch
Road Frontage 
City Street
Roof 
Shingle
View 
Neighborhood
Waterview 
Neighborhood
Community Features
Financing Terms Available 
CashConventionalFHAVA Loan
Roads 
Paved
Schools
School District
Unknown
Elementary School
Alamance Burlington - Highland Elementary
Middle School
Alamance Burlington - Western Alamance Middle
High School
Alamance - Western Alamance
Listing courtesy of Amber Harvalias of EXP REALTY OF PIEDMONT NC LLC


Listings that are marked with an icon are provided courtesy of the Triangle MLS, Inc. of North Carolina, Internet Data Exchange Database. Copyright 2026 Triangle MLS, Inc. of North Carolina. All rights reserved.

Last checked: 2026-08-21 08:59 AM UTC

Neighborhood & Commute
Source: Walkscore
Disclosure: Community information and market data powered by Constellation Data Labs. Information is deemed reliable but not guaranteed.
Save
Ask
Tour
Hide
Share