Save
Ask
Tour
Hide
Share
$1,369,900
46 Days On Site

1212 Prairie Pond Circle
Raleigh, NC 27614

For Sale|Single Family Residence|Active
4
Beds
5
Total Baths
4
Full Baths
1
Partial Bath
5,439
SqFt
$252
/SqFt
2006
Built
Subdivision:
Ethans Glen
County:
Wake
Call Now: 919-404-SHOW
Is this the listing for you? We can help make it yours.
919-404-SHOW
1212 Prairie Pond Circle1212 Prairie Pond Circle1212 Prairie Pond Circle1212 Prairie Pond Circle
Save
Ask
Tour
Hide
Share

Mortgage Calculator

Monthly Payment (Est.)

Enter an interest rate to see your estimated monthly payment.
Calculator powered by Showcase IDX, a Constellation1 Company. Copyright ©2026 Information is deemed reliable but not guaranteed.

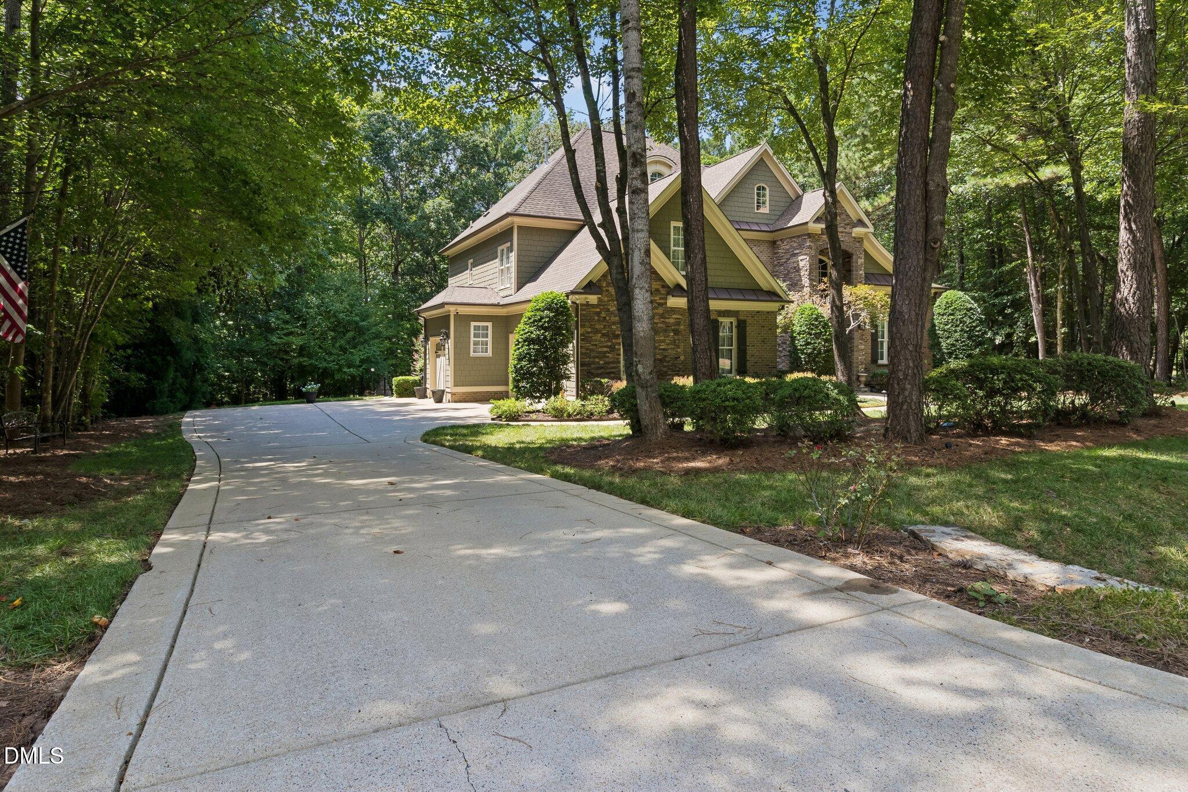
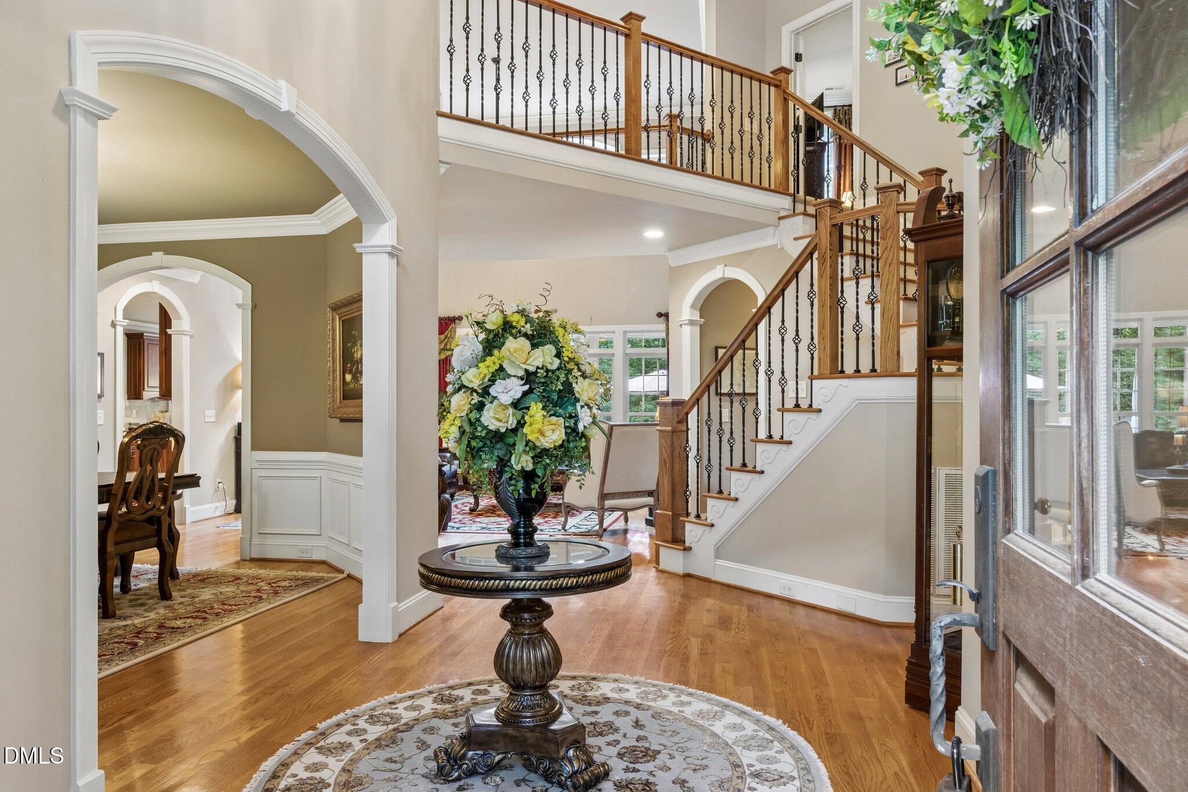
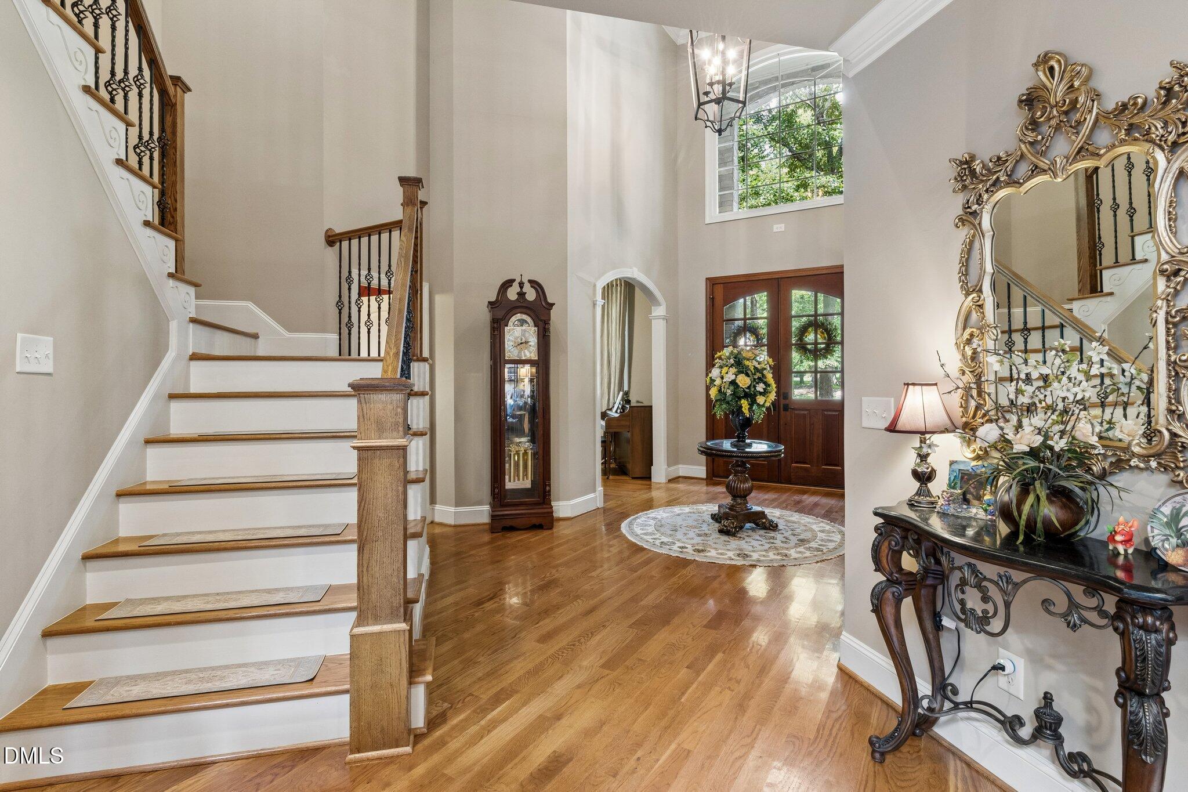
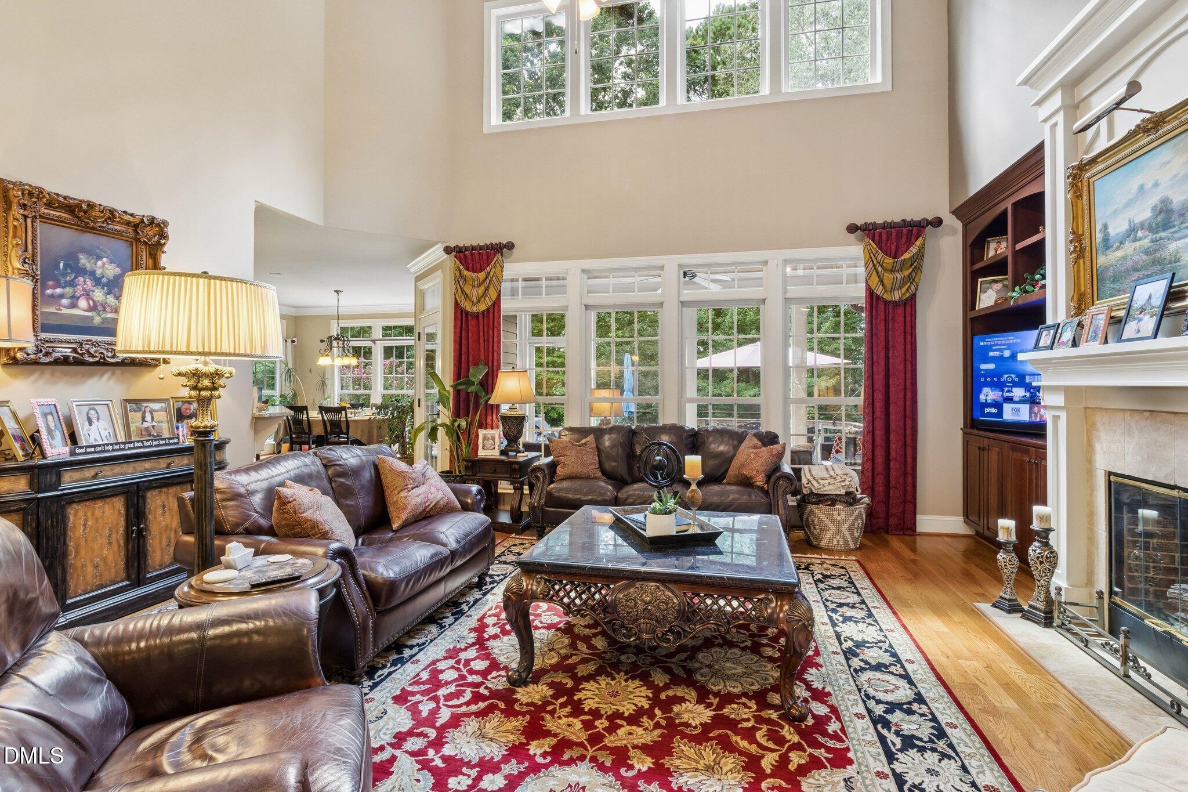
Professionally measured at 5,439 square feet, this beautifully appointed custom home is situated on a private 1.15-acre homesite in the highly desirable Ethans Glen community of North Raleigh. Designed for both everyday living and entertaining, this exceptional residence features expansive living spaces, soaring ceilings, abundant natural light, impressive outdoor living areas, and a rare combination of space, privacy, and amenities. The impressive interior features a dramatic two-story family room, spacious gathering areas, and a thoughtfully designed floor plan with room for everyone. One of the home's standout features is the dedicated movie theater, creating an ideal setting for movie nights, sporting events, and entertaining at home. The generous primary suite pr ovides a comfortable private retreat, while additional bedrooms and flexible living spaces provide options for guests, home offices, fitness, hobbies, or recreation. A three-car garage provides excellent parking and storage. Outdoors, the 1.15-acre homesite provides exceptional privacy and room to enjoy the property, highlighted by an expansive custom-built outdoor living area with a spacious patio and fireplace-an inviting setting for outdoor dining, entertaining, or relaxing year-round. Mature surroundings enhance the private setting, while Ethans Glen residents also enjoy desirable neighborhood amenities including a clubhouse and community pool. Ideally located in sought-after North Raleigh, the home provides convenient access to Falls Lake, shopping, dining, recreation, and major routes while maintaining the peaceful feel of a custom-home community. With its dedicated movie theater, soaring interior spaces, three-car garage, expansive homesite, exceptional outdoor living spaces, and community amenities, this home presents a combination that is increasingly difficult to find in North Raleigh.

Save
Ask
Tour
Hide
Share
Listing Snapshot
Price 
$1,369,900
Days On Site 
46 Days
Bedrooms 
4
Inside Area (SqFt) 
5,439 sqft
Total Baths 
5
Full Baths 
4
Partial Baths 
1
Lot Size 
1.15 Acres
Year Built 
2006
MLS® Number 
10187452
Status 
Active
Property Tax 
$7,137
HOA/Condo/Coop Fees 
$101 monthly
Sq Ft Source 
N/A
Friends & Family
Recent Activity
2 hours agoPrice changed to $1,369,900
2 hours agoListing updated with changes from the MLS®
2 months agoListing first seen on site
General Features
Acres 
1.15
Attached Garage 
Yes
Disclosures 
Lead Based PaintSeller Disclosure
Foundation 
Brick/Mortar
Garage 
Yes
Garage Spaces 
3
Levels 
Three Or More
Parking 
AttachedGarage
Parking Spaces 
4
Property Sub Type 
Single Family Residence
Sewer 
Septic Tank
Special Circumstances 
Standard
SqFt Above 
5439
SqFt Total 
5439
Style 
TraditionalTransitional
Interior Features
Cooling 
Attic FanCentral AirZoned
Flooring 
CarpetHardwoodTile
Interior 
BookcasesCathedral Ceiling(s)Ceiling Fan(s)Coffered Ceiling(s)Central VacuumEntrance FoyerGranite CountersHigh CeilingsPantryStorageTray Ceiling(s)Walk-In Closet(s)Master Downstairs
Main Level Bedrooms 
1
Bathroom 2 
Dimensions - 7.0 x 8.0Level - Second
Bathroom 3 
Dimensions - 10.0 x 5.0Level - Second
Bathroom 4 
Dimensions - 7.0 x 7.0Level - Main
Bedroom 2 
Dimensions - 21.0 x 15.0Level - Second
Bedroom 3 
Dimensions - 16.0 x 13.0Level - Second
Bedroom 4 
Dimensions - 14.0 x 15.0Level - Second
Bonus Room 
Dimensions - 33.0 x 19.0Level - Second
Dining Room 
Dimensions - 14.0 x 15.0Level - Main
Game Room 
Dimensions - 17.0 x 27.0Level - Third
Kitchen 
Dimensions - 18.0 x 19.0Level - Main
Living Room 
Dimensions - 21.0 x 24.0Level - Main
Master Bathroom 
Dimensions - 14.0 x 15.0Level - Main
Master Bedroom 
Dimensions - 15.0 x 23.0Level - Main
Media Room 
Dimensions - 16.0 x 19.0Level - Third
Office 
Dimensions - 14.0 x 13.0Level - Main
Save
Ask
Tour
Hide
Share
Exterior Features
Construction Details 
BrickFiber CementStone
Exterior 
Rain Gutters
Roof 
Shingle
Community Features
Accessibility Features 
Therapeutic Whirlpool
Association Fee 
$101.0
Association Fee Frequency 
Monthly
Financing Terms Available 
CashConventionalFHAVA Loan
Roads 
Concrete
Schools
School District
Unknown
Elementary School
Wake - Abbotts Creek Elementary School
Middle School
Wake - Wakefield Middle
High School
Wake - Wakefield High
Listing courtesy of Craig Tribus of BEYCOME BROKERAGE REALTY LLC


Listings that are marked with an icon are provided courtesy of the Triangle MLS, Inc. of North Carolina, Internet Data Exchange Database. Copyright 2026 Triangle MLS, Inc. of North Carolina. All rights reserved.

Last checked: 2026-10-05 07:20 PM UTC

Neighborhood & Commute
Source: Walkscore
Disclosure: Community information and market data powered by Constellation Data Labs. Information is deemed reliable but not guaranteed.
Save
Ask
Tour
Hide
Share