Save
Ask
Tour
Hide
$375,000
16 Days On Site
904 James J Freeland Memorial DriveHillsborough, NC 27278
For Sale|Townhouse|Active
4
Beds
3
Total Baths
2
Full Baths
1
Partial Bath
2,218
SqFt
$169
/SqFt
2021
Built
Subdivision:
Collins Ridge
County:
Orange
Call Now: 919-404-SHOW
Is this the listing for you? We can help make it yours.
919-404-SHOW


Save
Ask
Tour
Hide
Mortgage Calculator
Monthly Payment (Est.)
$1,711Calculator powered by Showcase IDX, a Constellation1 Company. Copyright ©2026 Information is deemed reliable but not guaranteed.
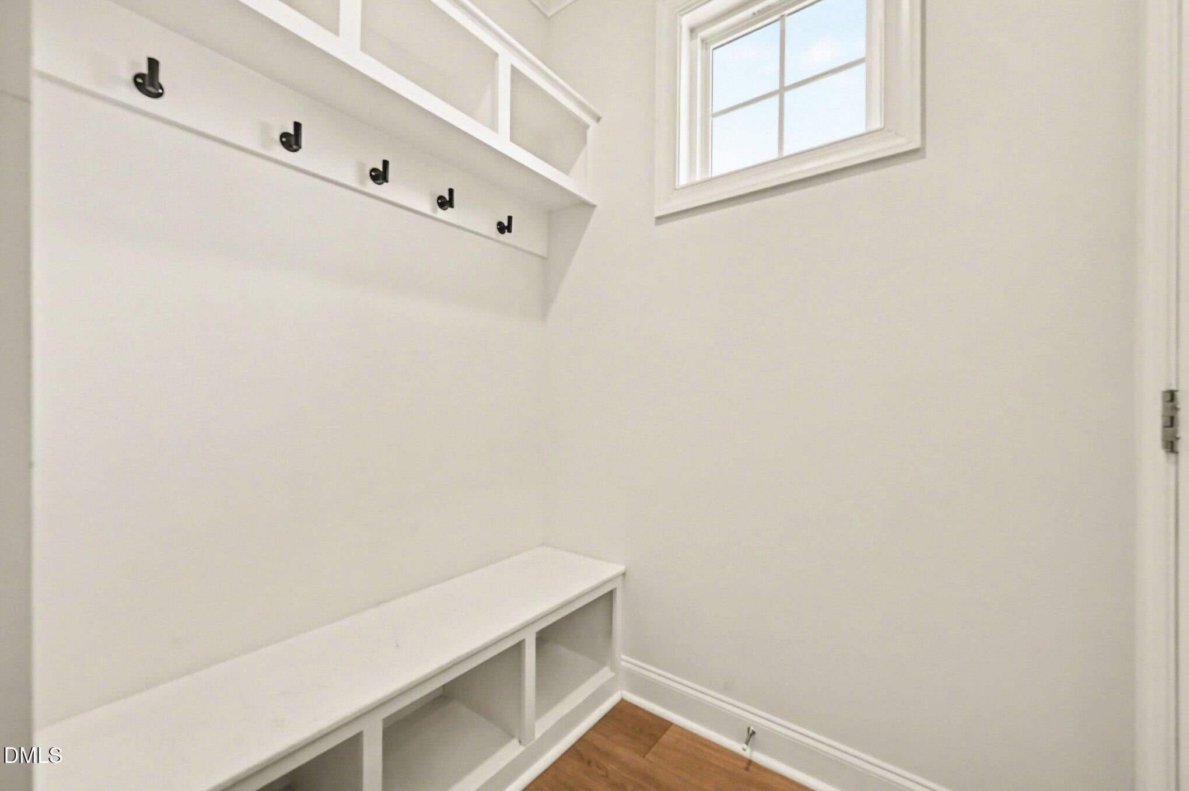
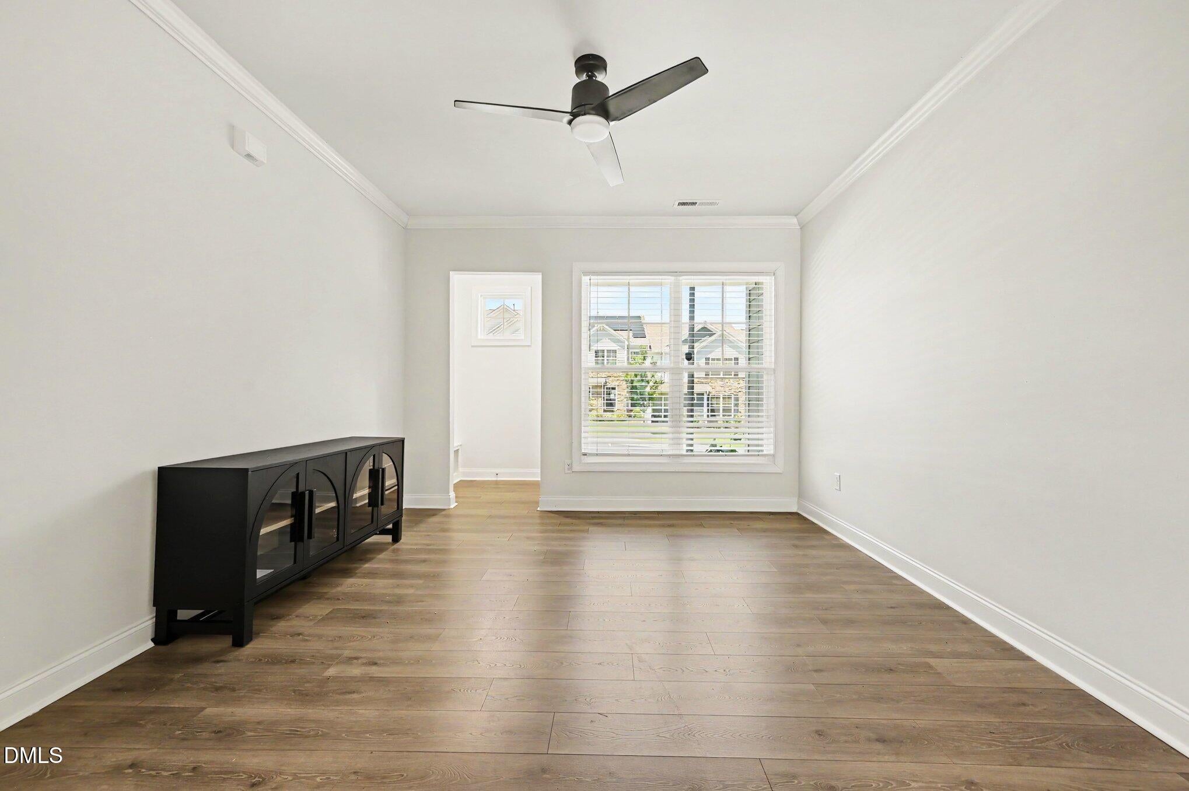
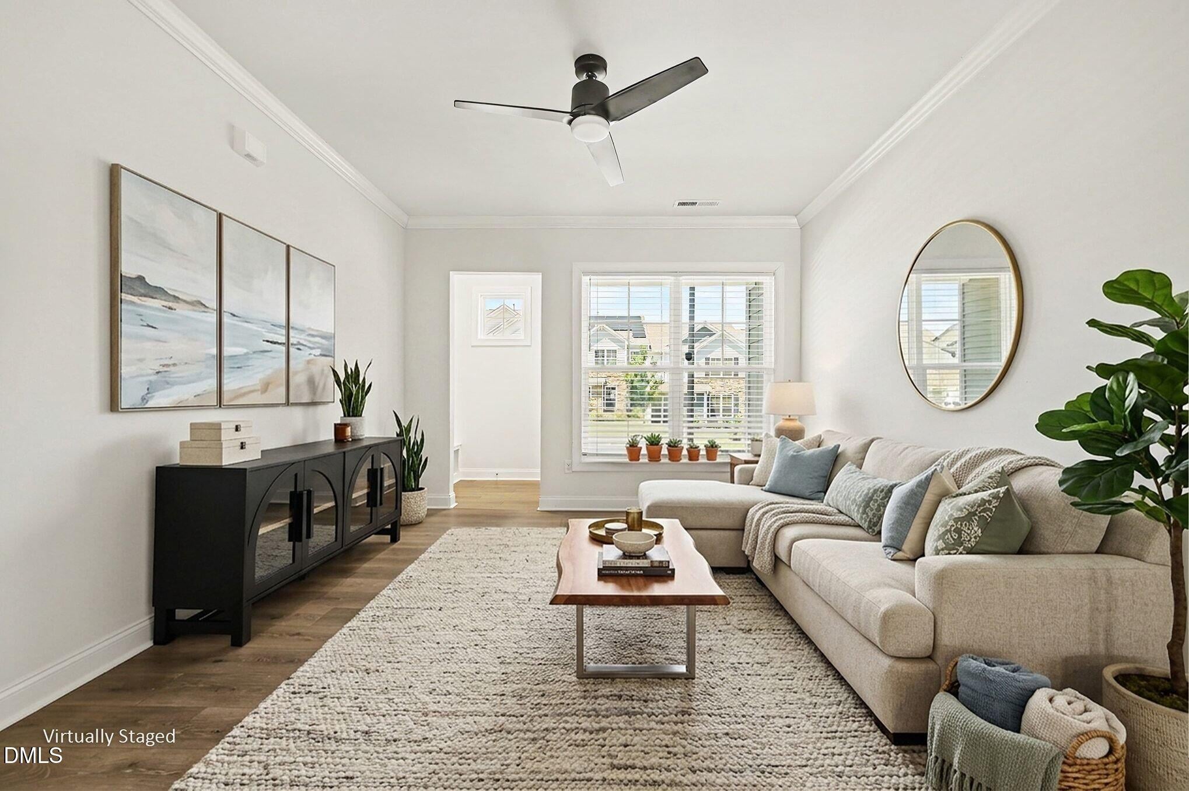
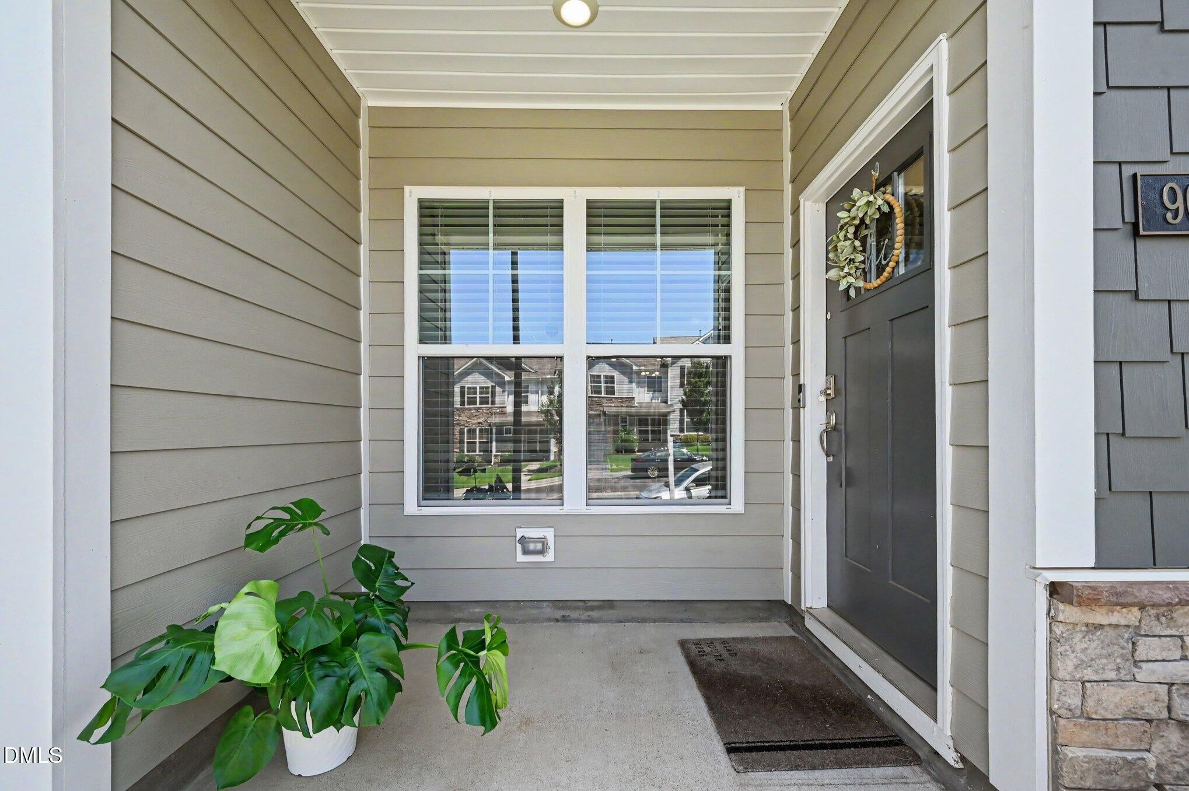
Welcome to this Collins Ridge 4 BR, 2.5 townhome. Main Level Owners Suite, Open Living/Dining/Kitchen with Bar downstairs, Upstairs is spacious Bonus/Flex Space large enough for TV area and Office/Study area, 3 Bedrooms & full bath with dual vanity. Great closet space and walk out attic area. 9' ceilings, 2 car garage, All appliances remain including washer/dryer. The community has salt water pool, clubhouse with fitness area & meeting room, pickleball and tennis courts, dog park and walking trails. Plenty of parking for guest in front of townhome and 2car garage in rear with double parking space in driveway. Minutes to Downtown HIllsborough, Eno River Walk and Weaver Street Market.
Save
Ask
Tour
Hide
Listing Snapshot
Price
$375,000
Days On Site
16 Days
Bedrooms
4
Inside Area (SqFt)
2,218 sqft
Total Baths
3
Full Baths
2
Partial Baths
1
Lot Size
0.06 Acres
Year Built
2021
MLS® Number
10187448
Status
Active
Property Tax
$4,795.16
HOA/Condo/Coop Fees
$100 monthly
Sq Ft Source
N/A
Friends & Family
Recent Activity
| 2 weeks ago | Listing first seen on site | |
| 2 weeks ago | Listing updated with changes from the MLS® |

General Features
Acres
0.06
Attached Garage
Yes
Disclosures
Seller Disclosure
Foundation
Slab
Garage
Yes
Garage Spaces
2
Levels
Two
Parking
AttachedGarageGarage Faces RearInside Entrance
Parking Spaces
2
Property Sub Type
Townhouse
Sewer
Public Sewer
Special Circumstances
Third Party Approval
SqFt Above
2218
SqFt Total
2218
Style
Transitional
Water Source
Public
Zoning
RSU
Interior Features
Appliances
Built-In Gas RangeConvection OvenDishwasherIce MakerMicrowaveRefrigeratorStainless Steel Appliance(s)Washer/Dryer
Cooling
Ceiling Fan(s)Heat Pump
Flooring
TileVinyl
Interior
Breakfast BarCeiling Fan(s)Double VanityEntrance FoyerHigh CeilingsOpen FloorplanPantryWalk-In Closet(s)Master DownstairsHigh Speed Internet
Laundry Features
Laundry ClosetIn HallMain Level
Main Level Bedrooms
1
Bedroom 2
Level - Second
Bedroom 3
Level - Second
Bedroom 4
Level - Second
Bonus Room
Level - Second
Dining Room
Level - Main
Game Room
Level - Main
Kitchen
Level - Main
Laundry
Level - Main
Master Bedroom
Level - Main
Save
Ask
Tour
Hide
Exterior Features
Construction Details
Stone VeneerVinyl Siding
Patio And Porch
Front Porch
Road Frontage
Private Road
Roof
Shingle
Community Features
Association Amenities
ClubhouseDog ParkFitness CenterLandscapingMaintenance GroundsPlaygroundPoolTennis Court(s)Trail(s)
Association Dues
300
Community Features
ClubhouseFitness CenterPlaygroundPool
Financing Terms Available
CashConventionalFHAVA Loan
HOA Fee Frequency
Quarterly
Schools
School District
Unknown
Elementary School
Orange - Central Elementary
Middle School
Orange - A L Stanback Middle
High School
Orange - Cedar Ridge High
Listing courtesy of Jeanette Hussey of West & Woodall Real Estate - D
Listings that are marked with an icon are provided courtesy of the Triangle MLS, Inc. of North Carolina, Internet Data Exchange Database. Copyright 2026 Triangle MLS, Inc. of North Carolina. All rights reserved.
Last checked: 2026-09-06 12:08 PM UTC
Listings that are marked with an icon are provided courtesy of the Triangle MLS, Inc. of North Carolina, Internet Data Exchange Database. Copyright 2026 Triangle MLS, Inc. of North Carolina. All rights reserved.
Last checked: 2026-09-06 12:08 PM UTC
Neighborhood & Commute
Source: Walkscore
Disclosure: Community information and market data powered by Constellation Data Labs. Information is deemed reliable but not guaranteed.
Save
Ask
Tour
Hide

Did you know? You can invite friends and family to your search. They can join your search, rate and discuss listings with you.