Save
Ask
Tour
Hide
Share
$450,000
26 Days On Site

209 Pipit Drive
Durham, NC 27703

Single Family Residence|Pending
2
Beds
2
Total Baths
2
Full Baths
1,527
SqFt
$295
/SqFt
2018
Built
Subdivision:
Carolina Arbors
County:
Durham
Call Now: 919-404-SHOW
Is this the listing for you? We can help make it yours.
919-404-SHOW
209 Pipit Drive209 Pipit Drive209 Pipit Drive209 Pipit Drive
Save
Ask
Tour
Hide
Share

Mortgage Calculator

Monthly Payment (Est.)

$2,053
Calculator powered by Showcase IDX, a Constellation1 Company. Copyright ©2026 Information is deemed reliable but not guaranteed.

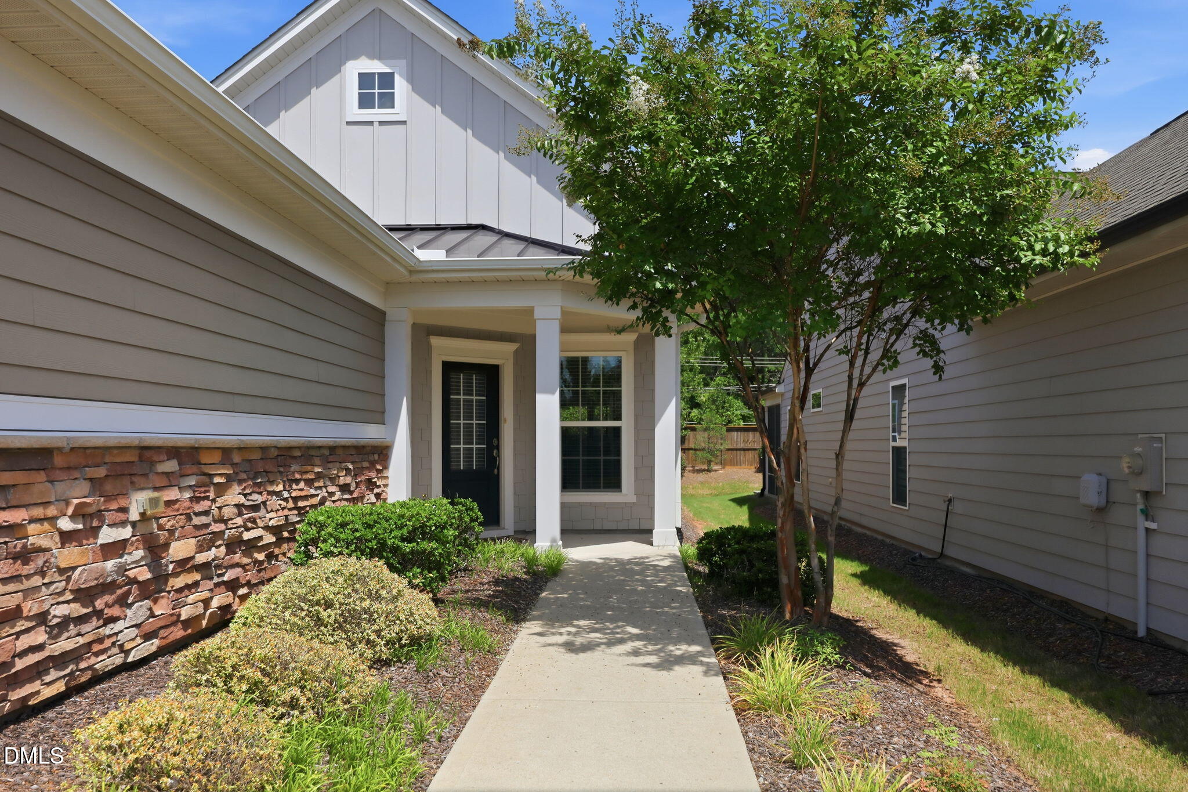
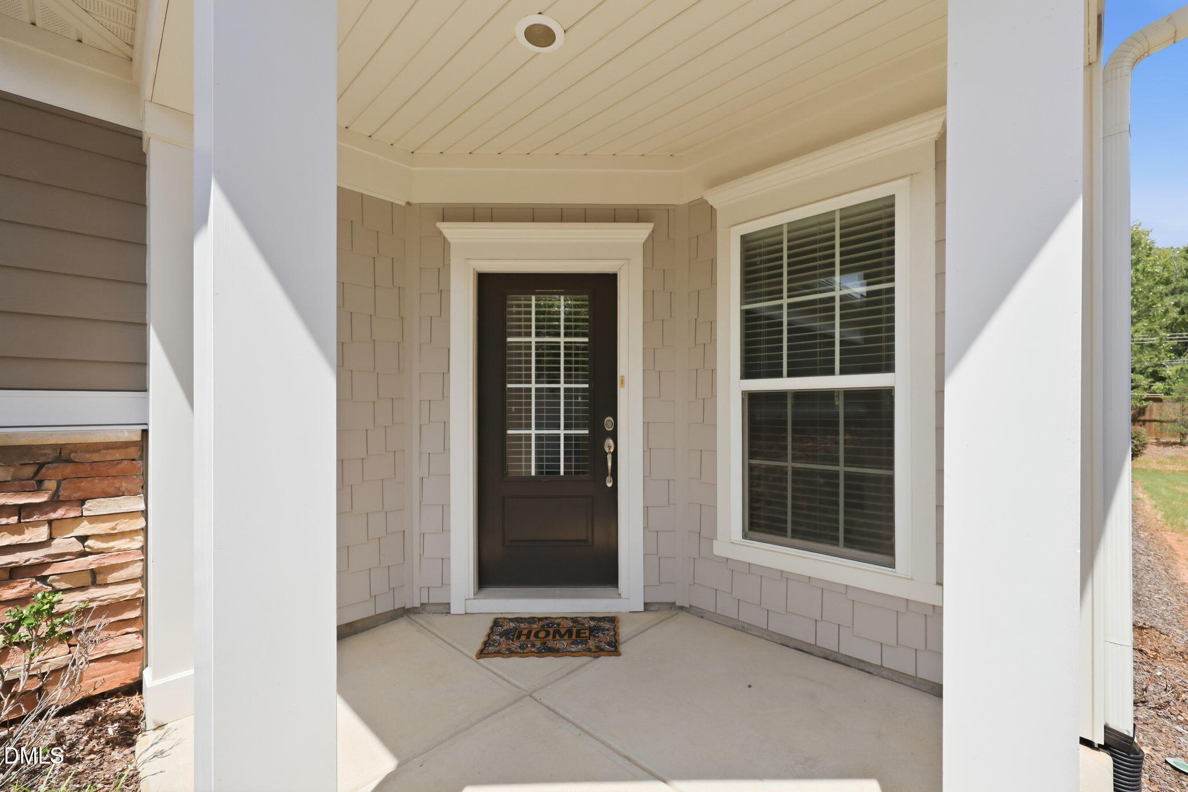
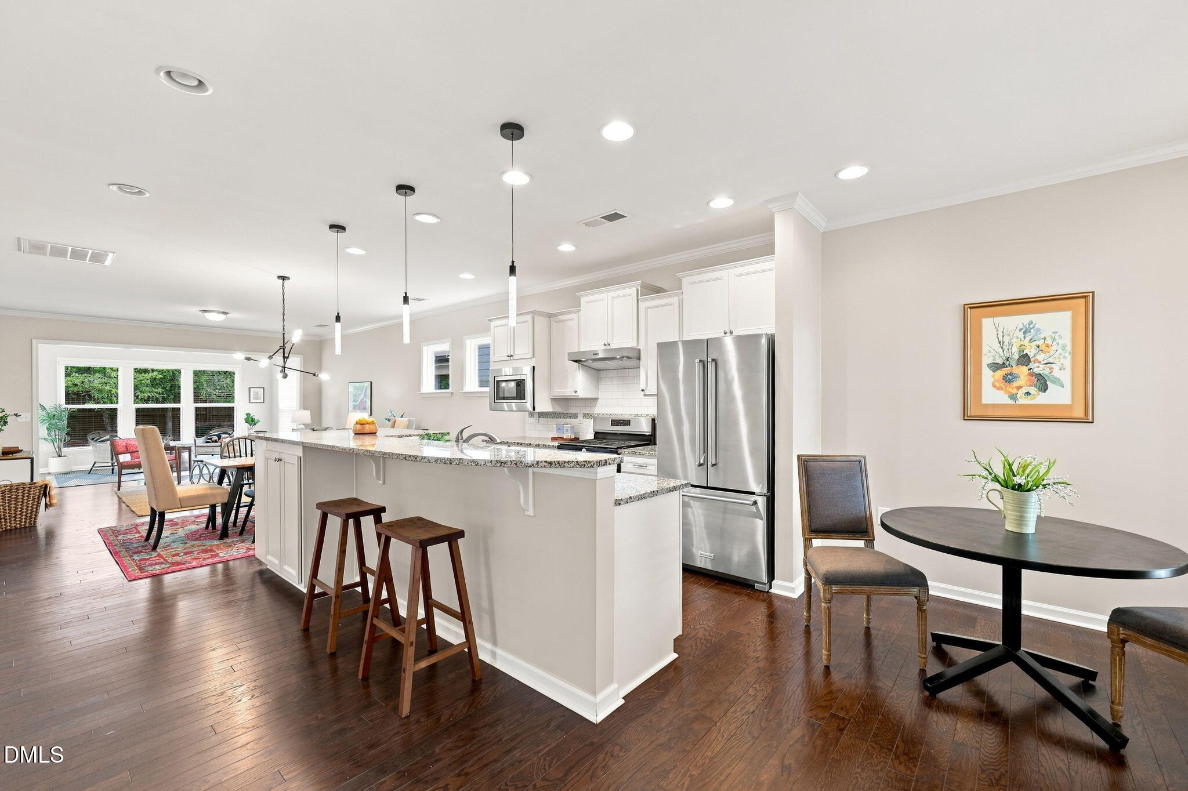
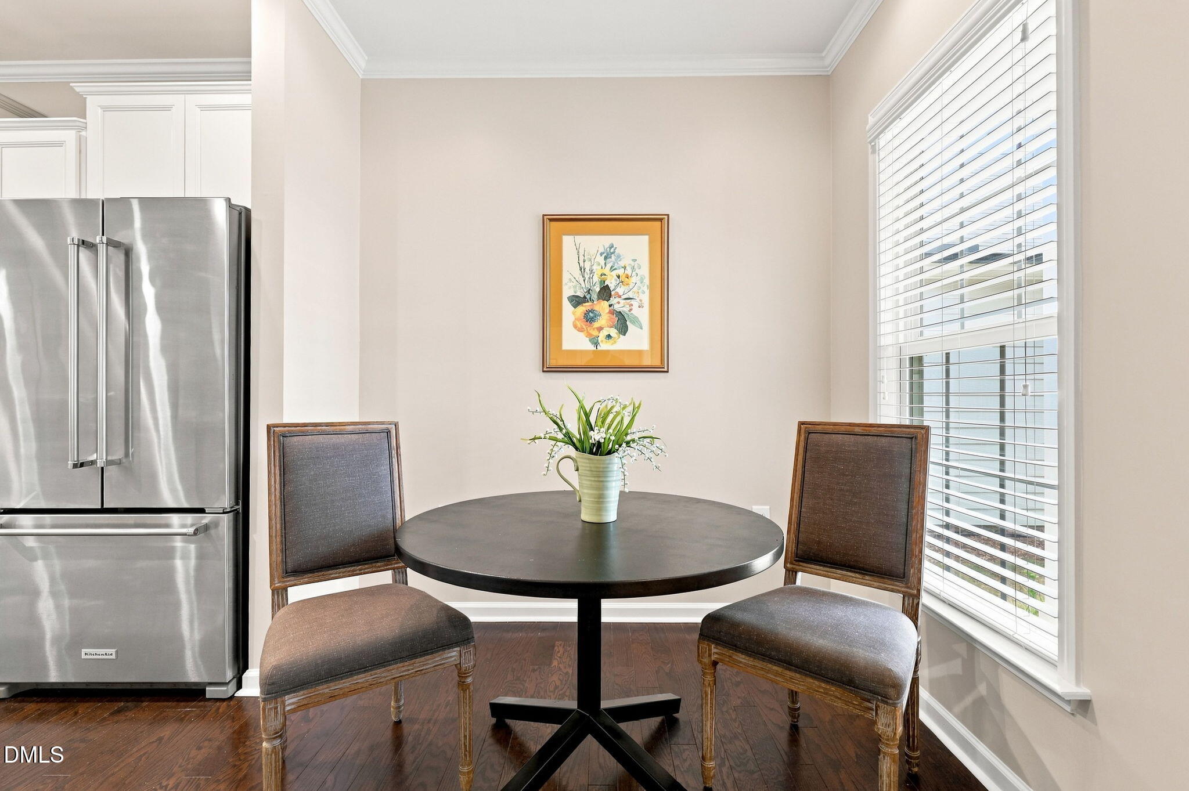
Picture perfect one level home in Del Web 55+ community close to everything you need! Impeccable condition throughout! Like new! Chef's kitchen with gas gook top and convection oven and built-in microwave. Beautiful cabinets, granite counter tops, center island with bar seating. Eat in kitchen plus dining area. Living room plus sunroom. Spacious primary suite with luxurious bath and large walk-in closet. Second bedroom and full bath. Covered back patio, 2 car garage. Great community is located close to shopping in the heart of the triangle. Walking trails run throughout the community! Dog parks, gardens and playgrounds. Club house with indoor and outdoor pools, pickleball courts and lots to do! Del Web Carolina Arbors is a fantastic 55+ community. See their website for the long list of amenities and activities. https://www.ourcarolinaarbors.com

Save
Ask
Tour
Hide
Share
Listing Snapshot
Price 
$450,000
Days On Site 
26 Days
Bedrooms 
2
Inside Area (SqFt) 
1,527 sqft
Total Baths 
2
Full Baths 
2
Partial Baths 
N/A
Lot Size 
0.12 Acres
Year Built 
2018
MLS® Number 
10187438
Status 
Pending
Property Tax 
$5,331.19
HOA/Condo/Coop Fees 
$266 monthly
Sq Ft Source 
N/A
Friends & Family
Recent Activity
3 weeks agoListing updated with changes from the MLS®
3 weeks agoStatus changed to Pending
4 weeks agoListing first seen on site
General Features
Acres 
0.12
Attached Garage 
Yes
Direction Faces 
Southwest
Disclosures 
Seller Disclosure
Foundation 
Slab
Garage 
Yes
Garage Spaces 
2
Levels 
One
Parking 
AttachedGarageConcreteGarage Faces Front
Property Sub Type 
Single Family Residence
Sewer 
Public Sewer
Special Circumstances 
Standard
SqFt Above 
1527
SqFt Total 
1527
Style 
CottageCraftsmanTransitional
Utilities 
Cable AvailableElectricity ConnectedNatural Gas ConnectedPhone AvailableSewer ConnectedWater Connected
Water Source 
Public
Zoning 
PDR
Interior Features
Appliances 
Convection OvenDryerDisposalDishwasherExhaust FanGas CooktopGas OvenGas RangeGas Water HeaterMicrowaveRefrigeratorRange HoodStainless Steel Appliance(s)Washer
Cooling 
Central AirElectric
Flooring 
CarpetTileWood
Heating 
CentralNatural Gas
Interior 
Crown MoldingDouble VanityGranite CountersKitchen IslandOpen FloorplanRecessed LightingWalk-In Closet(s)Master DownstairsHigh Speed Internet
Laundry Features 
Laundry RoomMain Level
Main Level Bedrooms 
2
Window Features 
Double Pane WindowsInsulated Windows
Bedroom 2 
Dimensions - 13.3 x 10.0Level - Main
Breakfast Room 
Dimensions - 7.6 x 8.0Level - Main
Dining Room 
Dimensions - 14.8 x 10.0Level - Main
Kitchen 
Dimensions - 11.3 x 14.8Level - Main
Laundry 
Dimensions - 6.0 x 5.0Level - Main
Living Room 
Dimensions - 11.4 x 14.8Level - Main
Master Bedroom 
Dimensions - 13.0 x 14.2Level - Main
Sunroom 
Dimensions - 9.6 x 14.0Level - Main
Save
Ask
Tour
Hide
Share
Exterior Features
Construction Details 
Fiber Cement
Exterior 
Rain Gutters
Lot Features 
Back YardFront YardLandscaped
Patio And Porch 
PatioRear Porch
Roof 
Shingle
Windows/Doors 
Double Pane WindowsInsulated Windows
Community Features
Accessibility Features 
Visitor Bathroom
Association Amenities 
ClubhouseDog ParkGame RoomInsuranceIndoor PoolJogging PathLandscapingMaintenance GroundsManagementMeeting RoomPlaygroundPoolRecreation FacilitiesTennis Court(s)Trail(s)
Association Fee 
$266.0
Association Fee Frequency 
Monthly
Community Features 
ClubhouseParkPlaygroundPoolStreet LightsSidewalksTennis Court(s)
Senior Community 
Yes
Financing Terms Available 
CashConventional
Roads 
Paved
Schools
School District
Unknown
Elementary School
Durham - Spring Valley Elementary School
Middle School
Durham - Neal Middle
High School
Durham - Southern School of Energy and Sustainabil
Listing courtesy of Logan Carter of Logan Carter Realty


Listings that are marked with an icon are provided courtesy of the Triangle MLS, Inc. of North Carolina, Internet Data Exchange Database. Copyright 2026 Triangle MLS, Inc. of North Carolina. All rights reserved.

Last checked: 2026-09-16 10:42 AM UTC

Neighborhood & Commute
Source: Walkscore
Disclosure: Community information and market data powered by Constellation Data Labs. Information is deemed reliable but not guaranteed.
Save
Ask
Tour
Hide
Share