
1110 Lake Ridge DriveCreedmoor, NC 27522
Mortgage Calculator
Monthly Payment (Est.)
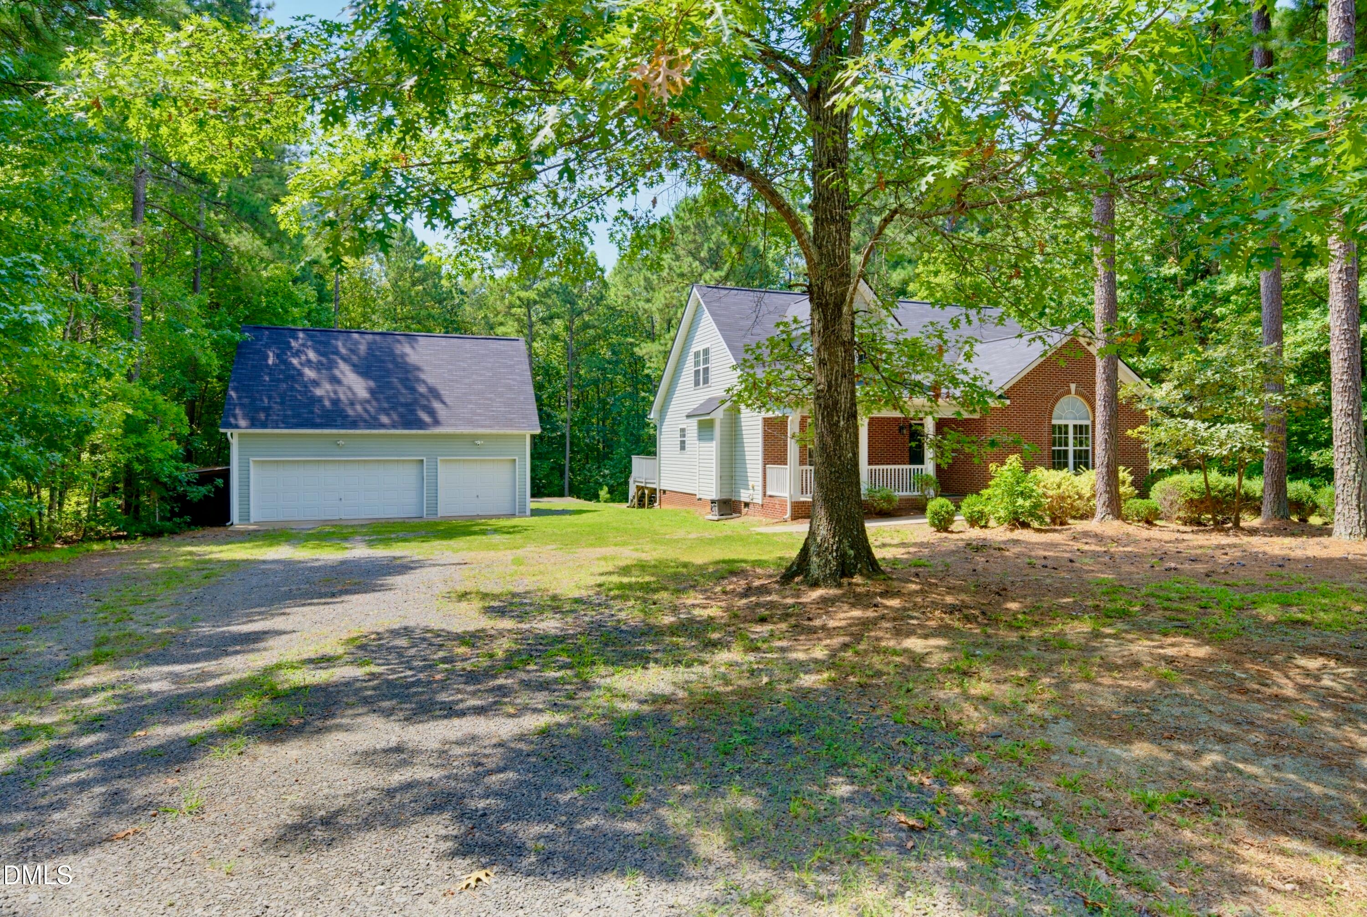
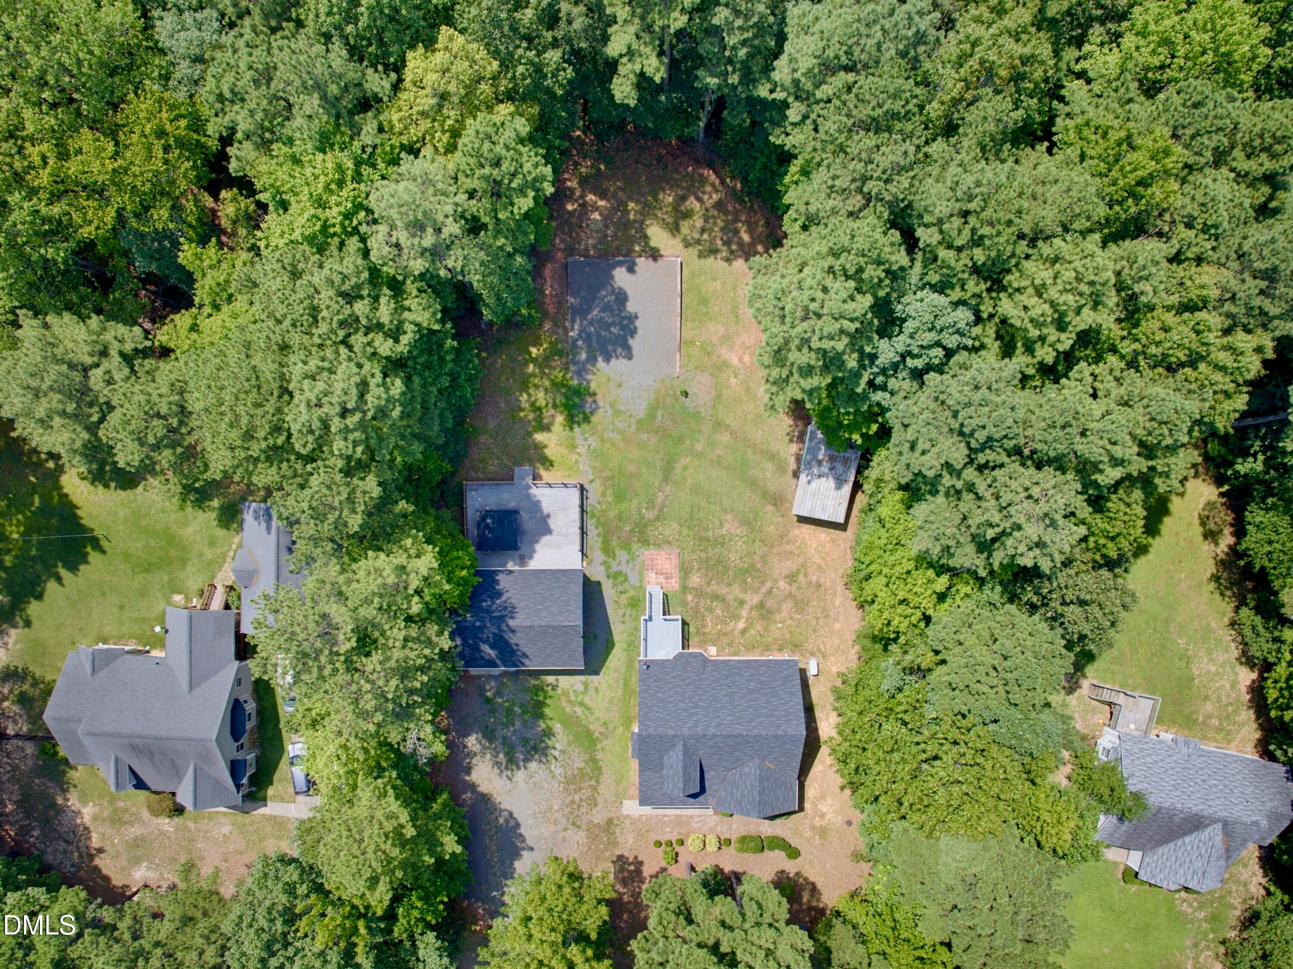
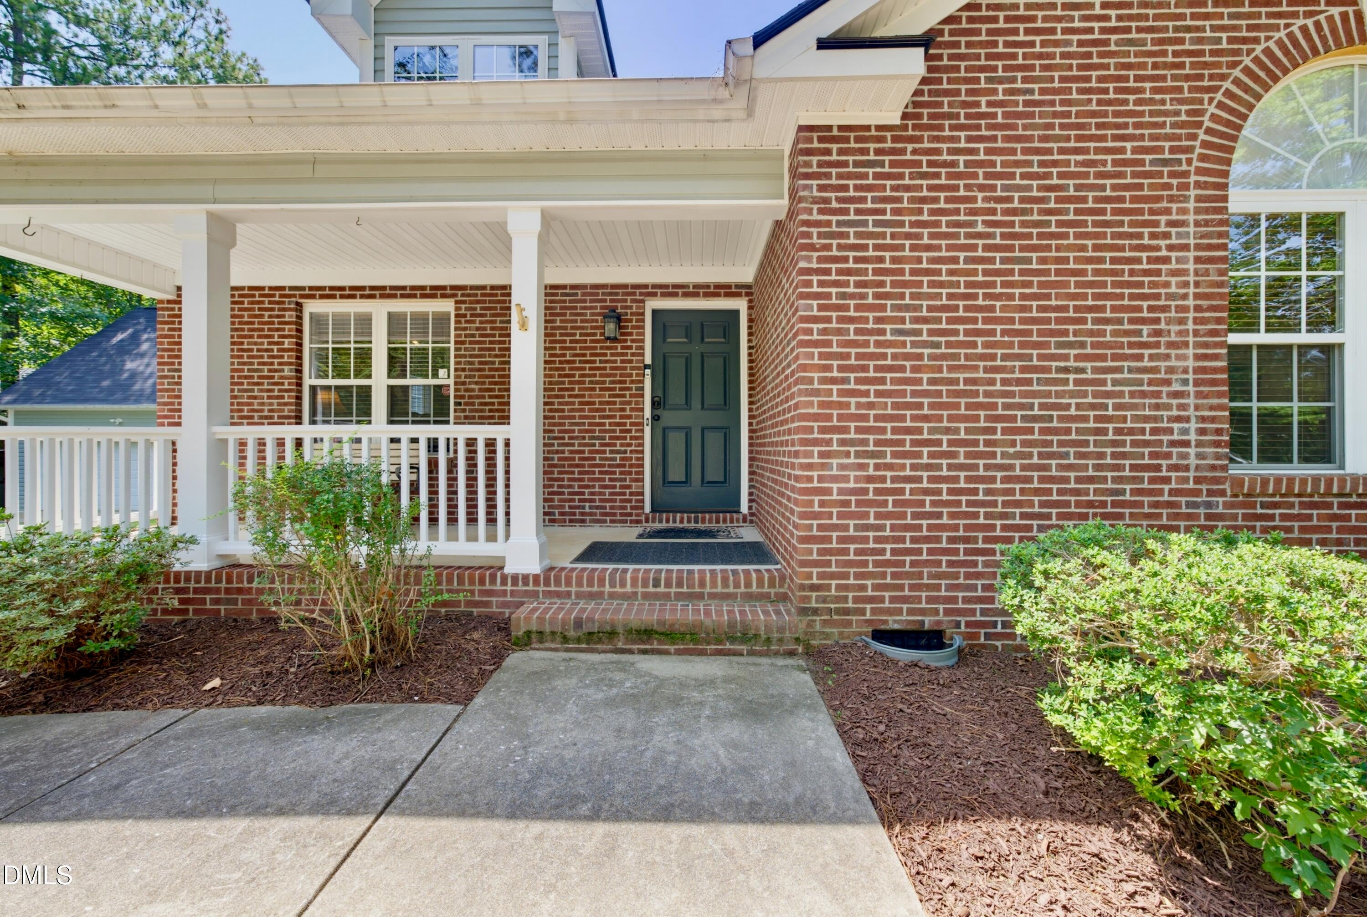
$1,734Tucked into a quiet cul-de-sac on almost an acre of open space and mature hardwoods, 1110 Lake Ridge Drive offers something increasingly hard to find: an opportunity to slow down. Offered to the public for the first time by its original owner, this brick front ranch has been thoughtfully cared for and is seeking its next chapter. There is freedom here for the things that tend to get pushed aside when life gets busy. A 3 car garage means room for the cars, the toys and the hobbies, while the unfinished apartment above waits for its purpose. The detached workshop, equipped with electricity and plumbing, provides the perfect spot for a creative studio, he/she shed or whatever your version of "I've always wanted to..." happens to be. And when the afternoon turns into evening, nearly 1,000sqft of composite decking becomes the backdrop for dinner with friends, birthday celebrations or a gathering that lasts a little longer than planned. Beyond it all, the trees remain untouched, offering a secluded wooded buffer that makes the outside world feel a little farther away than it actually is. Inside, the same easygoing spirit continues. A spacious family room centers around a beautiful stone fireplace, creating the perfect place to settle in once the temperatures drop. The kitchen's warm wood cabinetry and generous counter space are complemented by a bay window overlooking the backyard, while the vaulted primary suite establishes a private place to retreat at the end of the day. Two additional bedrooms and a full bath provide plenty of comfort for family or guests. And if you thought the possibilities ended there, just walk upstairs. Approximately 1,000sqft of unfinished potential is ready for...an office, fitness studio, playroom, guest quarters or combination of them all! When you decide to leave your corner of the world, Falls Lake is only minutes away and downtown Wake Forest is just 10 miles down the road. Close enough for dinner, errands & adventure. Far enough away that coming home feels like a nice change of pace. This lifestyle isn't about keeping up with what's next. It's about enjoying what's already here. And with an abundance of land, privacy, flexibility and room to create, properties like this are becoming incredibly rare. Welcome home!
| 3 weeks ago | Listing updated with changes from the MLS® | |
| 3 weeks ago | Status changed to Pending | |
| 3 weeks ago | Listing first seen on site |

Listings that are marked with an icon are provided courtesy of the Triangle MLS, Inc. of North Carolina, Internet Data Exchange Database. Copyright 2026 Triangle MLS, Inc. of North Carolina. All rights reserved.
Last checked: 2026-09-10 12:45 PM UTC
Did you know? You can invite friends and family to your search. They can join your search, rate and discuss listings with you.