
45 Leighann Court STimberlake, NC 27583
Mortgage Calculator
Monthly Payment (Est.)
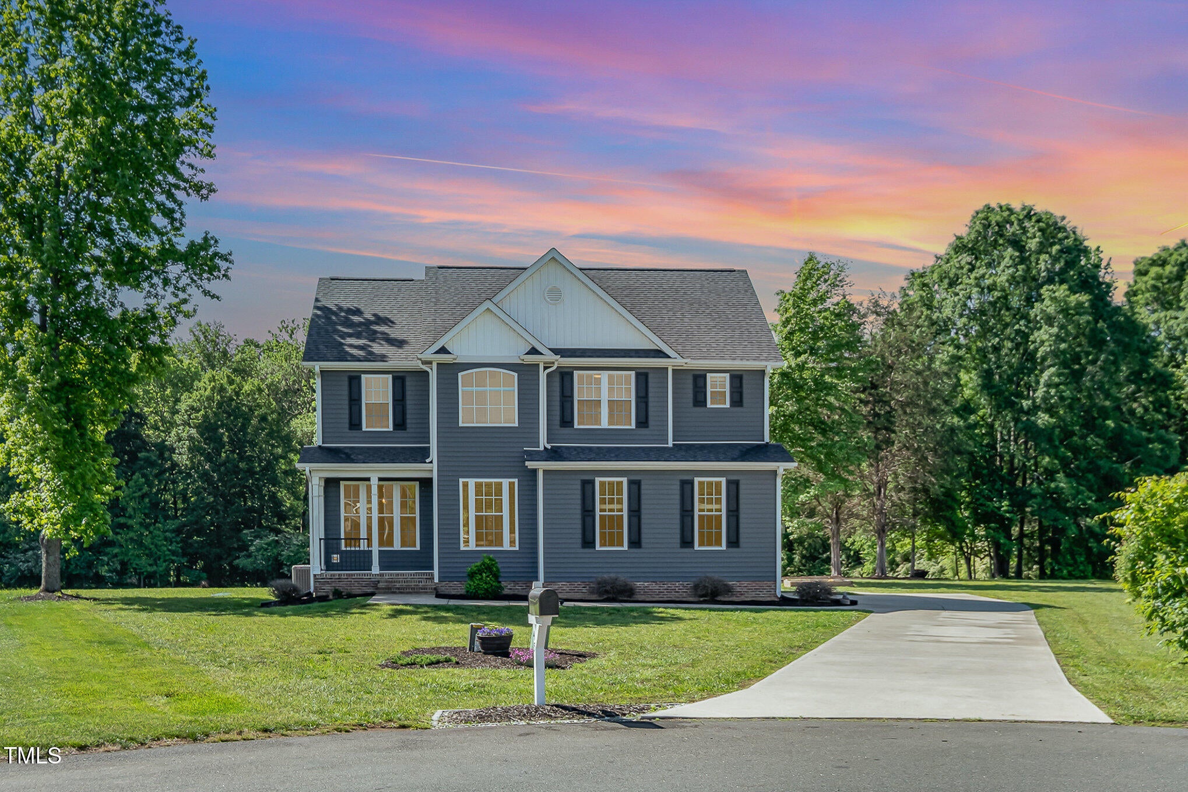
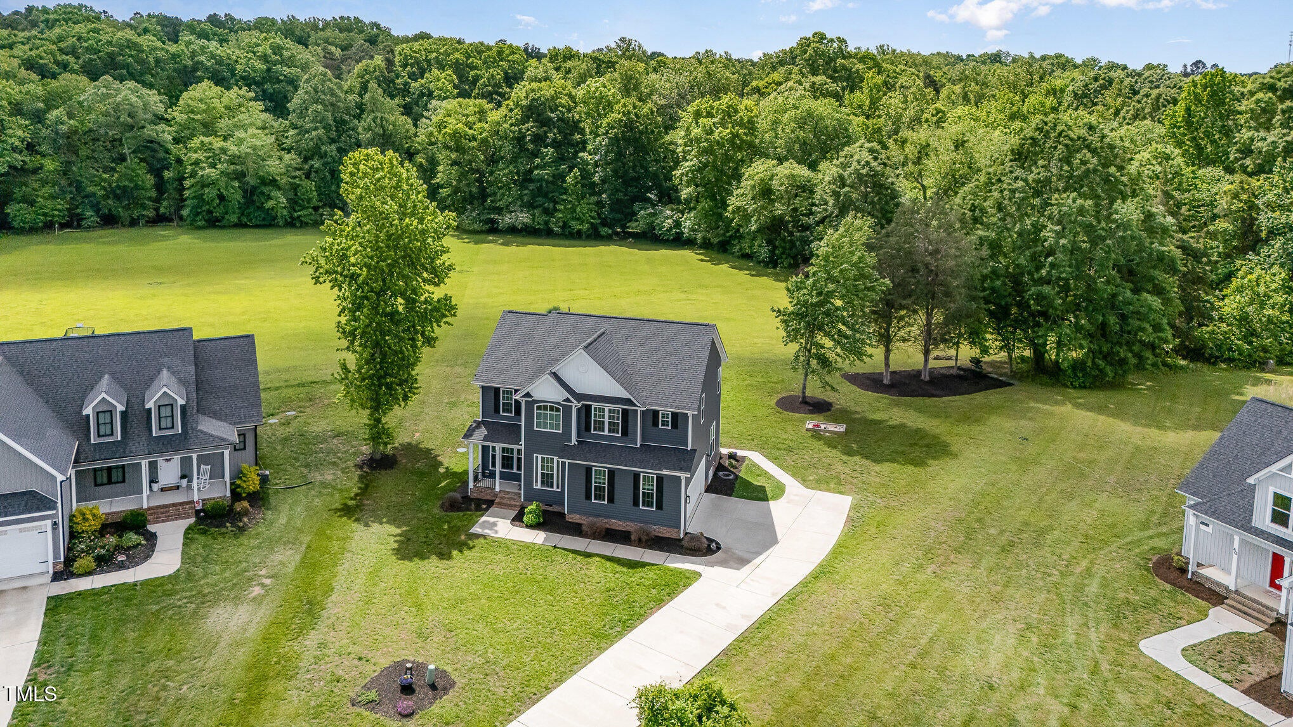
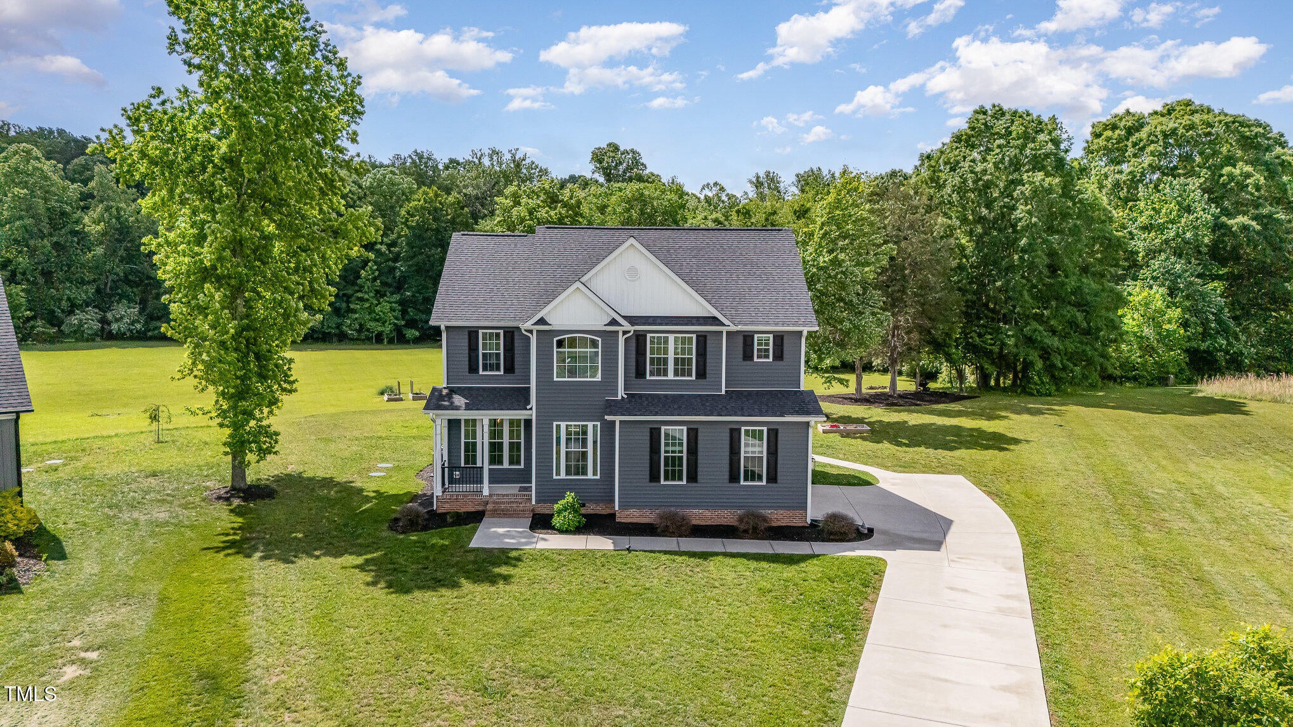
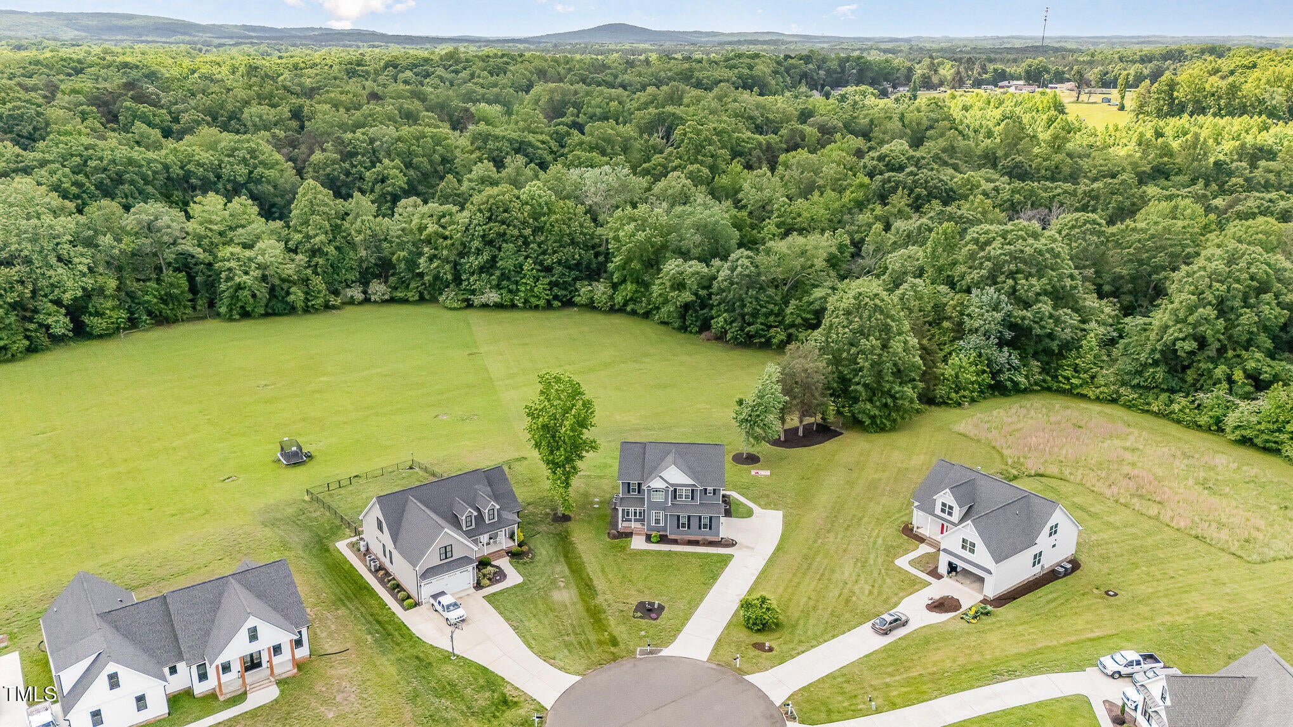
Enter an interest rate to see your estimated monthly payment.If you've been searching for more space without giving up convenient access to Durham, this home offers a combination that can be increasingly difficult to find. Built in 2021, on 2.49 acres, and plenty of room to grow. The home features 4 bedrooms, 2.5 bathrooms, and more than 2,166 square feet of thoughtfully designed living space. The main level offers an open, comfortable flow between the kitchen, dining, and living areas, creating an ideal setup for everyday living and entertaining. Upstairs, four bedrooms provide flexibility for family, guests, a home office, playroom, or whatever fits your lifestyle. Outside is where this property really stands apart. Set on 2.49 acres, there's room to spread out and enjoy a little more privacy than you'll typically find in a traditional neighborhood setting. Wooded views create a peaceful backdrop, while the existing garden and expansive outdoor space offer plenty of possibilities. Whether that means gardening, outdoor entertaining, space for kids to play, or simply enjoying having more land around you. The home also comes with a few practical extras that make maintaining the property a little easier. The washer and dryer convey, along with the Cub Cadet riding lawn mower, an especially useful addition when you have this much outdoor space to enjoy. And while you get the benefit of acreage and privacy, you're not completely removed from everyday conveniences. Durham is approximately 30 minutes away, with Roxboro and Hillsborough also within easy reach. For buyers relocating to the area, looking for more land, or simply ready to trade a tighter neighborhood lot for some breathing room, this property deserves a closer look.
| 2 weeks ago | Price changed to $440,000 | |
| 2 weeks ago | Listing updated with changes from the MLS® | |
| 2 months ago | Listing first seen on site |

Listings that are marked with an icon are provided courtesy of the Triangle MLS, Inc. of North Carolina, Internet Data Exchange Database. Copyright 2026 Triangle MLS, Inc. of North Carolina. All rights reserved.
Last checked: 2026-10-19 03:55 AM UTC
Did you know? You can invite friends and family to your search. They can join your search, rate and discuss listings with you.