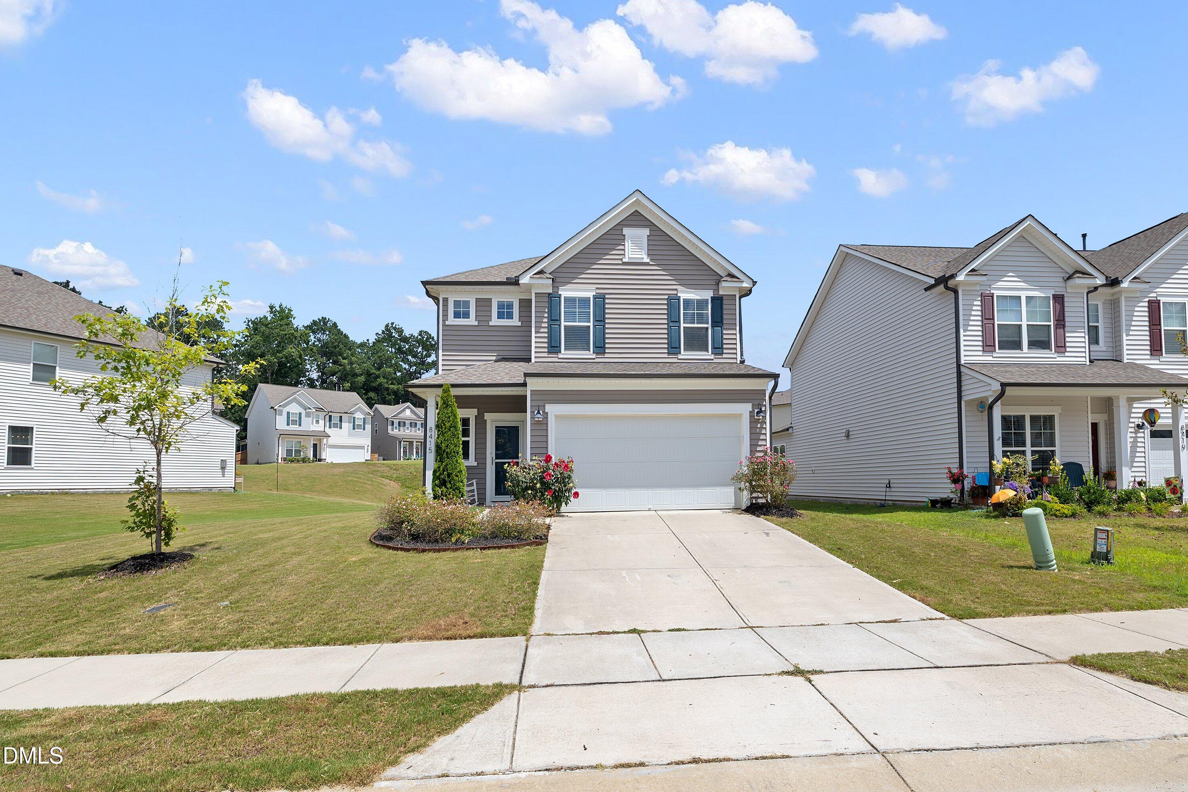
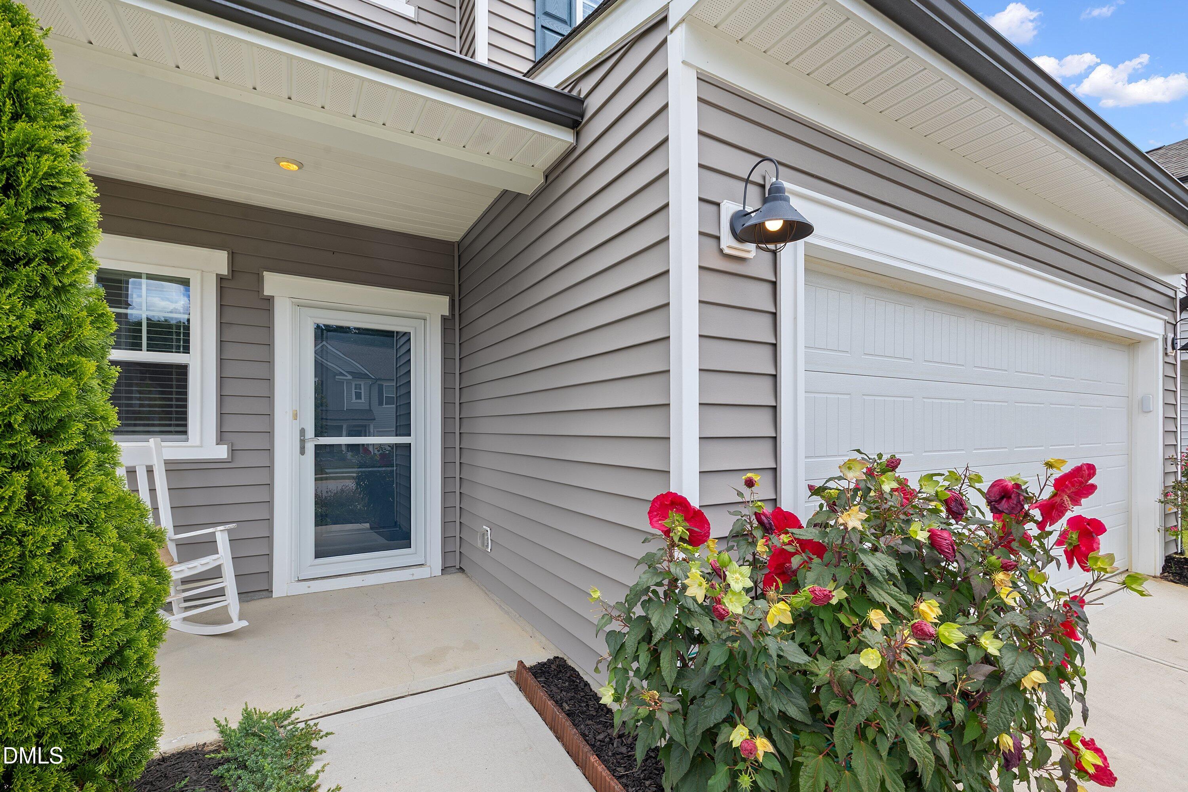
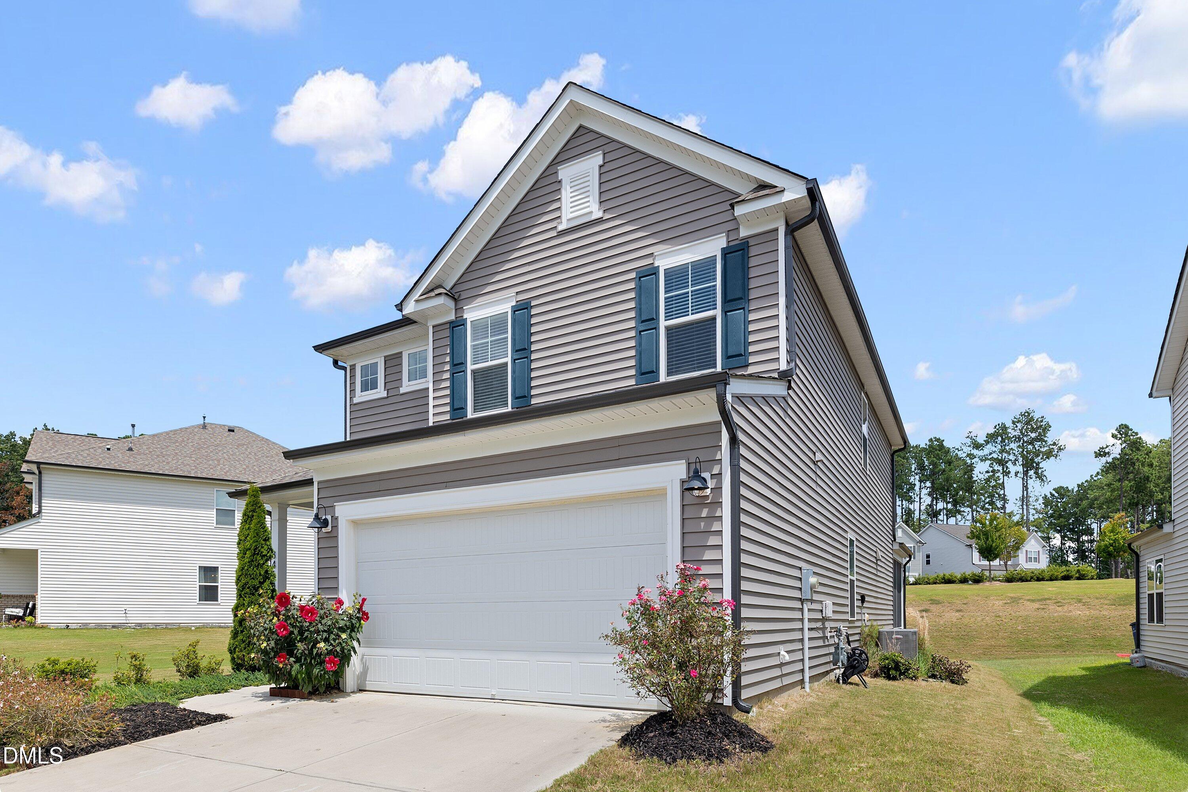
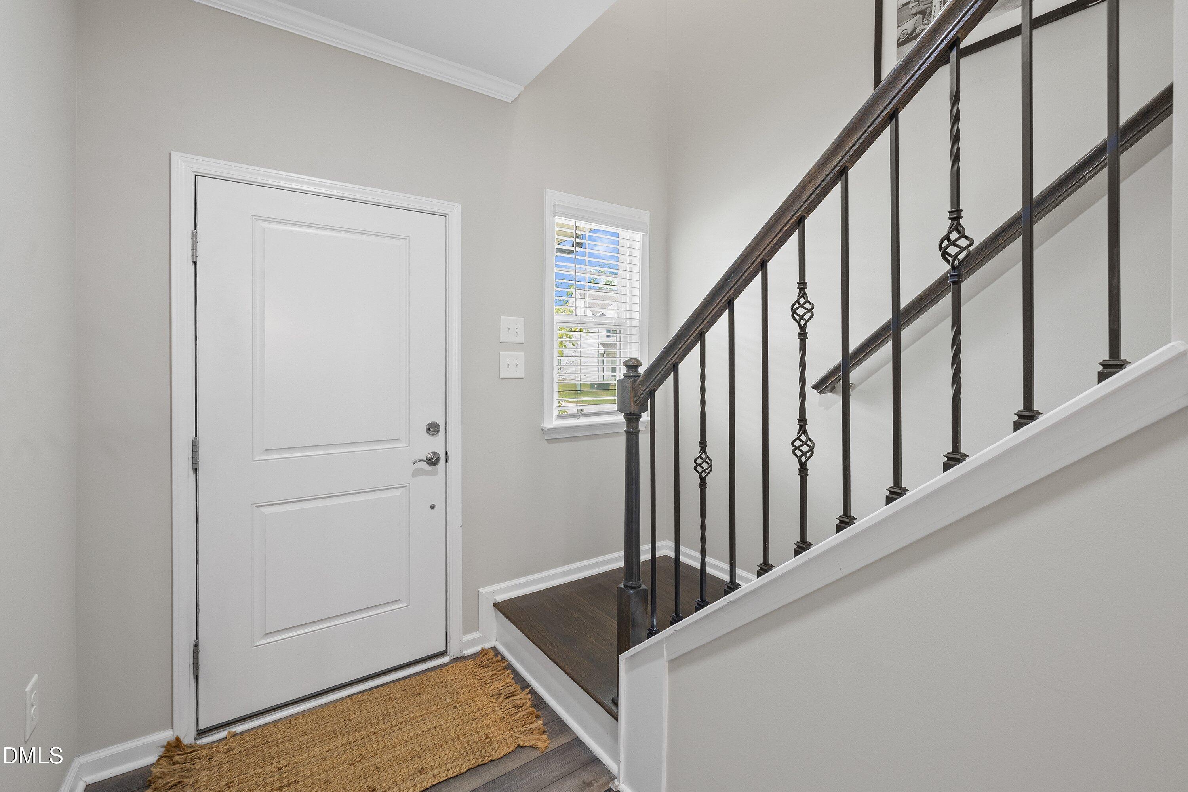
Beautifully maintained Open Floor Plan home in coveted Hidden Valley subdivision. Boasting an exceptional floorplan that flows easily from space to space and three directional natural lighting are added features to this gem of a house. The Luxury Vinyl flooring is throughout the first floor which includes Dining, Family w/fireplace, Kitchen, Dinette. A Full tiled Bathroom, a carpeted Bedroom/Office and a screened-in porch finish off the first floor. The staircase has faux wrought iron pickets and hardwood stair threads. The spacious kitchen has an abundance of cabinets, an eat-at island, tiled backsplash, granite countertops, large sink, stainless steel appliances, walk-in pantry. An outdoor Patio is perfectly placed so the chef can stay connected to the party. The second floor has a huge Master Suite with walk-in closet, double vanities, granite countertops, large shower and a linen/medicine closet. Also upstairs is a large loft, two additional bedrooms, an oversized Laundry Room and an additional full bathroom. Community has a Pool with Clubhouse (Fitness center and covered outdoor eating), multiple play/park areas and a Dog Park. Minutes to Target, Wake Tech, Costco, Kohls, 540. Many restaurants to choose from. Must see to appreciate.
Save
Ask
Tour
Hide
Share
Listing Snapshot
Price
$449,900
Days On Site
9 Days
Bedrooms
4
Inside Area (SqFt)
2,513 sqft
Total Baths
3
Full Baths
3
Partial Baths
N/A
Lot Size
0.16 Acres
Year Built
2021
MLS® Number
10187422
Status
Active
Property Tax
$4,059.78
HOA/Condo/Coop Fees
$56.67 monthly
Sq Ft Source
N/A
Friends & Family
React
Comment
Invite
No Comments Yet
Did you know? You can invite friends and family to your search. They can join your search, rate and discuss listings with you.
Recent Activity
a week ago
Listing updated with changes from the MLS®
a week ago
Listing first seen on site
General Features
Acres
0.16
Attached Garage
Yes
Foundation
Slab
Garage
Yes
Garage Spaces
2
Levels
Two
Parking
DrivewayGarage Door OpenerGarage Faces FrontAttached
Property Sub Type
Single Family Residence
Sewer
Public Sewer
Special Circumstances
Standard
SqFt Above
2513
SqFt Total
2513
Style
TraditionalTransitional
Utilities
Electricity AvailableElectricity ConnectedNatural Gas AvailableNatural Gas Connected
Water Source
Public
Zoning
RLD
Interior Features
Appliances
DishwasherFree-Standing Gas RangeMicrowaveSelf Cleaning OvenWater Heater
Listing courtesy of Linda Nestor of Triangle Real Estate Experts
Listings that are marked with an icon are provided courtesy of the Triangle MLS, Inc. of North Carolina, Internet Data Exchange Database. Copyright 2026 Triangle MLS, Inc. of North Carolina. All rights reserved.
Last checked: 2026-08-29 02:41 PM UTC
Neighborhood & Commute
Source: Walkscore
Disclosure: Community information and market data powered by Constellation Data Labs. Information is deemed reliable but not guaranteed.


Did you know? You can invite friends and family to your search. They can join your search, rate and discuss listings with you.