Save
Ask
Tour
Hide
Share
$360,000
70 Days On Site

5428 Roan Mountain Place
Raleigh, NC 27613

For Sale|Single Family Residence|Active
3
Beds
2
Total Baths
2
Full Baths
1,400
SqFt
$257
/SqFt
2001
Built
Subdivision:
Harrington Meadows
County:
Durham
Call Now: 919-404-SHOW
Is this the listing for you? We can help make it yours.
919-404-SHOW
5428 Roan Mountain Place5428 Roan Mountain Place5428 Roan Mountain Place5428 Roan Mountain Place
Save
Ask
Tour
Hide
Share

Mortgage Calculator

Monthly Payment (Est.)

Enter an interest rate to see your estimated monthly payment.
Calculator powered by Showcase IDX, a Constellation1 Company. Copyright ©2026 Information is deemed reliable but not guaranteed.

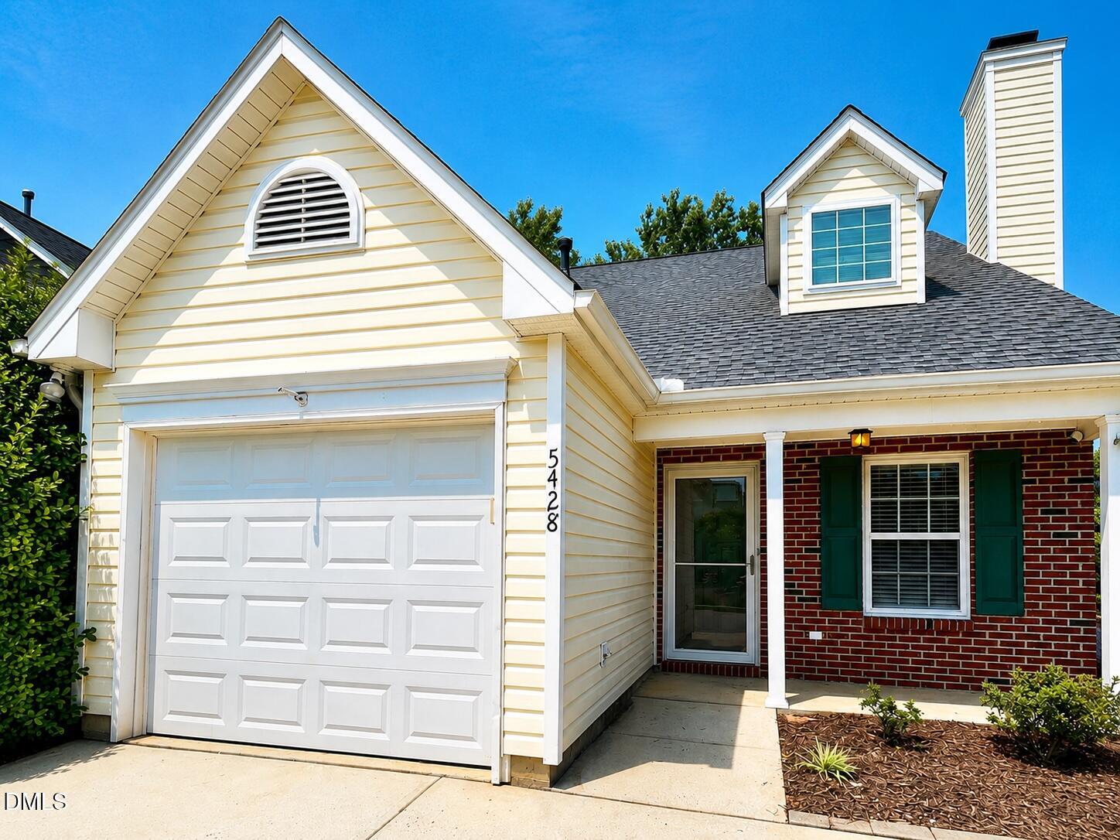
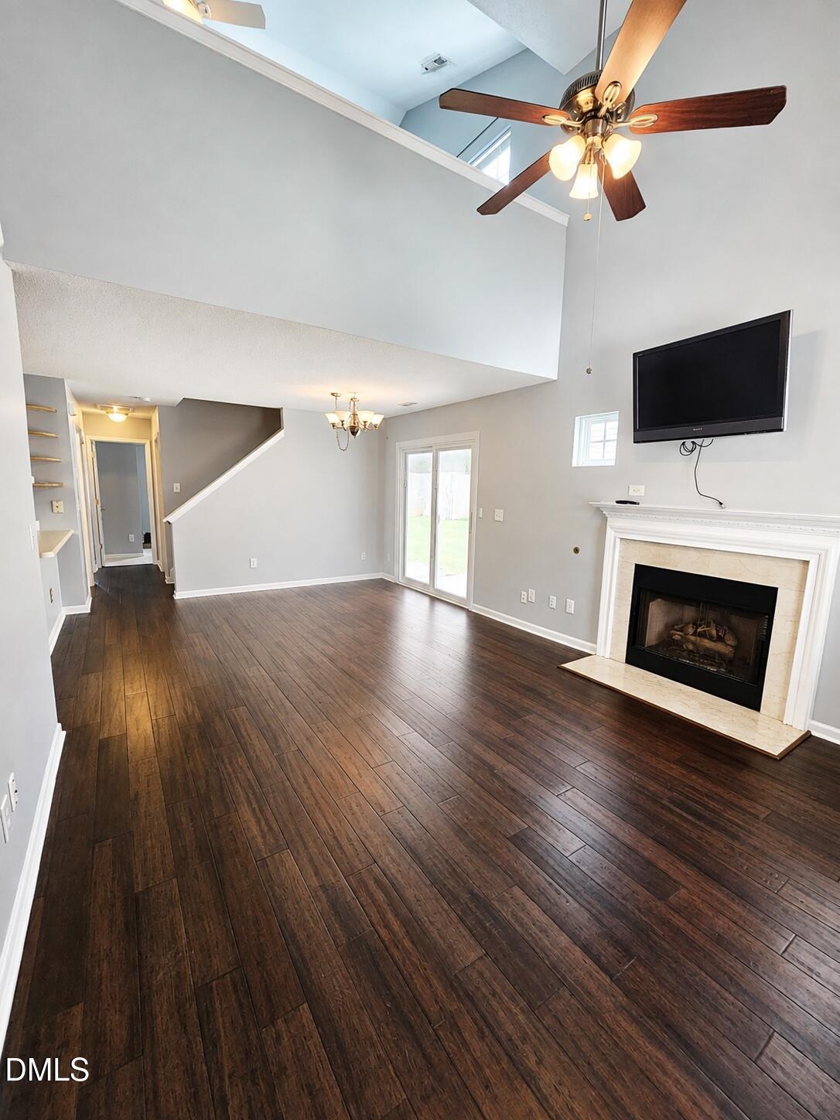
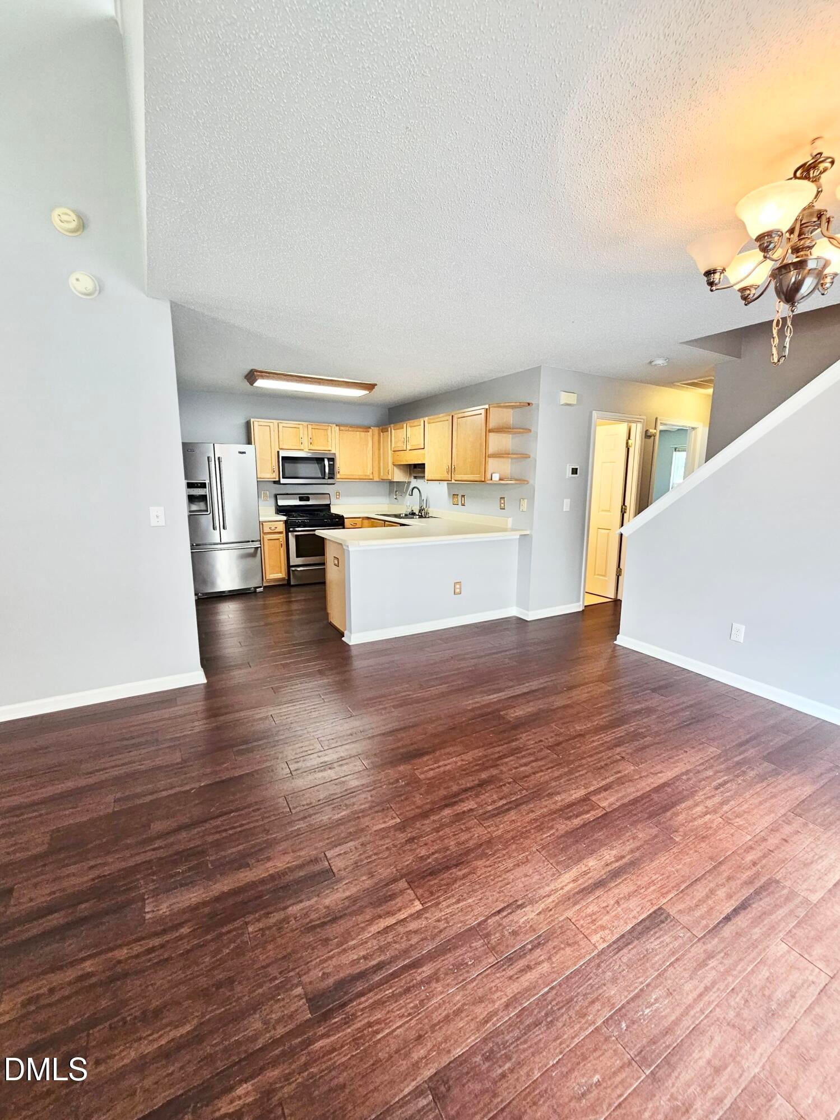
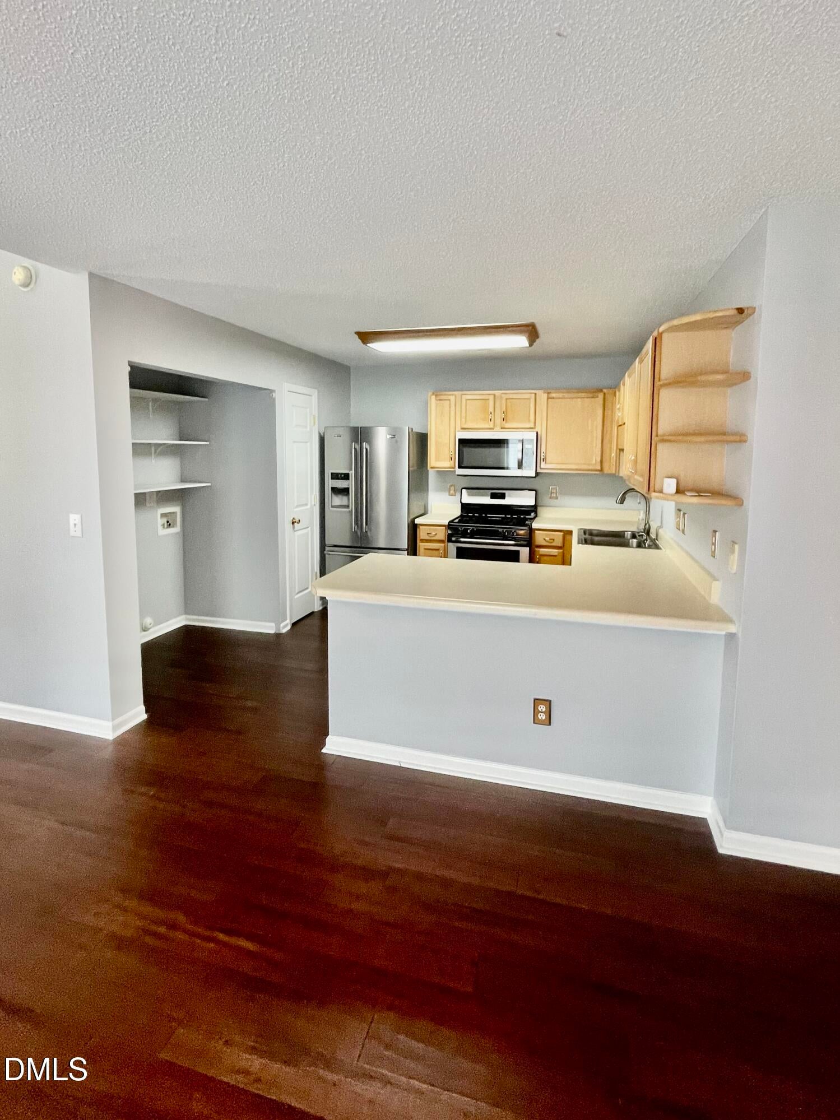
This inviting and beautifully maintained residence has a warm and welcoming presence and the comfort of knowing the roof and HVAC are new as of 2024. The layout uses spaces so well you won't believe how large it lives. Step inside and be astonished at the soaring space, which seems impossible, given the exterior bungalow-like appearance. Fresh interior paint gives the home a clean, bright, move-in-ready feel. This floor plan offers two full baths, with an additional powder-room possibility (already plumbed) The current owner uses the space for storage, but just add the fixtures and you'll have a usable half bath. Either way, you have an excellent opportunity to create even more convenience and functionality. Two primary bedrooms are a possibility. If you like stairs, the upstairs space is a great choice. If not BR 2 is plenty spacious to use as primary and has full bath private access. Upstairs, the primary bedroom is a special retreat, featuring a sweeping overlook into the great room below, or it can be a wonderful bonus room space. It is accessed by an attractive wraparound staircase lighted by a contemporary, elegant pendant light fixture. Ceiling fans are thoughtfully provided in the living room and all bedrooms for year-round comfort. Step onto a large patio through double sliding doors with integrated blinds, safe from your pets. You'll always have wonderful natural light illuminating the kitchen and dining areas, and if you want privacy, simple sliding mechanisms control the blinds. You'll also appreciate the peace of mind that comes with a young roof and HVAC (2024) . In addition, appliances convey, making the transition to your new home easy. Outside, the home offers a welcoming front entry, attractive landscaping, fenced back and side yard areas, and a spacious driveway. The home is ideally located for an easy commute and convenient access to shopping, dining, and everyday amenities. Front yard lawn care included in HOA dues. As you tour the home, you will see how well it was maintained, which adds peace of mind. With its combination of location, updates, flexible space, and thoughtful features, this home is an opportunity you won't want to miss! Note that the vinyl fence installation across the front was done that way by the builder throughout the community.

Save
Ask
Tour
Hide
Share
Listing Snapshot
Price 
$360,000
Days On Site 
70 Days
Bedrooms 
3
Inside Area (SqFt) 
1,400 sqft
Total Baths 
2
Full Baths 
2
Partial Baths 
N/A
Lot Size 
0.14 Acres
Year Built 
2001
MLS Number 
10187421
Status 
Active
Property Tax 
$3,511.53
HOA/Condo/Coop Fees 
$50 monthly
Sq Ft Source 
N/A
Friends & Family
Recent Activity
a month agoPrice changed to $360,000
a month agoListing updated with changes from the MLS
2 months agoListing first seen on site
General Features
Acres 
0.14
Attached Garage 
Yes
Direction Faces 
South
Disclosures 
Seller Disclosure
Foundation 
Slab
Garage 
Yes
Garage Spaces 
1
Levels 
One and One Half
Parking 
AttachedGarageConcreteDrivewayGarage Faces Front
Parking Spaces 
3
Property Condition 
Updated/Remodeled
Property Sub Type 
Single Family Residence
Sewer 
Public Sewer
Special Circumstances 
Standard
SqFt Above 
1400
SqFt Total 
1400
Style 
CottageTraditionalTransitional
Utilities 
Cable AvailableElectricity AvailableElectricity ConnectedNatural Gas AvailableNatural Gas ConnectedSewer AvailableSewer ConnectedWater AvailableWater Connected
Water Source 
Public
Zoning 
R-6
Interior Features
Appliances 
DishwasherFree-Standing RefrigeratorIce MakerMicrowaveRangeRefrigeratorWater Heater
Cooling 
Central AirCeiling Fan(s)Heat Pump
Fireplace 
Yes
Fireplace Features 
Family RoomGasLiving Room
Fireplaces 
1
Flooring 
CarpetVinyl
Interior 
Ceiling Fan(s)ChandelierHigh CeilingsOpen FloorplanVaulted Ceiling(s)High Speed Internet
Laundry Features 
Laundry ClosetIn Kitchen
Main Level Bedrooms 
2
Window Features 
BlindsDouble Pane Windows
Bathroom 2 
Level - MainDescription - Has hall and BR access
Bedroom 2 
Dimensions - 15.0 x 10.2Level - MainDescription - Can be primary if desired.
Bedroom 3 
Dimensions - 10.7 x 10.3Level - Main
Kitchen 
Dimensions - 10.0 x 10.0Level - Main
Living Room 
Dimensions - 26.0 x 13.0Level - Main
Master Bathroom 
Level - Second
Master Bedroom 
Dimensions - 18.1 x 10.6Level - SecondDescription - Can be bonus
Utility Room 
Save
Ask
Tour
Hide
Share
Exterior Features
Construction Details 
Brick VeneerVinyl Siding
Exterior 
Private YardRain Gutters
Fencing 
Back YardPrivacyVinylWoodFenced
Lot Features 
Back YardLandscapedLevel
Patio And Porch 
CoveredFront PorchPatioPorch
Roof 
Shingle
View 
NeighborhoodNone
Waterview 
NeighborhoodNone
Windows/Doors 
BlindsDouble Pane Windows
Community Features
Association Amenities 
None
Association Fee 
$150.0
Association Fee Frequency 
Quarterly
Community Features 
None
Financing Terms Available 
CashConventionalFHAVA Loan
Building Access 
Front
Roads 
Asphalt
Schools
School District
Unknown
Elementary School
Durham - Spring Valley Elementary School
Middle School
Durham - Neal Middle
High School
Durham - Southern School of Energy and Sustainabil
Listing courtesy of Brenda Briggs of Premier Advantage Realty Inc


Listings that are marked with an icon are provided courtesy of the Triangle MLS, Inc. of North Carolina, Internet Data Exchange Database. Copyright 2026 Triangle MLS, Inc. of North Carolina. All rights reserved.

Last checked: 2026-10-30 06:11 AM UTC

Neighborhood & Commute
Source: Walkscore
Disclosure: Community information and market data powered by Constellation Data Labs. Information is deemed reliable but not guaranteed.
Save
Ask
Tour
Hide
Share