Save
Ask
Tour
Hide
Share
$350,000
8 Days On Site

124 Stonehenge Drive
Clayton, NC 27520

Single Family Residence|Pending
3
Beds
2
Total Baths
2
Full Baths
1,496
SqFt
$234
/SqFt
1990
Built
Subdivision:
Stonehenge
County:
Johnston
Call Now: 919-404-SHOW
Is this the listing for you? We can help make it yours.
919-404-SHOW
124 Stonehenge Drive124 Stonehenge Drive124 Stonehenge Drive124 Stonehenge Drive
Save
Ask
Tour
Hide
Share

Mortgage Calculator

Monthly Payment (Est.)

$1,597
Calculator powered by Showcase IDX, a Constellation1 Company. Copyright ©2026 Information is deemed reliable but not guaranteed.

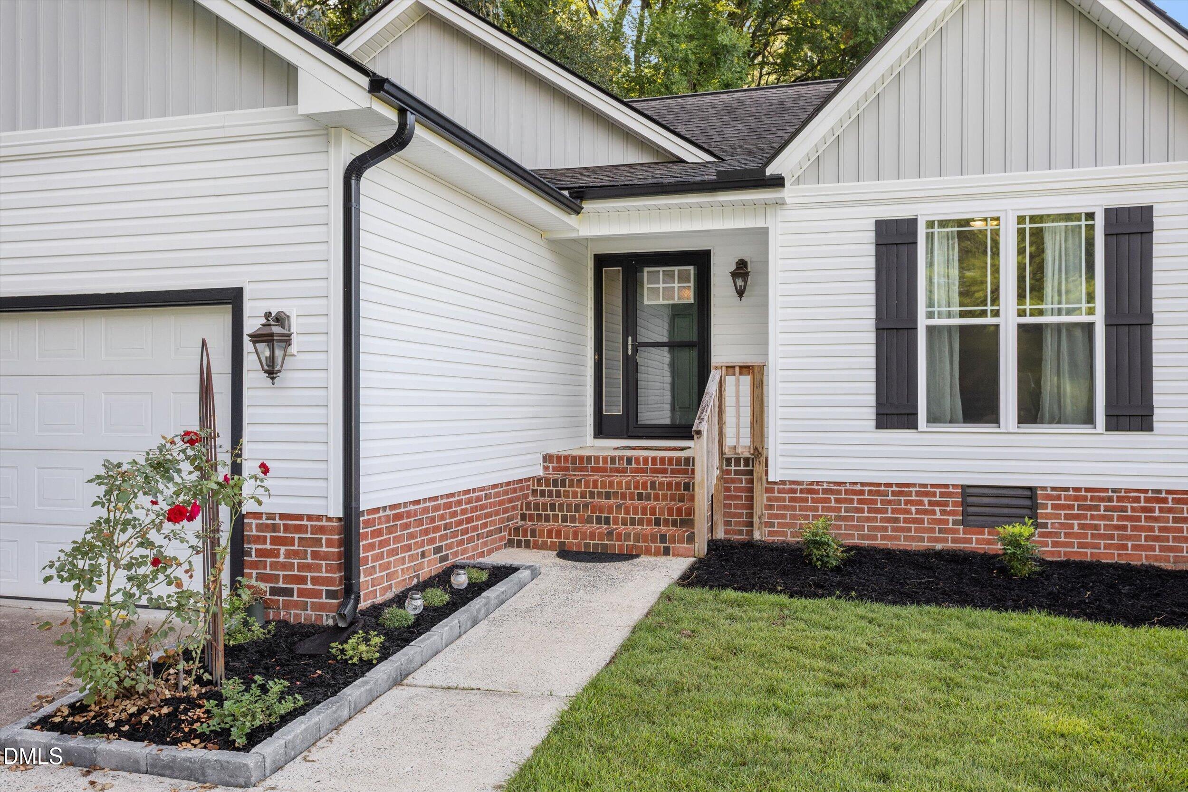
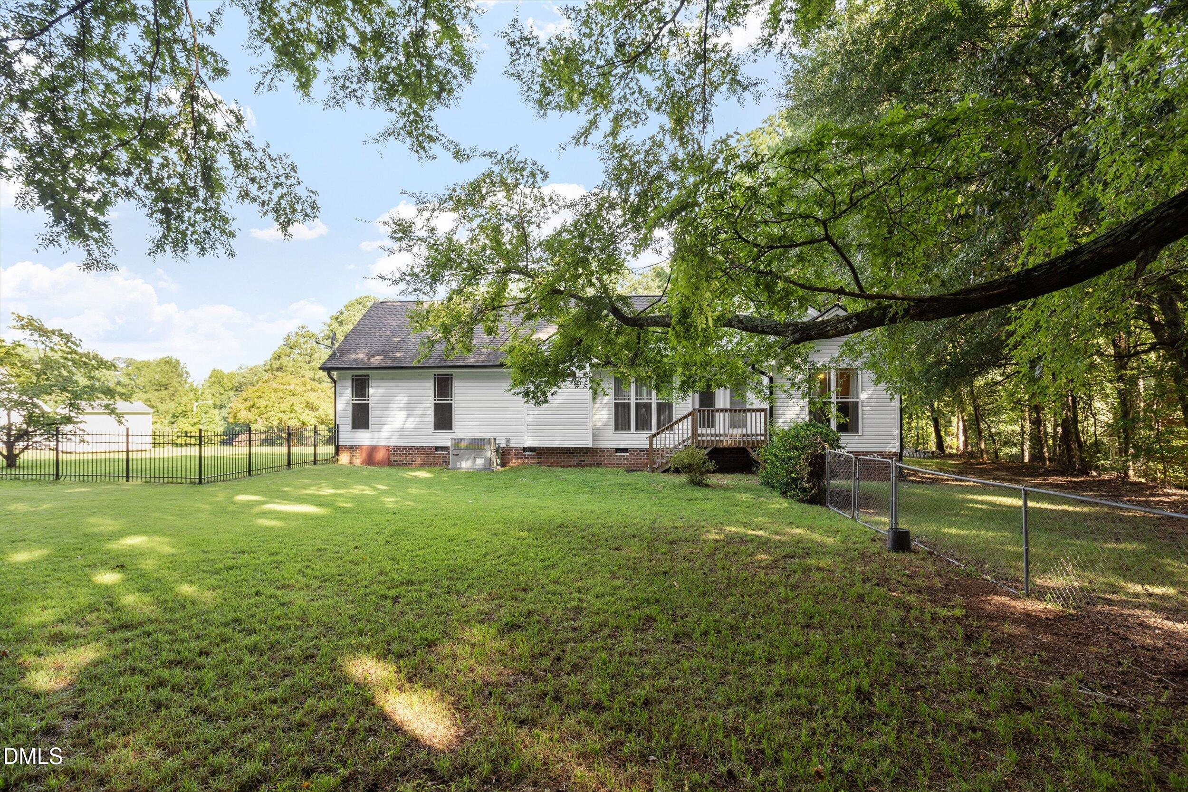
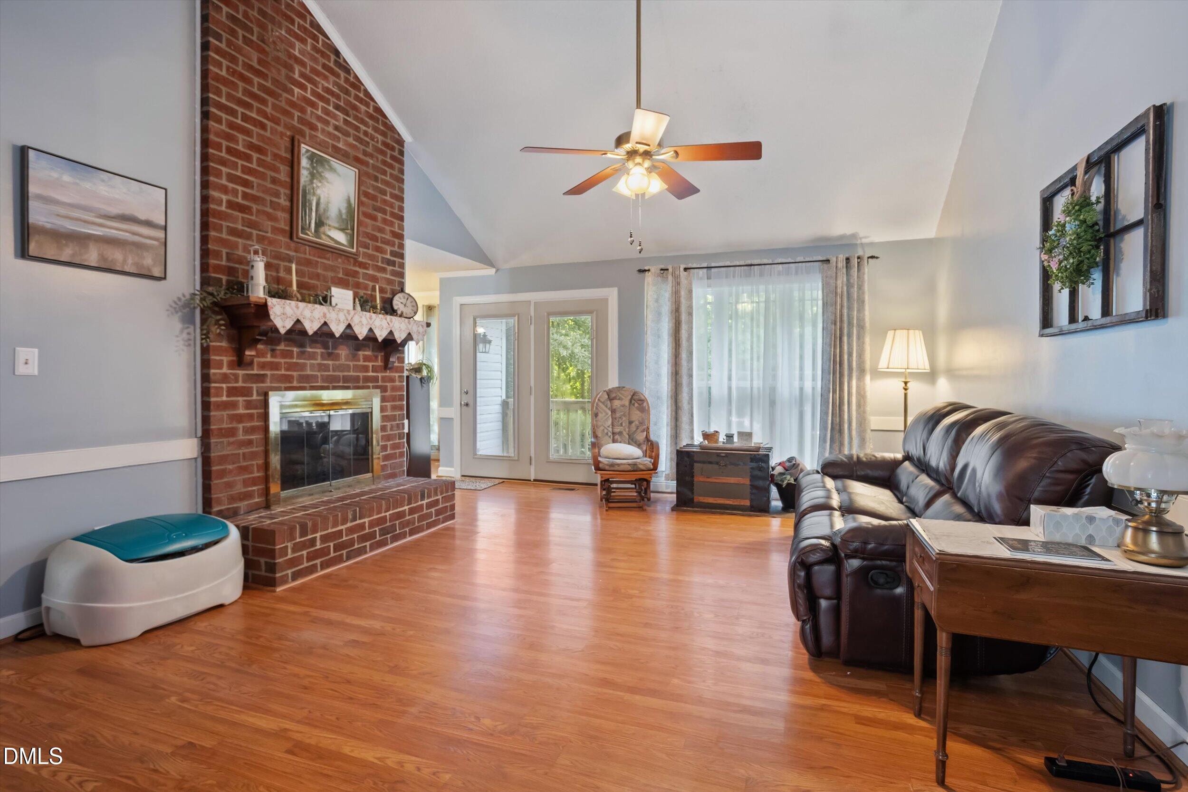
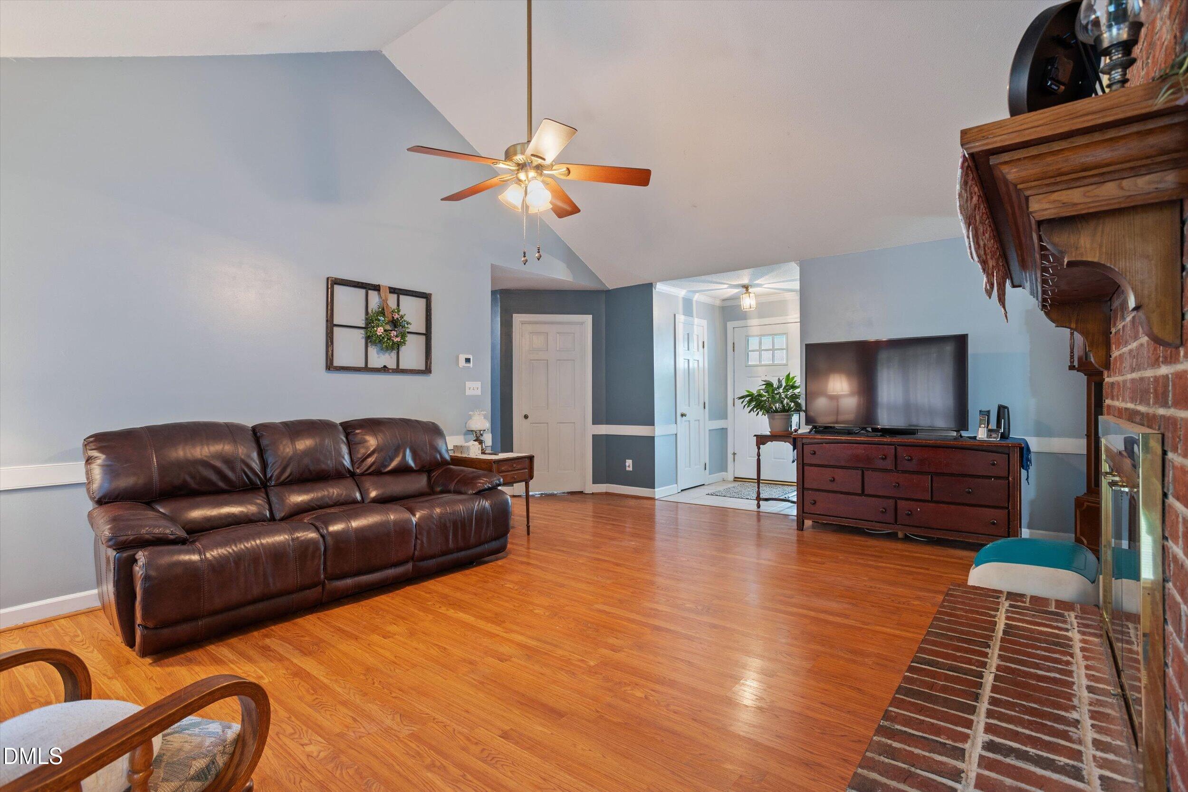
You'll find something truly special here: a beautifully landscaped property with a large front yard, spacious side yard, and generous backyard, offering plenty of room to garden, entertain, play, or simply enjoy the peace and serenity of your surroundings. Inside, this three bedroom, two bath home the inviting traditional brick fireplace creates a warm focal point and adds timeless character to the living space. The bright white kitchen features stainless steel appliances, blending functionality with a classic feel. Located in a quiet, serene setting, perfectly tucked away on a quiet cul-de-sac and yet close to downtown Clayton's restaurants, shopping, community festivals, and local events, this home offers the best of both worlds of peaceful living with the convenience of being close to it all. Come discover the charm and tranquility of a home that feels a world away, yet close to everything. Roof - 2017 | HVAC - 2022

Save
Ask
Tour
Hide
Share
Listing Snapshot
Price 
$350,000
Days On Site 
8 Days
Bedrooms 
3
Inside Area (SqFt) 
1,496 sqft
Total Baths 
2
Full Baths 
2
Partial Baths 
N/A
Lot Size 
0.93 Acres
Year Built 
1990
MLS® Number 
10187419
Status 
Pending
Property Tax 
$1,846.5
HOA/Condo/Coop Fees 
N/A
Sq Ft Source 
N/A
Friends & Family
Recent Activity
6 days agoListing updated with changes from the MLS®
6 days agoStatus changed to Pending
a week agoListing first seen on site
General Features
Acres 
0.93
Attached Garage 
Yes
Garage 
Yes
Garage Spaces 
2
Levels 
One
Parking 
ConcreteDrivewayGarageGarage Door OpenerGarage Faces FrontKitchen LevelAttached
Parking Spaces 
6
Property Sub Type 
Single Family Residence
Sewer 
Septic Tank
Special Circumstances 
Standard
SqFt Above 
1496
SqFt Total 
1496
Style 
Traditional
Water Source 
PrivateWell
Zoning 
RES
Interior Features
Appliances 
DishwasherElectric RangeElectric Water HeaterMicrowaveRefrigerator
Cooling 
Ceiling Fan(s)Central AirElectric
Fireplace 
Yes
Fireplace Features 
Family RoomGas LogGlass Doors
Fireplaces 
1
Flooring 
CarpetCombination
Heating 
CentralHeat Pump
Interior 
Cathedral Ceiling(s)Ceiling Fan(s)Double VanityEntrance FoyerHigh CeilingsHigh Speed InternetMaster DownstairsSoaking TubVaulted Ceiling(s)Walk-In Closet(s)
Main Level Bedrooms 
3
Bedroom 2 
Dimensions - 13.5 x 10.4Level - Main
Bedroom 3 
Dimensions - 11.7 x 13.6Level - Main
Dining Room 
Dimensions - 9.7 x 10.7Level - Main
Entrance Hall 
Dimensions - 5.6 x 5.5Level - Main
Family Room 
Dimensions - 20.0 x 14.6Level - Main
Kitchen 
Dimensions - 11.7 x 10.6Level - Main
Master Bedroom 
Dimensions - 13.6 x 13.7Level - Main
Other 
Dimensions - 21.5 x 20.2Level - MainDescription - garage
Save
Ask
Tour
Hide
Share
Exterior Features
Construction Details 
FrameVinyl Siding
Lot Features 
Back YardClearedFew TreesFront YardLandscapedLevel
Patio And Porch 
Front PorchRear Porch
Roof 
Shingle
Community Features
Accessibility Features 
Therapeutic Whirlpool
Financing Terms Available 
CashConventionalFHAVA LoanUSDA Loan
Schools
School District
Unknown
Elementary School
Johnston - West Clayton Elementary
Middle School
Johnston - Clayton Middle
High School
Johnston - Clayton High
Listing courtesy of Christopher Lee Delano of The Old Mill Group, LLC


Listings that are marked with an icon are provided courtesy of the Triangle MLS, Inc. of North Carolina, Internet Data Exchange Database. Copyright 2026 Triangle MLS, Inc. of North Carolina. All rights reserved.

Last checked: 2026-08-28 08:06 AM UTC

Neighborhood & Commute
Source: Walkscore
Disclosure: Community information and market data powered by Constellation Data Labs. Information is deemed reliable but not guaranteed.
Save
Ask
Tour
Hide
Share