Save
Ask
Tour
Hide
Share
$359,999.99
25 Days On Site

113 Tadley Court
Smithfield, NC 27577

For Sale|Single Family Residence|Active
3
Beds
2
Total Baths
2
Full Baths
1,666.4
SqFt
$216
/SqFt
2003
Built
Subdivision:
Lee Trace
County:
Johnston
Call Now: 919-404-SHOW
Is this the listing for you? We can help make it yours.
919-404-SHOW
Upcoming Open Houses
Sun, Sep 20, 2:00 PM - 4:00 PM
113 Tadley Court113 Tadley Court113 Tadley Court113 Tadley Court
Save
Ask
Tour
Hide
Share

Mortgage Calculator

Monthly Payment (Est.)

$1,642
Calculator powered by Showcase IDX, a Constellation1 Company. Copyright ©2026 Information is deemed reliable but not guaranteed.

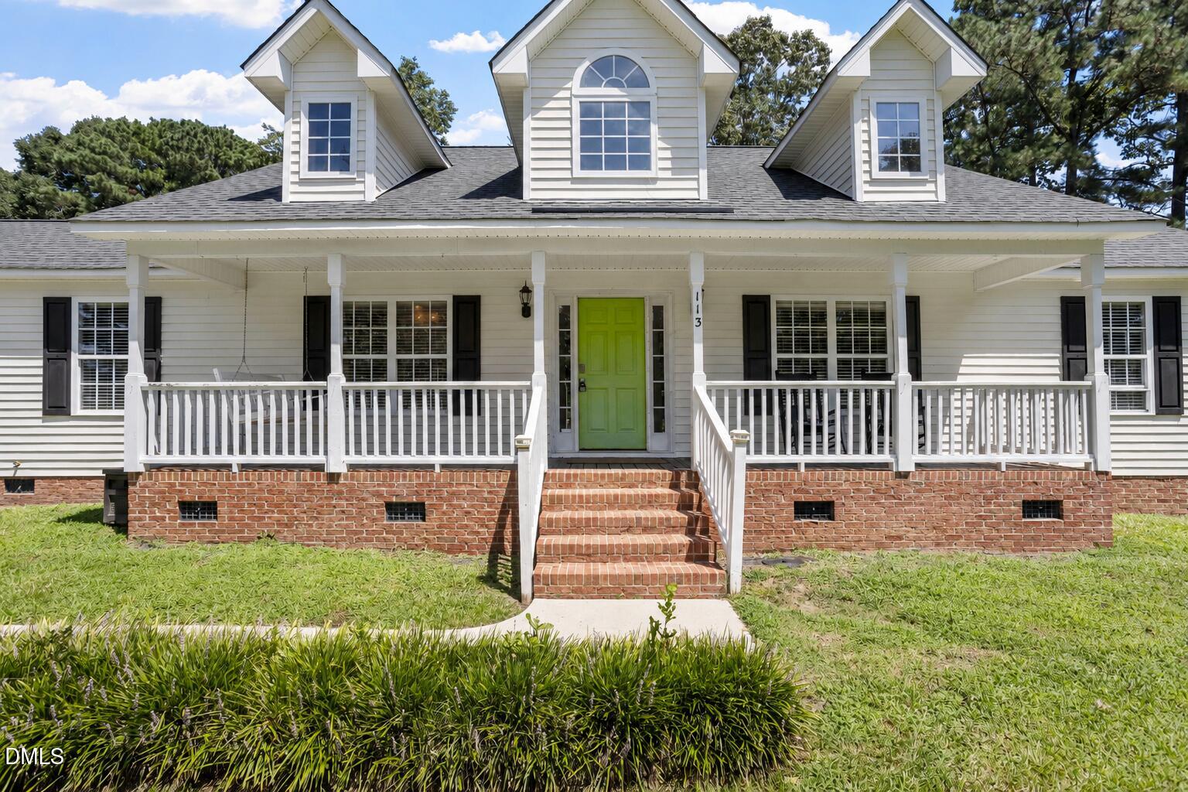
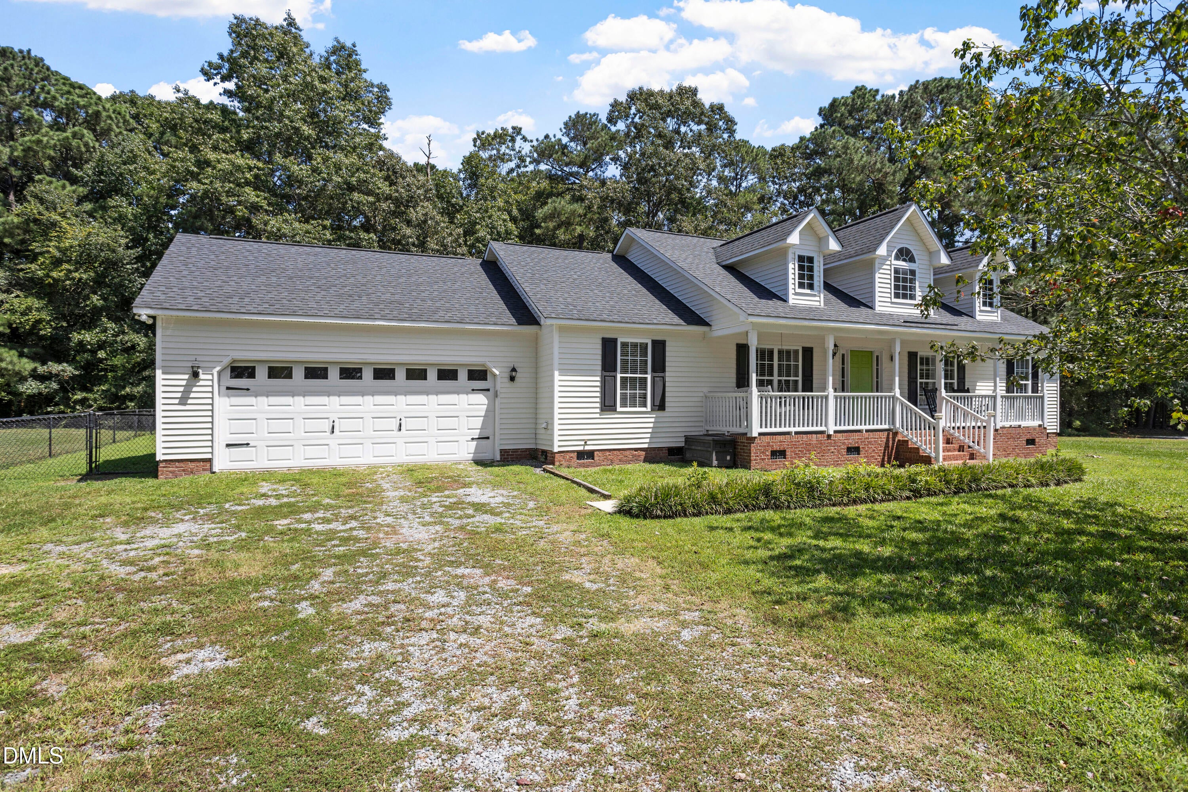
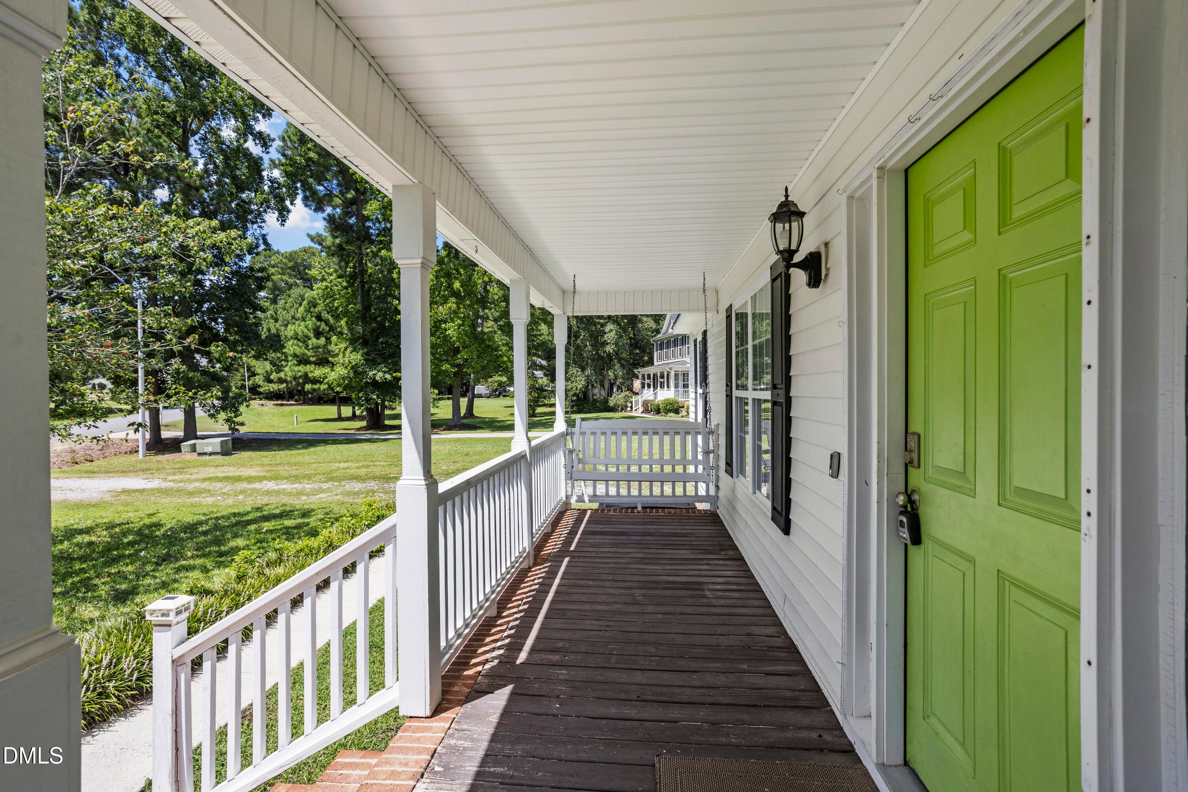
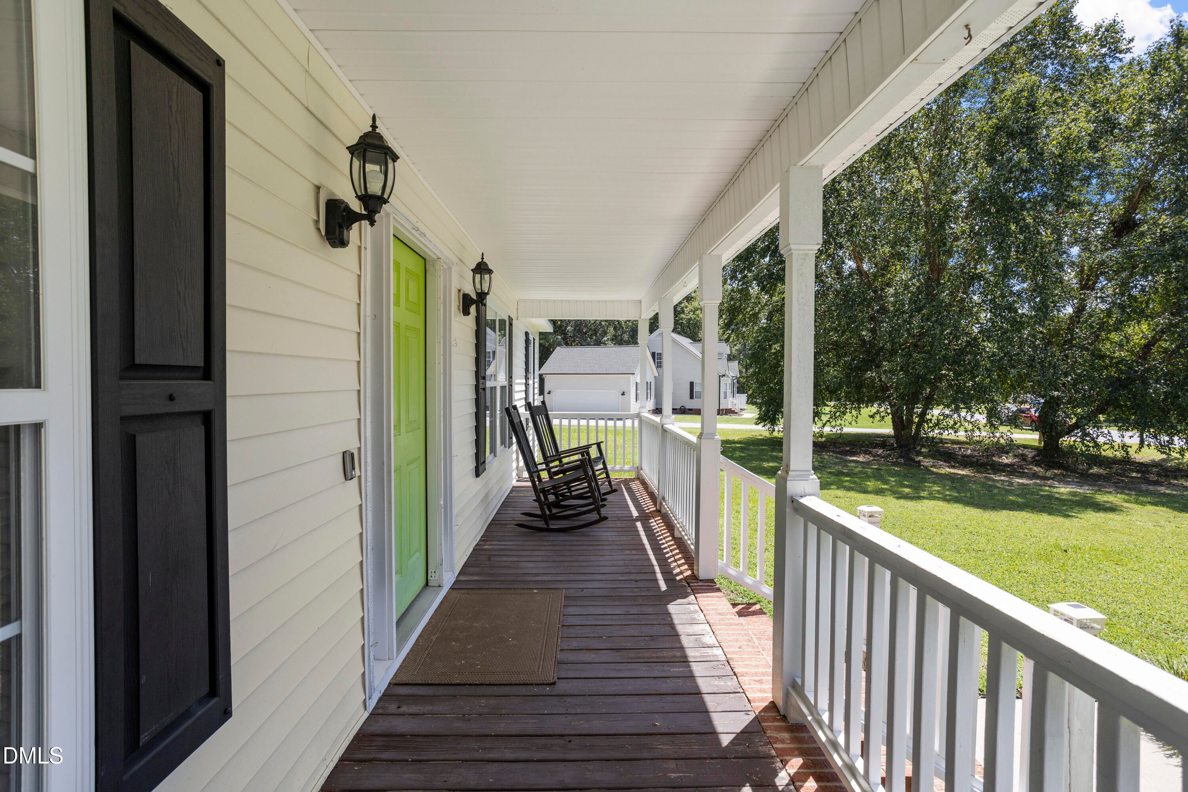
Welcome to **113 Tadley Court, Smithfield, NC 27577** a beautifully maintained, hard-to-find **single-story ranch** offering a spacious, open floor plan, a **two-car garage**, and thoughtful upgrades throughout. A welcoming foyer leads into the impressive family room featuring **cathedral ceilings** and a cozy **corner gas-log fireplace operated by propane**. The oversized kitchen provides abundant counter space, **custom light-wood soft-close cabinetry**, ample storage, and a charming breakfast nook with a bay window. The separate dining room offers added flexibility and can easily serve as a **home office, bonus room, or additional living space**. The private owner's suite features a **custom open closet** and a spacious bath complete with a **garden tub, separate shower, and dual vanities**. Additional highlights include **new carpet**, a large utility room, luxury vinyl plank with original hardwood flooring underneath in the foyer and formal dining area, an **osmosis water filtration system and sink filtration system will convey**, and a low-maintenance exterior. Enjoy outdoor living from the **huge covered front porch** or relax on the **screened-in back porch overlooking the fenced backyard**. A storage shed and outdoor play area also convey with the property. With **no homeowners association**, flexible living spaces, generous storage, and desirable one-level living, 113 Tadley Court offers comfort, convenience, and versatility in a welcoming Smithfield setting.

Save
Ask
Tour
Hide
Share
Listing Snapshot
Price 
$359,999.99
Days On Site 
25 Days
Bedrooms 
3
Inside Area (SqFt) 
1,666.4 sqft
Total Baths 
2
Full Baths 
2
Partial Baths 
N/A
Lot Size 
0.69 Acres
Year Built 
2003
MLS® Number 
10187418
Status 
Active
Property Tax 
$1,999.42
HOA/Condo/Coop Fees 
N/A
Sq Ft Source 
N/A
Friends & Family
Recent Activity
3 weeks agoStatus changed to Active
3 weeks agoListing updated with changes from the MLS®
4 weeks agoListing first seen on site
General Features
Acres 
0.69
Attached Garage 
Yes
Foundation 
Raised
Garage 
Yes
Garage Spaces 
2
Levels 
OneOne and One Half
Parking 
AttachedGarageDrivewayGarage Faces FrontGravel
Property Sub Type 
Single Family Residence
Security 
Smoke Detector(s)
Sewer 
Septic Tank
Special Circumstances 
Standard
SqFt Above 
1666.4
SqFt Total 
1666.4
Style 
Cape CodTraditionalTransitional
Utilities 
Cable AvailableElectricity AvailableSewer ConnectedWater AvailableWater Connected
Water Source 
Public
Zoning 
RAG
Interior Features
Appliances 
DishwasherElectric RangeFree-Standing Electric RangeFree-Standing RefrigeratorFree-Standing RangeIce MakerMicrowaveRangeRefrigeratorStainless Steel Appliance(s)Water HeaterWater PurifierWater Softener
Basement 
Crawl Space
Cooling 
Central AirCeiling Fan(s)Electric
Fireplace 
Yes
Fireplace Features 
Glass DoorsLiving Room
Flooring 
CarpetTileWoodVinyl
Interior 
BarCeiling Fan(s)ChandelierCrown MoldingDry BarDouble VanityEntrance FoyerGranite CountersHigh CeilingsHigh Speed InternetStone CountersVaulted Ceiling(s)Walk-In Closet(s)
Laundry Features 
InsideLaundry RoomWasher Hookup
Main Level Bedrooms 
3
Master Bedroom 
Level - Main
Save
Ask
Tour
Hide
Share
Exterior Features
Construction Details 
Vinyl Siding
Exterior 
Private YardStorage
Fencing 
Back YardFenced
Lot Features 
Back Yard
Other Structures 
OutbuildingShed(s)Storage
Patio And Porch 
CoveredDeckEnclosedFront PorchPorchRear PorchScreened
Roof 
Shingle
View 
Trees/Woods
Waterview 
Trees/Woods
Windows/Doors 
French Doors
Community Features
Financing Terms Available 
CashConventionalFHAUSDA LoanVA Loan
Schools
School District
Unknown
Elementary School
Johnston - Swift Creek Elementary
Middle School
Johnston - Swift Creek Middle School
High School
Johnston - Cleveland High School
Listing courtesy of Eric Pinkney of Pinkney Estates Investments LL


Listings that are marked with an icon are provided courtesy of the Triangle MLS, Inc. of North Carolina, Internet Data Exchange Database. Copyright 2026 Triangle MLS, Inc. of North Carolina. All rights reserved.

Last checked: 2026-09-14 07:53 AM UTC

Neighborhood & Commute
Source: Walkscore
Disclosure: Community information and market data powered by Constellation Data Labs. Information is deemed reliable but not guaranteed.
Save
Ask
Tour
Hide
Share