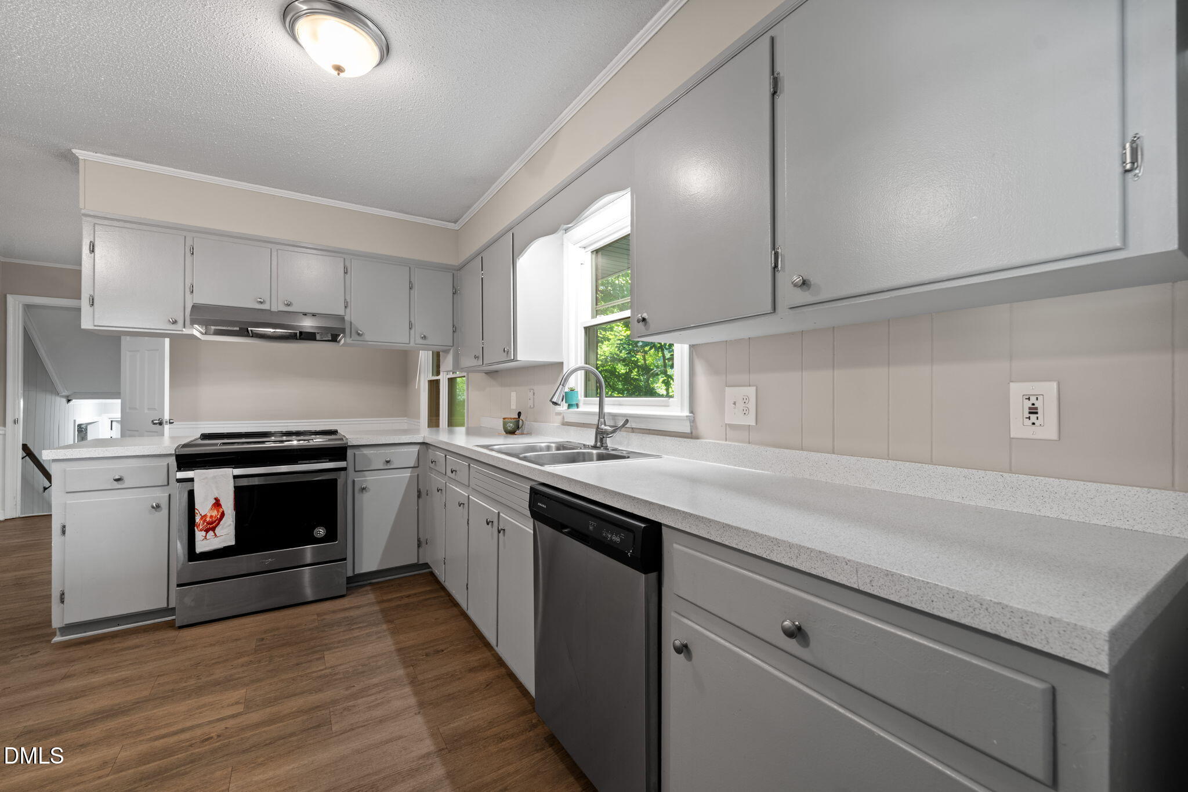
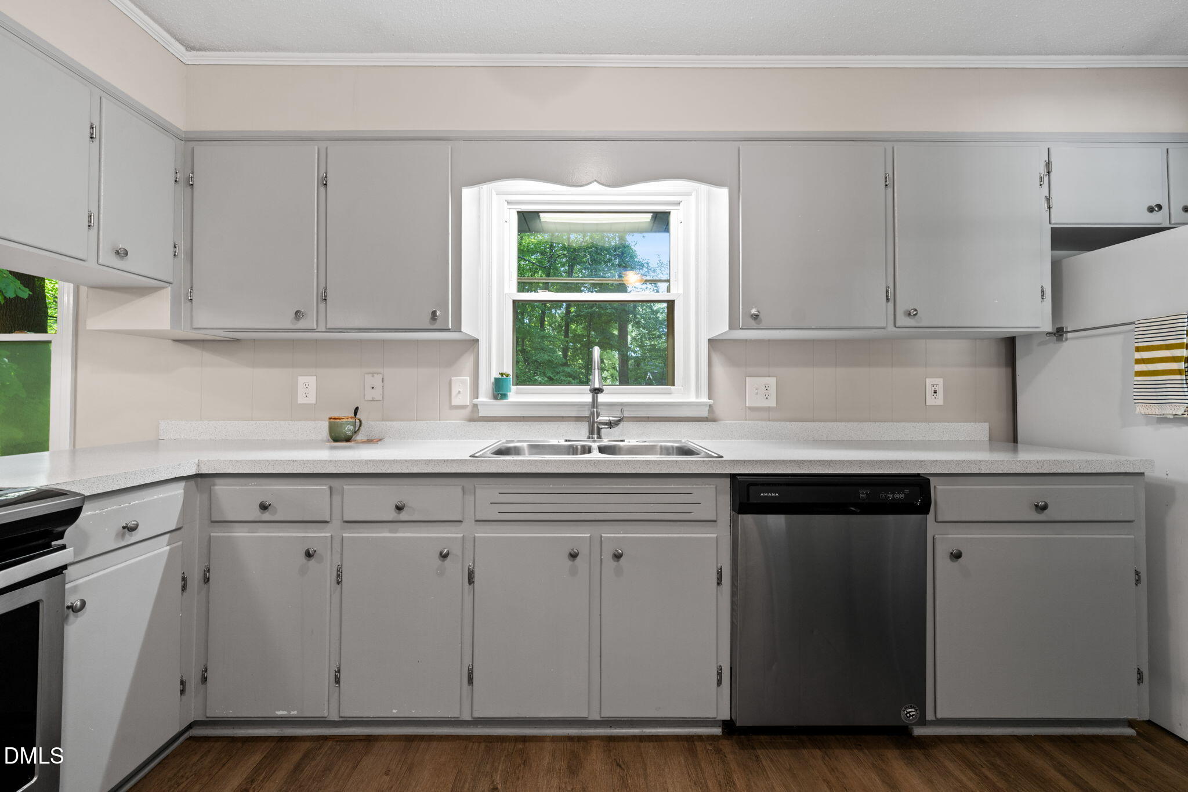
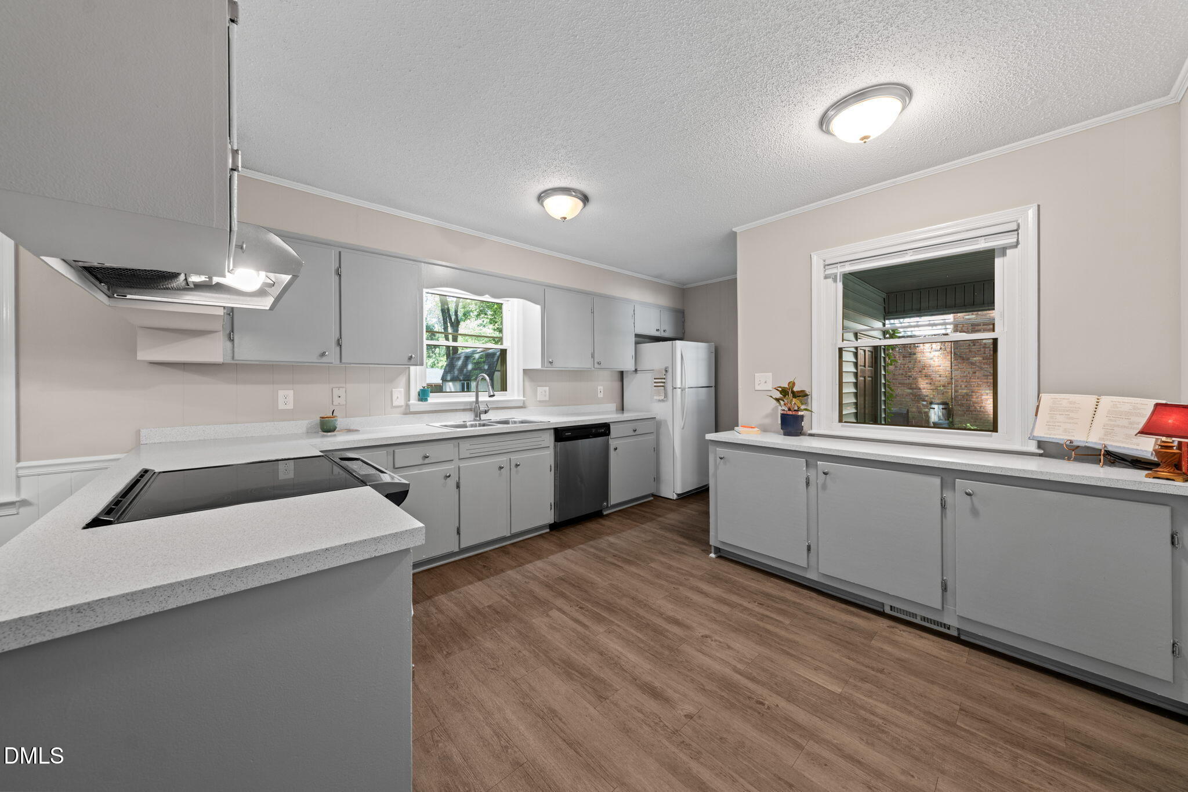
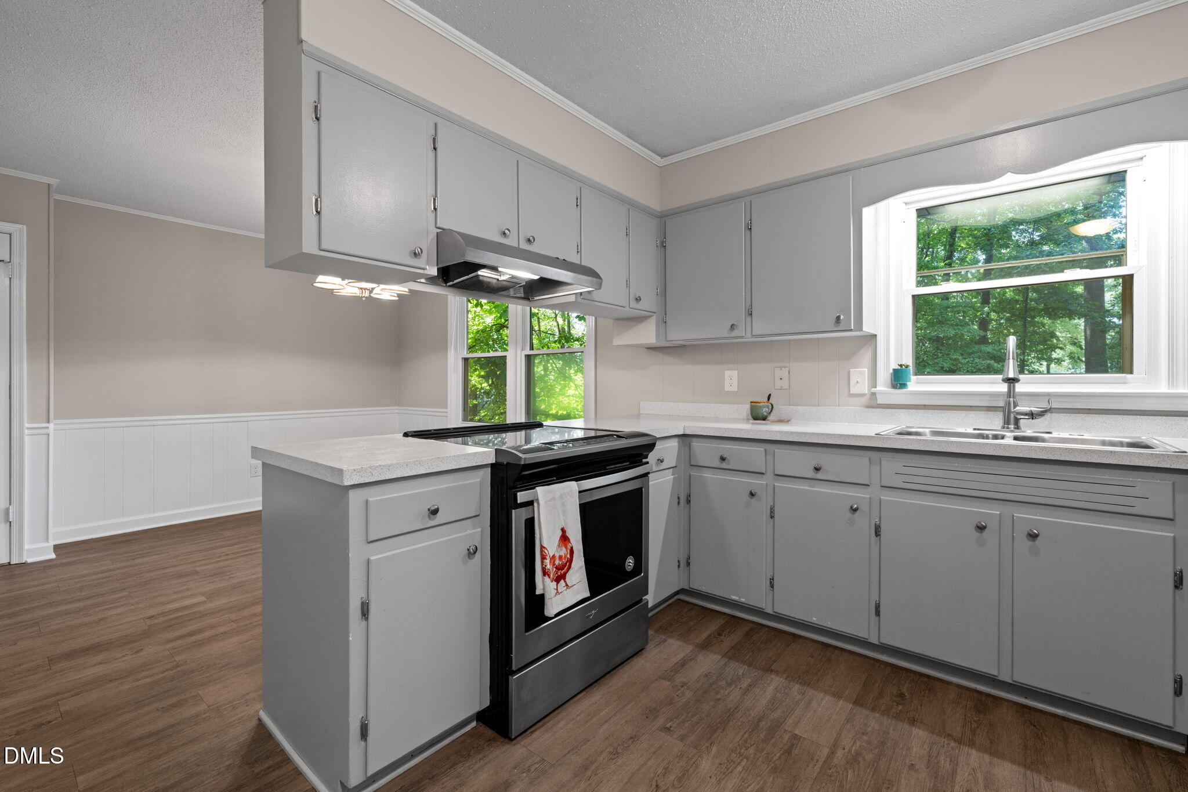
Step inside the foyer of this Classic Downtown Cary area Home (on .29 ac lot!) and see all the NEW updates. Interior Paint & Carpet '26, Professionally cleaned, landscaped, & powerwashed home/windows,'26 and new AC/Heat, Electric panel, LVP in living areas, refinished Hardwoods, Appliances, sealed crawl, pressure valve H20 heater, Kit. counters, Kit. Cabs painted, & bath vanities in 2019. Large Main Level Family room welcomes guests and extends to Dining/Breakfast area and updated Kitchen that has magnificent view of wooded backyard. Just a few steps down to lower area is Bedroom #4 with own entrance and a large Bonus/Den area with slider doors- which would make a great In Law or Teen Suite, Or roommate living. Shower/vanity/bath on lower in Laundry room. Upstairs is the Master Bedroom and 2 Bedrooms, all with refinished hardwoods,'19., and a Bath & half with newer LVP & Vanities. Features also includes a one car carport with storage and additional area for parking. The backyard has mature trees and fenced. Did I mention the Large .29 ac lot with lots of privacy. Home is close to schools, parks, shopping, major roads and Downtown Cary with boutiques, restaurants, breweries and a lot of festivals. Annie Jones Park is close by with access to Cary Greenways, tennis courts, playground, and Scottish Hills Recreation accepts pool membership. See docs.
Save
Ask
Tour
Hide
Share
Listing Snapshot
Price
$439,900
Days On Site
0 Days
Bedrooms
4
Inside Area (SqFt)
1,923 sqft
Total Baths
3
Full Baths
2
Partial Baths
1
Lot Size
0.29 Acres
Year Built
1969
MLS® Number
10187412
Status
Active
Property Tax
$3,382.07
HOA/Condo/Coop Fees
N/A
Sq Ft Source
N/A
Friends & Family
React
Comment
Invite
No Comments Yet
Did you know? You can invite friends and family to your search. They can join your search, rate and discuss listings with you.
Recent Activity
32 minutes ago
Listing updated with changes from the MLS®
4 hours ago
Listing first seen on site
General Features
Acres
0.29
Attached Garage
Yes
Carport
1
Foundation
Brick/Mortar
Levels
Multi/Split
Parking
AttachedAttached CarportCarportConcreteDriveway
Parking Spaces
3
Property Condition
Updated/Remodeled
Property Sub Type
Single Family Residence
Sewer
Public Sewer
Special Circumstances
Standard
SqFt Above
1398
SqFt Below
525
SqFt Total
1923
Style
Traditional
Utilities
Cable AvailableCable ConnectedElectricity AvailableElectricity ConnectedNatural Gas AvailableNatural Gas ConnectedSewer AvailableSewer ConnectedWater AvailableWater Connected
Water Source
Public
Zoning
R12
Interior Features
Appliances
Built-In Electric RangeBuilt-In RangeDishwasherDisposalElectric RangeENERGY STAR Qualified DishwasherENERGY STAR Qualified RefrigeratorExhaust FanFree-Standing RefrigeratorRangeRange HoodRefrigeratorWater Heater
Listings that are marked with an icon are provided courtesy of the Triangle MLS, Inc. of North Carolina, Internet Data Exchange Database. Copyright 2026 Triangle MLS, Inc. of North Carolina. All rights reserved.
Last checked: 2026-08-20 06:44 AM UTC
Neighborhood & Commute
Source: Walkscore
Disclosure: Community information and market data powered by Constellation Data Labs. Information is deemed reliable but not guaranteed.


Did you know? You can invite friends and family to your search. They can join your search, rate and discuss listings with you.