
104 Carric Bend CourtCary, NC 27519
Mortgage Calculator
Monthly Payment (Est.)
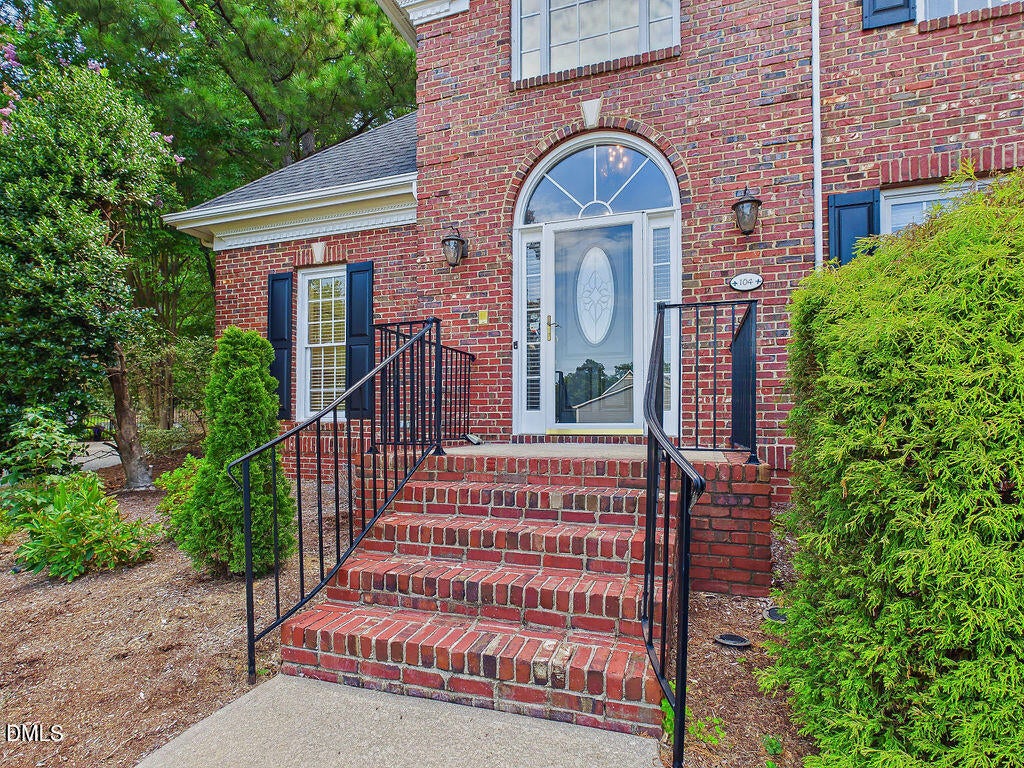
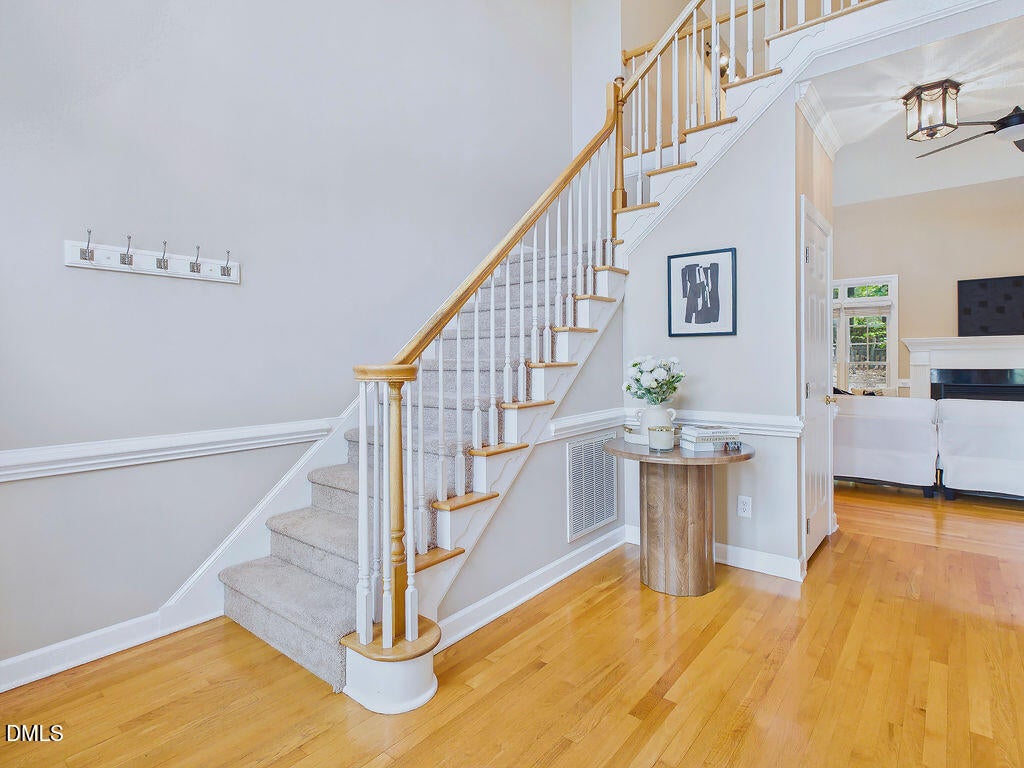
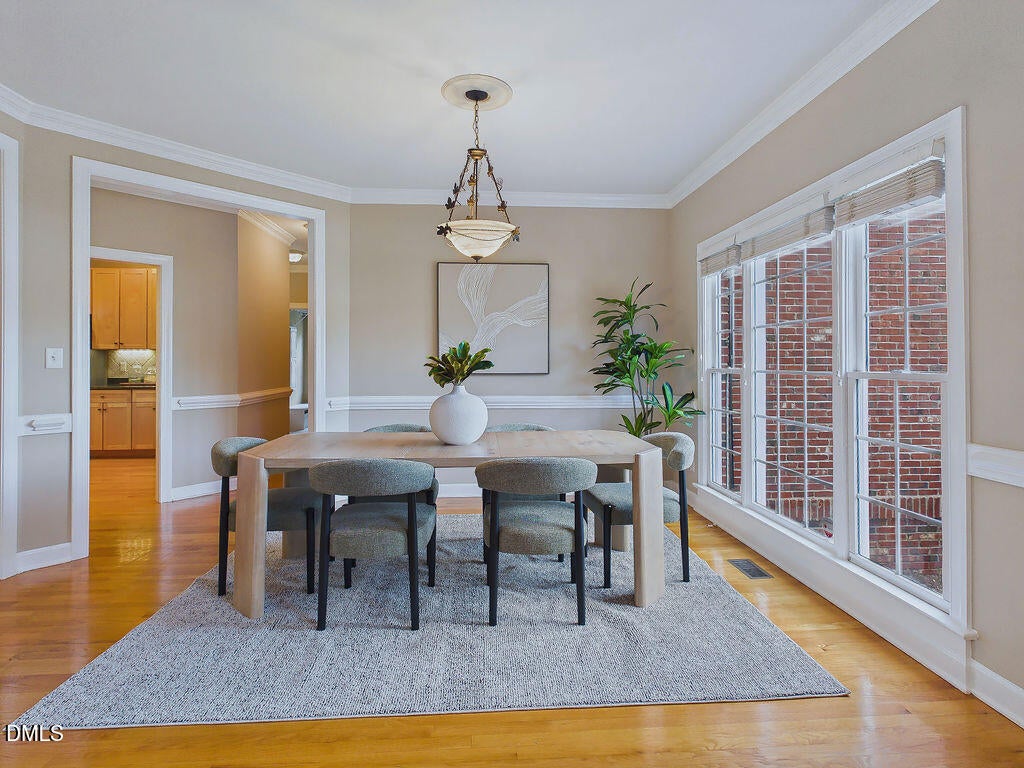
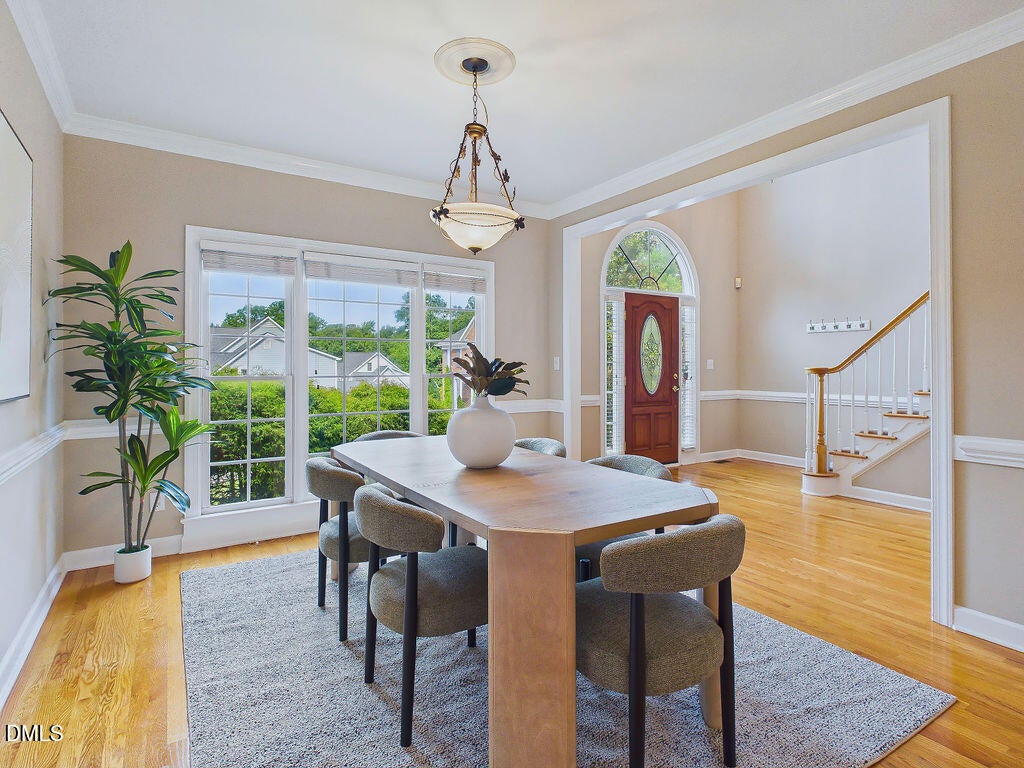
$3,513Looking for a home where architectural elegance meets seamless daily living? Tucked away at the quiet end of a cul-de-sac, 104 Carric Bend offers a refined, move-in-ready lifestyle in one of Cary's most desirable pockets. Showcasing a freshly painted interior and efficient gas heat, this stunning brick veneer and fiber cement transitional home greets you with a breathtaking two-story foyer filled with natural light. Designed for effortless main-level living, the main floor boasts a private primary suite featuring rich hardwood floors, direct access to the back patio, and a sun-lit ensuite complete with dual sinks, a soaking tub, separate shower, private water closet, and a walk-in closet with custom built-ins. Need a main-floor guest room or dedicated home office? A second bedroom with an adjacent full bath sits conveniently on the main level, opposite the primary bedroom. At the heart of the home, the kitchen features granite countertops, a gas cooktop with a convenient pot filler, built-in oven and microwave, under-cabinet lighting, and a pantry with pull-out shelving. Enjoy morning coffee in the sun-drenched breakfast room, host dinner parties in the formal dining room, or gather in the dramatic two-story living room by the gas fireplace. Main-floor functionality shines with a laundry room equipped with a deep sink, storage cabinets, and a built-in drop-zone bench, while a whole-house vacuum system keeps maintenance simple. Why compromise on space or convenience when you can have both? Upstairs, discover two additional spacious bedrooms with large closets, a full bath, a walk-in storage area, and a massive bonus/flex room with its own closet—ideal for a media center, home gym, or playroom. Storage is never an issue with an oversized two-car garage featuring built-in shelving, plus a secondary exterior side storage closet. Step out back to your private, fully fenced yard with a concrete patio—perfect for weekend BBQs, pets, and peaceful evening relaxation. Beyond the property line, your active local lifestyle awaits. Imagine starting your weekend with a quick morning match at Ed Yerha Park's pickleball courts or hopping directly onto nearby town greenways. Are you ready to explore vibrant local dining, boutique shopping, and community events? You are just minutes from charming Downtown Apex, Downtown Cary, Beaver Creek Commons, local golf courses, and top-tier healthcare facilities. Plus, with quick access to I-540, US-64, and NC-55, your commute to RTP or a flight out of RDU Airport couldn't be simpler. Welcome home to 104 Carric Bend!
| an hour ago | Listing updated with changes from the MLS® | |
| 5 hours ago | Listing first seen on site |

Listings that are marked with an icon are provided courtesy of the Triangle MLS, Inc. of North Carolina, Internet Data Exchange Database. Copyright 2026 Triangle MLS, Inc. of North Carolina. All rights reserved.
Last checked: 2026-08-20 07:37 AM UTC
Did you know? You can invite friends and family to your search. They can join your search, rate and discuss listings with you.