
Save
Ask
Tour
Hide
$423,000
5 Days On Site
453 Summit Trail DriveHillsborough, NC 27278
For Sale|Townhouse|Active
3
Beds
3
Total Baths
2
Full Baths
1
Partial Bath
2,003
SqFt
$211
/SqFt
2018
Built
Subdivision:
Waterstone
County:
Orange
Call Now: 919-404-SHOW
Is this the listing for you? We can help make it yours.
919-404-SHOW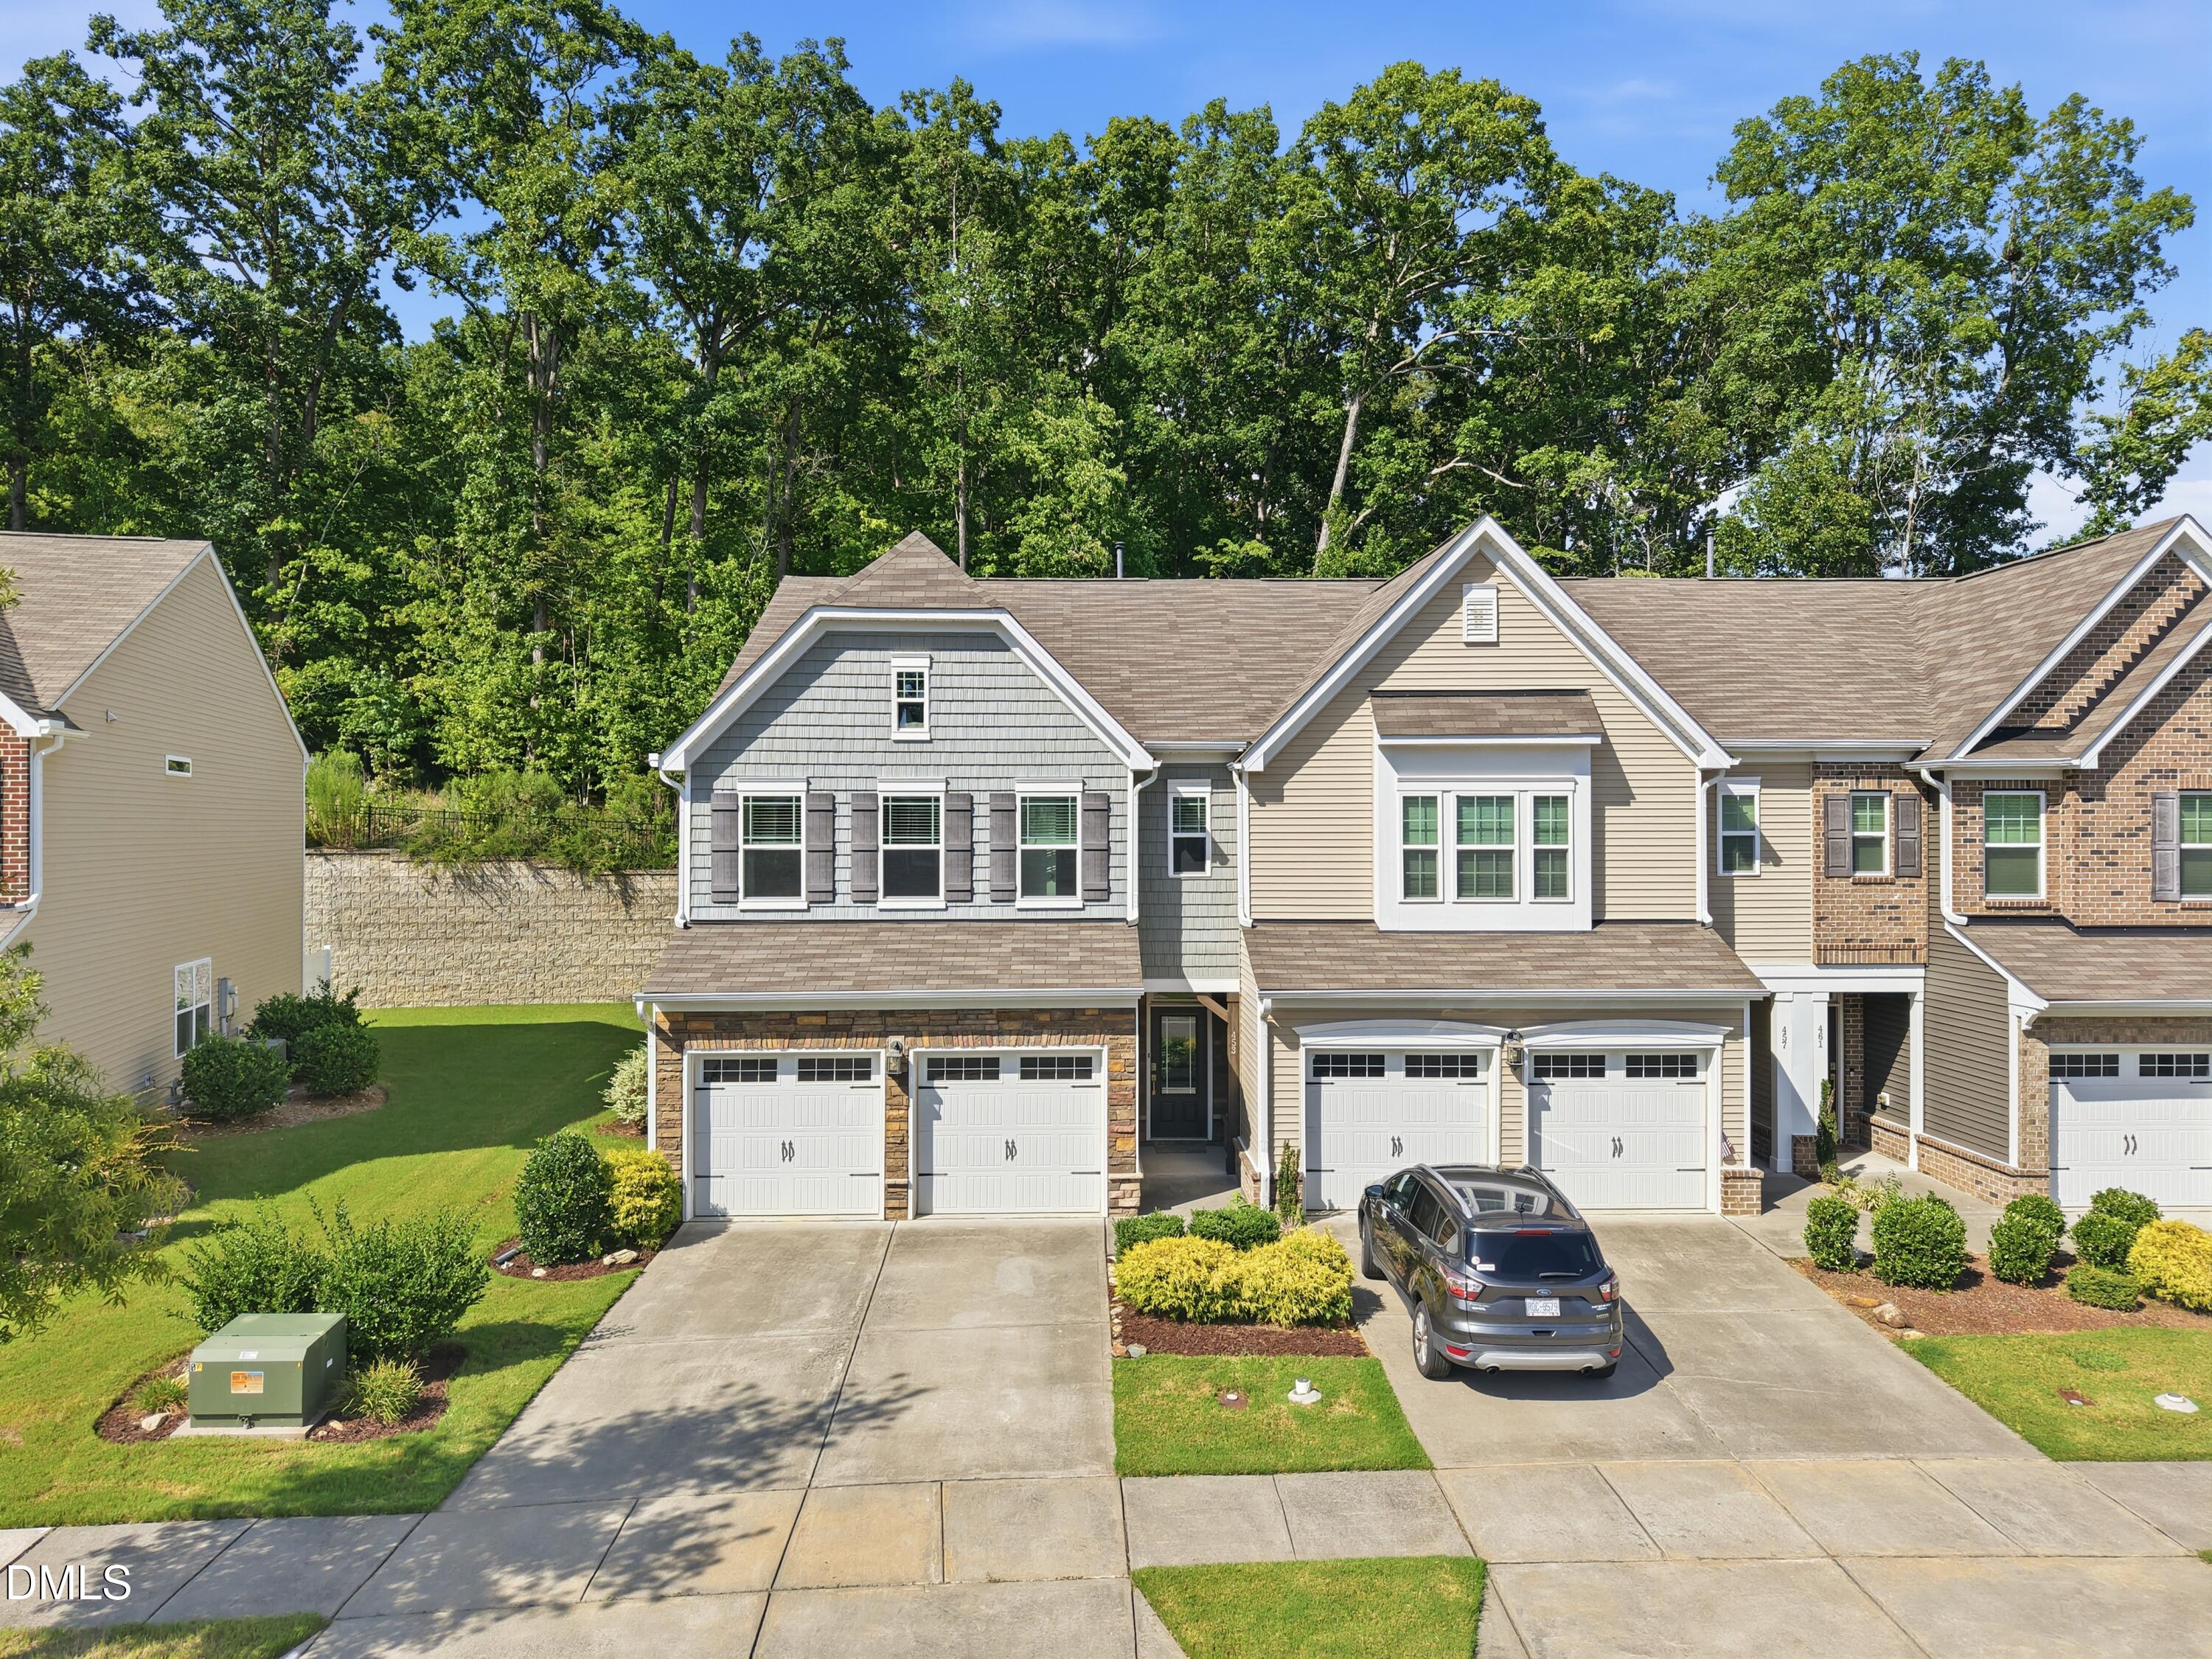
Save
Ask
Tour
Hide
Mortgage Calculator
Monthly Payment (Est.)
$1,930Calculator powered by Showcase IDX, a Constellation1 Company. Copyright ©2026 Information is deemed reliable but not guaranteed.
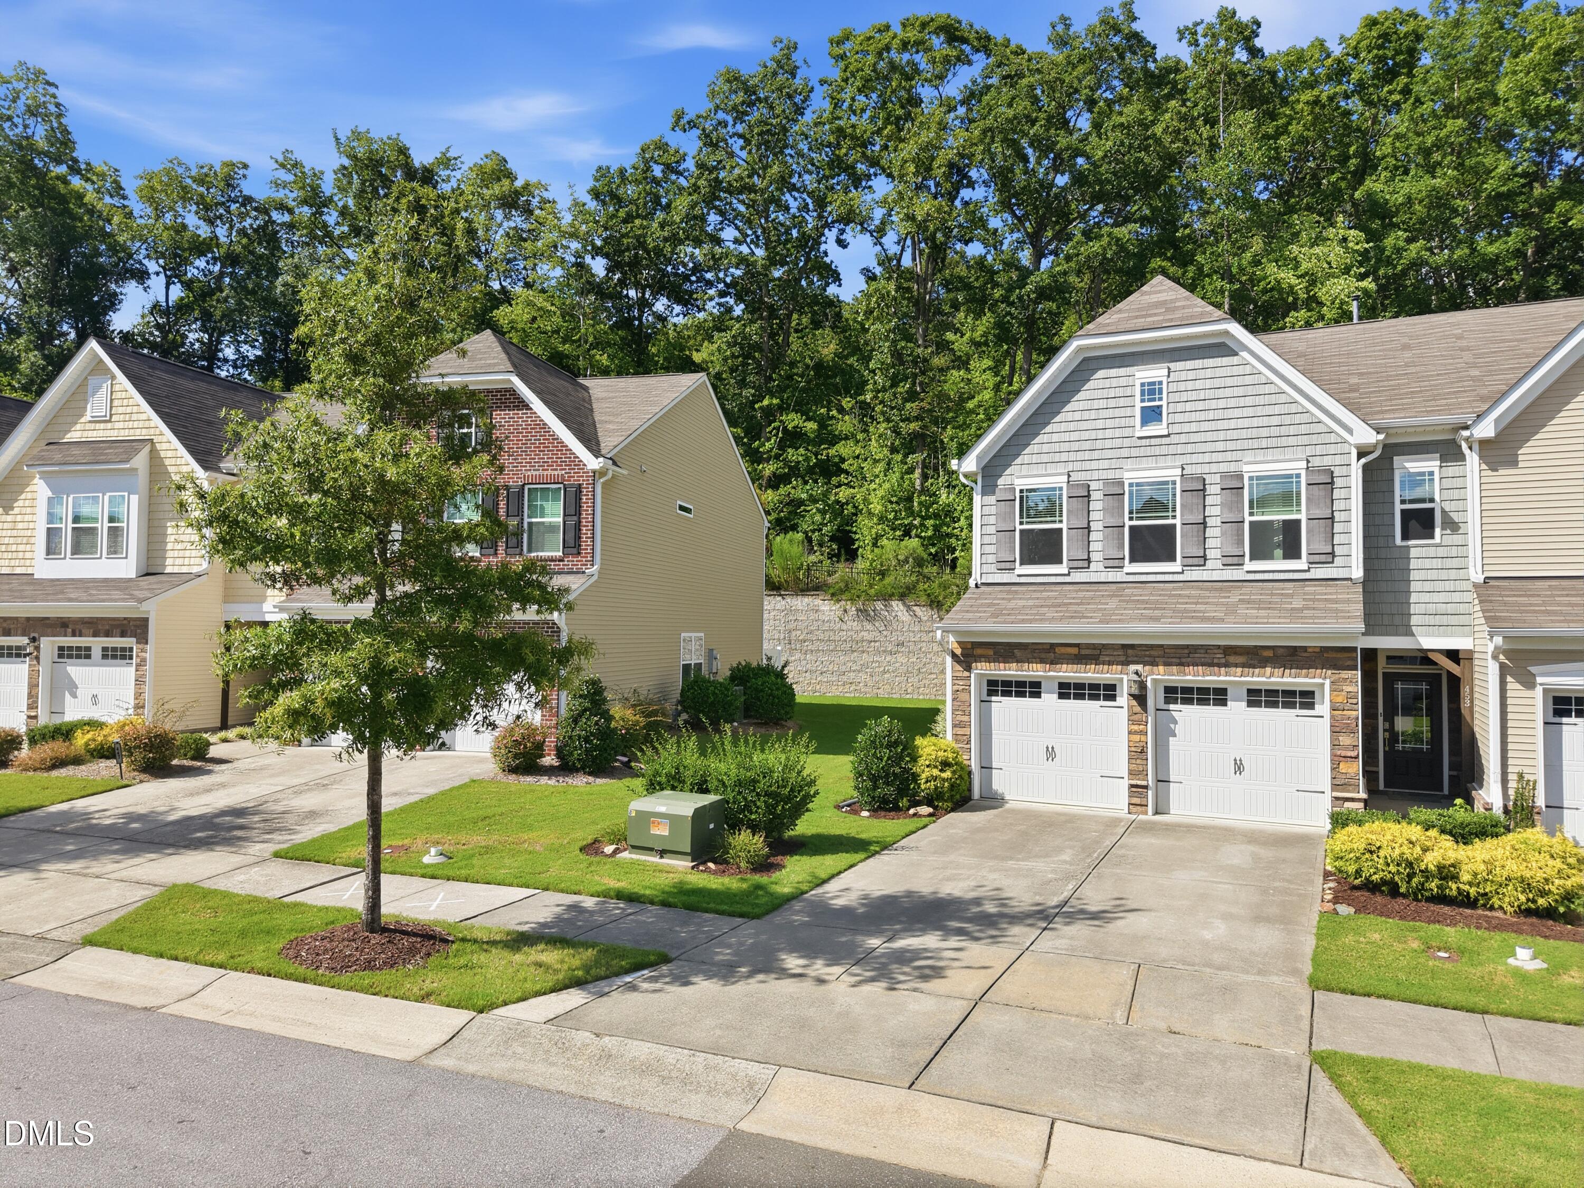
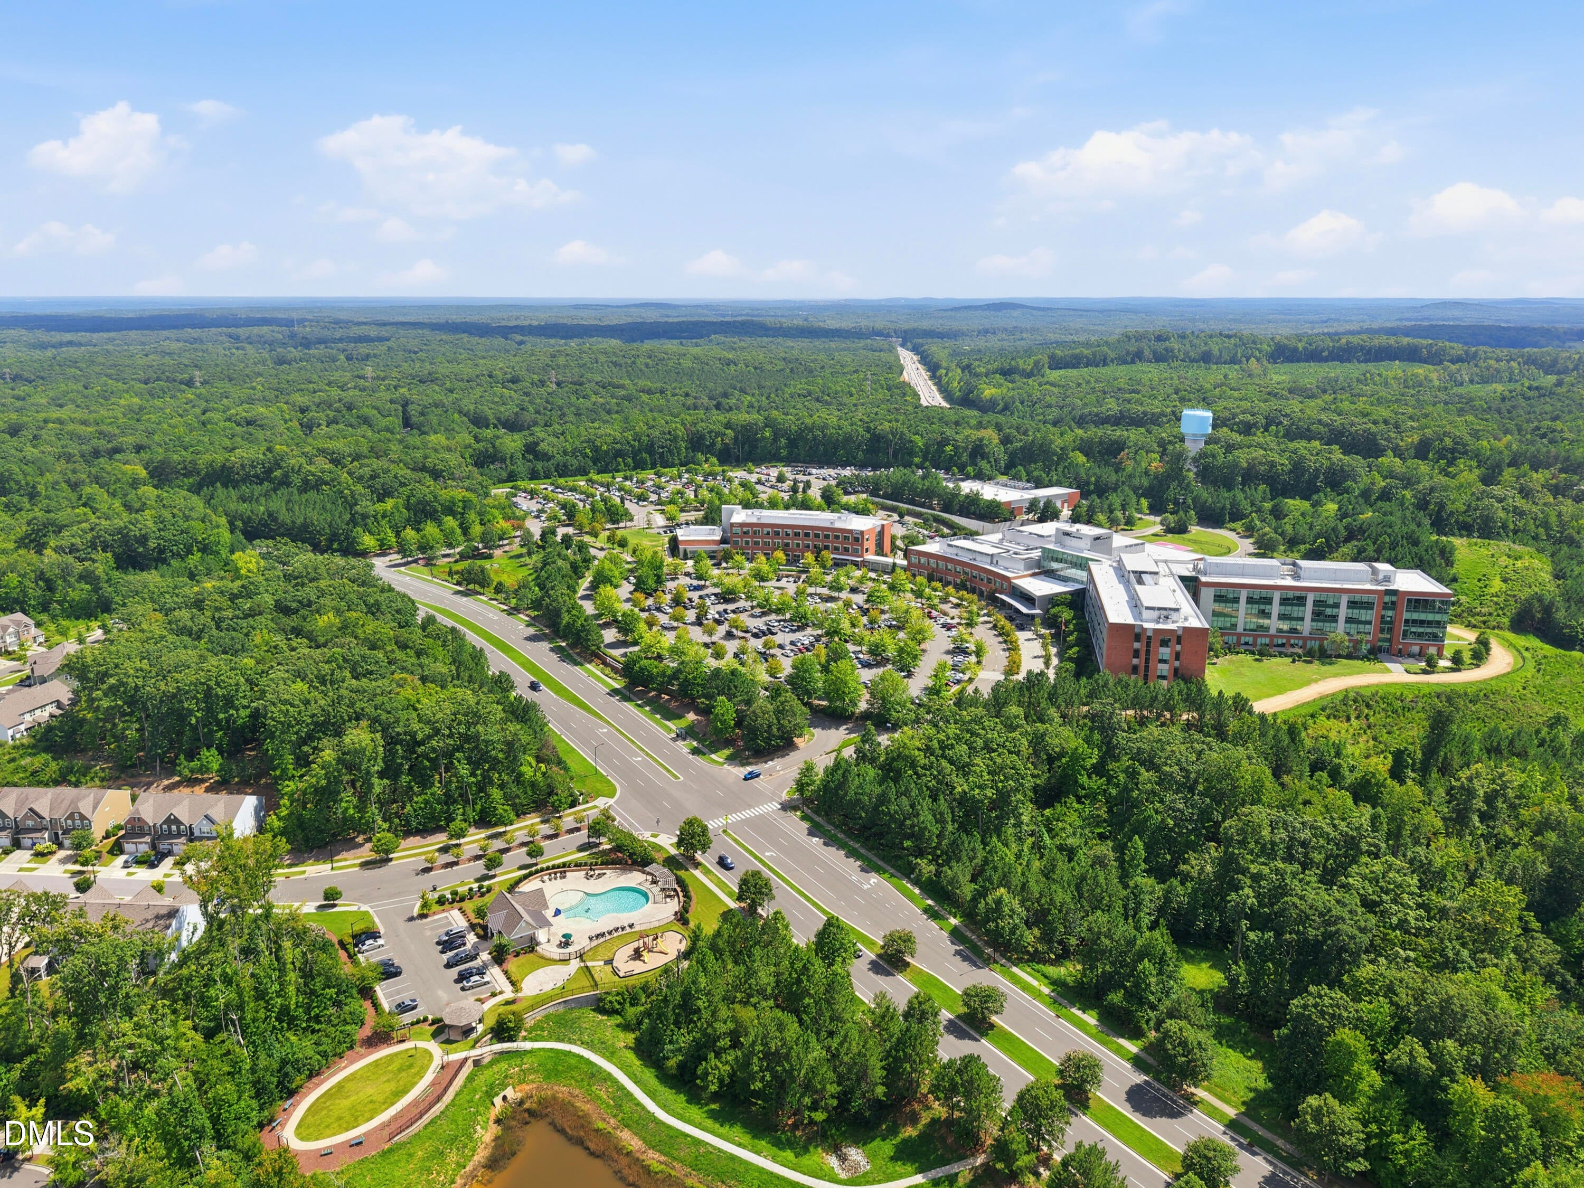
Welcome to 453 Summit Trail, a beautifully maintained end-unit townhome tucked away on a quiet cul-de-sac in Hillsborough. This newer-construction home offers modern, low-maintenance living with brand-new LVP flooring throughout and a truly move-in-ready feel. Enjoy added privacy with the home backing to peaceful, private woods, creating a serene backdrop directly behind you. Conveniently located near UNC Hospitals, Durham Tech, and charming Downtown Hillsborough, this home also offers an easy commute with quick access to I-40 and I-85. With its desirable end-unit location, wooded privacy, fresh updates, and convenient location, 453 Summit Trail is an exceptional place to call home.
Save
Ask
Tour
Hide
Listing Snapshot
Price
$423,000
Days On Site
5 Days
Bedrooms
3
Inside Area (SqFt)
2,003 sqft
Total Baths
3
Full Baths
2
Partial Baths
1
Lot Size
0.08 Acres
Year Built
2018
MLS® Number
10187401
Status
Active
Property Tax
$4,753.72
HOA/Condo/Coop Fees
$203.5 monthly
Sq Ft Source
N/A
Friends & Family
Recent Activity
| 20 hours ago | Listing updated with changes from the MLS® | |
| 6 days ago | Listing first seen on site |
General Features
Acres
0.08
Attached Garage
Yes
Foundation
Slab
Garage
Yes
Garage Spaces
2
Green Energy Efficient
Appliances
Levels
Two
Parking
PavedGarage Faces FrontOff StreetAttached
Parking Spaces
4
Property Sub Type
Townhouse
Security
Carbon Monoxide Detector(s)Fire Alarm
Sewer
Public Sewer
Special Circumstances
Standard
SqFt Above
2003
SqFt Total
2003
Style
Contemporary
Utilities
Cable AvailableElectricity ConnectedNatural Gas ConnectedSewer ConnectedWater Connected
Water Source
Public
Zoning
ESU
Interior Features
Appliances
Built-In Gas OvenBuilt-In RangeDishwasherDisposalRefrigeratorStainless Steel Appliance(s)Washer/DryerWater Heater
Cooling
Ceiling Fan(s)Central AirElectricGas
Fireplace
Yes
Fireplace Features
Gas LogLiving Room
Fireplaces
1
Flooring
VinylTile
Interior
Built-in FeaturesDouble VanityEntrance FoyerHigh CeilingsKitchen IslandOpen FloorplanPantryRecessed LightingStone CountersStorage
Laundry Features
Laundry RoomUpper Level
Window Features
Insulated Windows
Bedroom 2
Dimensions - 11.0 x 13.4Level - Second
Bedroom 3
Dimensions - 11.0 x 11.0Level - Second
Bonus Room
Dimensions - 17.0 x 11.1Level - Second
Dining Room
Dimensions - 11.5 x 13.5Level - Main
Kitchen
Dimensions - 11.4 x 17.8Level - Main
Living Room
Dimensions - 13.5 x 18.3Level - Main
Master Bedroom
Dimensions - 14.7 x 13.5Level - Second
Save
Ask
Tour
Hide
Exterior Features
Construction Details
StoneVinyl Siding
Fencing
Privacy
Lot Features
Back YardCorner LotLandscapedLevelPrivate
Patio And Porch
CoveredPatioScreened
Roof
Shingle
Windows/Doors
Insulated Windows
Community Features
Association Dues
203.5
Community Features
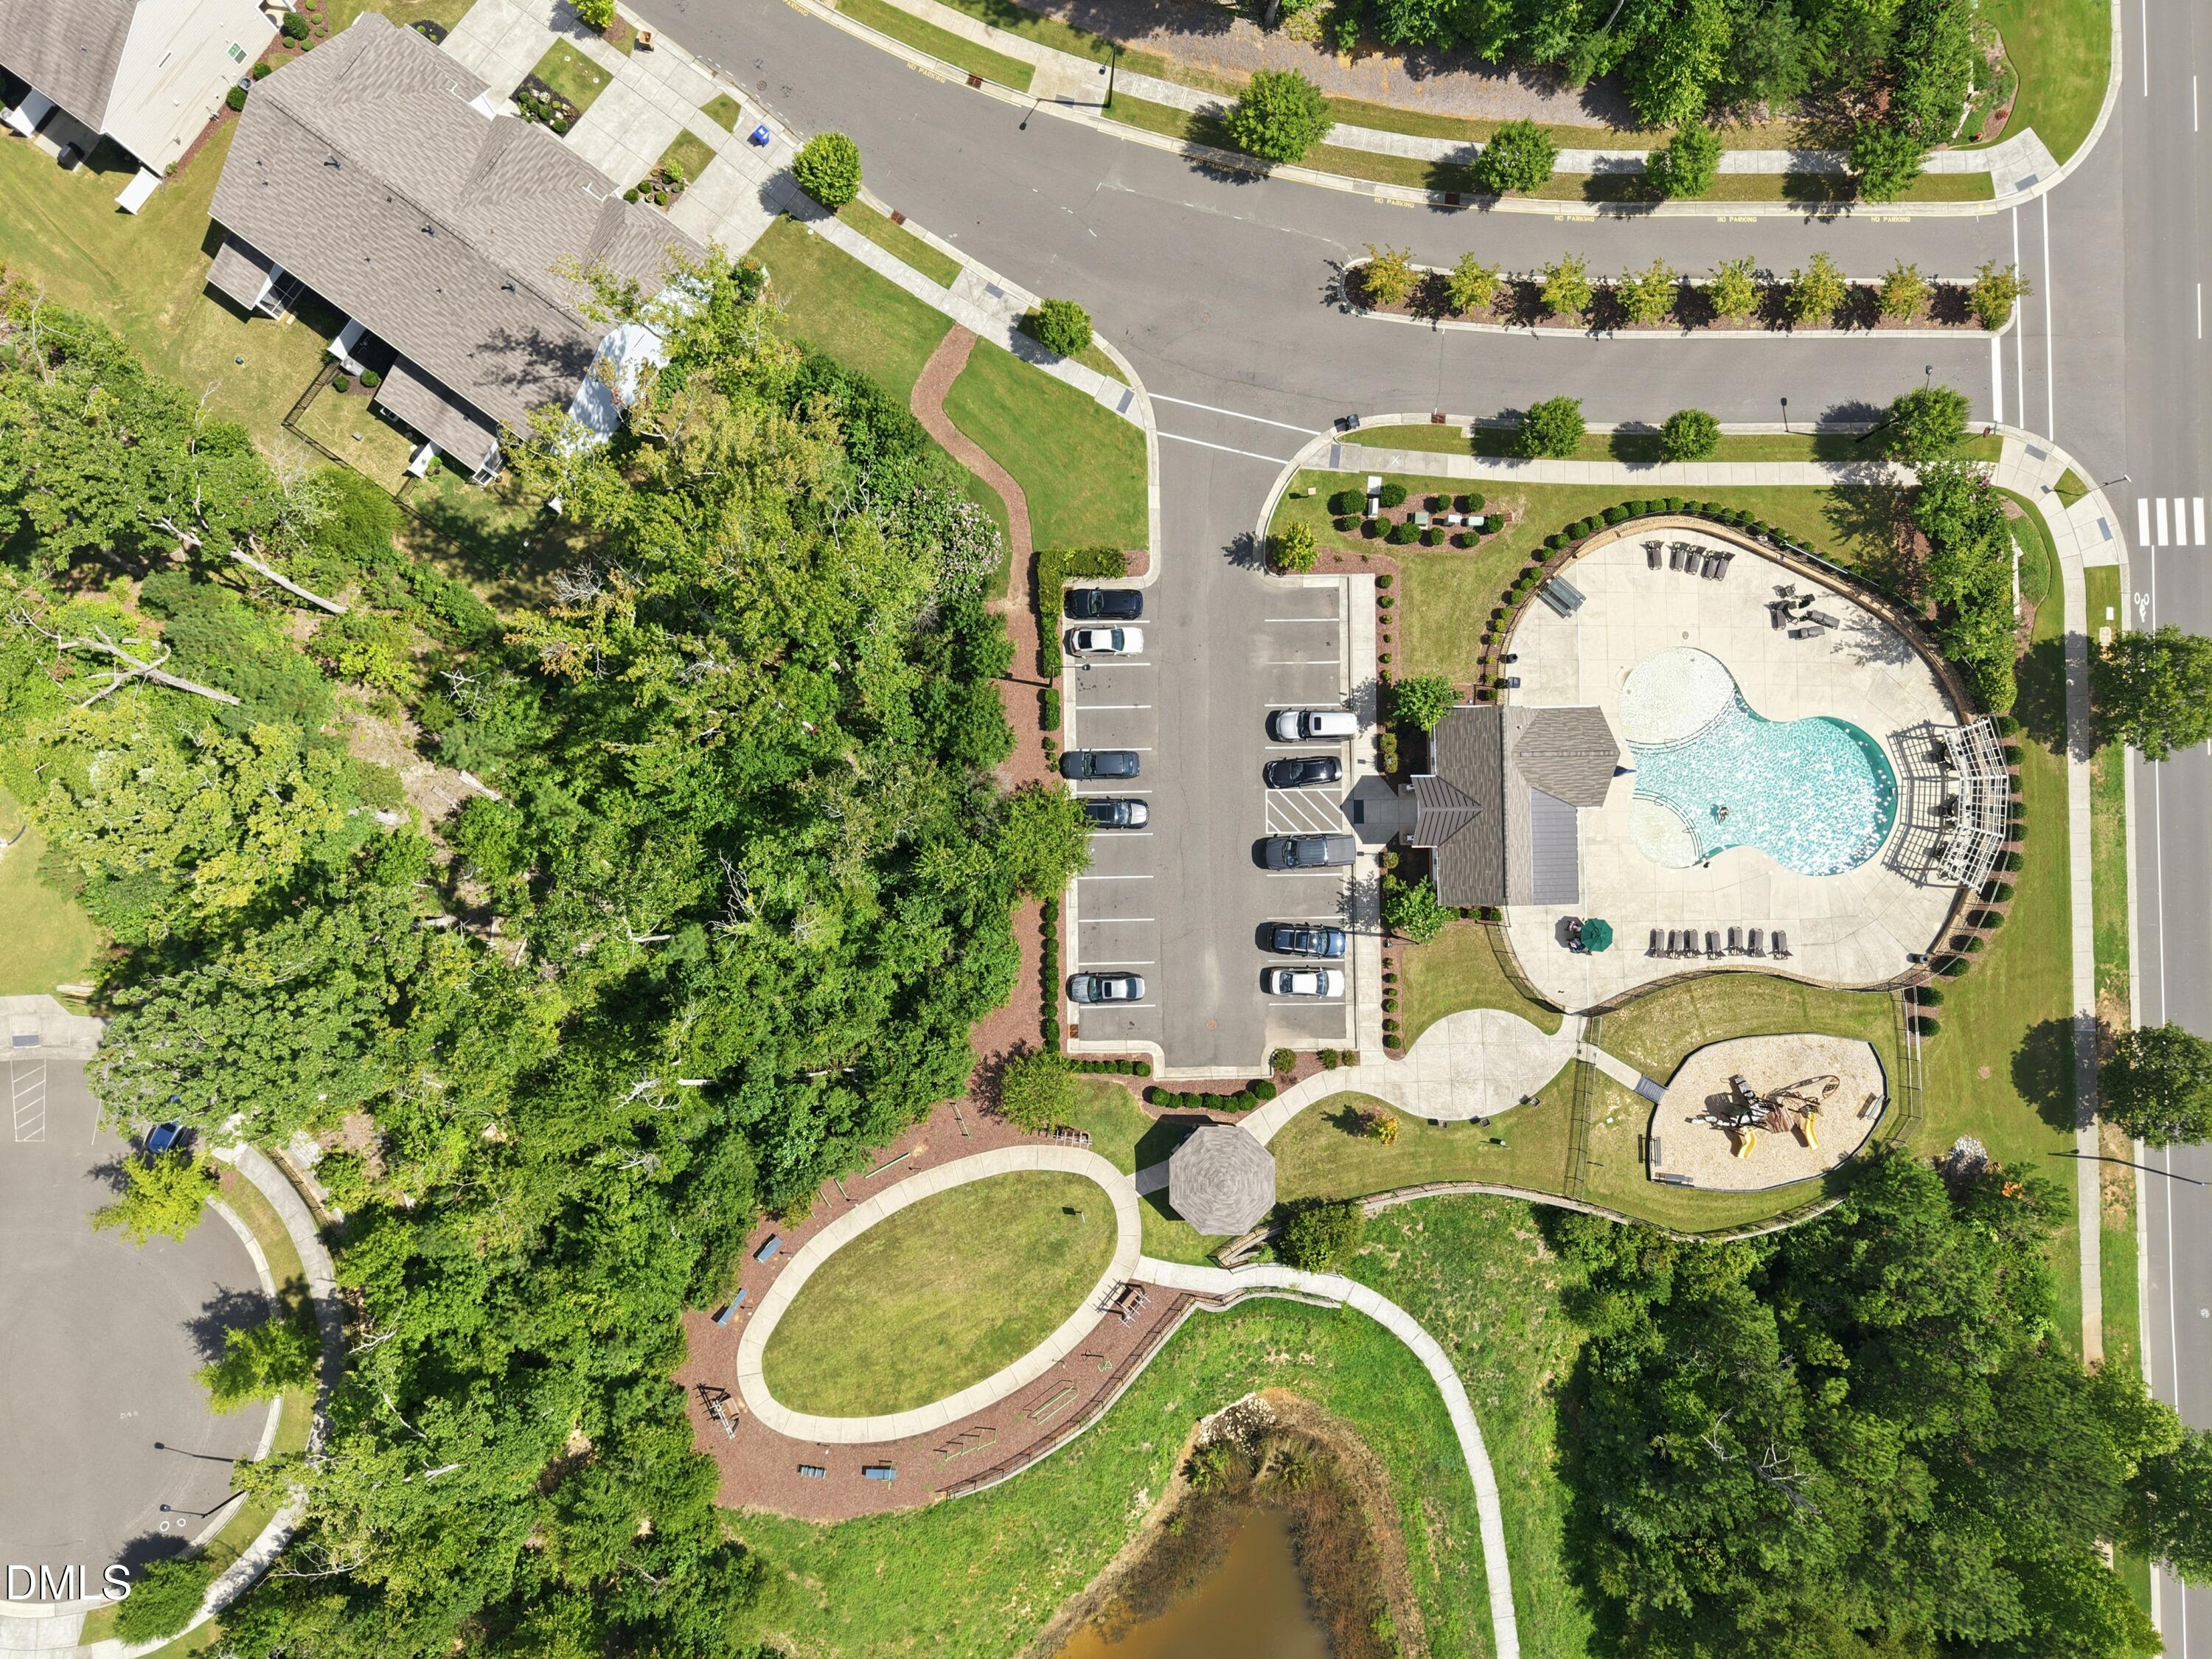
PlaygroundPoolSidewalksStreet Lights
Financing Terms Available
CashConventionalFHAVA Loan
HOA Fee Frequency
Monthly
Roads
AsphaltPaved
Schools
School District
Unknown
Elementary School
Orange - New Hope Elementary
Middle School
Orange - A L Stanback Middle
High School
Orange - Cedar Ridge High
Listing courtesy of Ashley Swindoll of Fathom Realty NC, LLC

Listings that are marked with an icon are provided courtesy of the Triangle MLS, Inc. of North Carolina, Internet Data Exchange Database. Copyright 2026 Triangle MLS, Inc. of North Carolina. All rights reserved.
Last checked: 2026-08-25 06:08 PM UTC
Listings that are marked with an icon are provided courtesy of the Triangle MLS, Inc. of North Carolina, Internet Data Exchange Database. Copyright 2026 Triangle MLS, Inc. of North Carolina. All rights reserved.
Last checked: 2026-08-25 06:08 PM UTC
Neighborhood & Commute
Source: Walkscore
Disclosure: Community information and market data powered by Constellation Data Labs. Information is deemed reliable but not guaranteed.
Save
Ask
Tour
Hide
Did you know? You can invite friends and family to your search. They can join your search, rate and discuss listings with you.