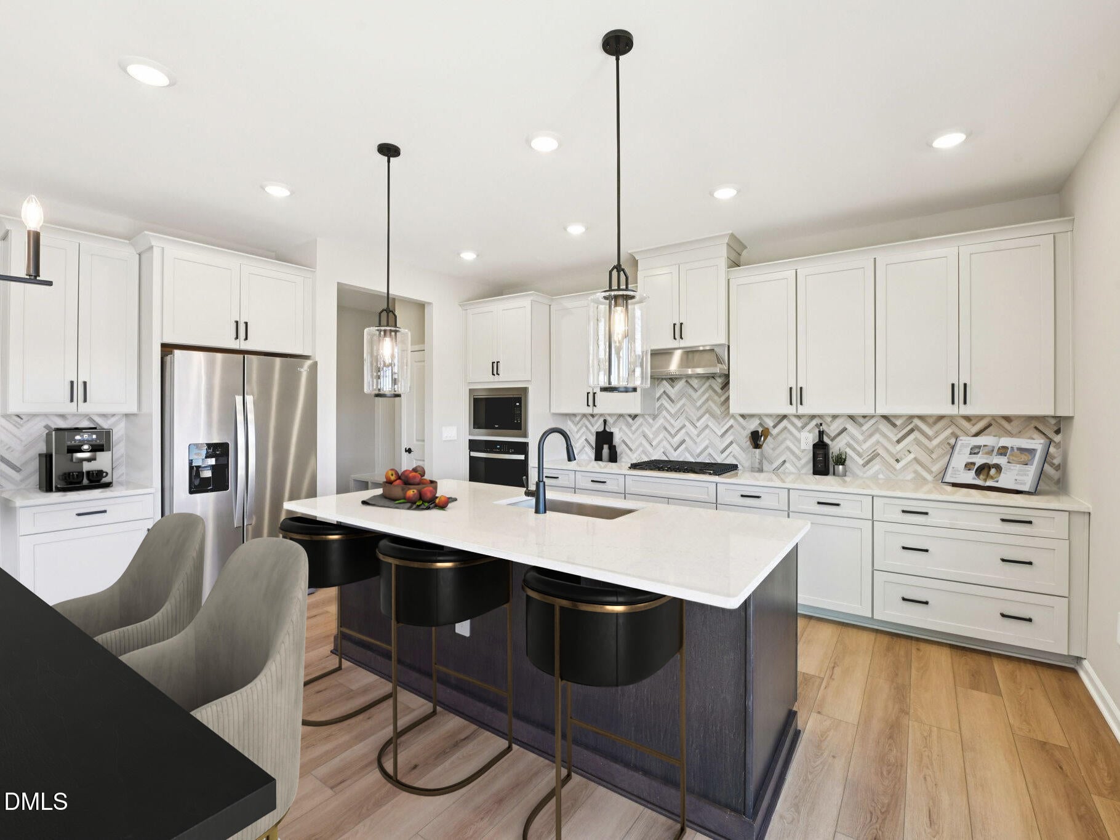
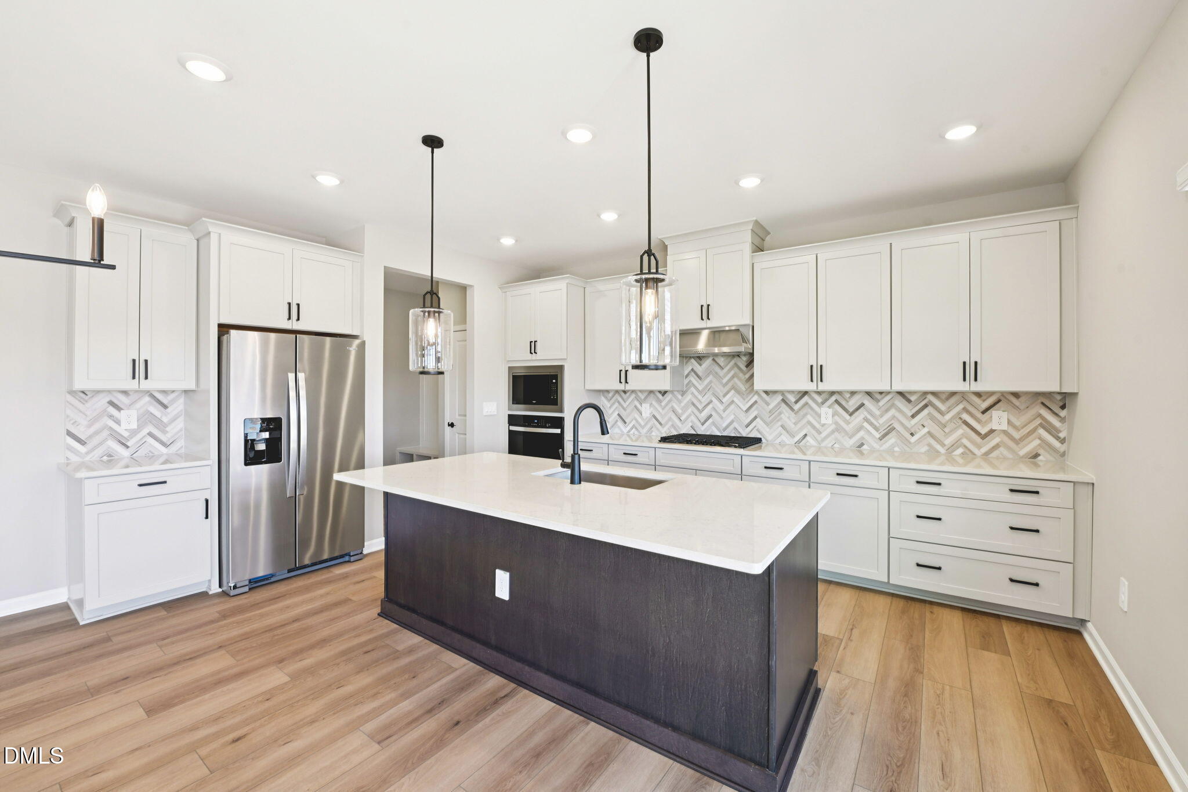
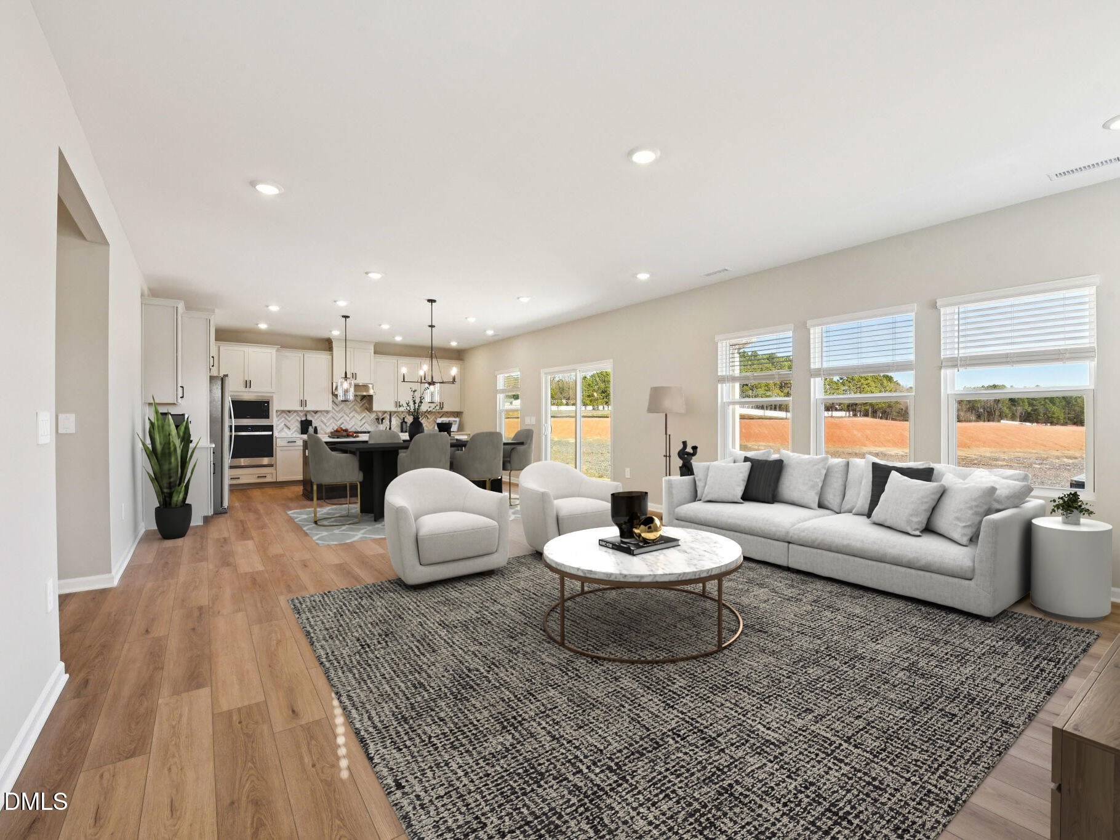
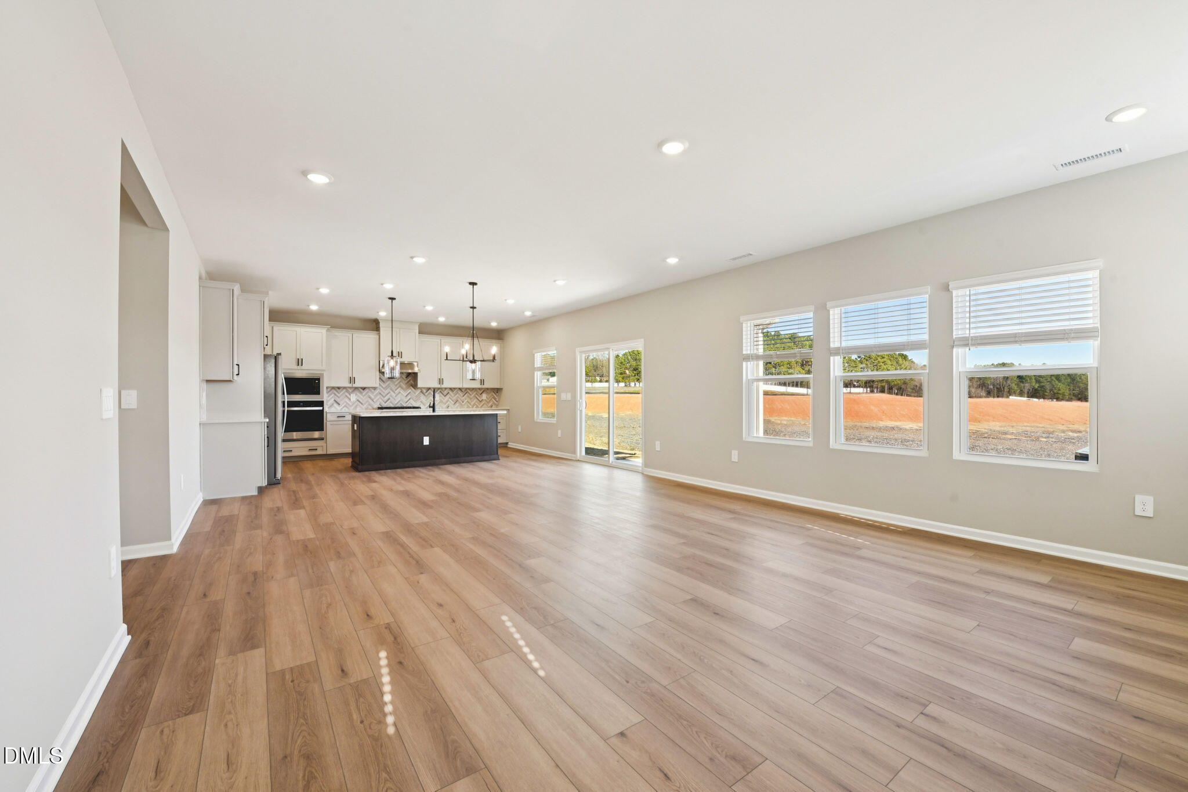
Brand new, energy-efficient home ready Sep 2026! This home features a downstairs bed & bath perfect for hosting guests, while the adjacent study makes for an excellent home office. The spacious open-concept living space opens directly to your covered patio, perfect for enjoying quiet evenings outdoors. Upstairs, a roomy loft is useful as a media center or rec space, while the luxuriously-appointed primary suite features a garden tub, private water closet and massive walk-in closet. Linen cabinets, marble-like quartz countertops, sandy EVP flooring with warm gray carpet in our Breezy Organic selection. Located just over 20 minutes from downtown Raleigh, Watkins Glen offers a quaint community feel with quick access to everyday necessities. Elevated interior finishes, gourmet kitchens and covered rear patios complement the homes while wooded landscapes accent the community. Plus, each home is engineered with our signature energy-efficient features that save on monthly energy bills. Schedule a tour today. Each of our homes is built with innovative, energy-efficient features designed to help you enjoy more savings, better health, real comfort and peace of mind.
Electricity ConnectedNatural Gas ConnectedSewer ConnectedUnderground UtilitiesWater Connected
Water Source
Public
Interior Features
Appliances
CooktopDryerDouble OvenDishwasherENERGY STAR Qualified AppliancesFree-Standing RefrigeratorGas CooktopGas Water HeaterIce MakerMicrowaveOvenRefrigeratorRange HoodStainless Steel Appliance(s)Tankless Water HeaterWasherWasher/Dryer
Cooling
Central AirENERGY STAR Qualified EquipmentHeat PumpZoned
Flooring
CarpetWoodVinyl
Heating
CentralENERGY STAR Qualified EquipmentHeat PumpZoned
BlindsDouble Pane WindowsInsulated WindowsLow Emissivity Windows
Bedroom 2
Dimensions - 11.0 x 12.0Level - Second
Bedroom 3
Dimensions - 11.0 x 12.0Level - Second
Bedroom 4
Dimensions - 11.0 x 12.0Level - Second
Bedroom 5
Dimensions - 12.0 x 12.0Level - Main
Dining Room
Dimensions - 15.0 x 10.0Level - Main
Living Room
Dimensions - 17.0 x 17.0Level - Main
Master Bedroom
Dimensions - 23.0 x 16.0Level - Second
Office
Dimensions - 13.0 x 12.0Level - Main
Save
Ask
Tour
Hide
Share
Exterior Features
Construction Details
FrameHardiPlank TypeSpray Foam Insulation
Lot Features
Back YardFront YardLandscaped
Patio And Porch
CoveredPatio
Roof
Shingle
Windows/Doors
BlindsDouble Pane WindowsInsulated WindowsLow Emissivity Windows
Community Features
Association Amenities
Playground
Association Fee
$55.0
Association Fee Frequency
Monthly
Additional Association Fee Frequency
Annually
Community Features
CurbsPlaygroundSuburbanStreet LightsSidewalks
Financing Terms Available
CashConventionalFHAVA Loan
Schools
School District
Unknown
Elementary School
Wake - Harris Creek Elementary
Middle School
Wake - Rolesville Middle School
High School
Wake - Rolesville High School
Listing courtesy of La Sonda Stasinopoulos of Meritage Homes of the Carolina
Listings that are marked with an icon are provided courtesy of the Triangle MLS, Inc. of North Carolina, Internet Data Exchange Database. Copyright 2026 Triangle MLS, Inc. of North Carolina. All rights reserved.
Last checked: 2026-09-18 02:12 AM UTC
Neighborhood & Commute
Source: Walkscore
Disclosure: Community information and market data powered by Constellation Data Labs. Information is deemed reliable but not guaranteed.