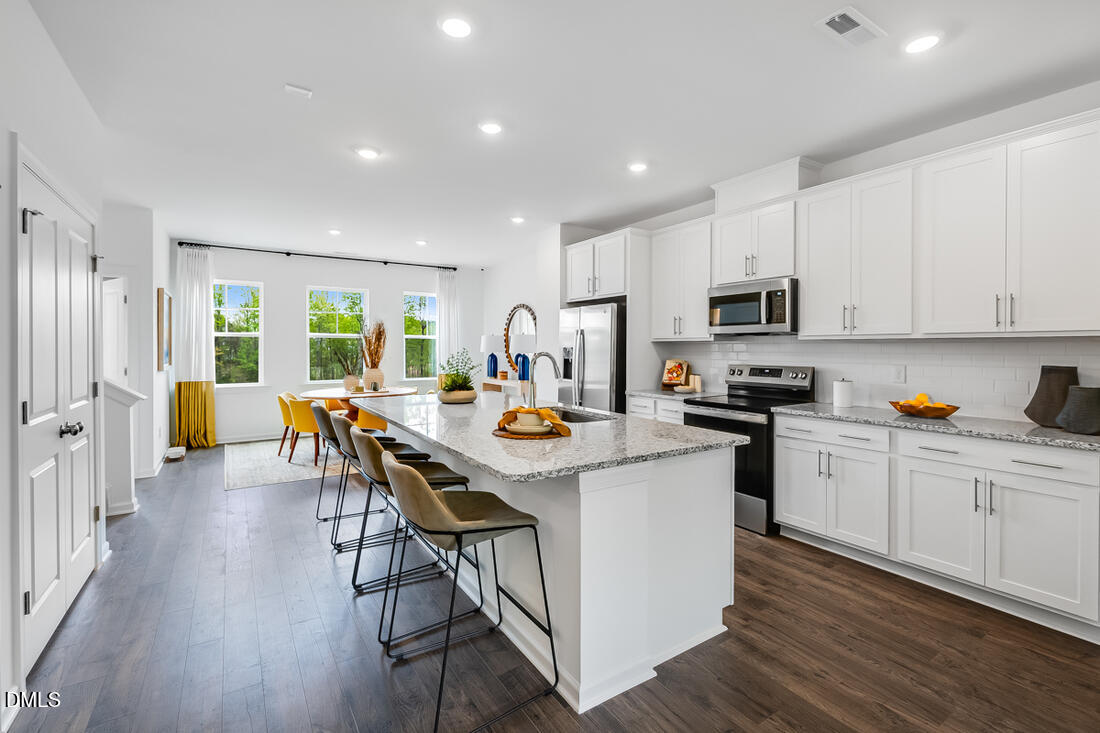
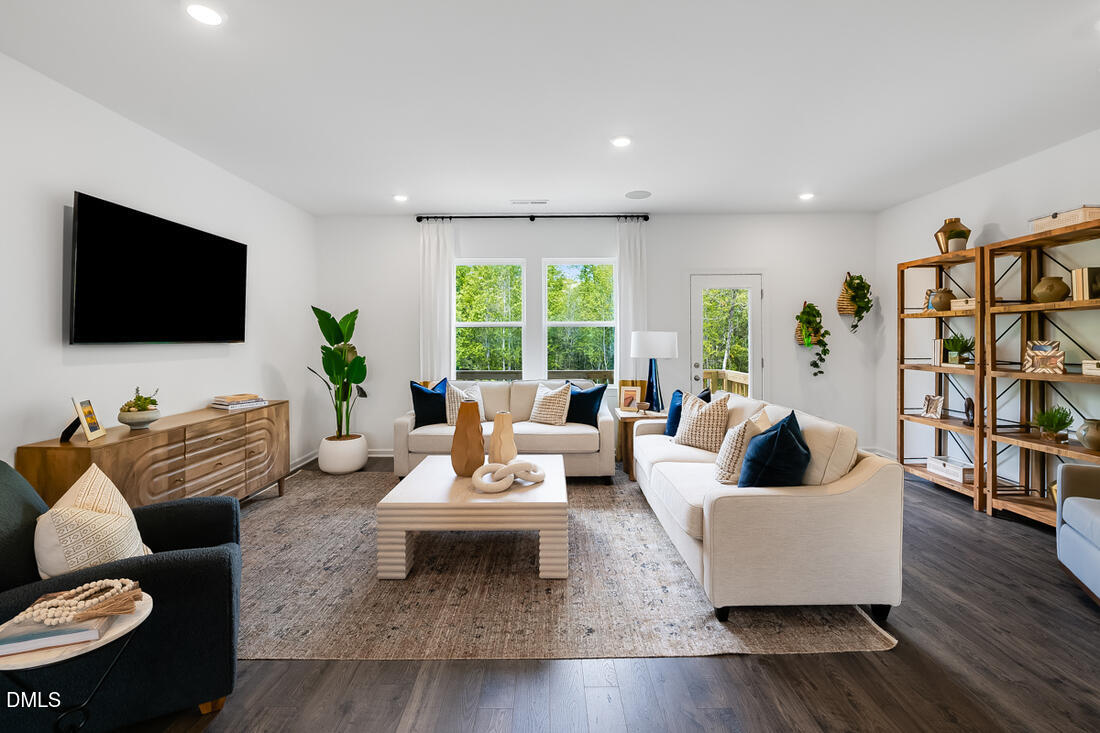
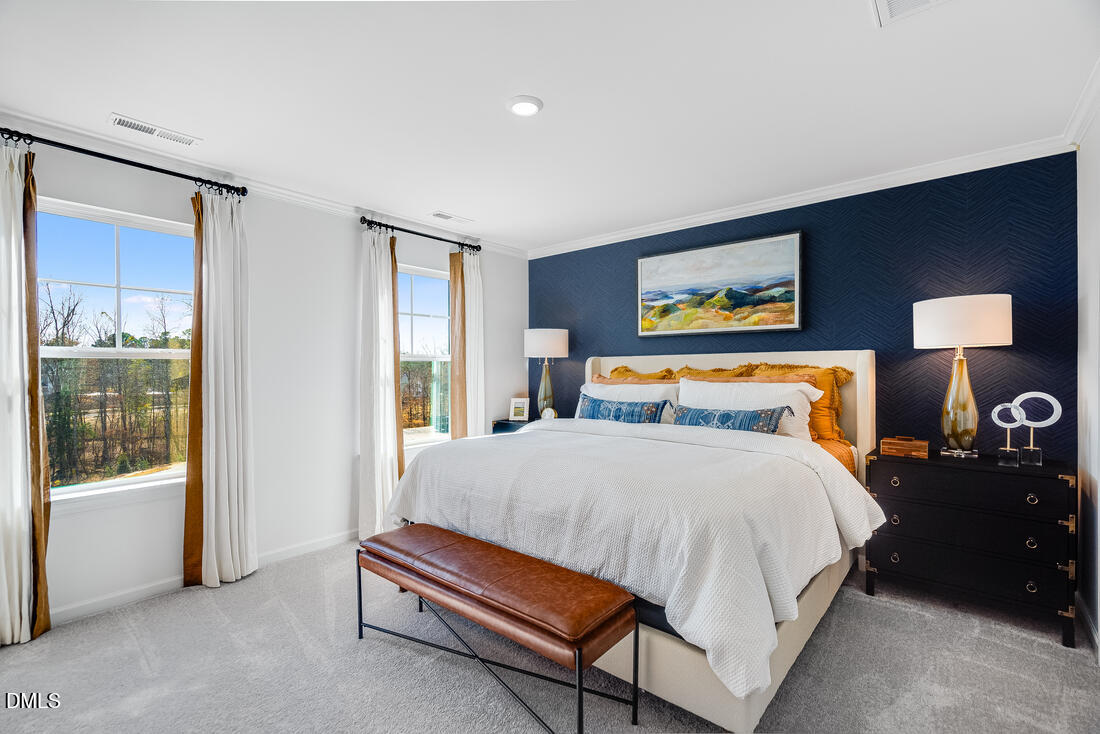
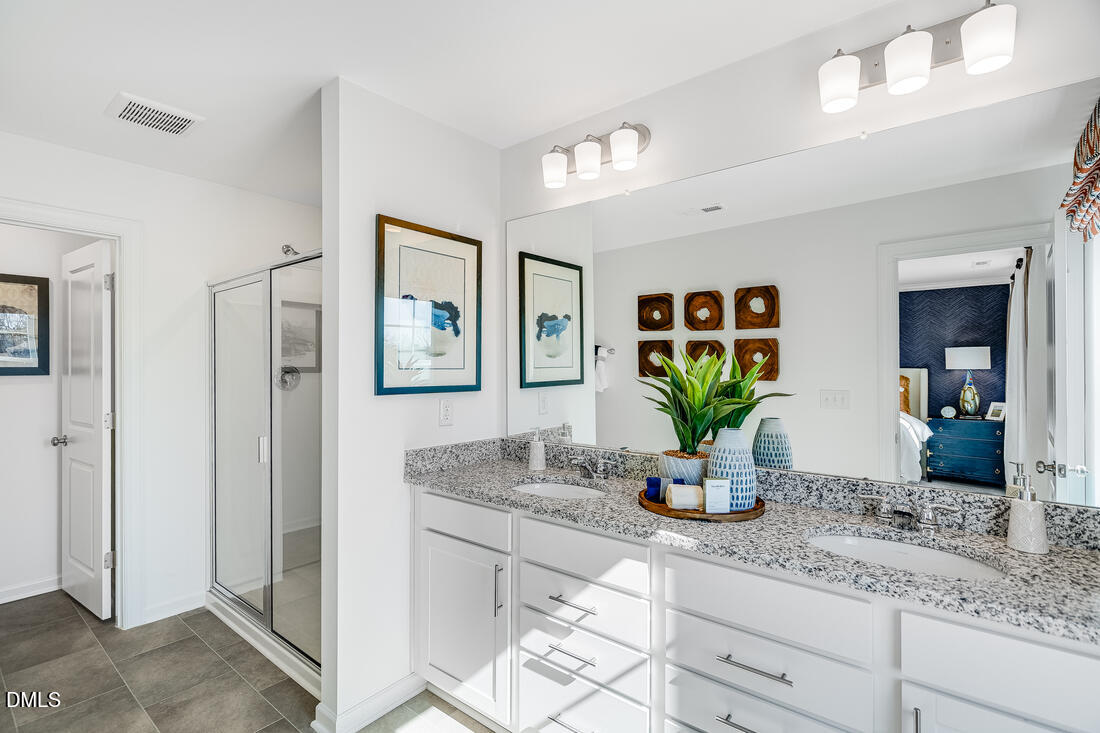
What's Special: No Rear Neighbors | Wooded View | Popular Plan | Large Kitchen Island. New Construction - December Completion! Built by America's Most Trusted Home Builder. Welcome to the Cobblestone at 580 Macmillan Way in Silverstone Townes! This beautifully designed end-unit townhome offers flexible living across three levels. The entry level features a private bedroom with a full bath, ideal for guests, a home office, or multi-generational living. The open-concept main floor showcases a spacious gathering room, dining area, and stylish kitchen with quartz countertops, a large center island, and pantry storage. A private deck extends the living space outdoors. Upstairs, the primary suite offers a walk-in closet and private bath, while two secondary bedrooms, a full bathroom, and laundry room complete the level. A two-car garage, covered front porch, and drop zone add everyday convenience. Knightdale offers parks, local events, farmers markets, and convenient access to downtown Raleigh and I-540. Additional Highlights Include: tile walls at primary shower, tile flooring in bathrooms and laundry, iron metal balusters, and laminate tread at stairs. Photos are for representative purposes only. MLS#10187362
Save
Ask
Tour
Hide
Share
Listing Snapshot
Price
$374,999
Days On Site
63 Days
Bedrooms
4
Inside Area (SqFt)
2,105 sqft
Total Baths
4
Full Baths
3
Partial Baths
1
Lot Size
0.0846 Acres
Year Built
2027
MLS Number
10187362
Status
Active
Property Tax
N/A
HOA/Condo/Coop Fees
$180 monthly
Sq Ft Source
N/A
Friends & Family
React
Invite
Recent Activity
2 months ago
Listing first seen on site
2 months ago
Listing updated with changes from the MLS
General Features
Acres
0.0846
Attached Garage
Yes
Direction Faces
Southeast
Foundation
Slab
Garage
Yes
Garage Spaces
2
Home Warranty
Yes
Levels
Three Or More
Parking
AttachedGarageAlley AccessDrivewayGarage Faces RearGarage Door Opener
Parking Spaces
4
Property Condition
New ConstructionUnder Construction
Property Sub Type
Townhouse
Security
Smoke Detector(s)
Sewer
Public Sewer
Special Circumstances
Standard
SqFt Above
2105
SqFt Total
2105
Style
CraftsmanTransitional
Utilities
Natural Gas AvailableSewer AvailableUnderground Utilities
Water Source
Public
Interior Features
Appliances
DisposalDishwasherElectric Water HeaterGas RangeMicrowavePlumbed For Ice MakerStainless Steel Appliance(s)
Listing courtesy of Danya Bizzell of Taylor Morrison of Carolinas,
Listings that are marked with an icon are provided courtesy of the Triangle MLS, Inc. of North Carolina, Internet Data Exchange Database. Copyright 2026 Triangle MLS, Inc. of North Carolina. All rights reserved.
Last checked: 2026-10-22 05:11 AM UTC
Neighborhood & Commute
Source: Walkscore
Disclosure: Community information and market data powered by Constellation Data Labs. Information is deemed reliable but not guaranteed.