Save
Ask
Tour
Hide
Share
$340,000
35 Days On Site

400 Thorndale Drive
Dunn, NC 28334

For Sale|Single Family Residence|Active
3
Beds
3
Total Baths
2
Full Baths
1
Partial Bath
1,897
SqFt
$179
/SqFt
1992
Built
Subdivision:
Briarcliff
County:
Harnett
Call Now: 919-404-SHOW
Is this the listing for you? We can help make it yours.
919-404-SHOW
400 Thorndale Drive400 Thorndale Drive400 Thorndale Drive400 Thorndale Drive
Save
Ask
Tour
Hide
Share

Mortgage Calculator

Monthly Payment (Est.)

Enter an interest rate to see your estimated monthly payment.
Calculator powered by Showcase IDX, a Constellation1 Company. Copyright ©2026 Information is deemed reliable but not guaranteed.

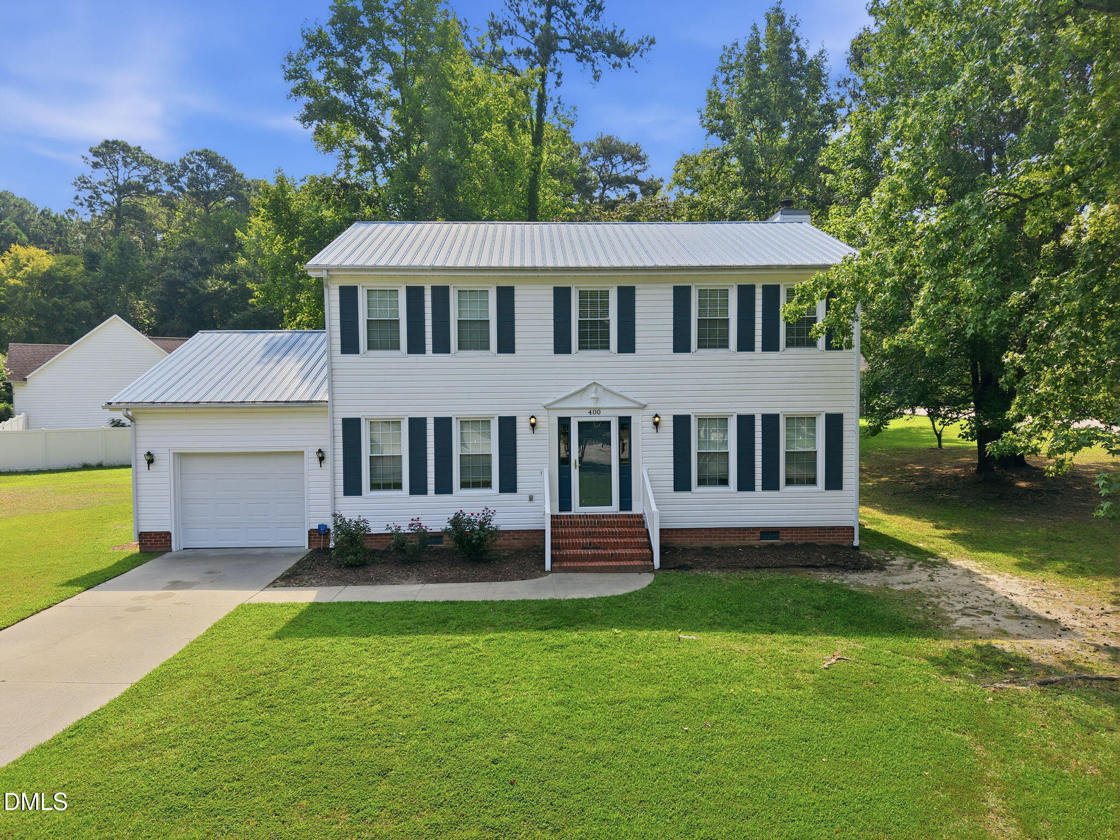
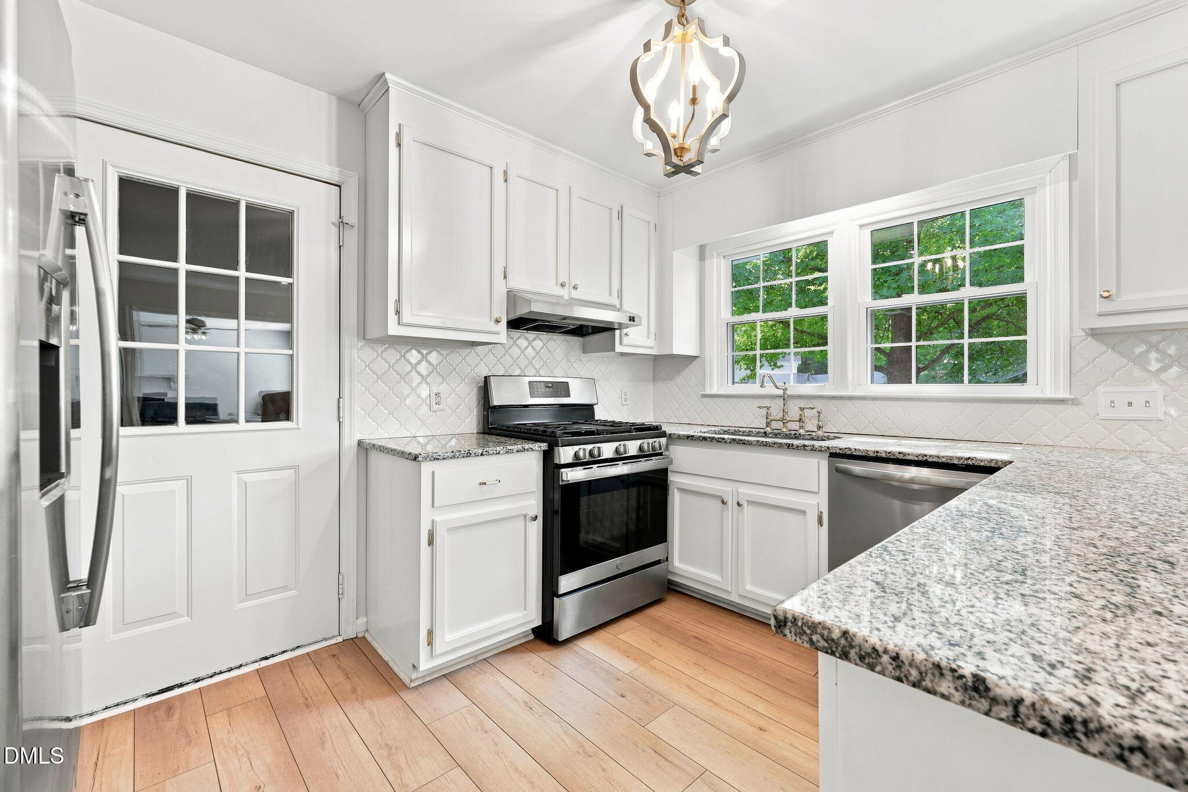
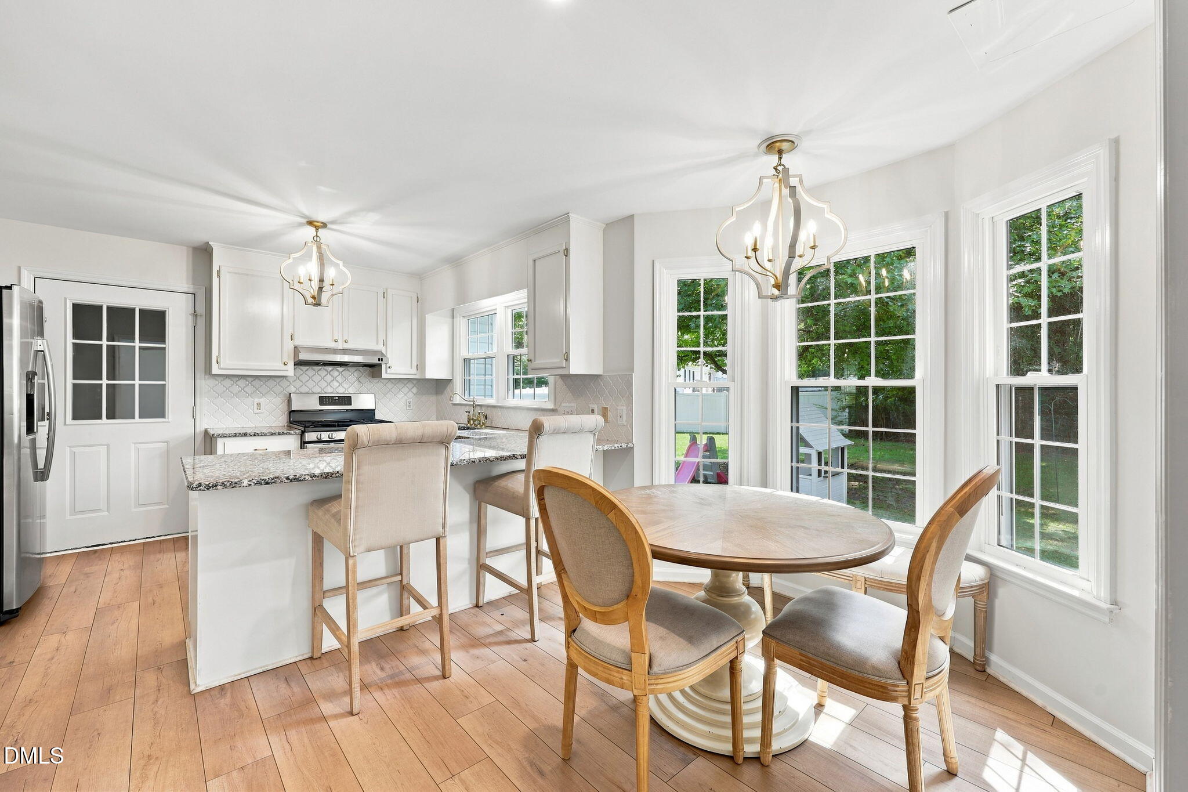
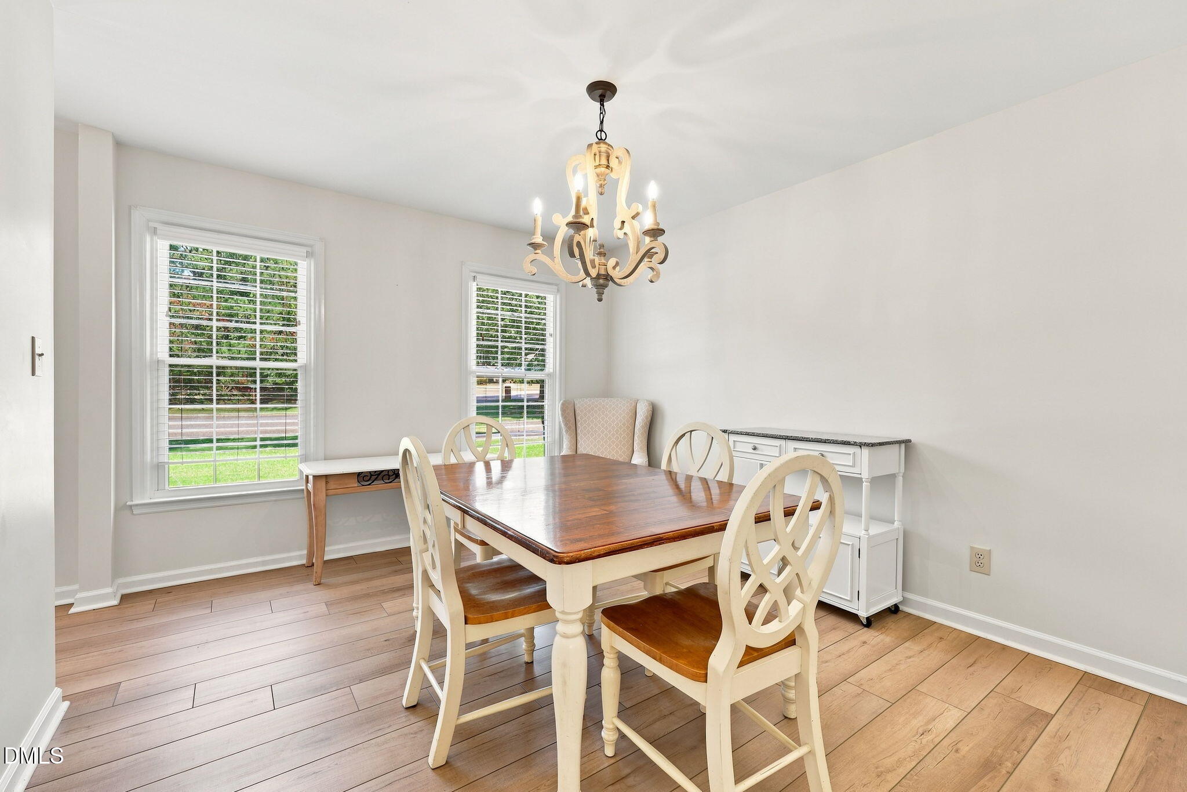
Briarcliff + beautiful updates + NO HOA! Situated on a spacious corner lot, this charming two-story home was remodeled in 2021 and is packed with features you'll love. Step inside to a formal dining room, oversized living room, and updated kitchen featuring white cabinetry, granite countertops, tile backsplash, and a gas range. Upstairs, the spacious primary suite offers a walk-in closet and beautifully updated en suite bath with a tiled shower, double vanity, and garden soaking tub. An additional flex space off the primary suite—with hallway access—makes the perfect nursery, home office, sitting room, or whatever fits your needs! Two additional bedrooms and a full guest bath complete the second floor. Outside, enjoy a great-sized yard with plenty of room to relax, play, or entertain. With an established neighborhood, desirable corner lot, thoughtful updates, and no HOA, this Briarcliff beauty is ready for its next owner. Make it yours!

Save
Ask
Tour
Hide
Share
Listing Snapshot
Price 
$340,000
Days On Site 
35 Days
Bedrooms 
3
Inside Area (SqFt) 
1,897 sqft
Total Baths 
3
Full Baths 
2
Partial Baths 
1
Lot Size 
0.46 Acres
Year Built 
1992
MLS® Number 
10187360
Status 
Active
Property Tax 
$1,926.91
HOA/Condo/Coop Fees 
N/A
Sq Ft Source 
N/A
Friends & Family
Recent Activity
a month agoListing updated with changes from the MLS®
a month agoStatus changed to Active
a month agoListing first seen on site
General Features
Acres 
0.46
Attached Garage 
Yes
Garage 
Yes
Garage Spaces 
1
Levels 
Two
Parking 
AttachedGarageDrivewayGarage Faces Front
Property Condition 
Updated/Remodeled
Property Sub Type 
Single Family Residence
Sewer 
Public Sewer
Special Circumstances 
Standard
SqFt Above 
1897
SqFt Total 
1897
Style 
Traditional
Water Source 
Public
Zoning 
R-10
Interior Features
Appliances 
DishwasherFree-Standing RefrigeratorGas RangeMicrowave
Basement 
Crawl Space
Cooling 
Central Air
Fireplace 
Yes
Fireplace Features 
Living Room
Fireplaces 
1
Flooring 
CarpetLaminateTileVinyl
Interior 
Ceiling Fan(s)Double VanityEat-in KitchenStone CountersWalk-In Closet(s)High Speed Internet
Laundry Features 
In Garage
Bathroom 2 
Level - Second
Bedroom 2 
Level - Second
Bedroom 3 
Level - Second
Dining Room 
Level - Main
Kitchen 
Level - Main
Laundry 
Level - Main
Living Room 
Level - Main
Master Bathroom 
Level - Second
Master Bedroom 
Level - Second
Save
Ask
Tour
Hide
Share
Exterior Features
Construction Details 
Vinyl Siding
Fencing 
None
Lot Features 
Corner Lot
Patio And Porch 
None
Road Frontage 
City Street
Roof 
Metal
Community Features
Financing Terms Available 
CashConventionalFHAUSDA LoanVA Loan
Roads 
Paved
Schools
School District
Unknown
Elementary School
Harnett - Dunn Elementary
Middle School
Harnett - Dunn Middle
High School
Harnett - Triton High
Listing courtesy of Meagan Perry of Integra Realty


Listings that are marked with an icon are provided courtesy of the Triangle MLS, Inc. of North Carolina, Internet Data Exchange Database. Copyright 2026 Triangle MLS, Inc. of North Carolina. All rights reserved.

Last checked: 2026-09-23 01:55 PM UTC

Neighborhood & Commute
Source: Walkscore
Disclosure: Community information and market data powered by Constellation Data Labs. Information is deemed reliable but not guaranteed.
Save
Ask
Tour
Hide
Share