Save
Ask
Tour
Hide
Share
$845,000
9 Days On Site

1201 Shining Water Lane
Raleigh, NC 27614

For Sale|Single Family Residence|Active
3
Beds
4
Total Baths
3
Full Baths
1
Partial Bath
3,474
SqFt
$243
/SqFt
2004
Built
Subdivision:
Daltons Ridge
County:
Wake
Call Now: 919-404-SHOW
Is this the listing for you? We can help make it yours.
919-404-SHOW
1201 Shining Water Lane1201 Shining Water Lane1201 Shining Water Lane1201 Shining Water Lane
Save
Ask
Tour
Hide
Share

Mortgage Calculator

Monthly Payment (Est.)

$3,855
Calculator powered by Showcase IDX, a Constellation1 Company. Copyright ©2026 Information is deemed reliable but not guaranteed.

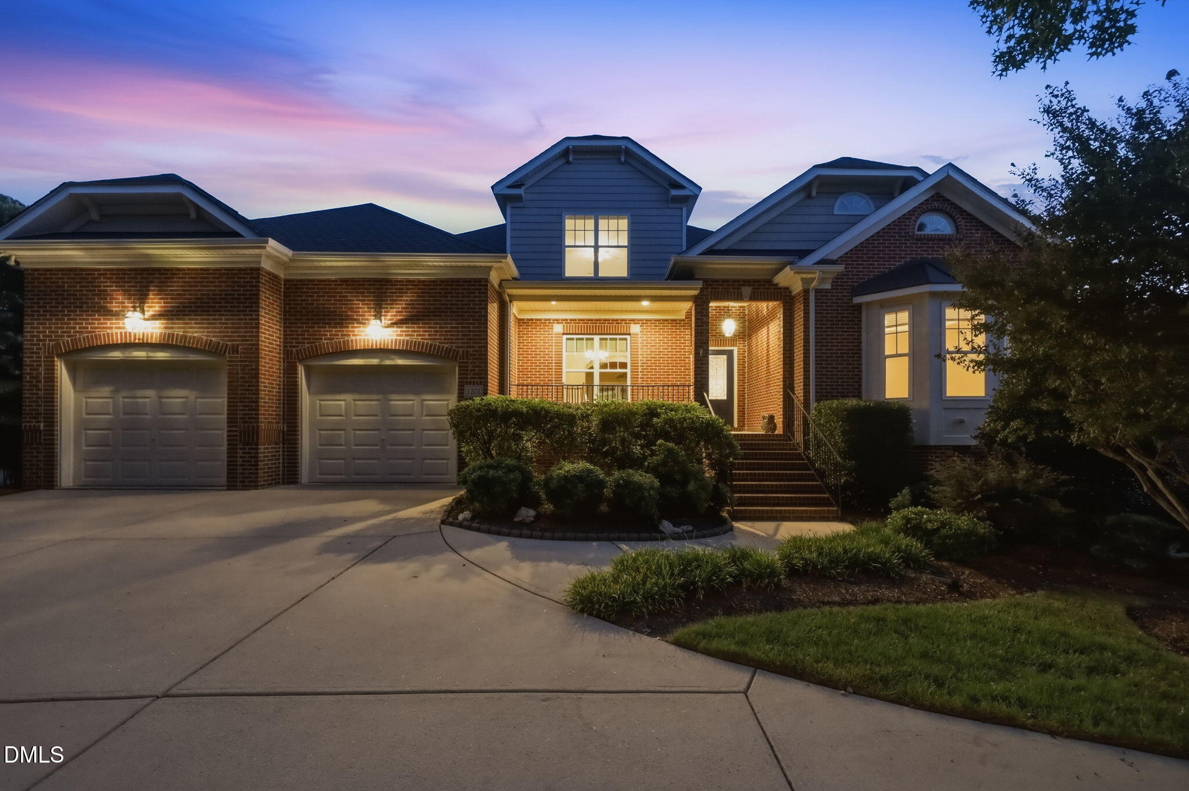
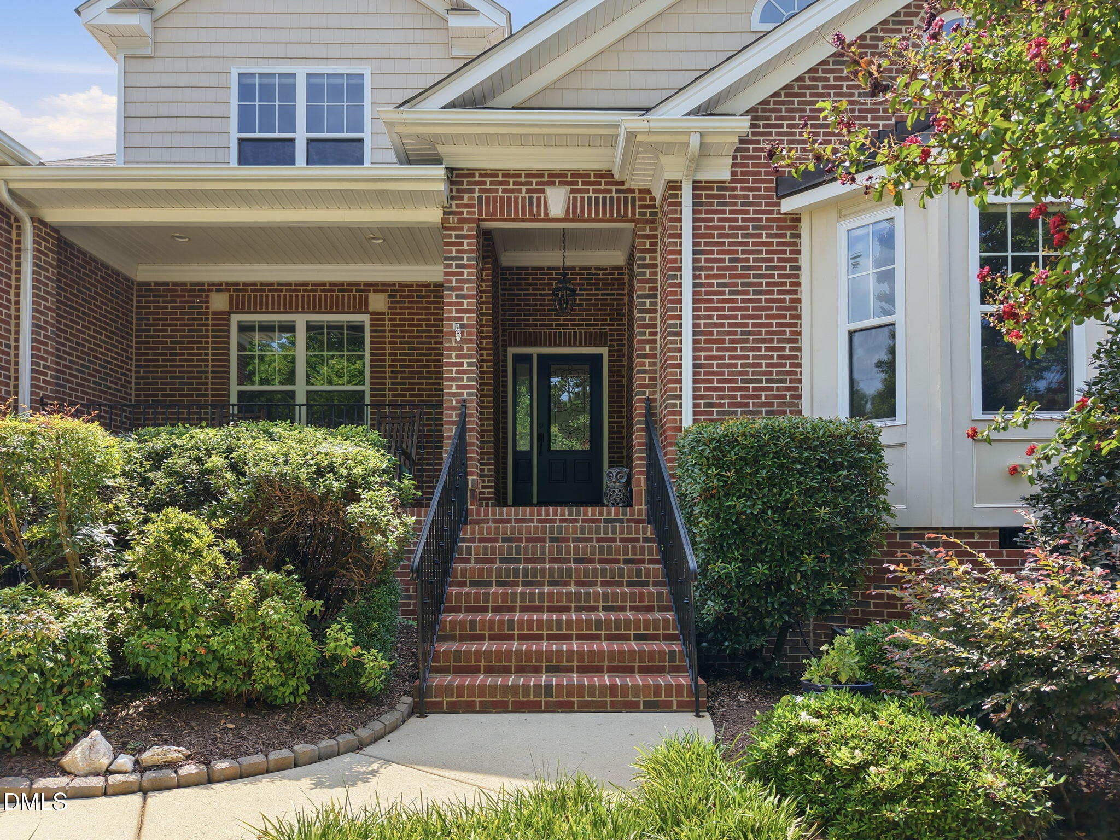
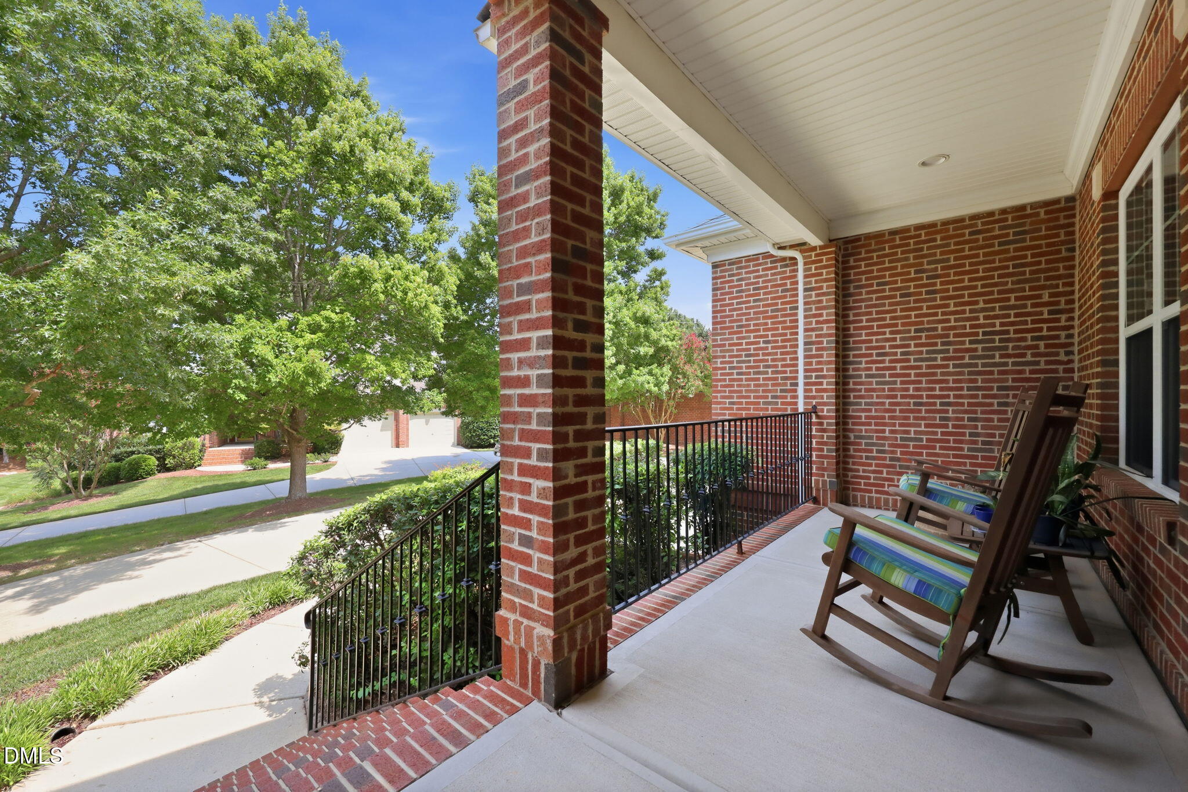
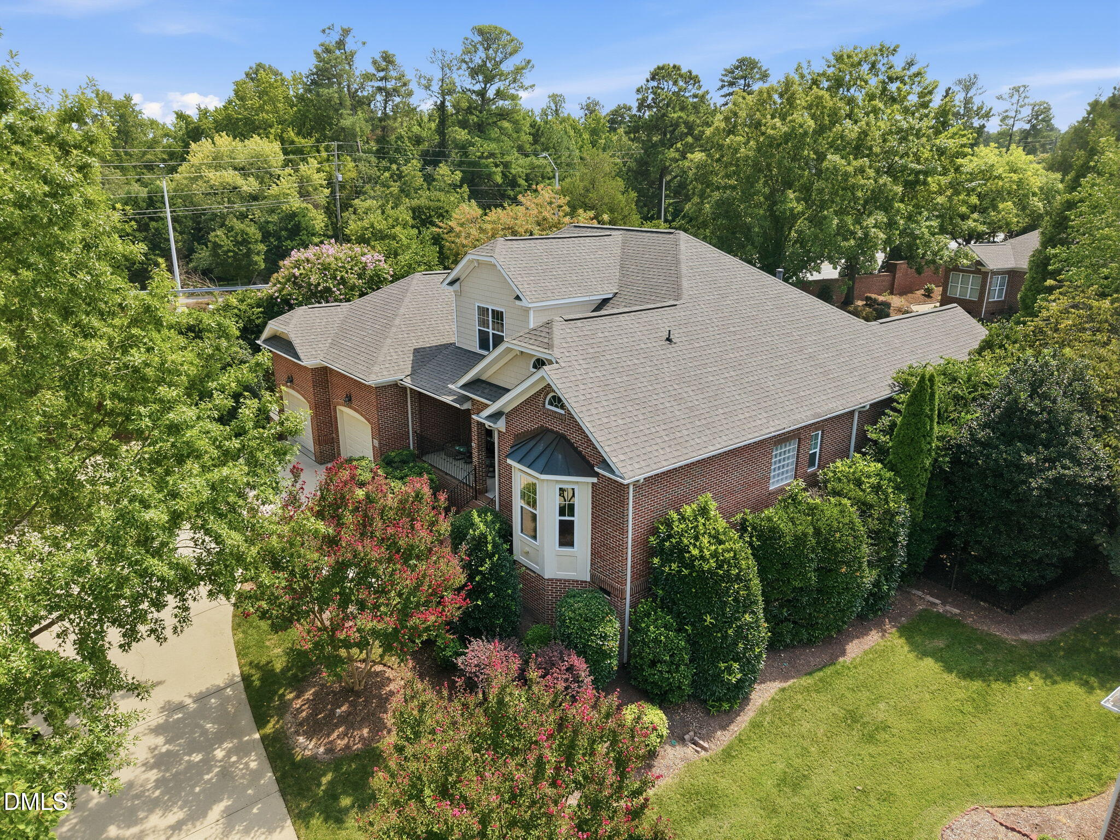
Tucked away at the end of a quiet cul-de-sac in beautiful Dalton's Ridge, this exceptional all-brick home offers the rare combination of privacy, effortless living and an incredible Raleigh/Wake Forest location. Set back from the street with a long driveway and welcoming front porch, this spacious ranch-style home makes an impression from the moment you step inside. Soaring vaulted ceilings and hardwood floors open to an inviting living space where your eye is immediately drawn through the home to the sparkling pool and private, tree-lined backyard beyond. The thoughtfully designed floor plan offers wonderful separation, with two secondary bedrooms on one side and the spacious primary suite privately positioned on the other. The primary retreat is especially impressive, featuring a beautiful sitting area overlooking the pool that feels like your own private sunroom. At the heart of the home, the kitchen is complemented by both a formal dining area and a bright eat-in breakfast space, while an additional front flex room overlooking the garden is ideal for a home office, den or formal living room. Upstairs, a large walk-up bonus room with a full bath provides outstanding additional living space for guests, recreation or hobbies. Outside is where this home truly becomes a retreat. A large swimming pool, mature trees and lush landscaping create remarkable privacy, while the expansive Azek-Timbertek decking provides an incredible setting for entertaining, relaxing and enjoying the outdoors. Thoughtful details continue throughout, including a custom decorative iron HVAC return grille and a commercial-rated whole-home generator system. Dalton's Ridge is a picturesque enclave of all-brick homes where HOA-maintained lawn and landscaping lets you spend less time on yard work and more time enjoying everything nearby. With Wake Forest and Raleigh conveniences within easy reach, plus Falls Lake, trails and outdoor recreation just minutes away, this is a home that delivers space, privacy, convenience and a lifestyle that is increasingly hard to find.

Save
Ask
Tour
Hide
Share
Listing Snapshot
Price 
$845,000
Days On Site 
9 Days
Bedrooms 
3
Inside Area (SqFt) 
3,474 sqft
Total Baths 
4
Full Baths 
3
Partial Baths 
1
Lot Size 
0.38 Acres
Year Built 
2004
MLS® Number 
10187350
Status 
Active
Property Tax 
$6,152.89
HOA/Condo/Coop Fees 
$370 monthly
Sq Ft Source 
N/A
Friends & Family
Recent Activity
a week agoListing updated with changes from the MLS®
a week agoListing first seen on site
General Features
Acres 
0.38
Attached Garage 
Yes
Garage 
Yes
Garage Spaces 
2
Levels 
OneOne and One Half
Parking 
PavedAttachedConcreteDrivewayGarage
Property Sub Type 
Single Family Residence
Security 
Smoke Detector(s)
Sewer 
Public Sewer
Special Circumstances 
Standard
SqFt Above 
3474
SqFt Total 
3474
Style 
RanchTraditional
Utilities 
Electricity ConnectedNatural Gas ConnectedSewer ConnectedWater Connected
Water Source 
Public
Zoning 
R-4
Interior Features
Appliances 
CooktopDishwasherDouble OvenDryerFree-Standing RefrigeratorGas CooktopGas Water HeaterIce MakerMicrowaveOvenRefrigeratorTankless Water HeaterWasher
Cooling 
Ceiling Fan(s)Central AirElectricMulti UnitsZoned
Fireplace 
Yes
Fireplace Features 
Gas LogGlass DoorsLiving Room
Fireplaces 
1
Flooring 
CarpetHardwoodTileWood
Heating 
CentralElectricFireplace(s)Forced AirHeat PumpZoned
Interior 
BookcasesBreakfast BarBuilt-in FeaturesCathedral Ceiling(s)Ceiling Fan(s)ChandelierCrown MoldingDouble VanityEat-in KitchenHigh CeilingsKitchen IslandOpen FloorplanPantryRecessed LightingStorageTray Ceiling(s)Vaulted Ceiling(s)Walk-In Closet(s)Other
Laundry Features 
InsideLaundry RoomMain Level
Main Level Bedrooms 
2
Window Features 
BlindsScreens
Bedroom 2 
Dimensions - 12.0 x 12.0Level - Main
Bedroom 3 
Dimensions - 13.2 x 19.7Level - Second
Breakfast Room 
Dimensions - 10.0 x 12.5Level - Main
Dining Room 
Dimensions - 13.3 x 15.3Level - Main
Entrance Hall 
Dimensions - 6.4 x 11.4Level - Main
Kitchen 
Dimensions - 13.8 x 19.2Level - Main
Laundry 
Dimensions - 5.8 x 8.9Level - Main
Living Room 
Dimensions - 19.0 x 20.0Level - Main
Master Bedroom 
Dimensions - 15.3 x 18.2Level - Main
Office 
Dimensions - 11.6 x 14.3Level - Main
Other 
Dimensions - 14.8 x 15.6Level - MainDescription - Study
Save
Ask
Tour
Hide
Share
Exterior Features
Construction Details 
BrickShake Siding
Exterior 
GardenGas GrillPrivate YardRain Gutters
Fencing 
Back YardFencedGate
Lot Features 
Back YardCul-De-SacFront YardGardenLandscapedPrivateSprinklers In Front
Patio And Porch 
CoveredDeckFront PorchPatioPorchRear Porch
Pool Features 
FencedIn GroundOutdoor PoolPrivate
Private Pool 
Yes
Road Frontage 
City Street
Roof 
Shingle
View 
GardenPoolTrees/Woods
Waterview 
GardenPoolTrees/Woods
Windows/Doors 
BlindsScreens
Community Features
Association Dues 
370
Community Features 
Suburban
Financing Terms Available 
CashConventionalFHAVA LoanUSDA Loan
HOA Fee Frequency 
Monthly
Roads 
Paved
Schools
School District
Unknown
Elementary School
Wake - Brassfield Road Elementary
Middle School
Wake - Wakefield Middle
High School
Wake - Wakefield High
Listing courtesy of Dan Gunther of Howard Hanna Allen Tate LAKE ROYALE


Listings that are marked with an icon are provided courtesy of the Triangle MLS, Inc. of North Carolina, Internet Data Exchange Database. Copyright 2026 Triangle MLS, Inc. of North Carolina. All rights reserved.

Last checked: 2026-08-29 04:20 PM UTC

Neighborhood & Commute
Source: Walkscore
Disclosure: Community information and market data powered by Constellation Data Labs. Information is deemed reliable but not guaranteed.
Save
Ask
Tour
Hide
Share