Save
Ask
Tour
Hide
Share
$800,000
17 Days On Site

147 Michael Way
Clayton, NC 27520

For Sale|Single Family Residence|Active
3
Beds
3
Total Baths
3
Full Baths
3,350
SqFt
$239
/SqFt
2003
Built
Subdivision:
Ole Mill Stream
County:
Johnston
Call Now: 919-404-SHOW
Is this the listing for you? We can help make it yours.
919-404-SHOW
147 Michael Way147 Michael Way147 Michael Way147 Michael Way
Save
Ask
Tour
Hide
Share

Mortgage Calculator

Monthly Payment (Est.)

$3,650
Calculator powered by Showcase IDX, a Constellation1 Company. Copyright ©2026 Information is deemed reliable but not guaranteed.

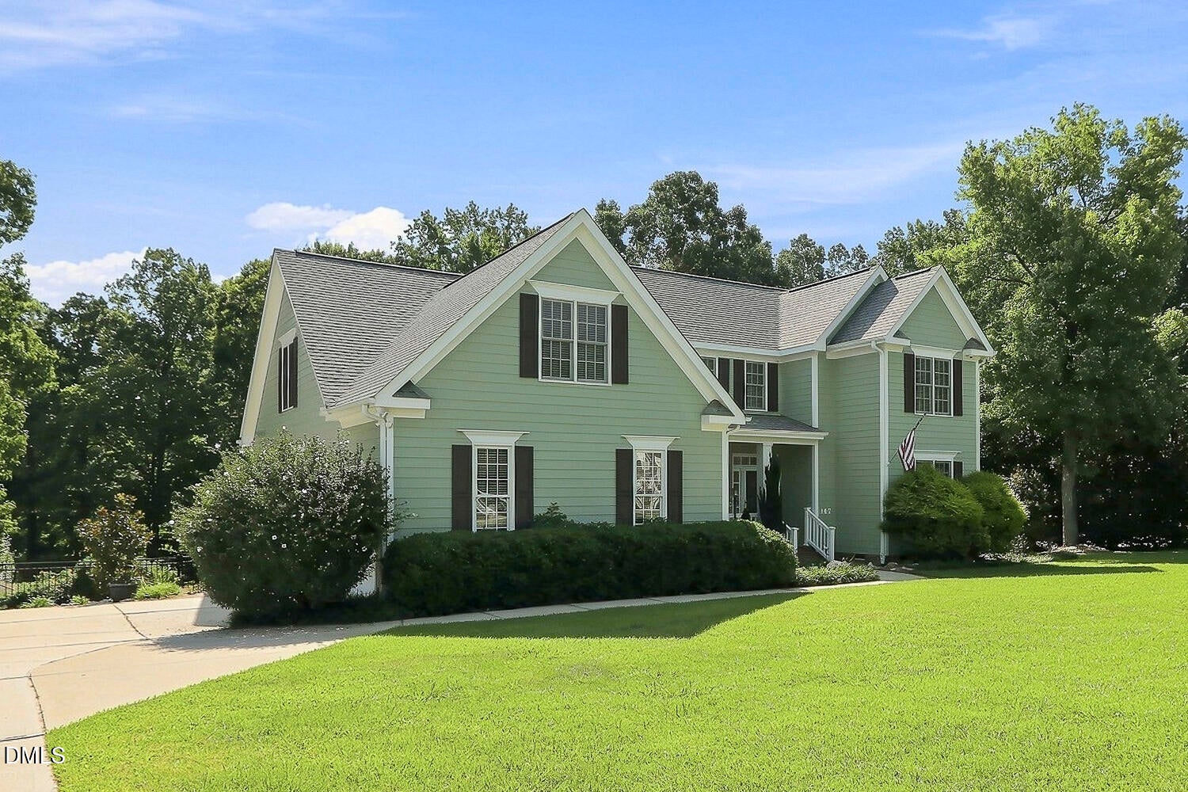
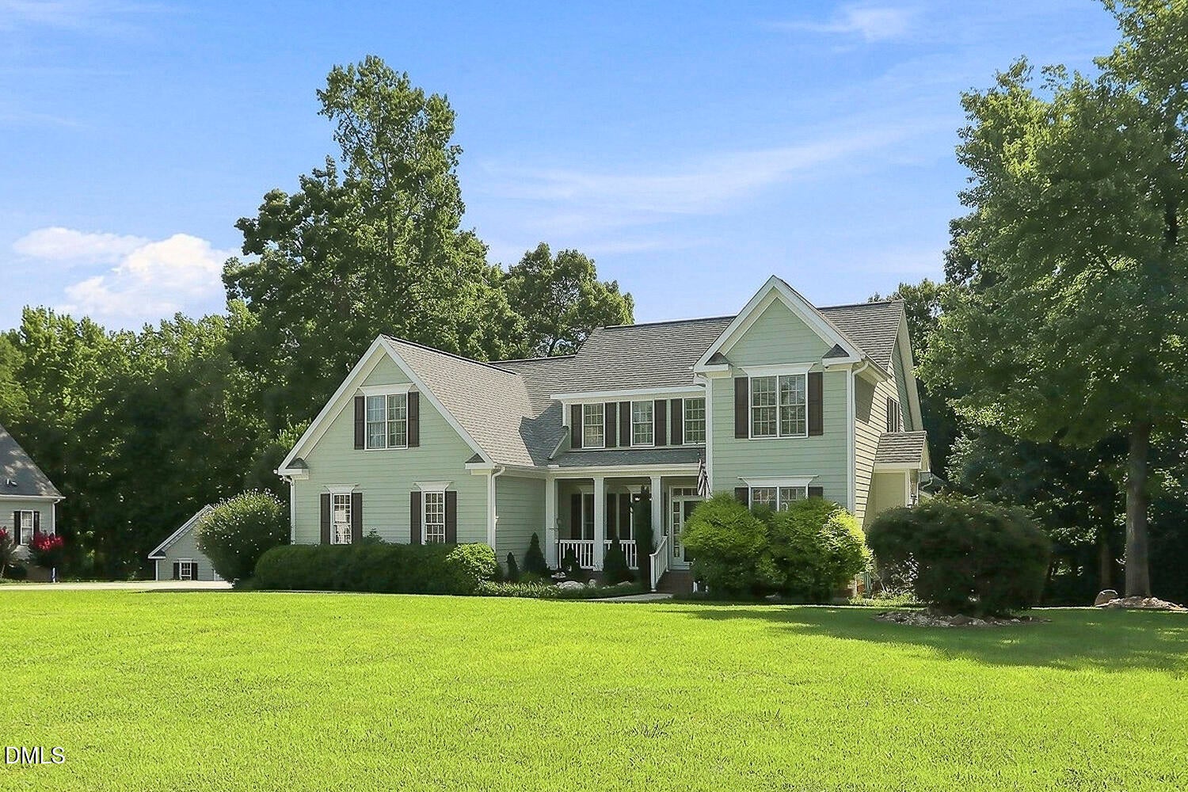
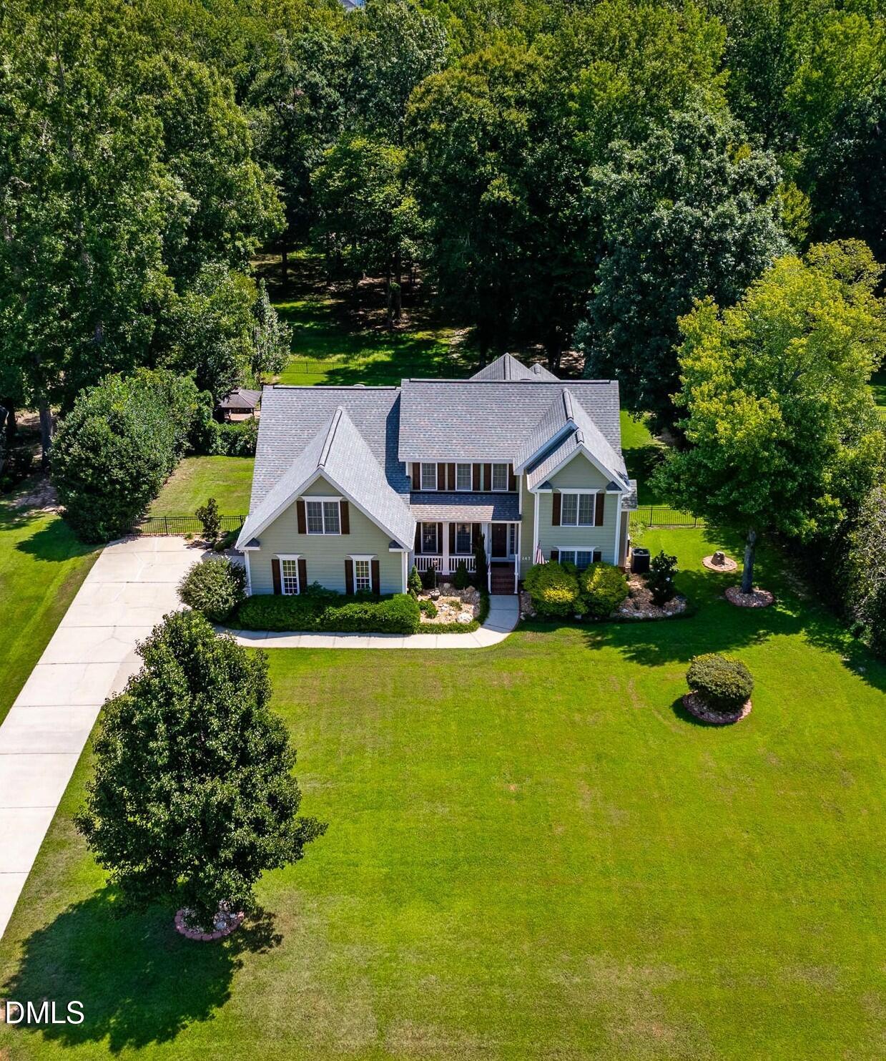
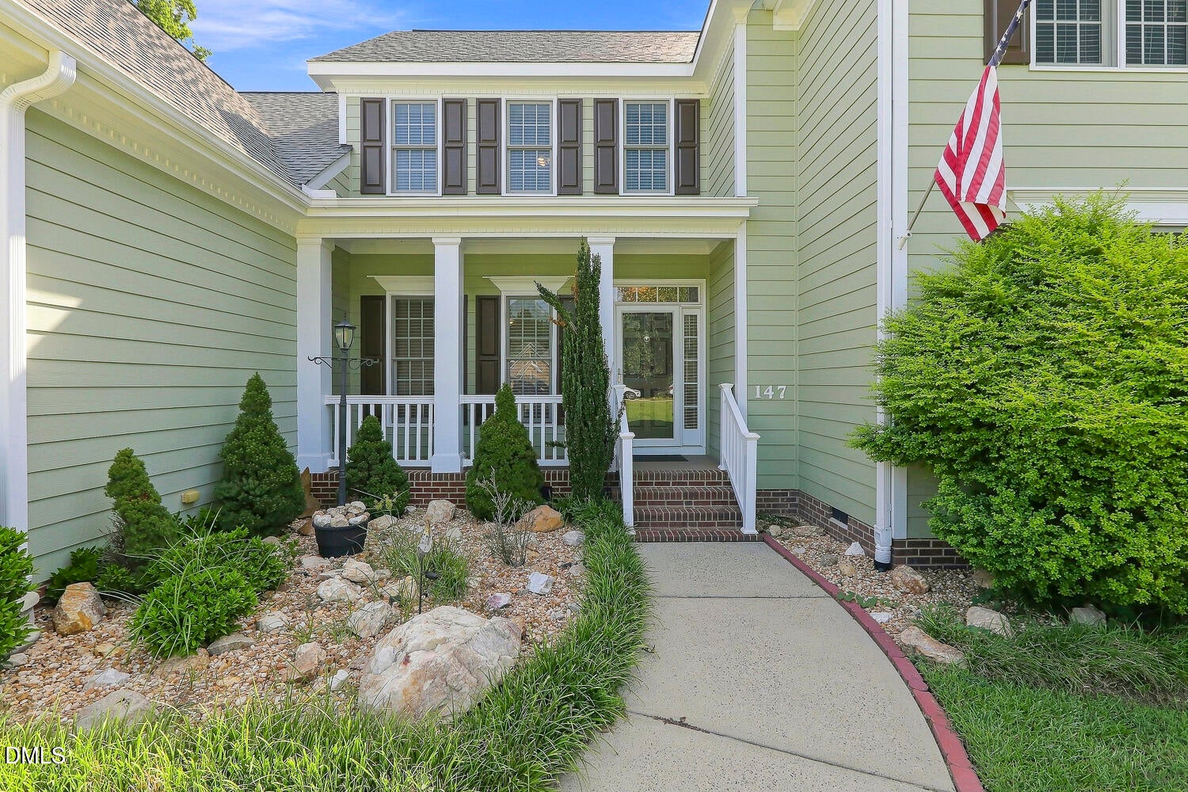
Serene Waterfront Estate on 1.74 Acres with Beautiful In Ground Pool. Home boasts so many features and extras that the possibilities are endless. This 3 BR home lives like a 5BR home with extra flex rooms on the second level. It showcases a lovely open floorplan with Primary BR and two additional BR's on the main level. Vaulted ceilings and loads of natural light abound, and the large Dining Room and custom Kitchen spaces are great for entertaining. If you are looking for loads of extra space for that office and fitness room you have been wanting, look no further than the upstairs. The second floor welcomes you with an enormous Bonus Room with wet bar, as well as two extra flex rooms which could be Bedrooms 4 and 5 or whatever space you can dream up. The second floor also boasts a full bath and loads of closet space, and could even be used as an in-law suite if desired. The outdoor space is truly a gem with this home, and the landscaping is impressive, and comes complete with an irrigation system. Start by taking advantage of the inviting 3 Season Room which extends your living area into the outdoors, and flows onto the deck. Descend the stairs into the fenced yard and your own private oasis with an 18' x 36' in ground, saltwater pool with gazebo, built in bar and tons of gathering space. Need some work space too, then take note of the workshop on the lower ground level, or use the upfitted garage space with dual EV chargers. Stroll on down through the back yard past the fire pit, to arrive at your own private, waterfront access on the Neuse River. Drop in your kayaks or fish, or simply enjoy the peace and quiet.

Save
Ask
Tour
Hide
Share
Listing Snapshot
Price 
$800,000
Days On Site 
17 Days
Bedrooms 
3
Inside Area (SqFt) 
3,350 sqft
Total Baths 
3
Full Baths 
3
Partial Baths 
N/A
Lot Size 
1.74 Acres
Year Built 
2003
MLS® Number 
10187349
Status 
Active
Property Tax 
$3,973.64
HOA/Condo/Coop Fees 
$12.5 monthly
Sq Ft Source 
N/A
Friends & Family
Recent Activity
3 weeks agoListing first seen on site
3 weeks agoListing updated with changes from the MLS®
General Features
Acres 
1.74
Attached Garage 
Yes
Disclosures 
Seller Disclosure
Garage 
Yes
Garage Spaces 
2
Levels 
Multi/SplitTwo
Parking 
AttachedGarageConcreteDrivewayElectric Vehicle Charging Station(s)Garage Faces SideGarage Door OpenerInside EntranceKitchen LevelOff Street
Property Sub Type 
Single Family Residence
Security 
Carbon Monoxide Detector(s)PrewiredSmoke Detector(s)
Sewer 
Septic Tank
Special Circumstances 
Standard
SqFt Above 
3350
SqFt Total 
3350
Style 
Transitional
Utilities 
Cable ConnectedElectricity ConnectedPropaneWater ConnectedSewer Connected
Zoning 
RAG
Interior Features
Appliances 
Built-In Electric OvenCooktopDryerDishwasherElectric CooktopElectric OvenFree-Standing RefrigeratorIce MakerMicrowaveOvenStainless Steel Appliance(s)WasherWasher/DryerWater HeaterWater PurifierWater Purifier Owned
Basement 
Crawl SpaceExterior EntryStorage Space
Cooling 
Central AirCeiling Fan(s)DualElectricMulti Units
Fireplace 
Yes
Fireplace Features 
BedroomDecorativeElectricGasGlass DoorsGas LogGas StarterLiving RoomOutsideOtherPropaneMaster Bedroom
Fireplaces 
3
Flooring 
HardwoodTileVinyl
Interior 
BarBuilt-in FeaturesBookcasesCathedral Ceiling(s)Ceiling Fan(s)Crown MoldingDouble VanityEntrance FoyerHigh CeilingsHis and Hers ClosetsIn-Law FloorplanOpen FloorplanPantryRecessed LightingSmart ThermostatSoaking TubStorageTray Ceiling(s)Vaulted Ceiling(s)Wet BarWalk-In Closet(s)Wired for DataMaster Downstairs
Laundry Features 
InsideLaundry RoomMain Level
Main Level Bedrooms 
3
Window Features 
Blinds
Bedroom 2 
Dimensions - 11.4 x 11.3Level - Main
Bedroom 3 
Dimensions - 11.4 x 11.0Level - Main
Bonus Room 
Dimensions - 32.0 x 18.0Level - Second
Breakfast Room 
Dimensions - 11.0 x 11.0Level - Main
Dining Room 
Dimensions - 13.1 x 12.5Level - Main
Entrance Hall 
Dimensions - 17.0 x 5.0Level - Main
Kitchen 
Dimensions - 13.2 x 10.8Level - Main
Living Room 
Dimensions - 20.0 x 14.8Level - Main
Master Bathroom 
Dimensions - 11.0 x 9.7Level - Main
Master Bedroom 
Dimensions - 17.5 x 14.3Level - Main
Office 
Dimensions - 17.4 x 13.2Level - SecondDescription - Flex Room
Other 
Dimensions - 10.0 x 7.0Level - MainDescription - Primary BR Closet
Recreation Room 
Dimensions - 24.9 x 13.9Level - SecondDescription - Flex Room
Utility Room 
Dimensions - 8.0 x 6.3Level - Main
Workshop 
Dimensions - 18.7 x 13.0Level - Lower
Save
Ask
Tour
Hide
Share
Exterior Features
Construction Details 
Attic/Crawl Hatchway(s) InsulatedBrickHardiPlank Type
Exterior 
Fire PitLightingPrivate YardRain GuttersStorage
Fencing 
Back YardFencedGatePartial
Frontage 
RiverWaterfront
Lot Features 
Back YardClearedFront YardGentle SlopingLandscapedMany TreesPrivateRolling SlopeSecludedSloped DownSprinklers In FrontSprinklers In RearSlopedViewsWaterfrontWooded
Other Structures 
CabanaGazeboPergolaWorkshop
Patio And Porch 
CoveredDeckEnclosedFront PorchGlass EnclosedPatioPorchRear PorchScreened
Pool Features 
AssociationCabanaCommunityFencedIn GroundLinerOutdoor PoolPrivateSalt Water
Private Pool 
Yes
Roof 
Shingle
Waterfront 
Yes
Waterfront Features 
River AccessRiver FrontWaterfront
Windows/Doors 
Blinds
Community Features
Accessibility Features 
Therapeutic Whirlpool
Association Amenities 
ManagementPool
Association Dues 
150
Community Features 
Pool
Financing Terms Available 
CashConventionalFHAVA Loan
HOA Fee Frequency 
Annually
Roads 
AsphaltPaved
Schools
School District
Unknown
Elementary School
Johnston - Cooper Academy
Middle School
Johnston - Riverwood Middle
High School
Johnston - Clayton High
Listing courtesy of Heather Flynn of Coldwell Banker Advantage


Listings that are marked with an icon are provided courtesy of the Triangle MLS, Inc. of North Carolina, Internet Data Exchange Database. Copyright 2026 Triangle MLS, Inc. of North Carolina. All rights reserved.

Last checked: 2026-09-06 09:17 AM UTC

Neighborhood & Commute
Source: Walkscore
Disclosure: Community information and market data powered by Constellation Data Labs. Information is deemed reliable but not guaranteed.
Save
Ask
Tour
Hide
Share