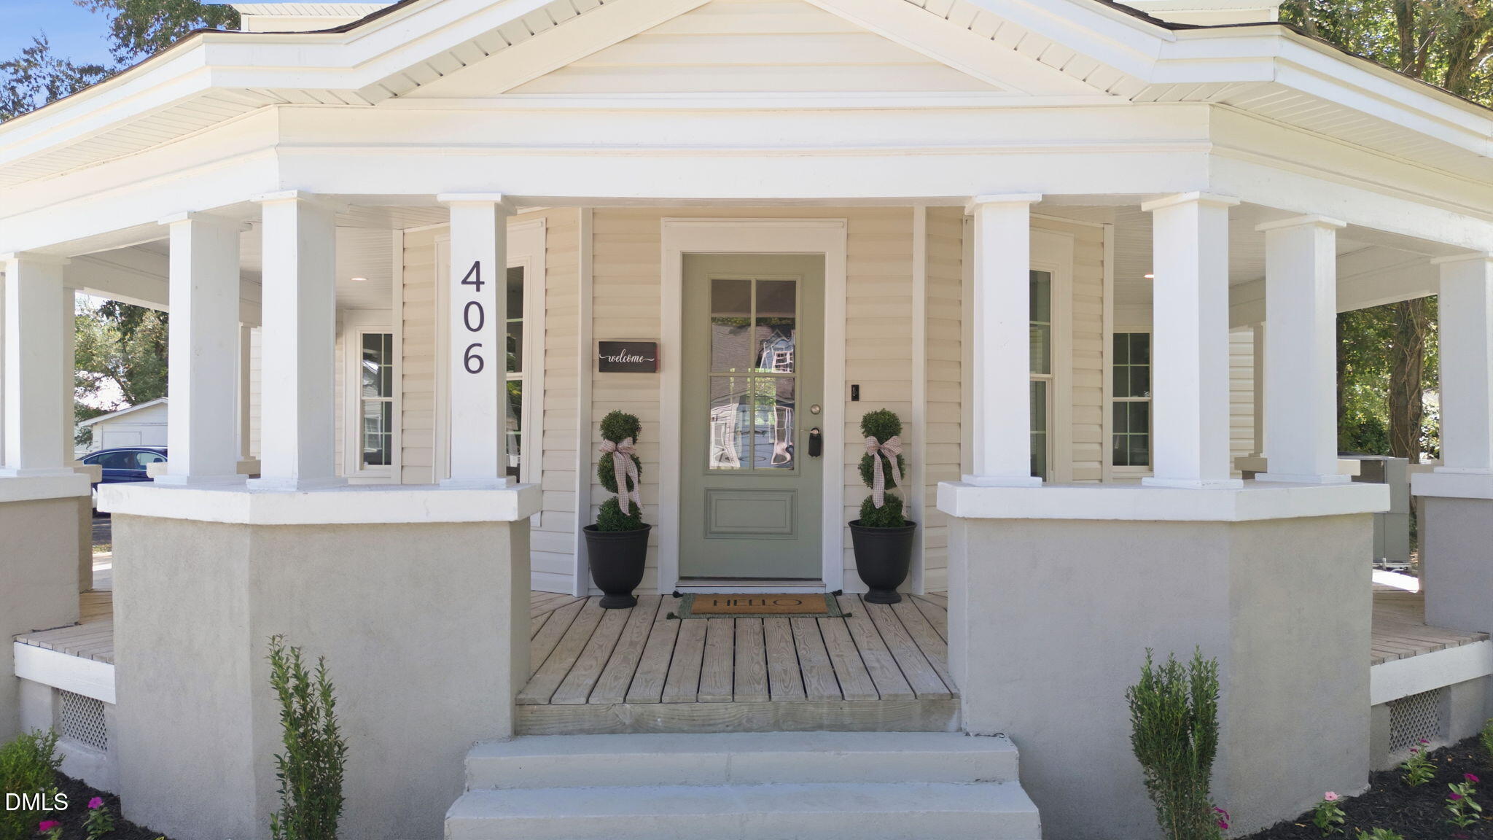
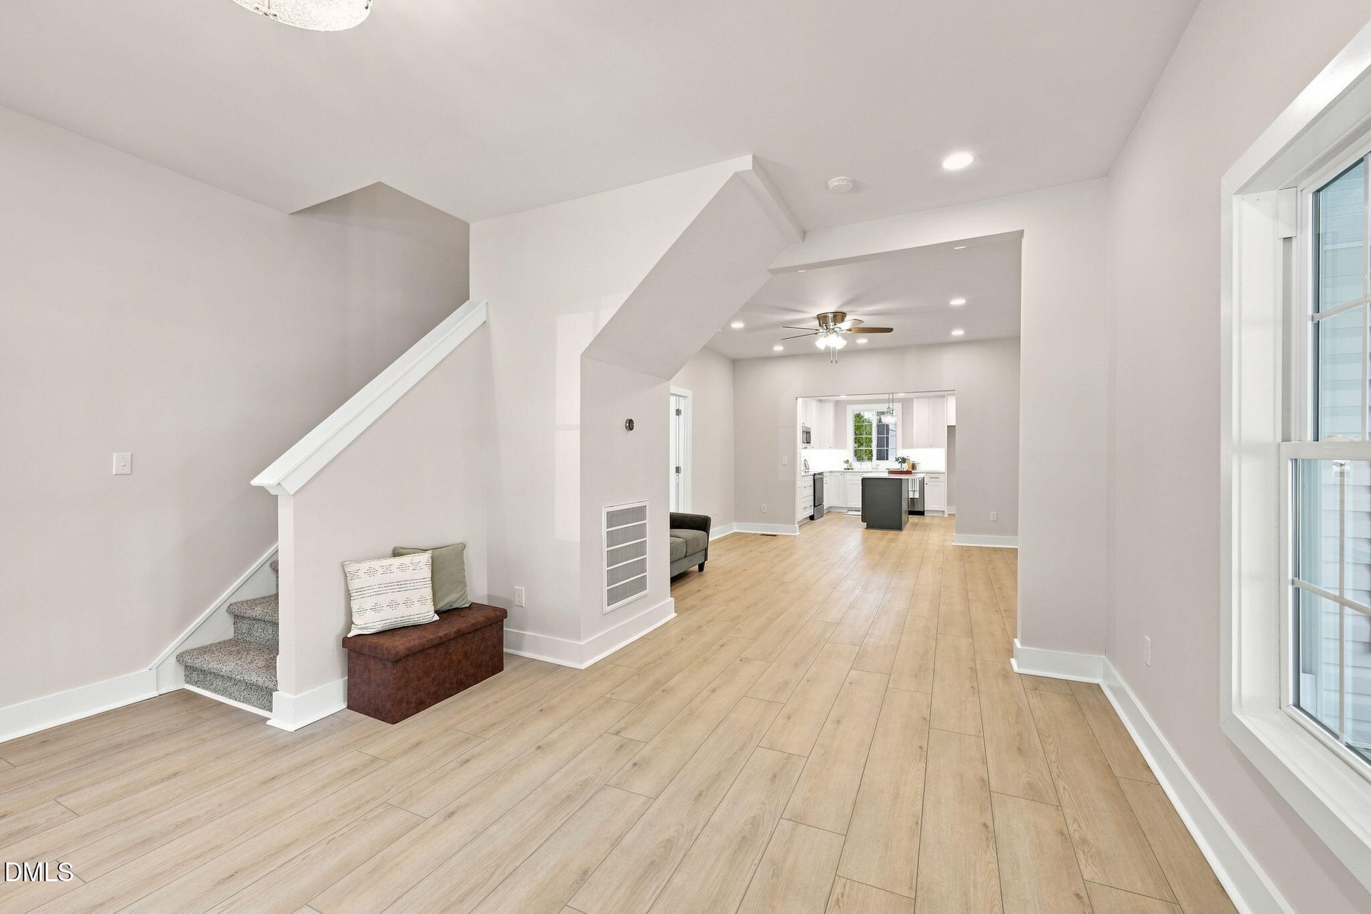
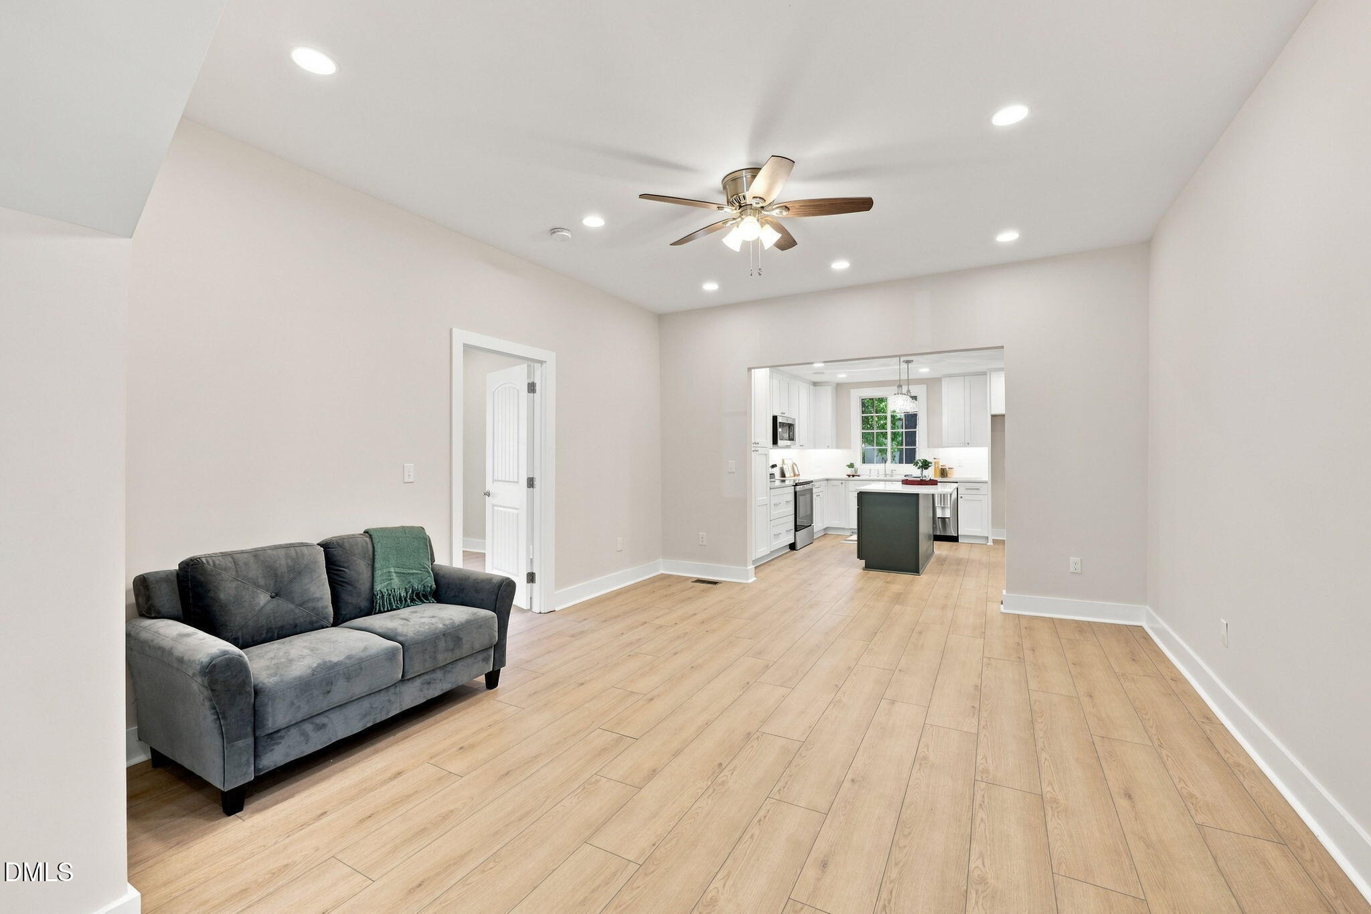
A welcoming front porch sets the tone at 406 N Webb Street, a thoughtfully renovated home with character, generous living spaces, and details that stand out. Inside, the kitchen features quartz countertops, new soft-close cabinetry, a tile backsplash, and plenty of room to gather. The main-level primary suite includes a tiled shower, while the oversized laundry room offers the kind of extra everyday space you don't find in every home. Upstairs, flexible space gives you options for an office, hobby room, playroom, or whatever fits your needs. Updates throughout include a new roof, new windows, HVAC systems, longer-plank LVP and tile flooring, fresh paint, a tankless water heater, and smart-home features including a Nest thermostat, Ring doorbell, and in-ceiling Alexa. From the front porch to the thoughtful finishes inside, this home blends charm, function, and modern updates in a way that feels anything but ordinary. Schedule your showing and come see 406 N Webb Street in person.
Save
Ask
Tour
Hide
Share
Listing Snapshot
Price
$314,900
Days On Site
57 Days
Bedrooms
3
Inside Area (SqFt)
2,107 sqft
Total Baths
2
Full Baths
2
Partial Baths
N/A
Lot Size
0.195 Acres
Year Built
1900
MLS® Number
10187345
Status
Active
Property Tax
$2,166.72
HOA/Condo/Coop Fees
N/A
Sq Ft Source
N/A
Friends & Family
React
Comment
Invite
No Comments Yet
Did you know? You can invite friends and family to your search. They can join your search, rate and discuss listings with you.
Electric Dryer HookupInsideLaundry RoomMain LevelWasher Hookup
Main Level Bedrooms
1
Bathroom 2
Dimensions - 9.4 x 9.6Level - Second
Bedroom 2
Dimensions - 11.1 x 15.1Level - Second
Bedroom 3
Dimensions - 14.3 x 10.7Level - Second
Bonus Room
Dimensions - 15.3 x 13.2Level - SecondDescription - Great Bonus/Flex Room
Dining Room
Dimensions - 7.3 x 11.8Level - Main
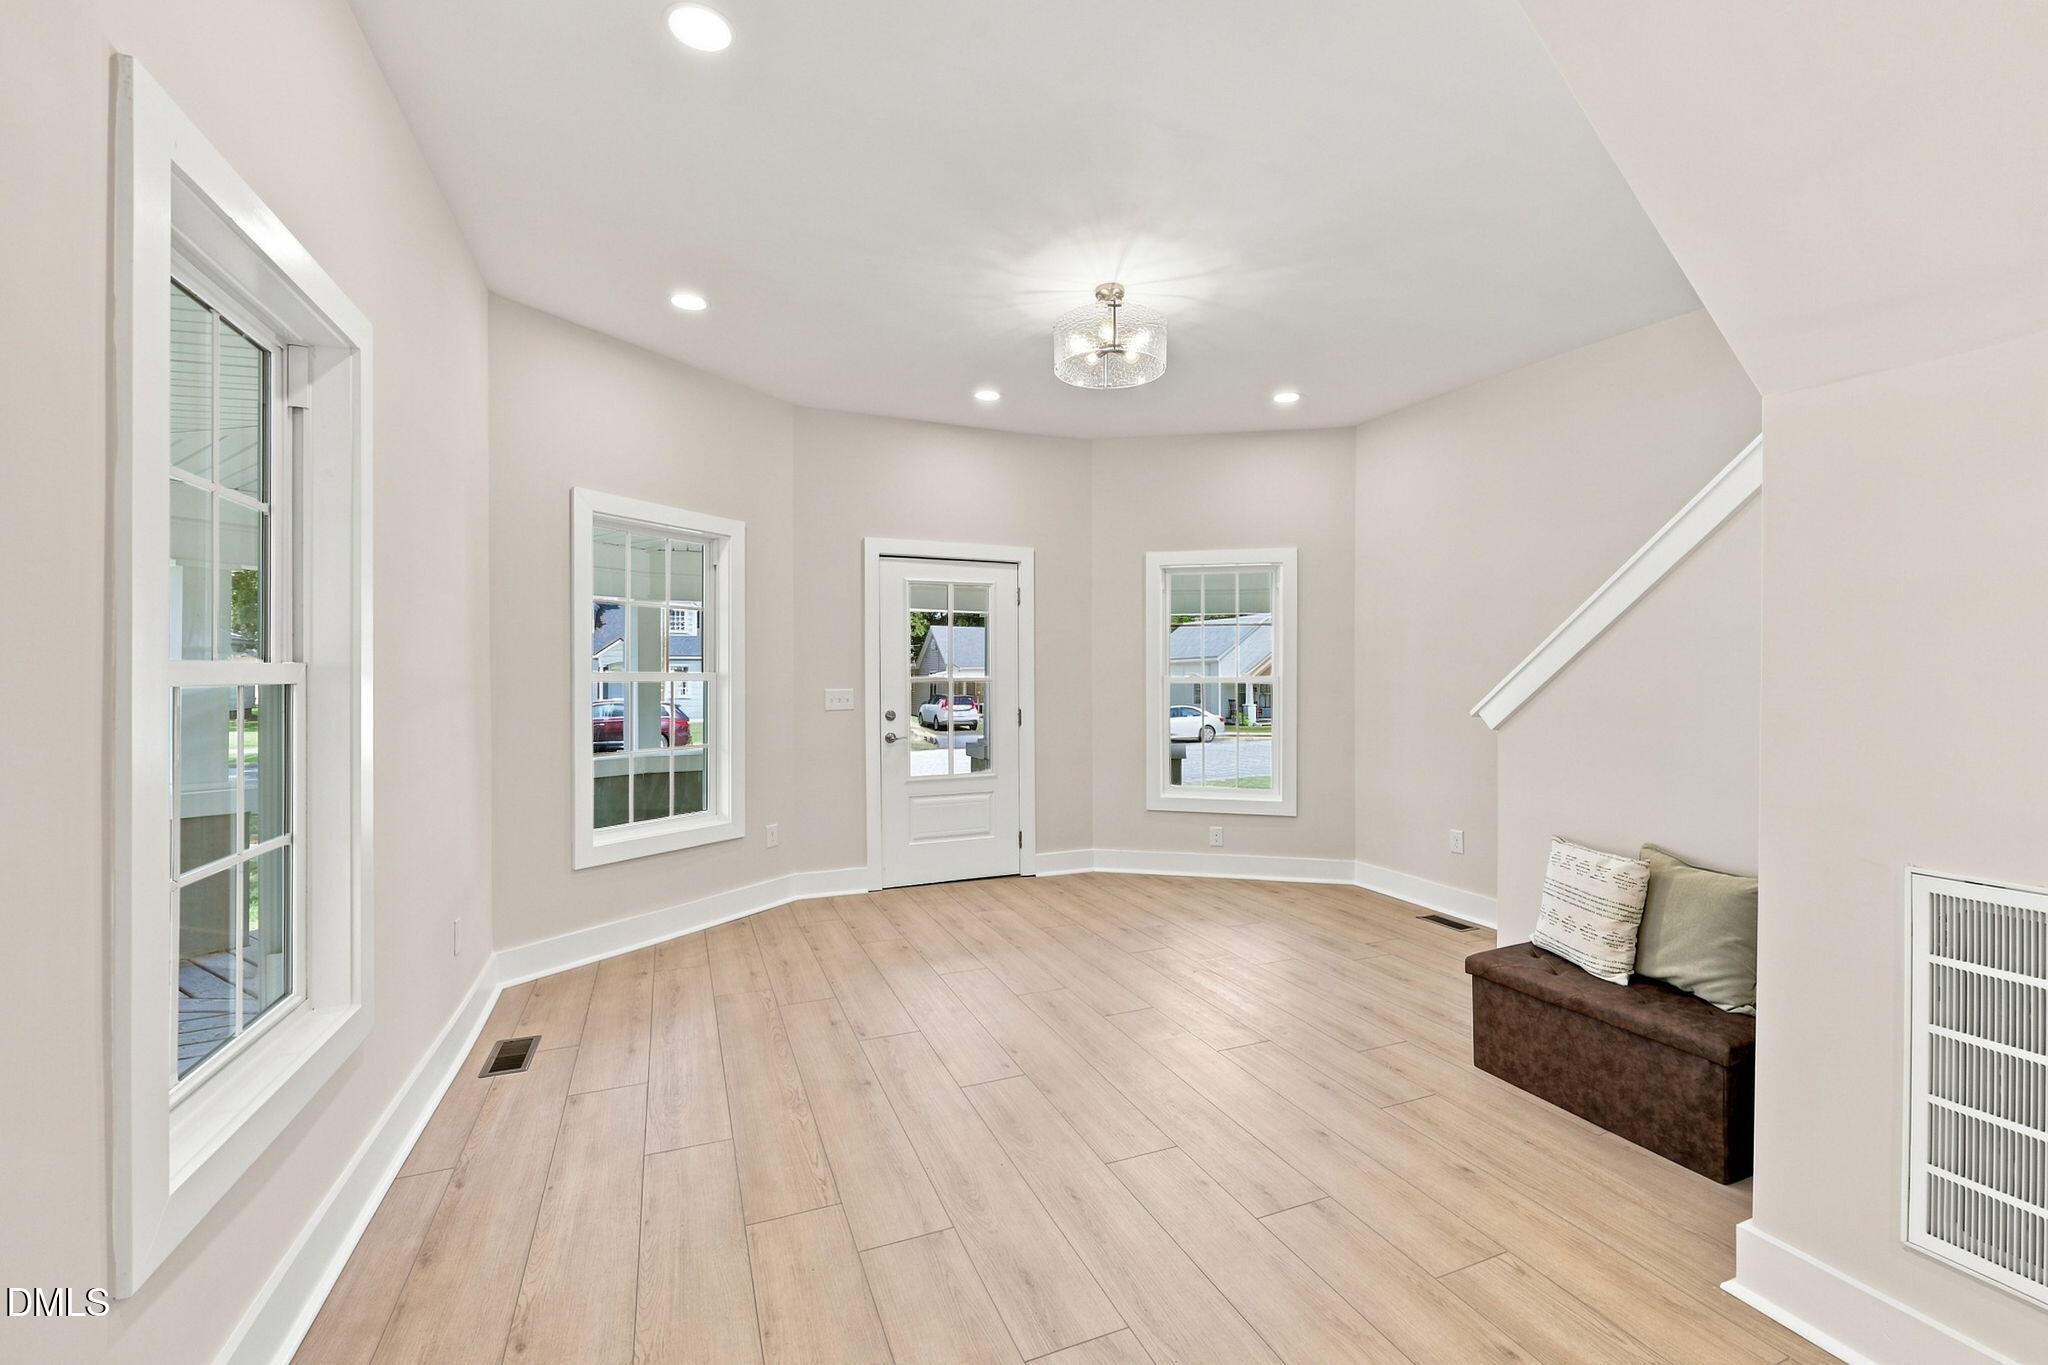
Entrance Hall
Dimensions - 15.3 x 16.8Level - Main
Kitchen
Dimensions - 12.6 x 13.11Level - Main
Laundry
Dimensions - 9.1 x 11.2Level - Main
Living Room
Dimensions - 14.2 x 15.5Level - Main
Master Bathroom
Dimensions - 9.6 x 8.8Level - Main
Master Bedroom
Dimensions - 11.5 x 15.1Level - Main
Office
Dimensions - 9.1 x 3.7Level - Main
Save
Ask
Tour
Hide
Share
Exterior Features
Construction Details
ConcreteSynthetic StuccoVinyl Siding
Exterior
None
Fencing
None
Lot Features
Back YardCity LotFront YardLandscapedLevel
Patio And Porch
CoveredFront PorchPorch
Road Frontage
City Street
Roof
Shingle
Community Features
Community Features
NoneStreet Lights
Financing Terms Available
CashConventionalFHAVA Loan
Roads
Paved
Schools
School District
Unknown
Elementary School
Johnston - Selma Elementary
Middle School
Johnston - Selma Middle School
High School
Johnston - Smithfield Selma High
Listing courtesy of Lauren Weathers of Ann Milton Realty
Listings that are marked with an icon are provided courtesy of the Triangle MLS, Inc. of North Carolina, Internet Data Exchange Database. Copyright 2026 Triangle MLS, Inc. of North Carolina. All rights reserved.
Last checked: 2026-10-15 05:48 AM UTC
Neighborhood & Commute
Source: Walkscore
Disclosure: Community information and market data powered by Constellation Data Labs. Information is deemed reliable but not guaranteed.


Did you know? You can invite friends and family to your search. They can join your search, rate and discuss listings with you.