
Save
Ask
Tour
Hide
$210,900
56 Days On Site
203 Winston WayCreedmoor, NC 27522
For Sale|Townhouse|Active
2
Beds
3
Total Baths
2
Full Baths
1
Partial Bath
1,140
SqFt
$185
/SqFt
2008
Built
Subdivision:
Applewood
County:
Granville
Call Now: 919-404-SHOW
Is this the listing for you? We can help make it yours.
919-404-SHOW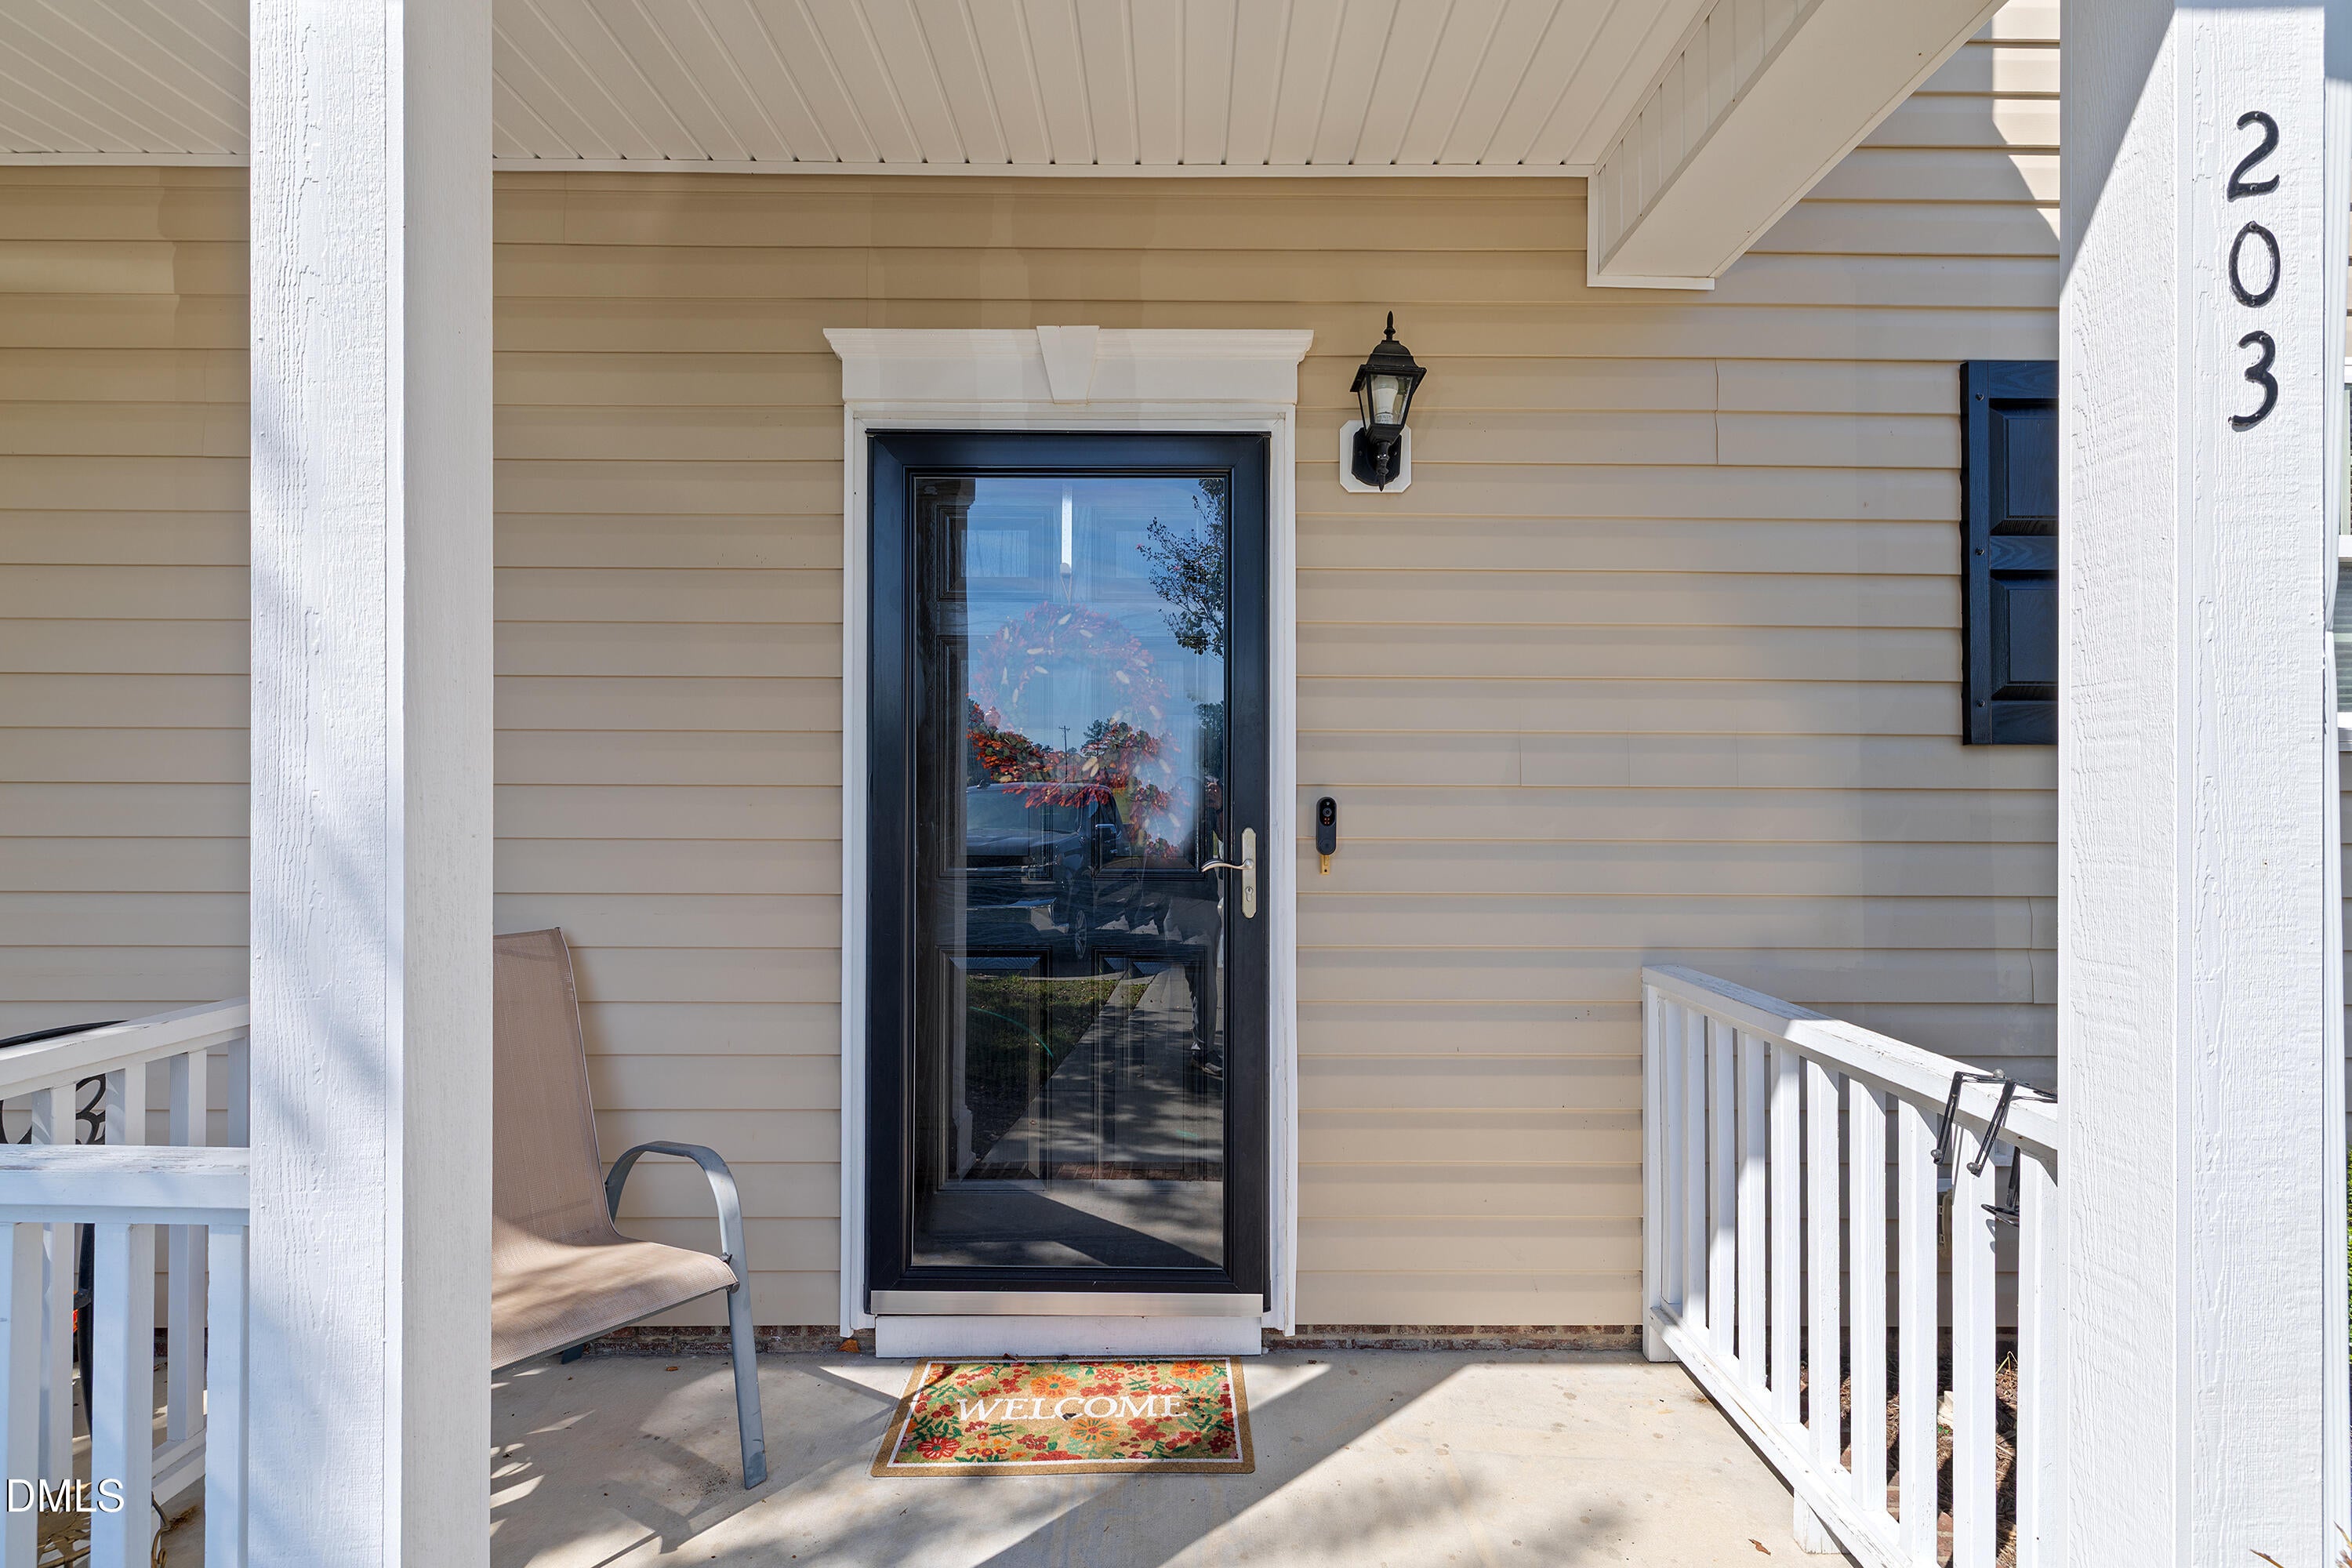
Save
Ask
Tour
Hide
Mortgage Calculator
Monthly Payment (Est.)
Enter an interest rate to see your estimated monthly payment.Calculator powered by Showcase IDX, a Constellation1 Company. Copyright ©2026 Information is deemed reliable but not guaranteed.
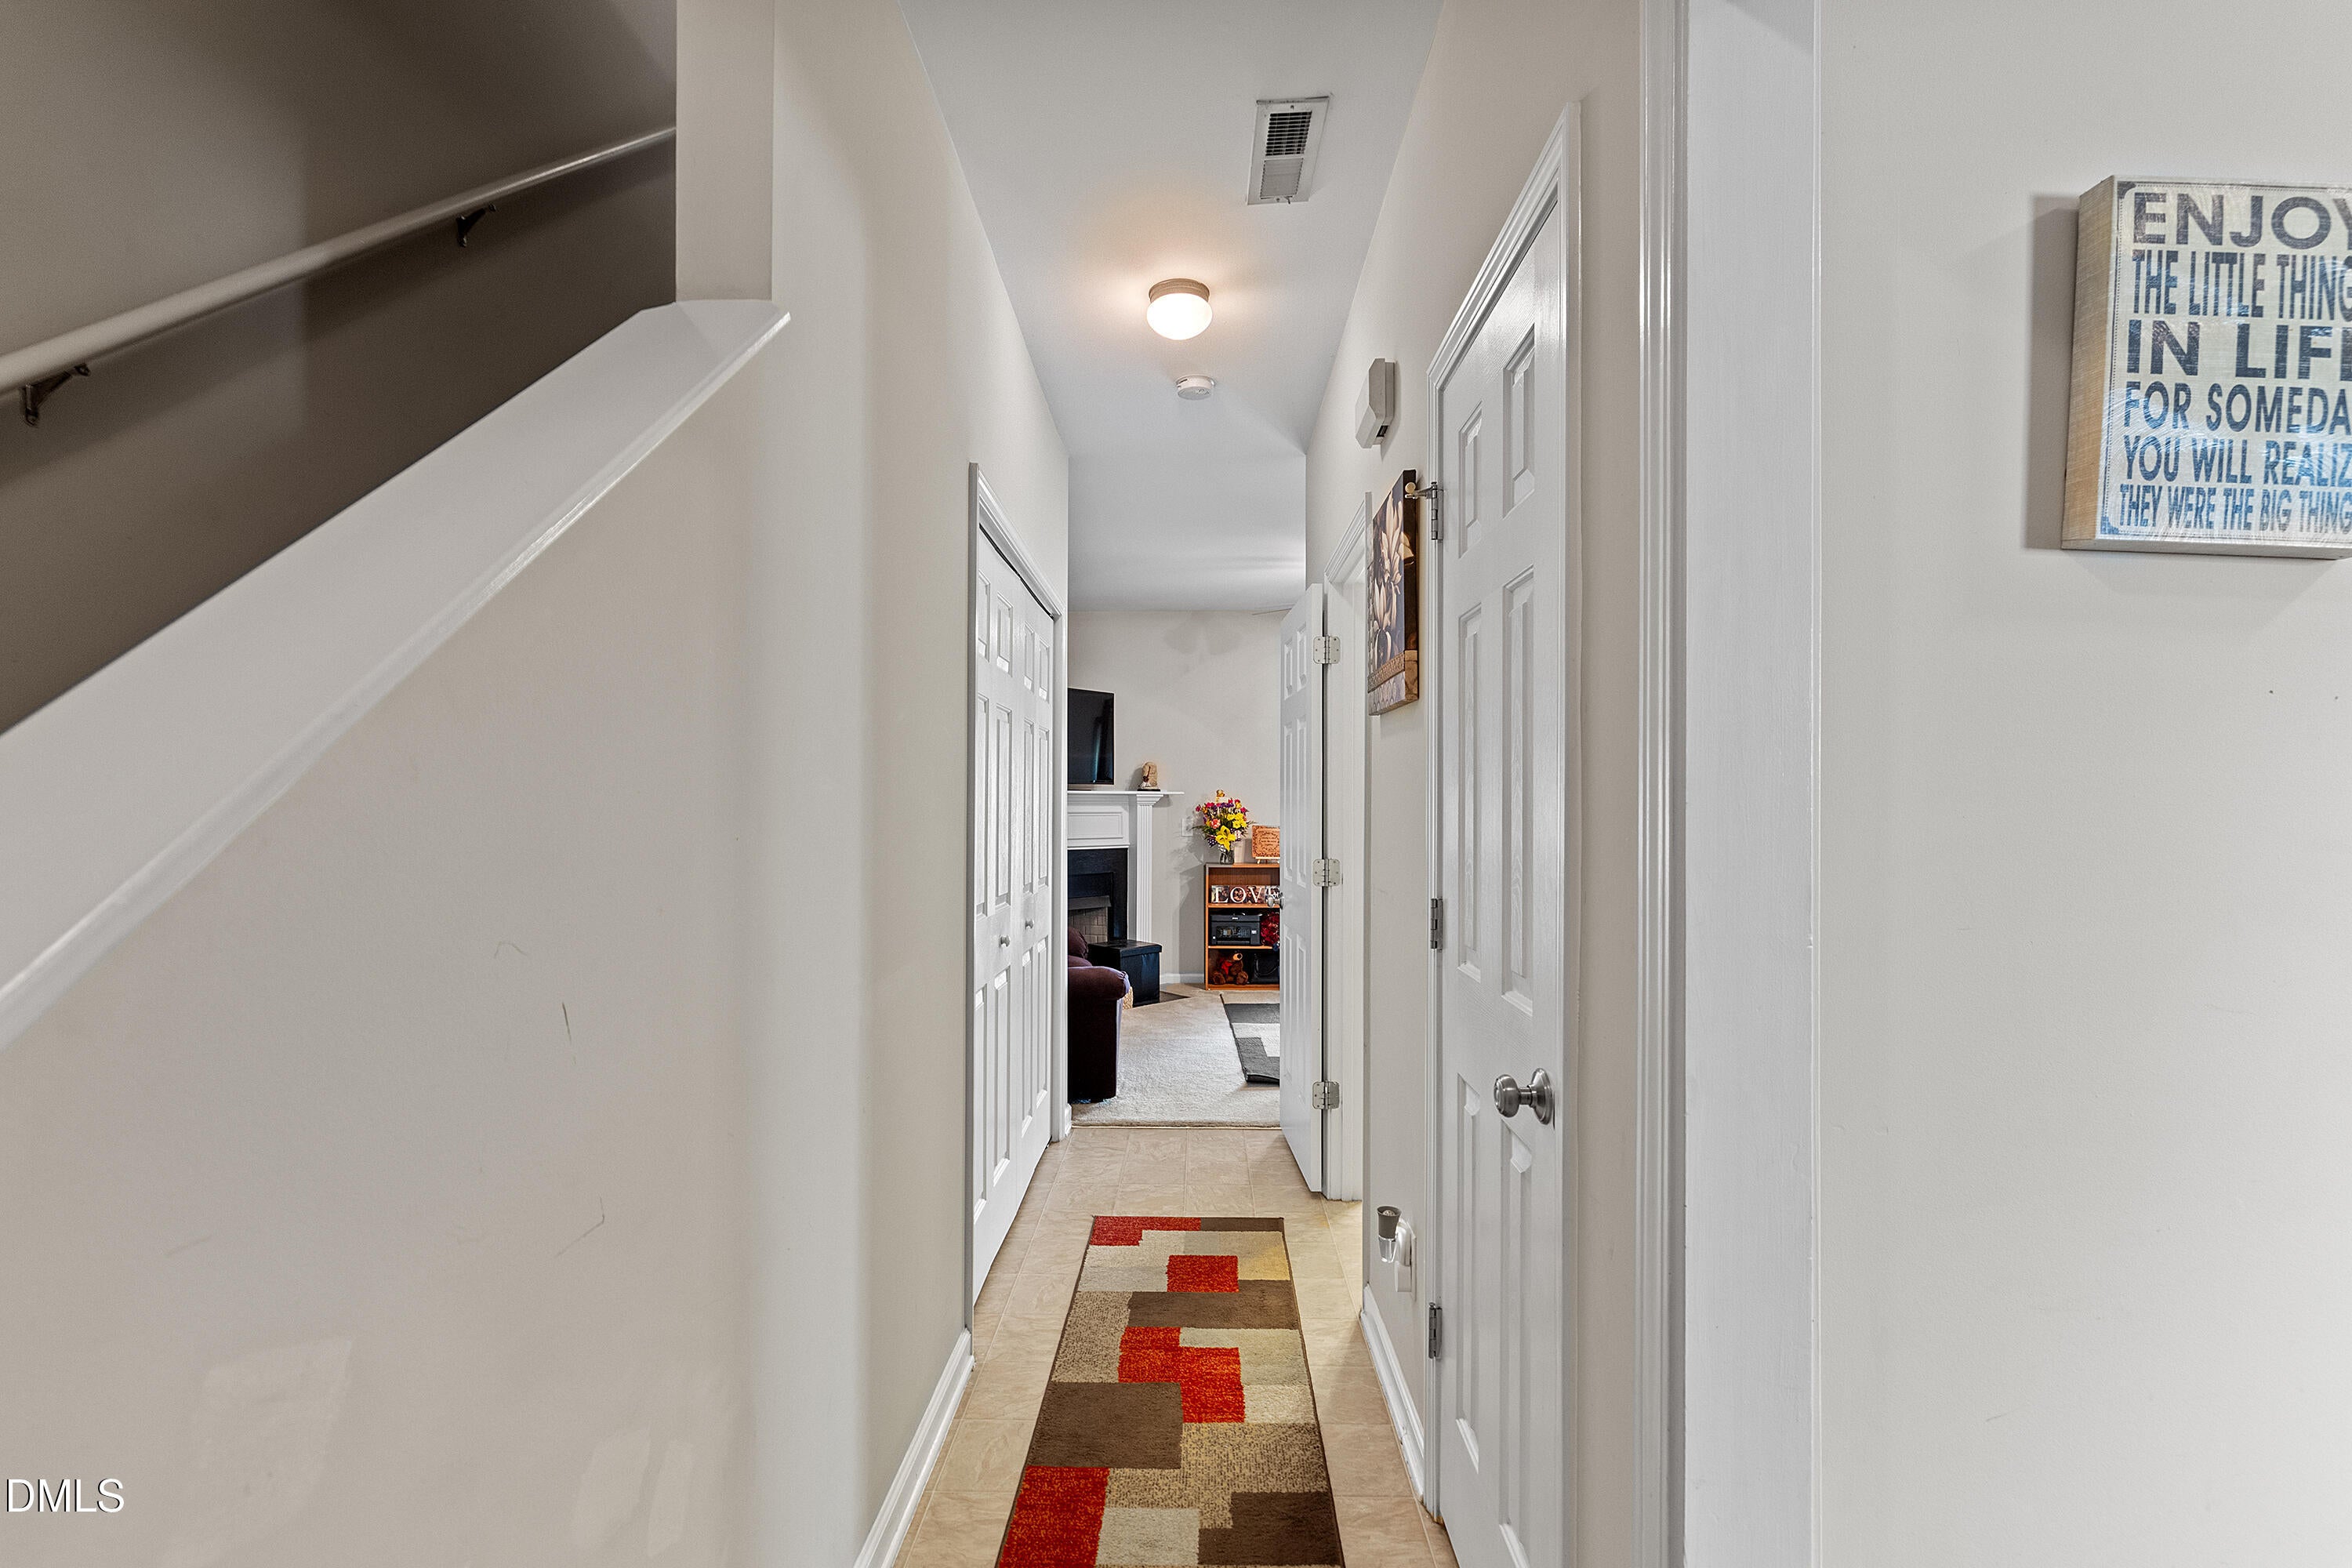
This 2-bedroom, 2.5-bathroom townhouse in Applewood offers efficient, well-proportioned living space in Creedmoor. The layout includes two full floors, providing separation between living and sleeping areas. With 2.5 baths, the home accommodates multiple residents comfortably. Situated on a compact lot of approximately 2,178 square feet, this townhouse presents a practical ownership option with straightforward maintenance and a defined footprint. Located within the established Applewood community, this property represents a solid residential investment for buyers seeking ownership of a well-structured townhome. Home is eligible for 100% USDA financing and downpayment programs for eligible buyers for potential monthly payments under $1200.
Save
Ask
Tour
Hide
Listing Snapshot
Price
$210,900
Days On Site
56 Days
Bedrooms
2
Inside Area (SqFt)
1,140 sqft
Total Baths
3
Full Baths
2
Partial Baths
1
Lot Size
0.05 Acres
Year Built
2008
MLS® Number
10187338
Status
Active
Property Tax
$1,427.49
HOA/Condo/Coop Fees
$122.98 monthly
Sq Ft Source
N/A
Friends & Family
Recent Activity
| 4 weeks ago | Price changed to $210,900 | |
| 4 weeks ago | Listing updated with changes from the MLS® | |
| 2 months ago | Listing first seen on site |
General Features
Acres
0.05
Disclosures
Seller Disclosure
Foundation
Slab
Levels
Two
Parking
Asphalt
Parking Spaces
2
Property Sub Type
Townhouse
Security
Smoke Detector(s)
Sewer
Public Sewer
Special Circumstances
Standard
SqFt Above
1140
SqFt Total
1140
Style
TraditionalTransitional
Water Source
Public
Interior Features
Appliances
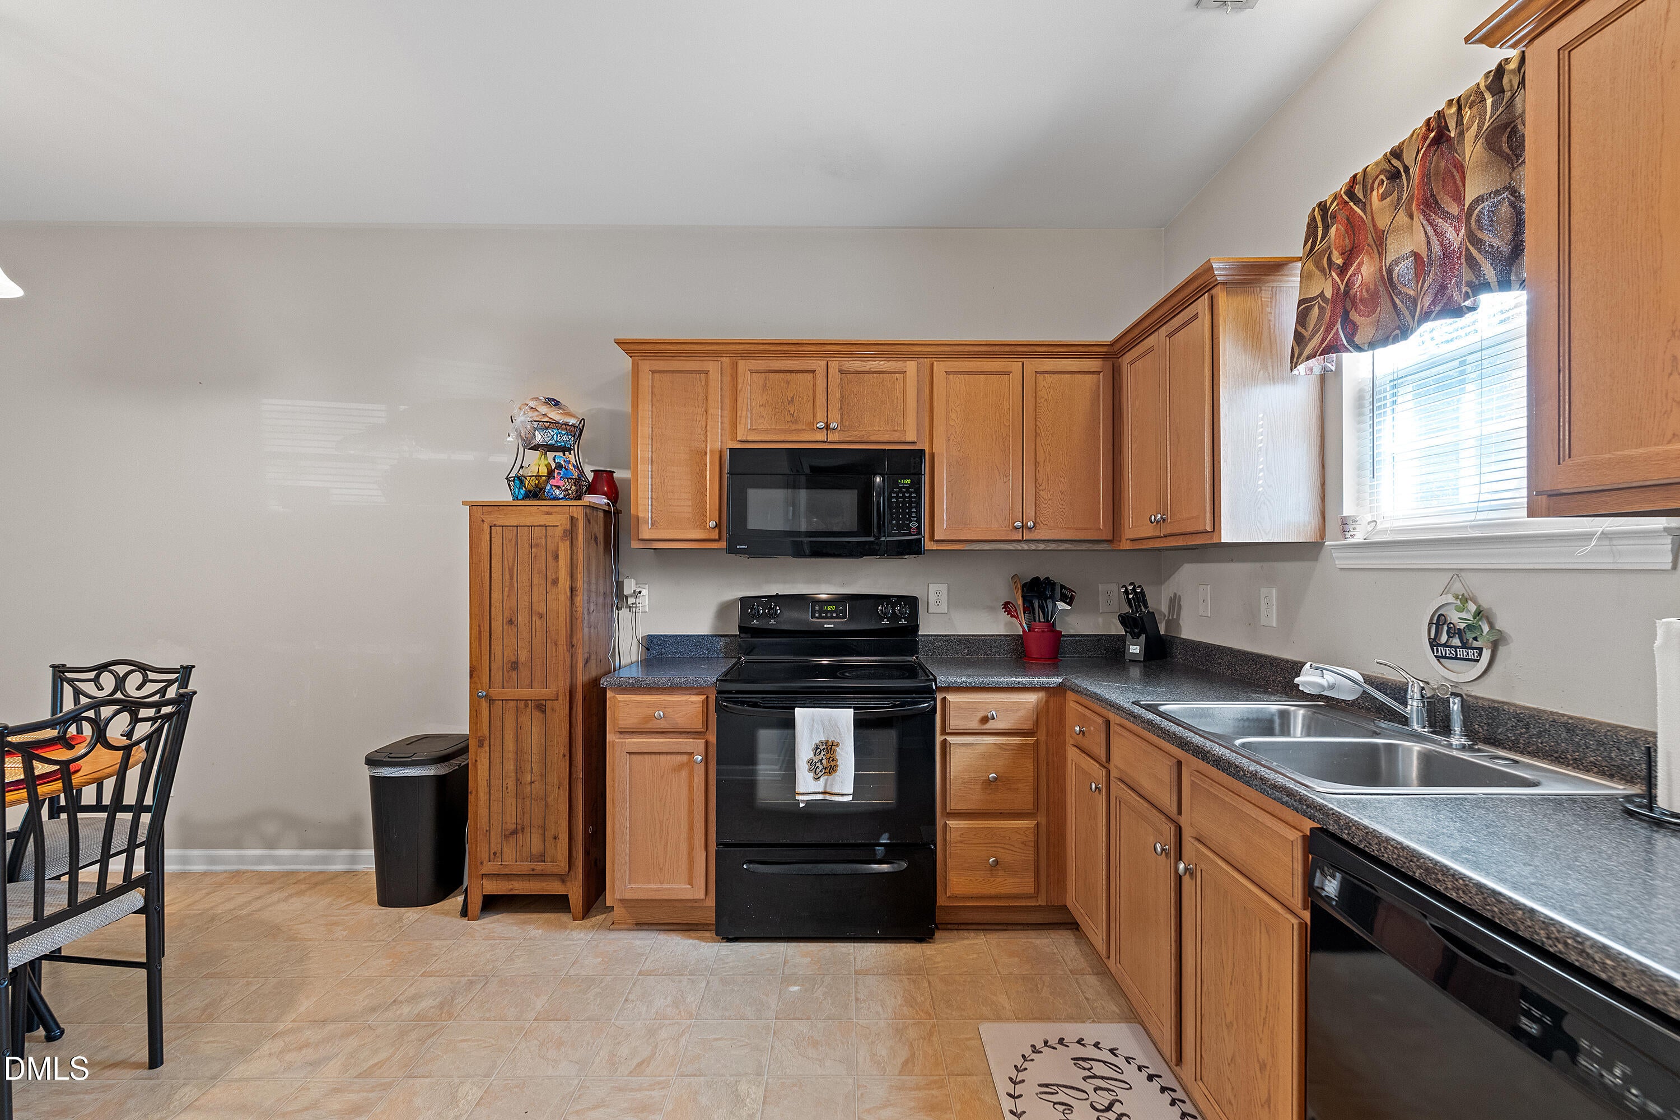
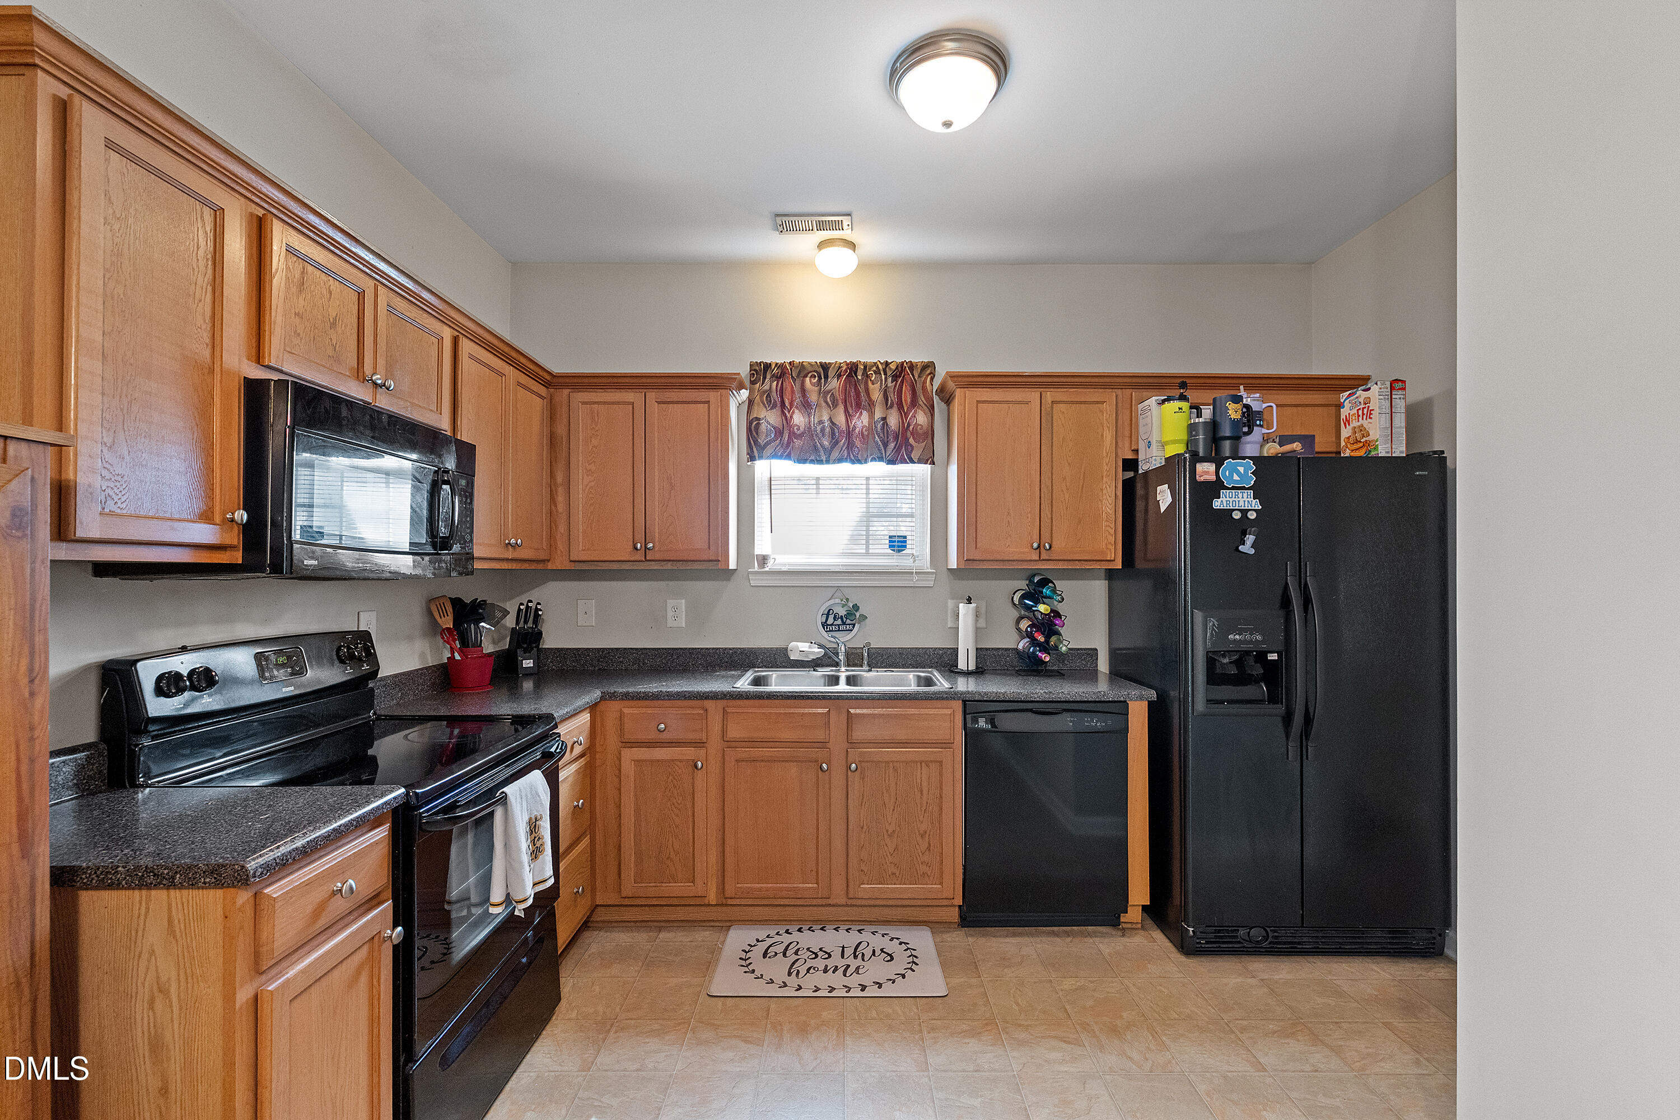
DishwasherElectric RangeElectric Water HeaterMicrowaveRefrigerator
Cooling
Central AirCeiling Fan(s)Electric
Fireplace
Yes
Fireplace Features
Family RoomGas LogLiving Room
Fireplaces
1
Flooring
CarpetLinoleum
Interior
Ceiling Fan(s)StorageWalk-In Closet(s)
Laundry Features
Laundry ClosetElectric Dryer HookupIn HallWasher Hookup
Window Features
Insulated Windows
Bedroom 2
Level - Second
Master Bedroom
Level - Second
Save
Ask
Tour
Hide
Exterior Features
Construction Details
Aluminum Siding
Exterior
BarbecueNoneOutdoor GrillRain Gutters
Patio And Porch
Front PorchPatio
Roof
Shingle
Windows/Doors
Insulated Windows
Community Features
Association Amenities
LandscapingMaintenance Grounds
Association Fee
$122.98
Association Fee Frequency
Monthly
Community Features
ParkPlaygroundStreet LightsSidewalks
Financing Terms Available
CashConventionalFHAUSDA LoanVA Loan
Schools
School District
Unknown
Elementary School
Granville - Mount Energy Elementary
Middle School
Granville - Granville Central Middle School
High School
Granville - South Granville High
Listing courtesy of Cynthia Ann Daniel-Williams of New Legacy Realty

Listings that are marked with an icon are provided courtesy of the Triangle MLS, Inc. of North Carolina, Internet Data Exchange Database. Copyright 2026 Triangle MLS, Inc. of North Carolina. All rights reserved.
Last checked: 2026-10-15 06:47 AM UTC
Listings that are marked with an icon are provided courtesy of the Triangle MLS, Inc. of North Carolina, Internet Data Exchange Database. Copyright 2026 Triangle MLS, Inc. of North Carolina. All rights reserved.
Last checked: 2026-10-15 06:47 AM UTC
Neighborhood & Commute
Source: Walkscore
Disclosure: Community information and market data powered by Constellation Data Labs. Information is deemed reliable but not guaranteed.
Save
Ask
Tour
Hide
Did you know? You can invite friends and family to your search. They can join your search, rate and discuss listings with you.